
 Lesson 3.2
Lesson 3.2 · Building Management Systems
HVAC, Lighting & Access Control
The main automated subsystems - and whether they talk to each other or sit in silos
Three subsystems, three vendors, three screens that never talk - and one occupancy signal that could have driven all of them.
Under the single word 'BMS' live three big automated subsystems: HVAC, lighting and access and security. Each is a real engineering domain with its own kit, its own controllers and, very often, its own supplier.
The interesting story is not what each does alone - it is whether they are integrated. When access already knows a floor is empty, why is HVAC still conditioning it and lighting still burning? Making these subsystems share one truth is where a smart building - and a twin - earns its keep.
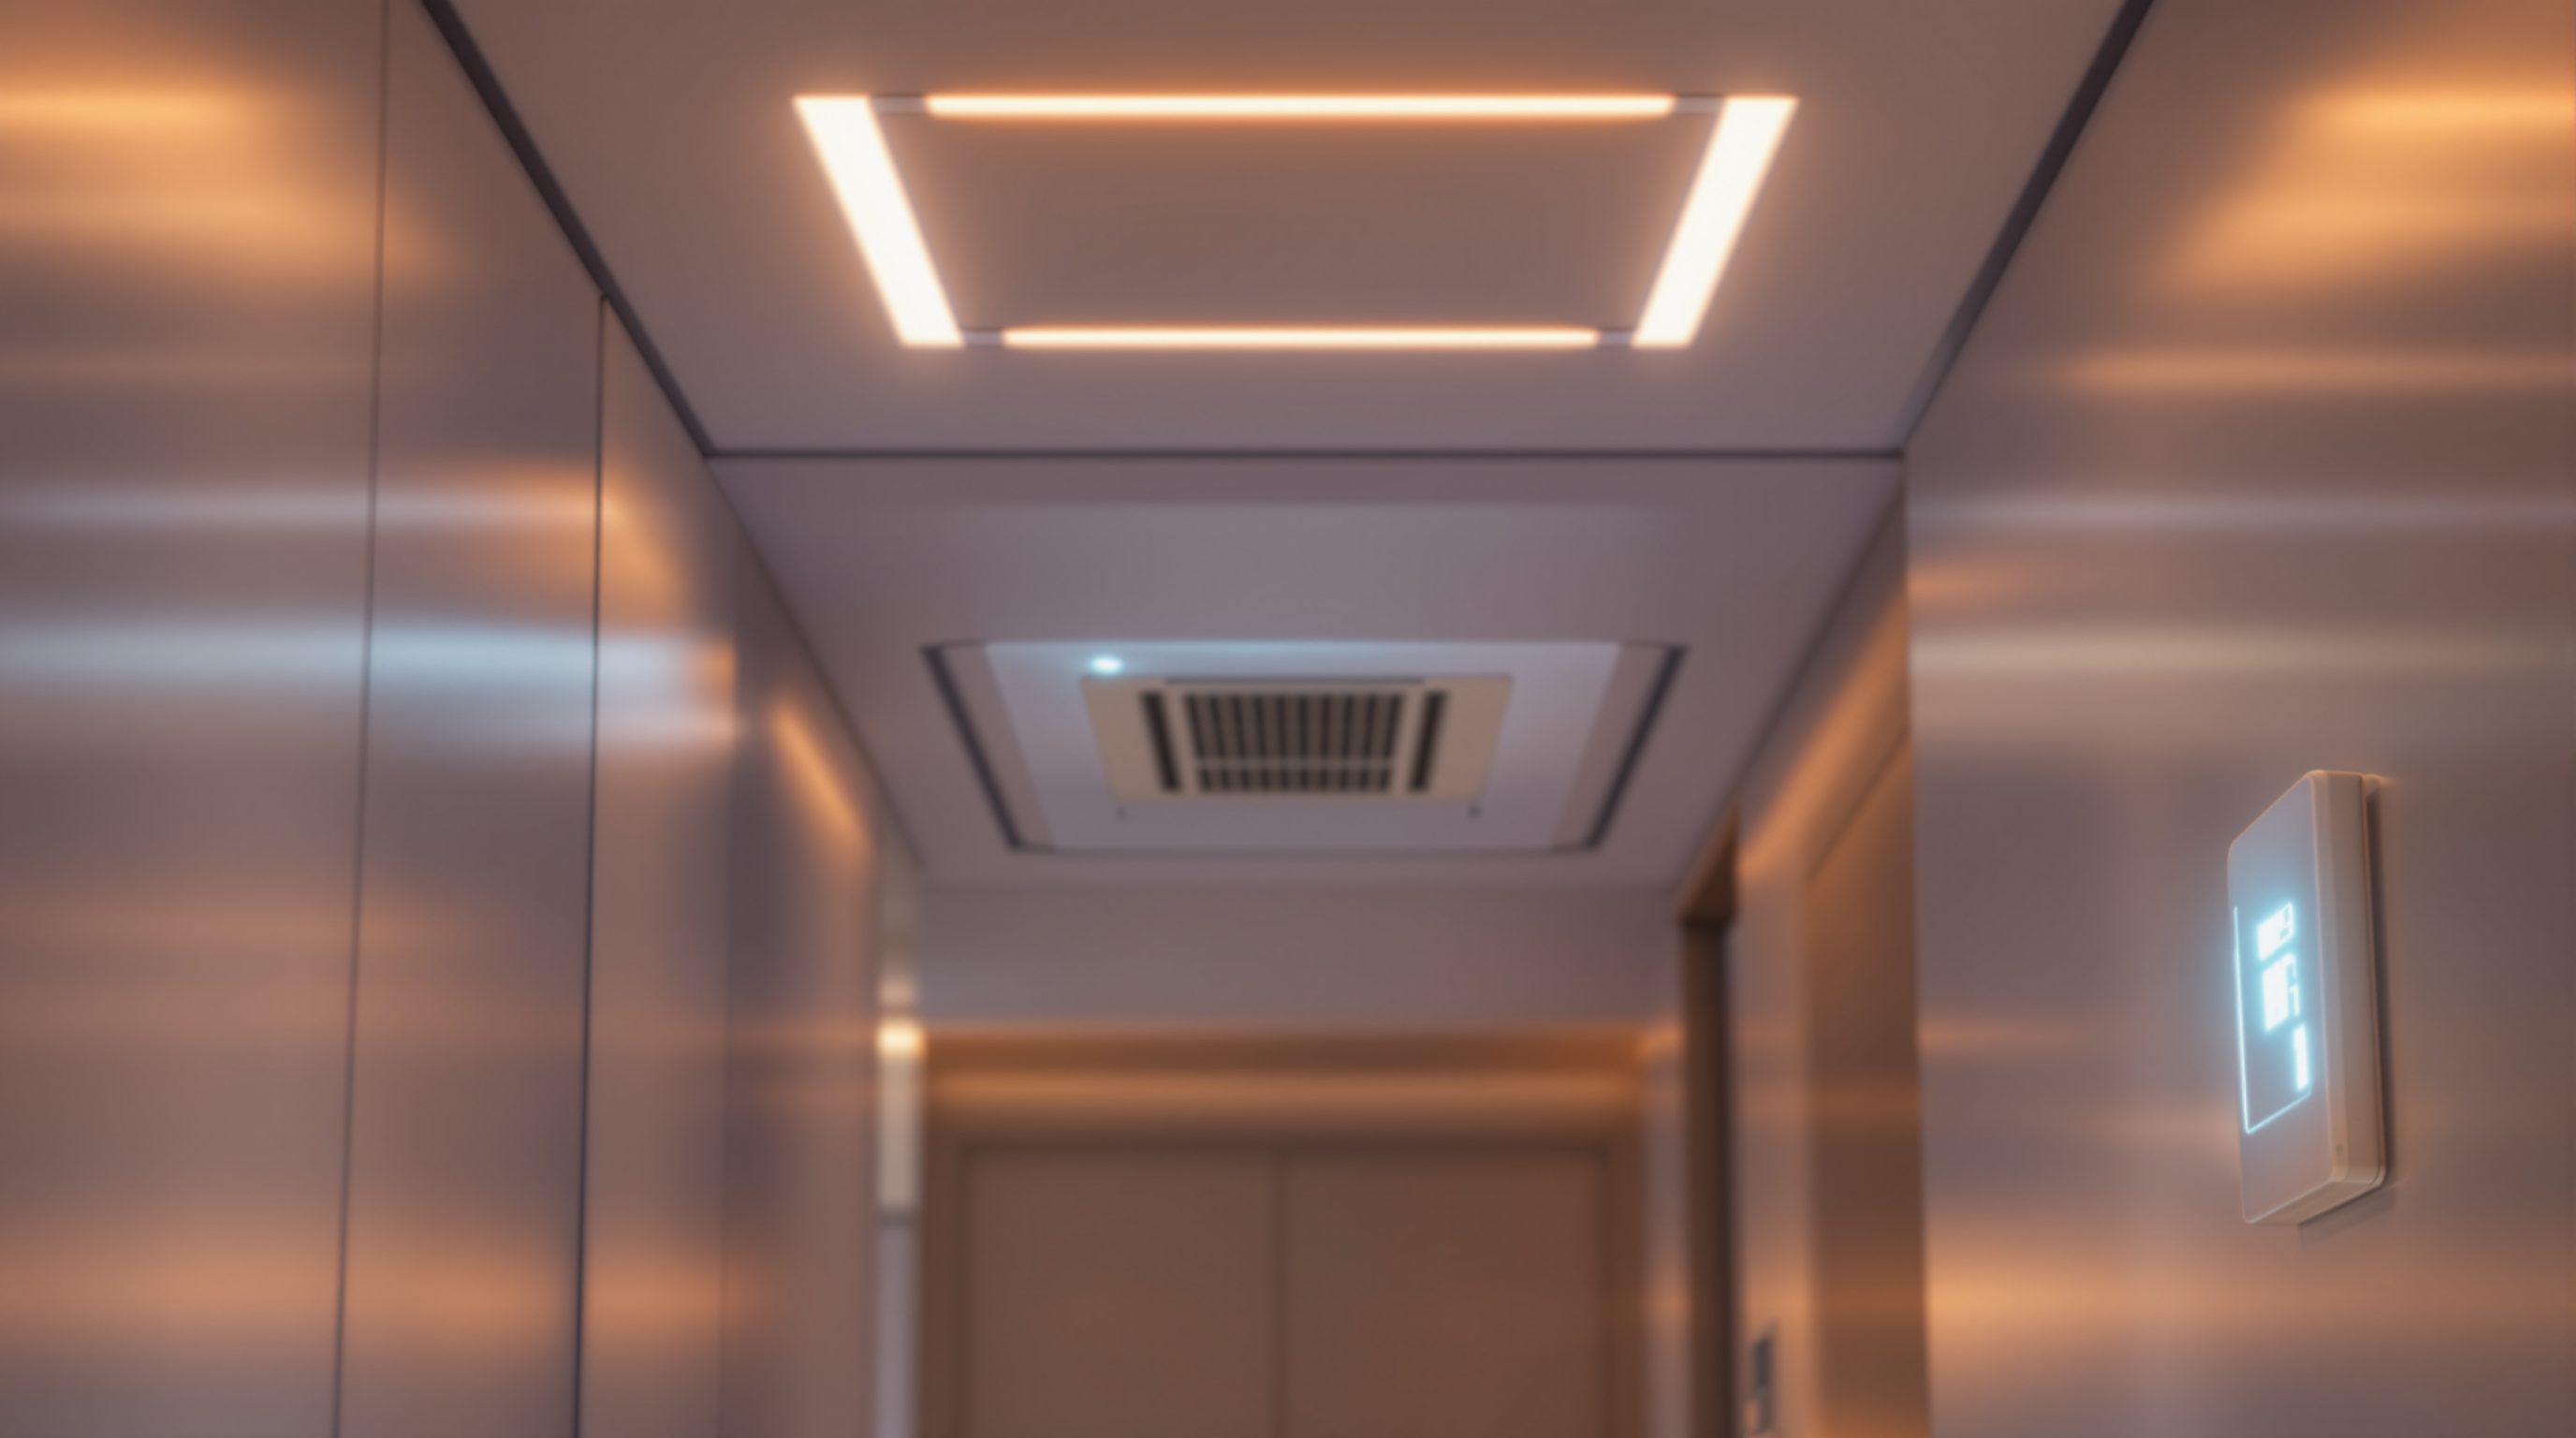
3 subsystems, 3 vendors, 1 occupancy truth. HVAC + lighting + access. Integrate or stay in silos.
HVAC: the biggest, most automated subsystem
HVAC - heating, ventilation and air-conditioning - is the largest energy consumer in most buildings and the most heavily automated subsystem, which is why the BMS grew up around it. Its job is to deliver comfortable temperature, adequate fresh air and acceptable humidity to every occupied space, and it does so through a chain of equipment. Air handling units (AHUs) draw in and condition air - mixing fresh and return air, filtering, heating or cooling it - then push it through ducts. VAV (variable air volume) terminal boxes sit near each zone and throttle how much of that conditioned air each space gets, so one AHU can serve many rooms at different loads. Central chillers and boilers make the cold and hot water the AHUs and VAVs use, moved by pumps and rejected through cooling towers.
Every one of these is under BMS control, with its own sensors and actuators: supply-air temperature, return-air CO2, valve positions, fan speeds, chilled-water flow. Because HVAC is where most energy and most complaints originate, it is also where a twin usually finds its first wins - spotting an AHU heating and cooling at the same time, a chiller short-cycling, or a zone fighting its neighbour. Understanding the AHU-to-VAV-to-chiller chain is the backbone of reading any commercial building's data.
It is worth naming the variety, too, because not every building uses the same HVAC pattern. Large offices favour central air systems (AHUs and VAVs) as above; many hotels and apartments use fan-coil units in each room fed by central hot and chilled water; retail and light commercial often run packaged rooftop units that do everything in one box; and a growing share use VRF (variable refrigerant flow) systems that move refrigerant directly to room units. Each pattern instruments differently and exposes different points, but the logic is the same - make heating and cooling centrally, distribute it, and control how much each space gets. Recognising which pattern a building uses tells you immediately what data to expect and where the twin's leverage lies.
HVAC chain: chiller/boiler -> AHU -> VAV boxes -> zones. Biggest energy user, most sensors, first twin wins.
Lighting control: scenes, daylight and occupancy
Lighting control is the second subsystem, and it has quietly become sophisticated. Beyond simple on/off, modern lighting supports scenes (preset levels for a room's different uses), zoning (independent control of areas), daylight harvesting (dimming electric light as daylight rises, measured by a photocell), and occupancy or vacancy sensing (turning light down or off when a space is empty). Together these can cut lighting energy dramatically while improving how a space feels.
Technically, lighting control often speaks its own protocols. DALI (Digital Addressable Lighting Interface) addresses individual luminaires and drivers, allowing fine-grained control and status feedback down to a single fitting. KNX is a broader building-control bus common in Europe that handles lighting alongside blinds and HVAC. These may connect up to the main BMS - or run as an entirely separate system with its own front-end, which is where silos begin. The occupancy sensors in the lighting system are especially valuable: they already know where people are, a signal HVAC and space-planning would love to share. Whether they can share it is exactly the integration question.
Lighting also carries a quiet second agenda that designers should know: human-centric and circadian control, where colour temperature and level shift through the day to support alertness and sleep. Whether or not a project reaches that far, the same infrastructure - addressable drivers, zones, sensors - is what makes it possible later, and it is another reason to favour lighting systems that can be addressed, dimmed and connected rather than simply switched.
Access control and security - and the integration question
The third subsystem is access control and security: card and mobile readers, electronic door controllers, turnstiles, intrusion detection, and CCTV. Its primary job is to decide who may go where, and to keep a record of it - but as a by-product it holds something valuable to the whole building: a live, reasonably accurate picture of occupancy. Badge-ins at the lobby, doors opening on a floor, turnstile counts - all of it is a signal of how many people are actually present and where.
Here is the crux of this lesson. HVAC would run far more efficiently if it knew, in real time, which zones were occupied. Lighting already senses occupancy locally. Access control counts people at the doors. Three subsystems, each holding a piece of the same truth - who is where - and in most buildings they never share it. When they are siloed, each runs blind to the others: HVAC conditions an empty floor because nobody told it the floor emptied at 18:00 and security disarmed nobody until midnight. When they are integrated, one occupancy signal can set back HVAC, dim lighting and inform security together. That integration is not automatic; it is a deliberate design and engineering choice, and it is precisely the seam a digital twin exploits - or exposes.
A worked example makes it concrete. At 18:30, the last badge-out on Level 4 is recorded by access control. In an integrated building, that event publishes an 'unoccupied' state; the BMS sets Level 4 HVAC back to a wider deadband and the lighting system drops to its cleaning scene, then off. Overnight that is real energy saved from a single shared signal. In a siloed building, HVAC keeps to its fixed schedule until 22:00 regardless - and nobody ever notices, because the three systems have three separate screens and no shared truth.
How integration actually happens - and why it matters for a twin
Integration is not magic; it is a stack of practical choices. At the simplest level, subsystems exchange a few signals over a shared protocol - the lighting occupancy sensor writes a point the BMS reads over BACnet, or access publishes zone-occupancy to a message broker over MQTT. More completely, all subsystems publish into a common data layer with a shared vocabulary, so any application can ask 'is Level 4 occupied?' and get one answer. This is where the metadata models of Module 4 (Brick, Haystack) and the master systems integrator of Lesson 3.4 come in: someone has to make three vendors' different words mean the same thing.
For a digital twin, integrated subsystems are the difference between a rich, cross-cutting model and three disconnected dashboards. A twin that can see HVAC, lighting and occupancy together can reason about the whole building - it can notice that a zone is lit and conditioned but has been empty for an hour, or that a comfort complaint coincides with a security door propped open. A twin fed only siloed HVAC data can, at best, optimise HVAC in isolation. The value compounds with integration, which is why so much smart-building work is really integration work - and why the twin is often the thing that finally makes the business case for connecting systems that should have been talking all along.
One caution keeps integration honest: more connection is not automatically better. Every link between subsystems is also a path a fault - or an attacker - can travel, and a security system wired carelessly into an energy network can become a liability rather than an asset. Sensible integration is selective: share the signals that serve a real decision (occupancy, a fire alarm that should unlock doors and stop air handlers), keep safety-critical functions able to stand alone, and design the seams deliberately rather than wiring everything to everything. The goal is a building that shares one truth where it helps, not one that dissolves every boundary - and the cybersecurity and governance of Module 9 is where those seams get the scrutiny they deserve.
Access knows the floor emptied. Lighting senses it. HVAC keeps running. Integration = share the one occupancy truth.
HVAC (AHU / VAV / chiller)
The heating, ventilation and cooling chain
The biggest energy user and most-instrumented subsystem; where a twin usually finds its first wins.
DALI
Digital Addressable Lighting Interface
Addresses individual luminaires and drivers with status feedback; the fine-grained language of lighting control.
KNX
Open building-control bus (lighting, blinds, HVAC)
Common in Europe; can integrate with a BMS or run as its own island. Covered further in Module 2.
Access control
Who may go where - and a by-product occupancy signal
Its badge and door events are a valuable shared occupancy source, if the building lets other systems read them.
Workshop — map the subsystems and hunt the silos
This exercise trains the integrator's eye: seeing three subsystems in one building and asking whether they share the truth they each half-hold. You can do it in any occupied building you can walk.
A walkable building and a notebook. Optional: a photo log of the kit you find. No access to controls needed.
Goal: map HVAC, lighting and access in one building and find one integration opportunity
Inputs: a building you can observe (office, campus, mall) and a notebook
Time: ~30 minutes
- 1Walk one floor and inventory each subsystem. HVAC: find the vents, note whether zones seem independently controlled, look for a thermostat or sensor. Lighting: look for scenes, dimming, daylight sensors and occupancy detectors. Access: note the readers, doors and any people-counting.
- 2For each subsystem, guess who controls it - is there one front-end, or three separate systems and likely three vendors?
- 3Find the shared truth: at least two of these subsystems sense occupancy in some form. List where occupancy is detected by lighting, by access and (if at all) by HVAC.
- 4Test for silos: watch an empty area for a few minutes. Is it still lit? Still being conditioned (listen for airflow)? If yes, the occupancy signal is not being shared.
- 5Design one integration: pick a single occupancy signal (say access badge-out for a floor) and describe, in three sentences, how sharing it could drive HVAC setback and lighting together - and what a twin would gain from seeing all three.
You’ll walk away with
A one-page subsystem map for one floor: HVAC, lighting and access inventoried, likely vendors/front-ends noted, every place occupancy is sensed, one observed silo, and one concrete integration a twin could exploit.
Three altitudes on the same idea
Read the band that fits you — or all three.
You decide, early, whether these subsystems can ever talk. Choosing an open, integrable lighting system over a closed island, coordinating sensor locations so occupancy is not sensed three times, and writing integration into the controls specification are architectural moves. A building where HVAC, lighting and access share one occupancy truth is fundamentally more efficient and more twin-ready than one stitched from three vendor islands after the fact.
Occupants feel the integration - or its absence - directly. Lighting scenes that match how a room is used, blinds and light that respond to daylight, a meeting room that conditions itself when booked: these are integration outcomes, not just fittings. Understanding how lighting, comfort and occupancy connect lets you design interiors that adapt to people gracefully instead of fighting them with three uncoordinated systems.
Each subsystem is a career in itself, and integration between them is a fast-growing niche. Learn the HVAC chain (AHU, VAV, chiller), the lighting protocols (DALI, KNX) and how access control yields occupancy data - then learn how they join up. Integration and systems-integration roles are among the hardest to fill in the whole industry precisely because they demand fluency across all three.
“If a building has smart HVAC, smart lighting and smart access, it is an integrated smart building.”
Do it yourself
Reason it through - observe, do not touch.
- 1Name the three main automated subsystems a BMS covers, and one piece of kit in each.
- 2Trace the HVAC chain from central plant to a single zone.
- 3Give two things modern lighting control can do beyond simple on/off.
- 4What valuable by-product signal does an access-control system hold, and which other subsystems want it?
- 5In one sentence, what is the difference between three smart subsystems and one integrated smart building?
The one line to carry out
Peer-reviewed journals & authoritative standards
- 01HVAC control system — Wikipedia, 2026.
- 02Access control — Wikipedia, 2026.
- 03KNX (standard) — Wikipedia, 2026.
- 04Building management system — Wikipedia, 2026.
We have seen what each subsystem automates. Next we go inside the automation itself - the feedback control loops and sequences of operation that make a valve open or a fan slow down, and why tuning them well matters.
The author
Amogh N P
Architect, interior designer, and creative polymath. Studio Matrx began in his notebooks — his vision of design made honest, useful, and open to everyone. Its Academy is written and taught in his memory, and free, forever.
More about Amogh →