
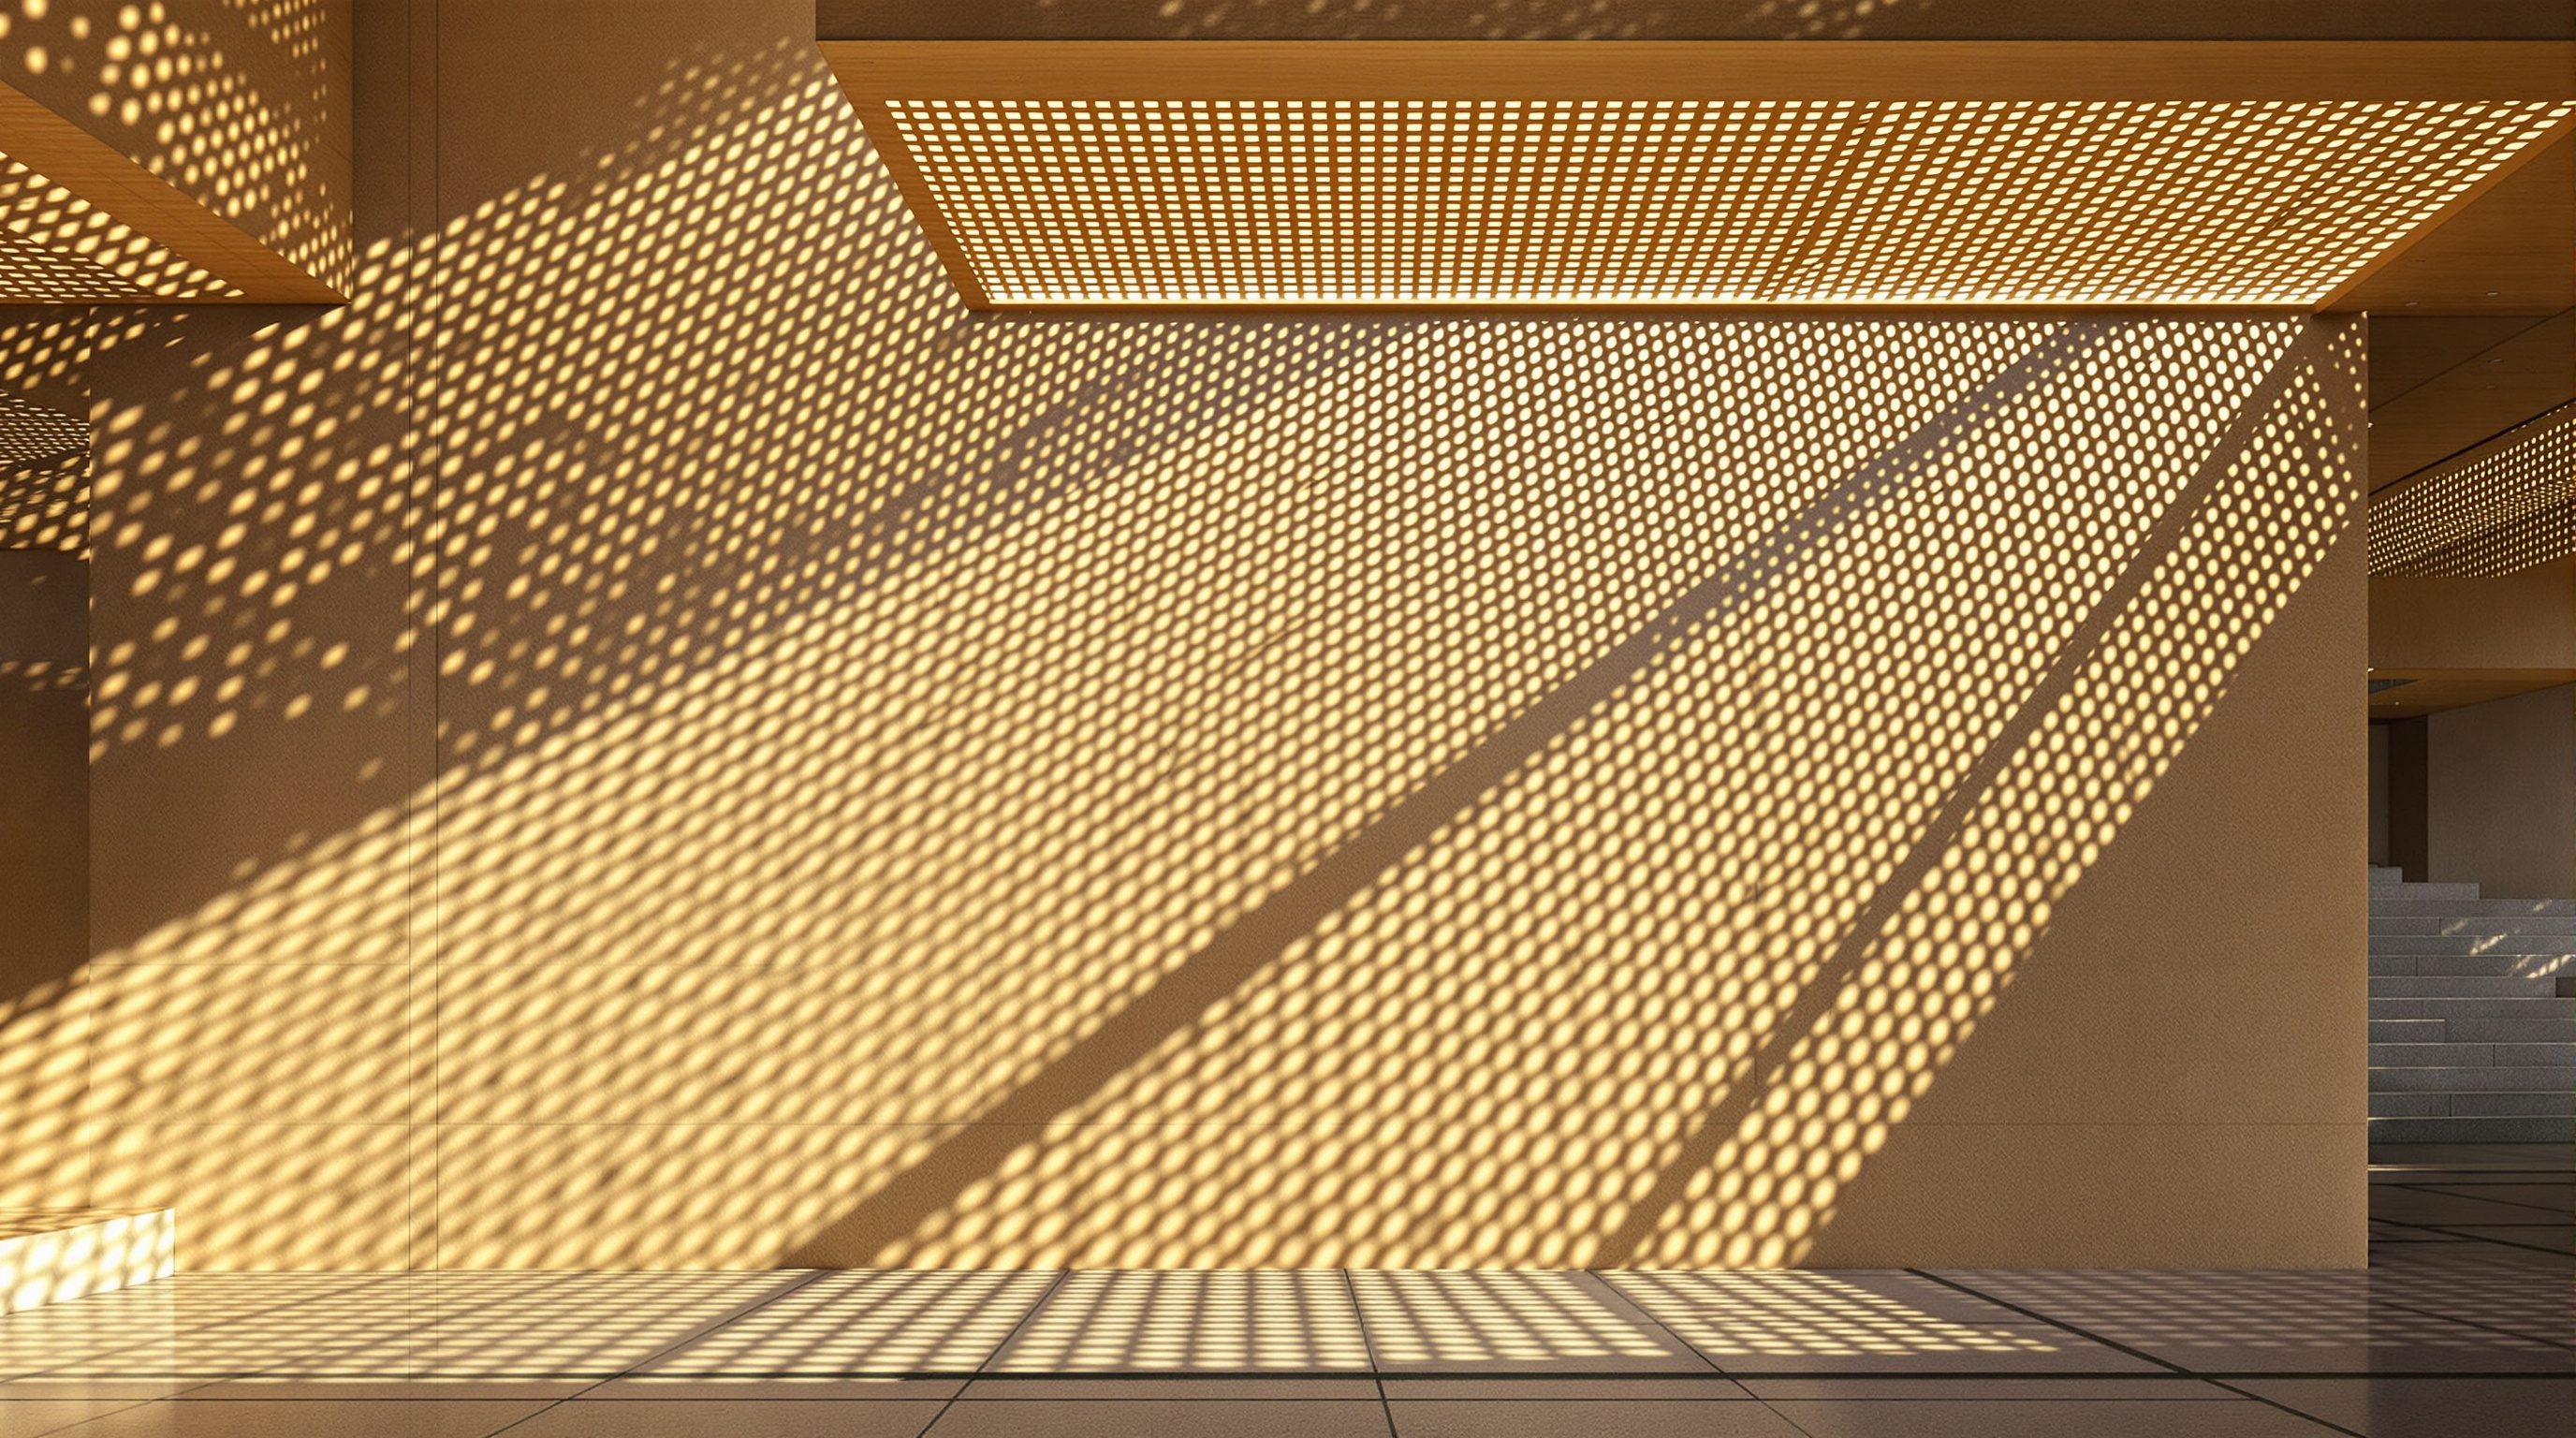
 Lesson 6.3
Lesson 6.3 · Parametric Facades & Panelization
Brise-Soleil & Shading
Parametric fins and louvres: depth versus spacing, self-shading, and tuning to the sun
A brise-soleil is a sundial you can design - fins angled so the high summer sun is stopped and the low winter sun gets through.
Brise-soleil - French for 'sun-breaker' - is the family of fins, louvres and overhangs that shade a facade. It is one of the oldest and most honest pieces of climate architecture, from Le Corbusier's concrete blades to a timber louvre screen on a house. And it is perfectly suited to parametric design, because a shading fin is defined by a handful of numbers: its depth, its spacing, its angle.
That is the appeal and the trap. It is trivial to array some fins and call it shading. It is real work to tune those fins to the actual sun path so they block the hours you want blocked and admit the light you want admitted - and to know where your parametric confidence ends and an engineer's simulation must begin. This lesson does both.
A brise-soleil is a designed sundial. Tune to the sun, not the eye. Geometry yes, thermal no.
The geometry of a shading fin
Start with the simplest case: horizontal fins across a south-facing window (in the northern hemisphere). Each fin is described by three parameters. Depth (D) is how far it projects from the glass. Spacing (S) is the vertical gap between fins. Angle is the tilt of the blade from horizontal. From these three numbers, everything about the shading follows.
The governing idea is the cut-off angle: the sun altitude above which a fin fully shades the glass below it. Geometrically, for horizontal blades, that angle is set by the ratio of depth to spacing - roughly arctan(D/S) for flat blades. A deeper fin, or fins packed closer together, raises the cut-off angle so a lower sun is still blocked. A shallow, widely spaced set only blocks the very highest sun. This single ratio, D/S, is the heart of horizontal shading, and it is a perfect parameter to expose on a slider.
In Grasshopper the build is direct: take the window edge, Divide it into a list of heights, at each height draw a fin as an extruded line or a small surface, and expose D, S and angle as sliders. Because it is parametric, you can immediately ask the interesting question - what D and S give me a cut-off angle of, say, 60 degrees? - and dial it in, rather than guessing. The maths is simple; the value is that the geometry and the number stay linked.
3 numbers: depth D, spacing S, angle. Cut-off angle ~ arctan(D/S) for flat blades.
Depth versus spacing: the core trade-off
More shade is not free. Every move that increases shading takes something away, and the depth-versus-spacing trade-off is where you feel it. Deeper fins shade more but project further - more material, more weight, more wind load, more cost, more to clean, and a heavier look. Tighter spacing shades more but multiplies the number of fins - again more material and cost - and progressively blocks the view and cuts useful daylight, pushing the interior toward needing artificial light even when it is bright outside.
So shading design is an optimization in miniature: you want enough shade at the hours that cause overheating, and no more, because every extra bit of blade costs view, daylight, weight and money. Plotting cut-off angle against D/S makes the trade visible - a curve that climbs steeply at first and then flattens, so the last few degrees of shade are bought at a disproportionate price in blade.
There is also orientation logic. Horizontal fins suit a facade facing the equator, where the problem sun is high in the sky. For east and west facades the sun is low and comes from the side - horizontal blades barely help, and you need vertical fins (or angled, or eggcrate combinations) instead. A parametric shading system should let you switch and blend these; the worst mistake is wrapping one fin type uniformly around a whole building regardless of which way each face looks.
Every extra degree of shade costs view + daylight + weight + money. Match fin type to orientation.
Self-shading and tuning to a solar target
Fins are the obvious shading device, but shading also comes free from the form itself. A building that steps back as it rises, a deep reveal around a window, a folded or corrugated facade, a balcony above - all shade the surface below without a single added louvre. This is self-shading, and computationally it is worth checking before you add fins: sometimes a slight change to the massing or the panel fold does the shading job that would otherwise need a bristling louvre array.
When you do tune fins, tune them to a solar target rather than by eye. The honest workflow: identify the hours and dates that actually cause a problem (typically the hot-season afternoons for the given orientation), find the sun's altitude and azimuth for those, and size D/S and angle so the fins reach the cut-off angle across that window of concern. Ladybug can draw the sun path and compute per-hour sun positions and per-panel radiation, so you can literally see which fin geometry intercepts which sun rays and iterate the parameters against a target like 'block direct sun from 11:00-16:00, June-September'.
This is where parametric shading earns its keep: you are no longer arraying blades, you are tuning a device to a measured sun. But note the careful phrasing - 'block these rays' is geometry, which Grasshopper does honestly. 'This reduces cooling load by X%' is building physics, which it does not.
Check self-shading FIRST. Then tune D/S/angle to a solar target, not by eye.
The honest limits: geometry is not thermal sign-off
A parametric brise-soleil is superb at the geometric question: given this sun position, does this fin block this ray? Grasshopper and Ladybug answer that faithfully, and you can optimize fins against direct-sun-hours or incident-radiation reduction with real confidence. That is genuine, useful analysis - do it.
But do not let it masquerade as the performance question. Whether a shading scheme actually keeps a room comfortable, cuts cooling energy, avoids glare and doesn't over-darken the space in winter depends on the full thermal and daylight picture: the glazing's solar heat gain coefficient and visible transmittance, internal gains, ventilation, the surrounding context that also shades, occupancy patterns, and the local climate across the whole year. Those require validated tools - Radiance (via Honeybee) for daylight and glare, EnergyPlus for energy - and, for anything being built, a facade or building-services engineer who signs off the result.
So hold two truths together. Parametric shading lets you design and compare shading geometry rigorously and communicate it beautifully - a huge advance over rules of thumb. And it is a design tool, not a compliance calculation: the moment the question turns from 'which fin blocks more sun' to 'does this building perform and comply', you hand a validated model and an engineer the wheel. Knowing exactly where that line sits is part of being good at this.
Grasshopper answers 'does this fin block this ray?' It does NOT answer 'does the building perform?' Defer that.
Vertical fins, eggcrates and matching device to orientation
Horizontal blades are only one member of the shading family, and choosing the right member for each facade is half the design. The governing fact is where the problem sun sits. On an equator-facing facade the troublesome sun is high, so horizontal fins or overhangs intercept it efficiently. On east and west facades the sun rises and sets low and rakes in almost horizontally, sliding straight under horizontal blades - here you need vertical fins, angled in plan toward or away from the morning or afternoon sun. And where a facade faces a corner orientation and gets both high and low sun, an eggcrate (a grid of horizontal and vertical members combined) handles both, at the cost of the heaviest, most view-blocking, most expensive device of all.
Parametrically this is liberating rather than complicating, because a fin is a fin: the same three parameters - depth, spacing, angle - describe a vertical blade as readily as a horizontal one, only measured in the other direction. A well-built shading definition exposes an orientation input and lets each facade of a building choose and tune its own device, so the south wears shallow horizontals, the west wears deep verticals, and the north (in the northern hemisphere) wears little or nothing. That per-orientation logic is exactly what a naive 'wrap one louvre uniformly around the whole building' approach throws away - producing fins that are useless on some faces and oppressive on others.
Material and depth also interact with the human experience. Deep blades read as solid from an angle and dissolve to open when seen straight on, so a facade's apparent solidity changes as you walk past it - a quality you can study directly in the model by orbiting the camera. Tuning shading is therefore never purely a solar calculation; it is also composing how the building looks from the street and how the light falls inside. The parametric rig lets you hold both the environmental target and the visual effect in view at once, which is precisely why it beats a rule of thumb.
High sun -> horizontal fins. Low east/west sun -> vertical fins. Both -> eggcrate (heaviest). Let each face pick its own.
Cut-off angle (D/S)
Sun altitude above which a fin fully shades the glass, set by depth over spacing
The core parameter of horizontal shading, roughly arctan(D/S) for flat blades. Expose it on a slider and design to a target.
Ladybug (Sun Path / radiation)
Draws sun position over the year and per-surface incident sun
Lets you tune fins to a measured sun. Honest for geometry and direct-sun analysis; not a full thermal model.
Honeybee + Radiance / EnergyPlus
Validated daylight/glare and energy simulation engines
Where real performance and comfort are judged. Defer sign-off here, with a facade/services engineer.
Self-shading
Shade produced by the massing or facade form itself
Reveals, steps, folds and overhangs shade for free - check this before adding louvres.
Workshop — a brise-soleil tuned to a solar target
Build a parametric horizontal-fin system, expose the depth/spacing/angle, and tune it to block a stated window of sun - then read its limits honestly.
Rhino + Grasshopper + Ladybug (free). A site EPW weather file is ideal; a pair of representative sun vectors works for the geometry.
Goal: reach a chosen cut-off angle and block a stated sun window, then note what still needs simulation
Inputs: a south-facing window and a site EPW file (or a representative sun vector)
Time: ~55 minutes
- 1Divide the window height into fins; draw each as a projecting blade with sliders for depth D, spacing S and tilt angle. Display arctan(D/S) live as the current cut-off angle.
- 2Load the site sun path with Ladybug (or place a representative high summer-noon and low winter-noon sun vector). Draw sun rays at those positions.
- 3Adjust D, S and angle until the summer rays are intercepted by the fins while the winter rays pass between them to reach the glass. Record the D and S you landed on.
- 4Plot cut-off angle against D/S across a slider sweep to visualise the trade-off, and mark the point beyond which extra depth buys almost no extra shade.
- 5Write two or three sentences stating exactly what your model has shown (a geometric shading result) and what it has NOT (thermal comfort, energy, glare) - naming Radiance/EnergyPlus and an engineer as the next step.
You’ll walk away with
A tuned fin array shown intercepting summer sun and admitting winter sun, a cut-off-angle-vs-D/S plot, and a short honest-limits note distinguishing the geometric result from the thermal/daylight sign-off it does not replace.
Three altitudes on the same idea
Read the band that fits you — or all three.
Brise-soleil is where climate logic becomes visible architecture - the blades are both the environmental strategy and the elevation. Parametric fins let you tune depth, spacing and angle per orientation and test them against a real sun path, so the shading reads as designed rather than applied. Carry the honesty into the room: geometry you own, thermal sign-off you delegate.
Shading is an interior-comfort and light-quality issue as much as an exterior one - the fin depth outside sets the glare and the mood inside. Even where you don't design the facade, a parametric louvre or timber screen at a window, tuned to keep low afternoon sun off a screen or a desk, is a high-impact, buildable interiors move.
A brise-soleil tuned to a sun path, shown against a Ladybug sun-path diagram, is a portfolio image that says 'I understand climate and computation'. Build the D/S/angle rig, then plot cut-off angle versus D/S - demonstrating you grasp the trade-off, not just the array, is what separates a strong student project from a decorative one.
“Deeper, denser louvres are always better - more shading means a more comfortable, efficient building.”
Do it yourself
Reason it through from the geometry.
- 1Name the three parameters that define a horizontal shading fin and what each controls.
- 2What is the cut-off angle, and how does the depth-to-spacing ratio change it?
- 3Why do east and west facades usually need vertical rather than horizontal fins?
- 4What is self-shading, and why check for it before adding louvres?
- 5State one shading question Grasshopper answers honestly and one it does not - and who answers the second.
The one line to carry out
Peer-reviewed journals & authoritative standards
- 01Brise soleil — Wikipedia, 2026.
- 02Ladybug Tools (Ladybug, Honeybee) — Ladybug Tools LLC, 2026.
- 03Radiance — lighting/daylight simulation — LBNL, 2026.
- 04EnergyPlus — building energy simulation — US DOE / NREL, 2026.
Fins, panels and responsive apertures all assume the geometry can actually be built. The final lesson of this module tackles that head-on: rationalization - turning an ambitious surface into flat, tolerant, scheduled, factory-ready parts.
The author
Amogh N P
Architect, interior designer, and creative polymath. Studio Matrx began in his notebooks — his vision of design made honest, useful, and open to everyone. Its Academy is written and taught in his memory, and free, forever.
More about Amogh →