
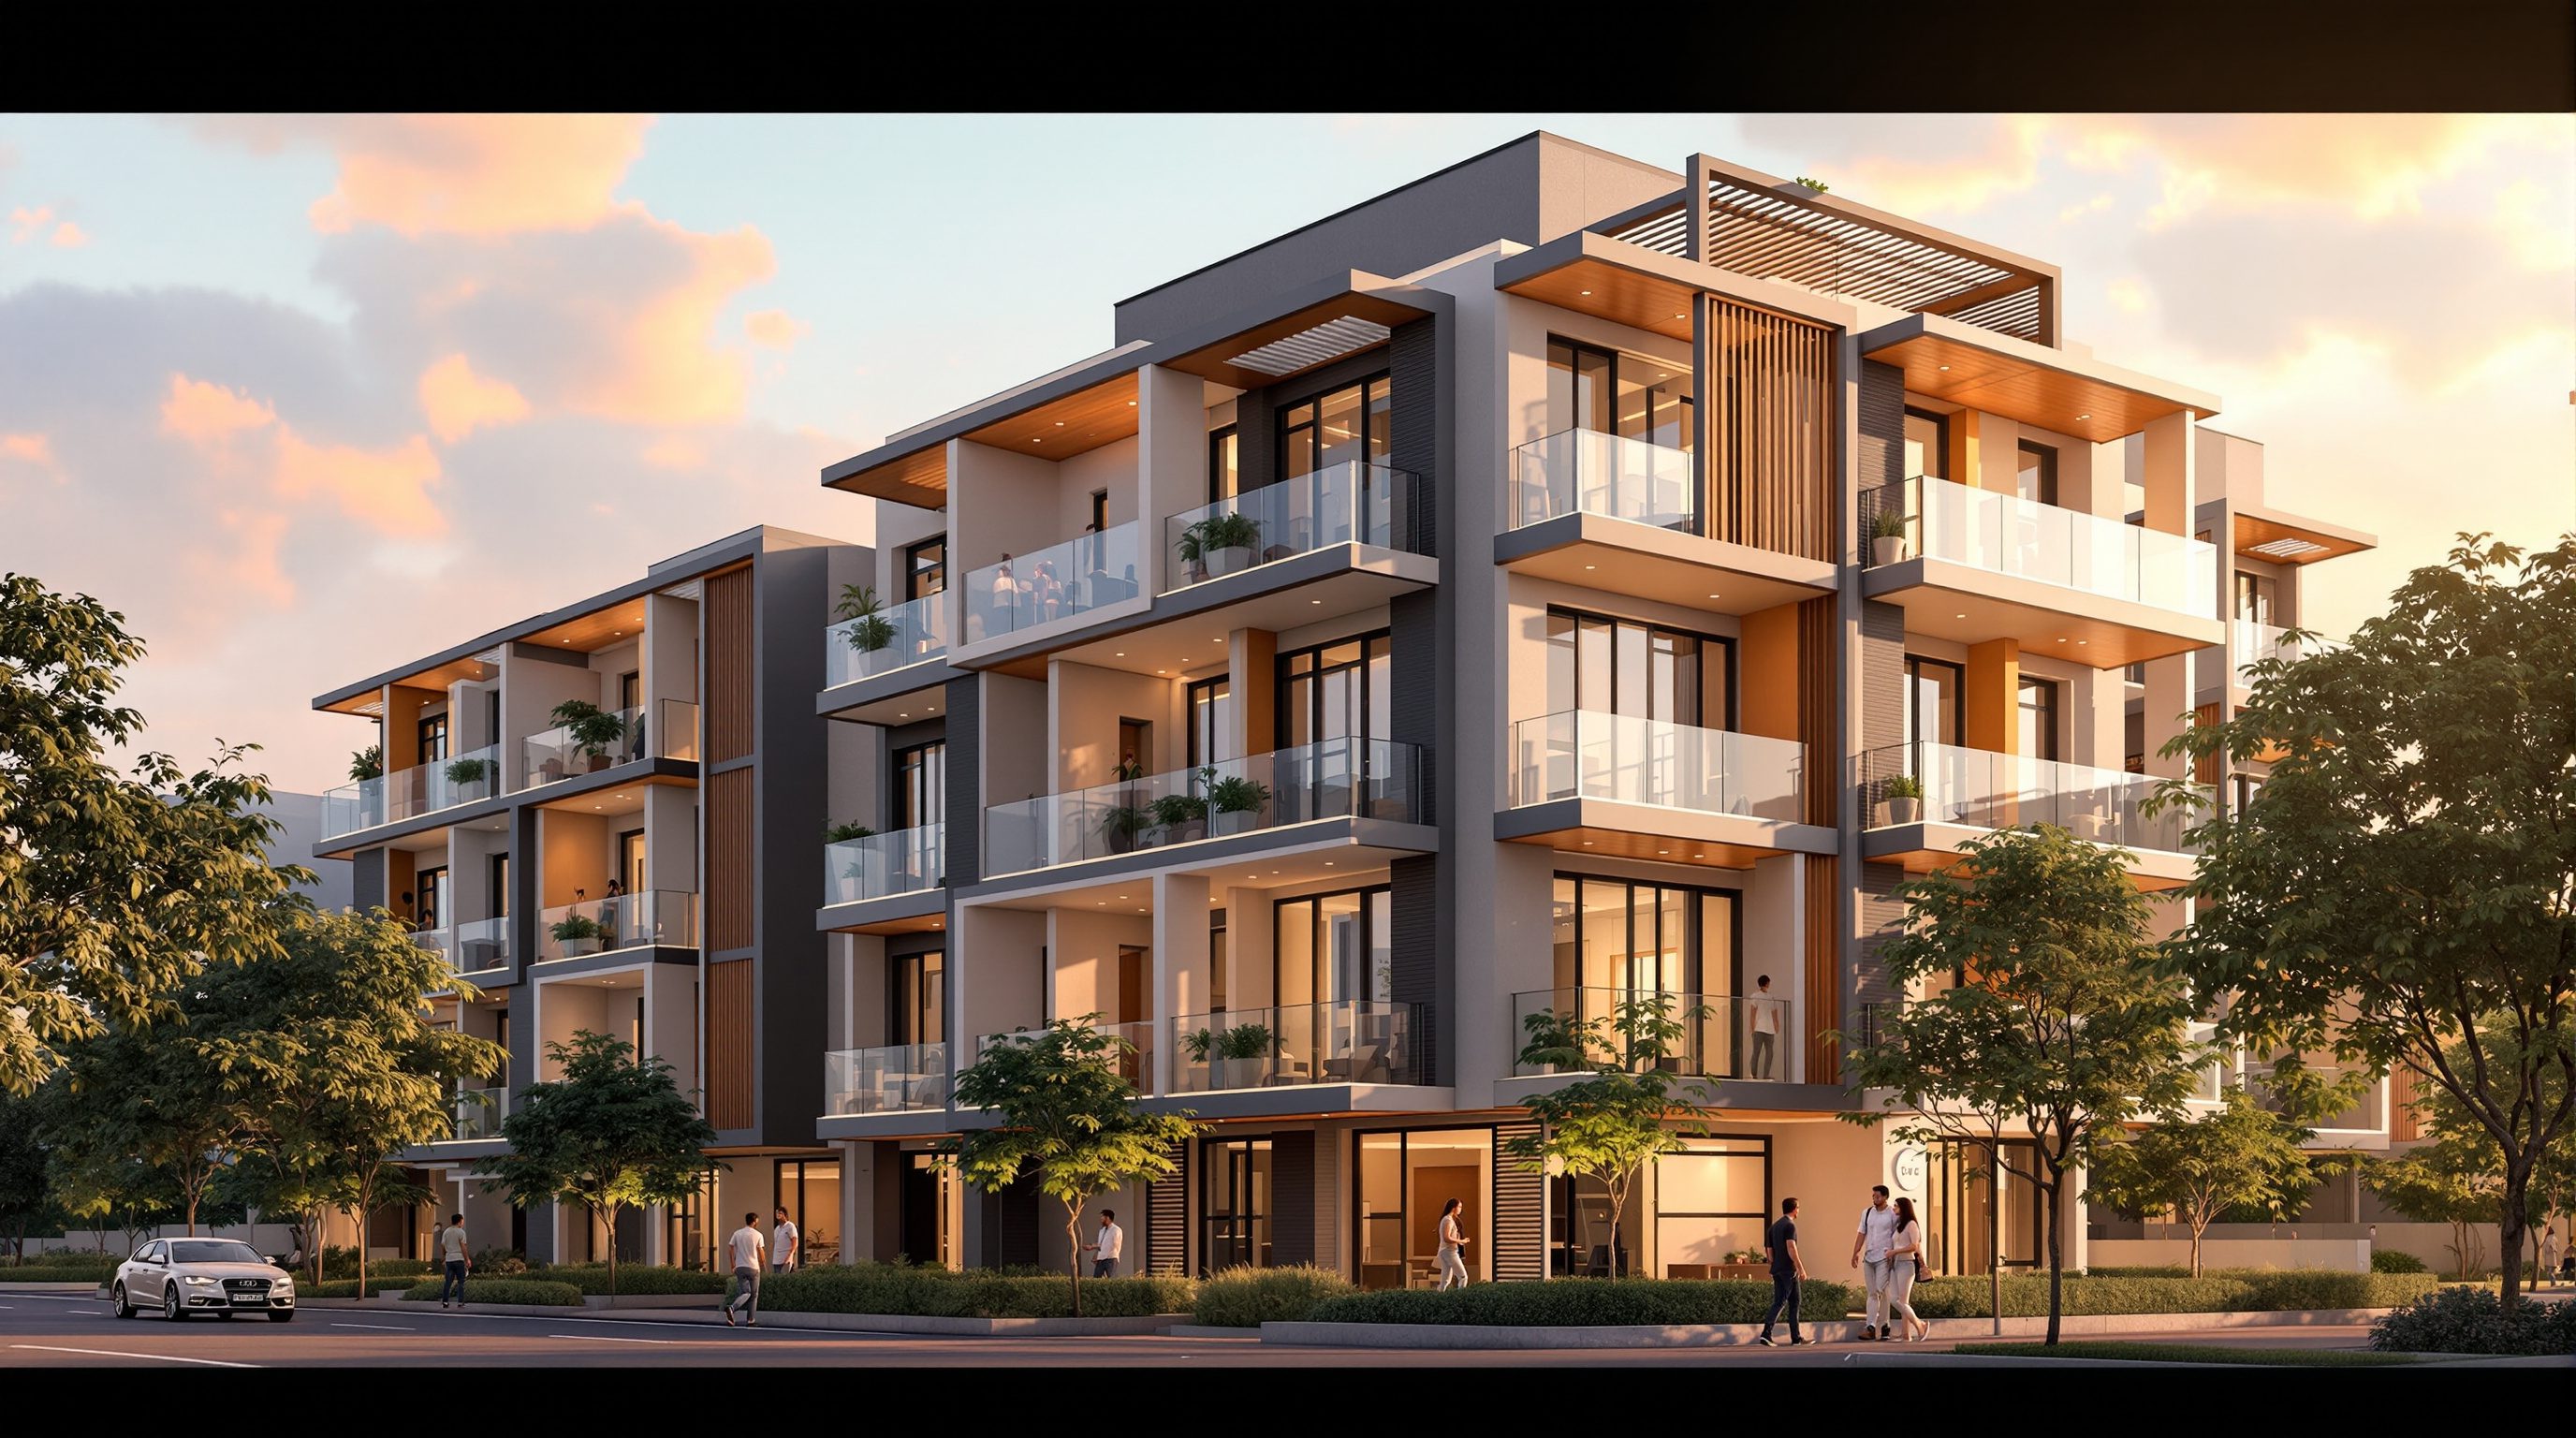
 Lesson 9.1
Lesson 9.1 · Codes, Ratings & Net-Zero
ECBC & Eco Niwas Samhita
India's two energy codes - one for commercial buildings, one for homes - and how simulation demonstrates compliance
A code is a floor, not a ceiling - and in India that floor now has two versions: one for offices, one for homes.
For most of the twentieth century an Indian building could be as thirsty for energy as its designer allowed. That changed with two Bureau of Energy Efficiency codes: the Energy Conservation Building Code (ECBC) for commercial buildings, and the Eco Niwas Samhita (ENS) for homes. Together they set the minimum energy performance a new building must reach.
This lesson is about how those codes work - their compliance paths, their tiers, and the single idea (RETV) at the heart of the residential code - and, crucially, where simulation fits: it is the evidence that shows a design clears the bar, but the statutory sign-off always belongs to the authority.
ECBC = offices, ENS = homes. Prescriptive OR whole-building. RETV <= 15. Authority signs, not the model.
ECBC: the commercial code and its compliance tiers
The Energy Conservation Building Code (ECBC), published by the Bureau of Energy Efficiency (BEE), applies to commercial buildings above a connected-load or contract-demand threshold - offices, hotels, hospitals, malls, institutional blocks. It sets minimum requirements across the building's energy-affecting systems: the envelope (walls, roof, glazing - U-values and Solar Heat Gain Coefficient), lighting (power density), HVAC, service water heating and electrical systems.
What makes ECBC more than a single hurdle is that it defines three tiers of stringency. The base tier is ECBC compliance. Above it sit ECBC+ and SuperECBC, each demanding progressively deeper energy savings relative to a conventional building - SuperECBC pointing toward a near-net-zero-ready standard. A project can aim for whichever tier its ambition (or a rating system, or a client) calls for. Think of the tiers as a staircase: clearing the first step is mandatory where the code is adopted; climbing higher is how a design signals genuine performance leadership.
There is also a lighter cousin worth knowing: ECBC-R, a residential provision that historically extended parts of the framework to homes before the Eco Niwas Samhita became the dedicated residential code. In practice today the division is clean - ECBC for commercial, ENS for residential - and that is the split to carry in your head. Because building bye-laws are a State subject in India, exactly when and how ECBC is enforced depends on the State adopting and notifying it, sometimes with local amendments and its own compliance machinery. That federal reality is one reason the code's authority to sign off rests locally, with the State or urban local body, and never with your model - a distinction this lesson returns to at the end.
ECBC / ECBC+ / SuperECBC = three steps of stringency. The first is the floor; the rest is ambition.
Two ways to prove it: prescriptive vs whole-building
ECBC gives you two compliance approaches, and knowing the difference is the practical heart of this lesson.
The prescriptive path is a checklist. Every component must independently meet its stated limit: the roof U-value must be at or below the code value, each wall assembly must comply, glazing must meet its U-value and SHGC caps for the given window-to-wall ratio, lighting power density must sit under the tabulated watts per square metre, and so on. It is simple and needs no simulation - but it is rigid. If your west facade has beautiful full-height glazing that busts the SHGC limit, the prescriptive path simply fails you, even if the rest of the building is superb.
The whole-building performance path (the trade-off route, conceptually like ASHRAE 90.1's Appendix G) is where simulation earns its place. You build a compliant reference (or standard) model that meets every prescriptive requirement, and a proposed model of your actual design. You simulate both against the same weather and schedules, and you comply if the proposed building's annual energy performance is at least as good as the reference. This lets one element over-perform to compensate for another that under-performs: extra roof insulation and efficient chillers can buy back the energy your glorious glass wall costs. It rewards holistic design, and it is impossible to do honestly without a whole-building energy model.
Prescriptive = every part passes alone. Whole-building = the WHOLE building passes, trade-offs allowed.
Eco Niwas Samhita and the RETV idea
Homes could not simply inherit ECBC - a house is not a chiller-cooled office, and most Indian homes are naturally ventilated or intermittently cooled. So BEE issued the Eco Niwas Samhita (ENS), the residential energy code, whose Part I focuses squarely on the building envelope - the part a homeowner rarely upgrades later, so it must be right at design.
ENS's central metric is the Residential Envelope Transmittance Value (RETV): a single number, in watts per square metre, describing how much heat the non-roof envelope lets into the home under standard conditions. It is a weighted sum of three flows - conduction through opaque walls, conduction through windows, and solar gain through glazing (via its SHGC) - each weighted by orientation, because a west window admits far more afternoon heat than a north one. A lower RETV means a calmer envelope: less heat crosses in, so less cooling energy is needed and the home stays comfortable longer without mechanical help. For most Indian climate zones (hot-dry, warm-humid, composite) the code sets a ceiling of RETV <= 15 W/m2 (with a separate roof U-value limit); the cold climate zone is handled differently, since there the design goal flips toward retaining heat rather than rejecting it.
Why build the code around one composite number rather than a long checklist? Because a single, orientation-aware figure captures the interaction a homeowner cannot see - that a modest window on the west can hurt more than a large one on the north, or that a lighter-coloured, better-insulated wall can offset a bit more glass. RETV is deliberately a design-stage lever: change the glass, add a shade, choose a lighter or better-insulated wall, reduce the west-facing glazing, and the number moves in ways you can test in minutes. That makes ENS unusually friendly to early exploration - you can iterate the envelope against the target before committing to a facade, which is exactly the front-loaded, decision-first way of working this whole course argues for.
RETV bundles wall + window + solar into ONE envelope number. Aim <= 15 in most Indian zones.
A worked read: how envelope numbers become a compliance case
Make this concrete with the kind of reasoning that sits under both codes. Suppose a small office has a west wall that is 40% glazing (a window-to-wall ratio of 0.4). The glass is single-glazed clear: a U-value near 5.7 W/m2K and a Solar Heat Gain Coefficient (SHGC) around 0.8 - both far above typical code caps. On ECBC's prescriptive path this fails twice over: the glazing conducts too much heat and admits too much sun for that WWR. The prescriptive checklist has no mercy for a good building with one bad component.
Now reason the two escape routes. Fix the component: switch to a double-glazed, low-e unit at roughly U = 1.8 and SHGC = 0.25, and add a 0.6 m horizontal shade. The conduction drops by about two-thirds and the solar admission by roughly 70% - and the prescriptive path may now pass. Or take the whole-building path: keep some of that glass for daylight and views, but buy the energy back elsewhere - a roof upgraded from U = 0.5 to U = 0.33, LED lighting comfortably under the code power-density cap, and a higher-efficiency chiller. You then simulate proposed against the code-compliant reference and show the annual total is no worse.
The same envelope thinking drives ENS's RETV: because RETV weights solar gain by orientation, that single west window is doing outsized damage, so the shade and the lower-SHGC glass move the number far more than the same change on a north wall would. Whether the metric is a component cap, an annual energy comparison, or a RETV figure, the design lesson is identical - and the tool that lets you test the trade before committing is simulation.
Single glazing ~U5.7/SHGC0.8 fails outright. Low-e + shade, OR buy it back elsewhere. Same envelope logic drives RETV.
Where simulation fits - and where the authority does
For ECBC's whole-building path, simulation is the compliance evidence. You model the standard and proposed designs in an engine such as EnergyPlus (often driven through OpenStudio or DesignBuilder), run both on the same city weather file and identical operating assumptions, and report the energy comparison. Standardised inputs matter enormously here: use the schedules, set-points and internal loads the code method specifies, not optimistic ones, or the result is meaningless.
For ENS, the RETV calculation is more of a defined spreadsheet computation than a dynamic simulation - but the same discipline applies, and dynamic tools help you explore how to hit the target before you commit. Either way, hold one line clearly: simulation demonstrates likely compliance; it does not grant it. The statutory approval - the building permit, the code-compliance certificate - is issued by the competent authority (the State/ULB, or an empanelled assessor), on the strength of a submission that follows the official procedure. Your model is the well-argued case; the authority is the judge. Present results honestly, use the prescribed method, and defer the sign-off to those legally empowered to give it.
Model = the case. Authority = the judge. Never confuse a good simulation with a granted approval.
ECBC (BEE)
India's commercial building energy code
Sets envelope, lighting, HVAC and SWH minimums; three tiers (ECBC / ECBC+ / SuperECBC); prescriptive and whole-building paths. State-adopted.
Eco Niwas Samhita (ENS)
India's residential energy code
BEE code focused on the home envelope; central metric is RETV. Part I is envelope-driven.
RETV <= 15 W/m2
Residential Envelope Transmittance Value ceiling
Weighted wall + window + solar heat transmission; the ENS envelope target for most Indian climate zones (cold zone differs).
Whole-building performance path
Simulation-based ECBC compliance route
Compare a proposed model against a code-compliant reference on the same weather/schedules; allows compensating trade-offs. Needs EnergyPlus-class tools.
Workshop - read a facade against RETV and the two ECBC paths
You will reason about the same facade through both codes' logic - no licensed compliance tool required, just clear thinking and, optionally, a free energy model.
Paper and pencil for the reasoning; optionally free tools - OpenStudio/EnergyPlus or Ladybug Tools with your city's EPW file - for the shoebox comparison.
Goal: understand how envelope choices move RETV and decide which ECBC path suits a design
Inputs: a simple room or small building you can sketch (plan + one elevation), its city/climate zone
Time: ~40 minutes
- 1Sketch one facade and label it: wall area and rough build-up, window area, glazing type (single/double, tinted?), orientation. Note the window-to-wall ratio.
- 2Reason qualitatively about RETV: which of the three flows - opaque conduction, window conduction, solar gain - dominates here? If it is a large west window, solar gain likely rules, so a shade or a lower-SHGC glass will move RETV most. Rank your top two interventions.
- 3Now imagine this facade in a commercial building. On the PRESCRIPTIVE path, does the glazing plausibly meet a typical SHGC/U-value cap for its WWR? If not, note that prescriptive would fail it.
- 4Switch to the WHOLE-BUILDING path: list two elsewhere-in-the-building over-performances (e.g. extra roof insulation, LED lighting under the LPD cap, an efficient chiller) that could compensate for the costly facade. This is the trade-off logic.
- 5Optional model: build a shoebox in OpenStudio/EnergyPlus (or Ladybug) with your city's EPW, run the design vs a compliant reference, and read the annual energy difference. Note how much your two ranked interventions actually save.
- 6Write two sentences: which code path you would pursue for this design, and why.
You’ll walk away with
A one-page facade study naming the dominant RETV flow, the two highest-impact envelope fixes, a verdict on whether the prescriptive path would pass, and the trade-offs the whole-building path would rely on.
Three altitudes on the same idea
Read the band that fits you — or all three.
The envelope is yours, and both codes live there. Orientation, window-to-wall ratio, glazing spec, shading depth and wall build-up are exactly what set a home's RETV and an office's envelope compliance. Test them at concept with a quick model: it is far cheaper to hit ECBC's whole-building target or ENS's RETV <= 15 by design than to bolt on efficient chillers later to rescue a glass box.
Codes shape what you inherit - and what you can push back on. Lighting power density limits under ECBC directly touch your lighting scheme, and a high-RETV envelope means the rooms you fit out will run hot. Knowing the code lets you argue, in the client's language, for better glass or deeper shades before the interior is locked, and to specify efficient, controllable lighting that helps the whole building comply.
ECBC and ENS are among the most bankable things you can learn in India right now. Every commercial project of scale touches ECBC; every serious housing scheme touches ENS. Being the person in the studio who can build a whole-building compliance model, or compute and improve a RETV, is a genuine early-career edge - and it is built on the exact simulation skills this course teaches.
“If my energy model shows the building beats the ECBC reference, the building is officially ECBC-compliant.”
Do it yourself
Reason it through before you model.
- 1Which Indian code governs a new IT office block, and which governs a new apartment tower?
- 2Name ECBC's two compliance approaches and say which one needs whole-building simulation.
- 3What three heat flows does RETV combine, and why is each weighted by orientation?
- 4For most Indian climate zones, what is the ENS envelope RETV ceiling?
- 5Why can a favourable energy model not, by itself, make a building legally ECBC-compliant?
The one line to carry out
Peer-reviewed journals & authoritative standards
- 01Bureau of Energy Efficiency (ECBC) — Government of India, BEE, 2026.
- 02Eco Niwas Samhita (residential energy code) — Bureau of Energy Efficiency, 2026.
- 03EnergyPlus - Whole-building energy simulation engine — US Department of Energy, 2026.
- 04ASHRAE Standard 90.1 - Energy Standard for Buildings — ASHRAE, 2026.
- 05CARBSE - Centre for Advanced Research in Building Science and Energy — CEPT University, 2026.
India's codes are one national frame, but performance modelling has a global lingua franca. Next we meet ASHRAE 90.1 and its Appendix G baseline-versus-proposed method - the reference the whole world, and LEED, quietly runs on.
The author
Amogh N P
Architect, interior designer, and creative polymath. Studio Matrx began in his notebooks — his vision of design made honest, useful, and open to everyone. Its Academy is written and taught in his memory, and free, forever.
More about Amogh →