
The Return of the Room with a Door
A flexible room is only as useful as the boundary that makes it flexible.
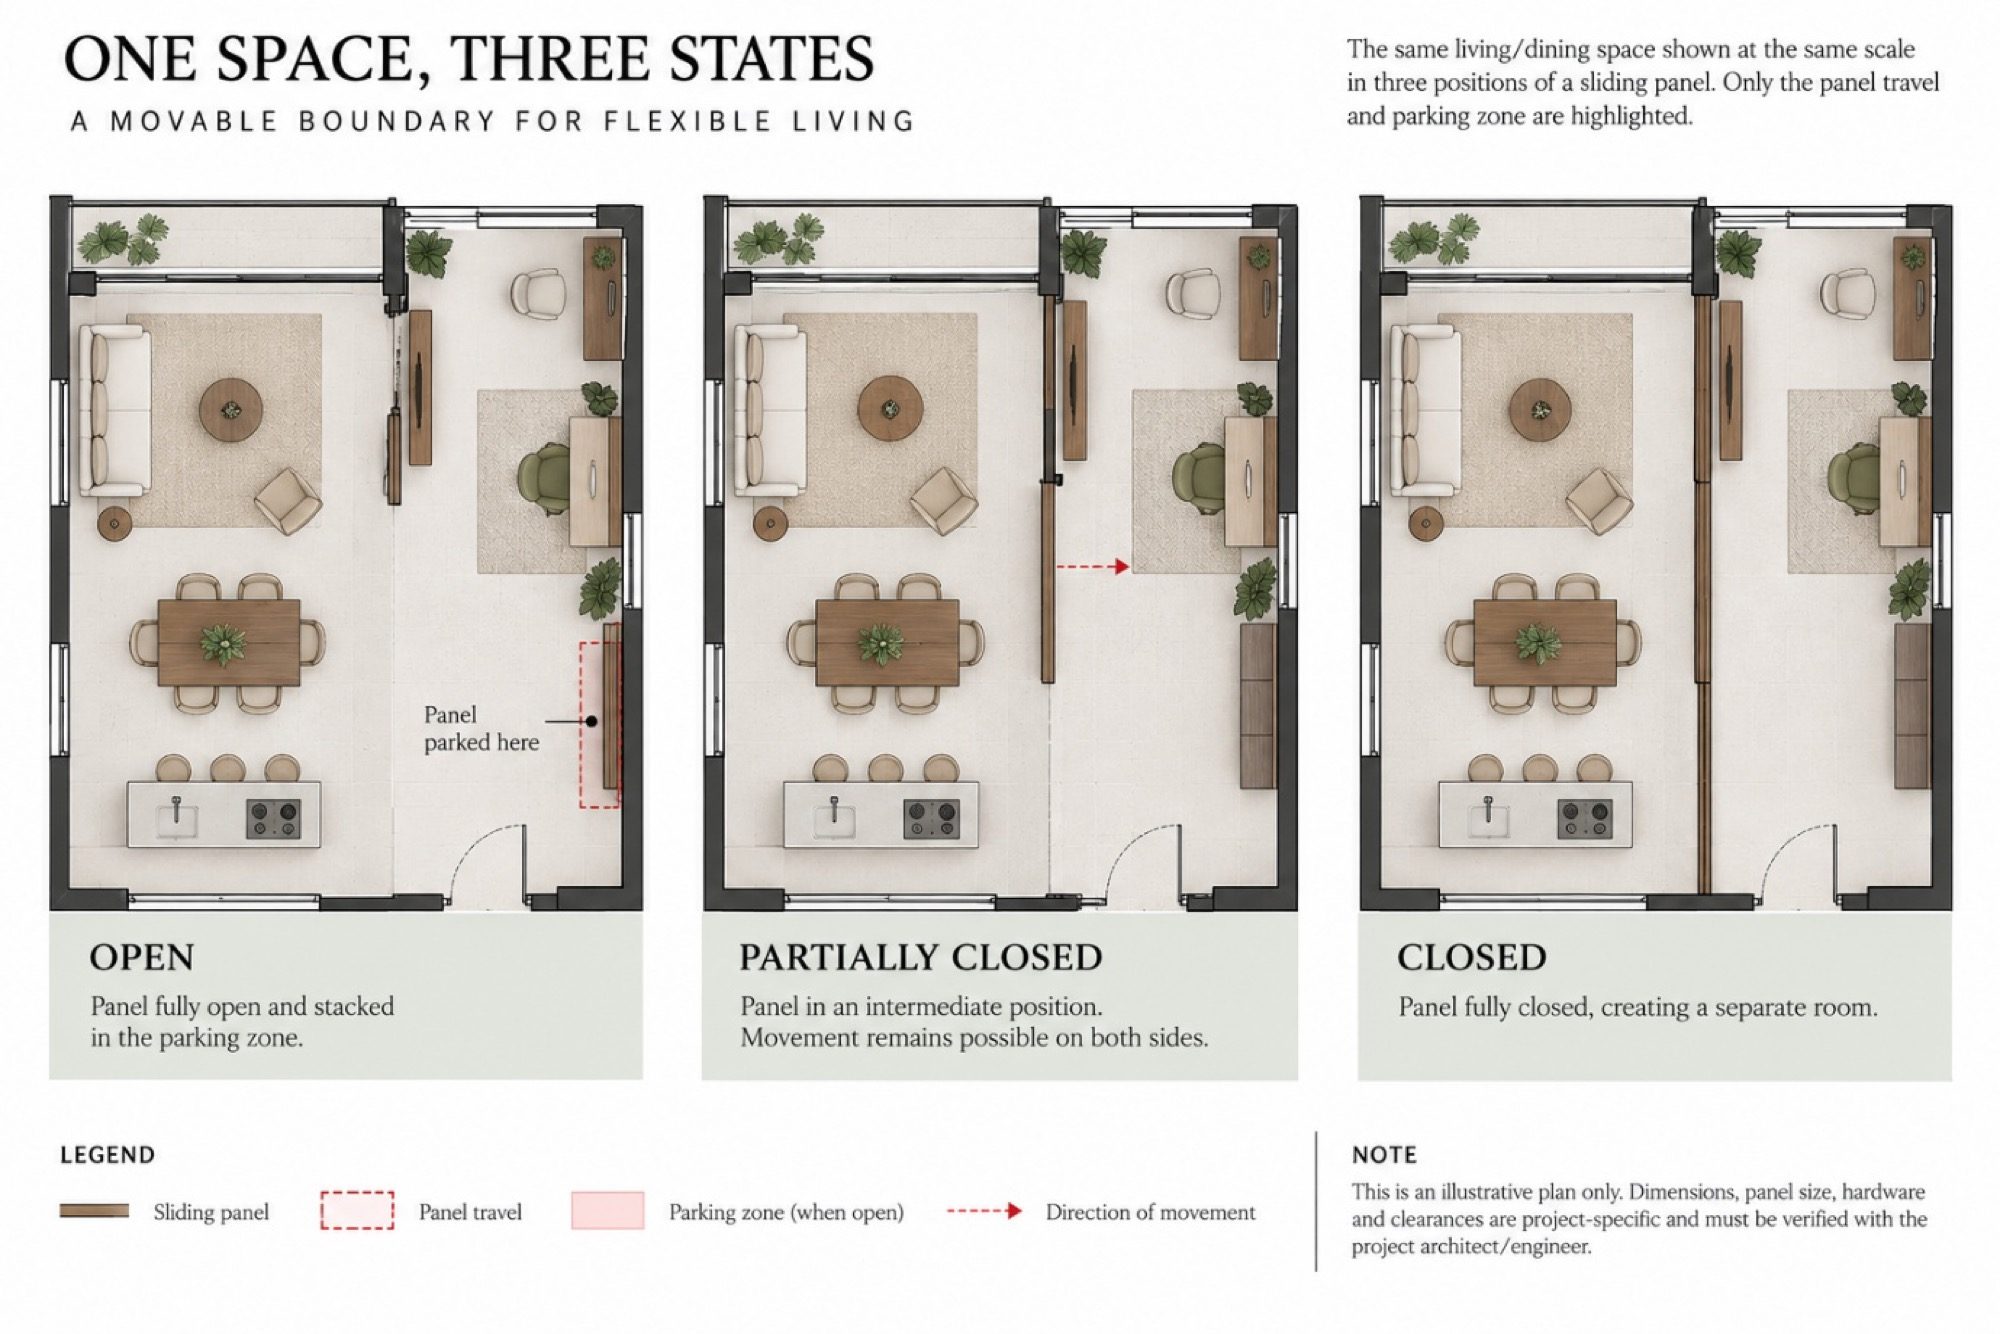
In recent years, residential flexibility has usually meant open layouts — fewer walls, continuous living and dining, visually connected kitchens, rooms without permanent enclosure. But flexibility can also mean the opposite: making a smaller, quieter, darker or more private space, even temporarily. That has renewed interest in movable boundaries — sliding panels, pocket doors and curtains — which divide a room without a permanent wall. Their appeal is dual function in a single space. What is discussed less often is the practical effort required to make the transformation actually reliable.
A movable boundary needs room to operate, hardware sized for its weight, handles reachable in every position, and surroundings that do not obstruct its travel. For privacy, the edges and materials matter — visual separation does not guarantee acoustic privacy — and concealed mechanisms must stay accessible for maintenance. The real questions are where the boundary parks when open, how it behaves mid-movement, and whether it will still work in five years.
Start with the parked position. A common mistake is to think of a sliding partition only closed, where it is a neat dividing line. The open position is more revealing: a surface-mounted sliding panel needs a clear wall beside the opening to park against, and a switchboard, television, artwork, shelf or console in that zone will foul it. When a panel parks in front of a wall, that wall section becomes unavailable for anything else. Plan the parking zone with the room, not after it.
The surface slider is the simplest mechanism, but still needs coordination. A timber panel, a framed-glass door and a composite partition of the same width can have very different weights and stiffness; height and decorative finishes change the demand on rollers and track. Specify the panel and hardware as a coordinated system — top-hung or bottom-running, with soft-close selected for the actual leaf, not added as a generic accessory. The supporting construction above or below is what decides whether it runs smoothly or needs constant adjustment.
The pocket door removes the parked panel — but not the space it needs. Concealing the leaf inside the wall gives a calm, uninterrupted face, but that wall is now occupied by the mechanism rather than free for services or fixings. Electrical boxes, plumbing and cabinet fixings cannot be placed as if the wall were solid, and the pocket must be built precisely. Resolve maintenance access before you close the wall: some systems (Sugatsune's separable upper tracks, for instance) are designed so components can be reached afterwards, while conventional arrangements may need invasive access. Maintenance access is system-specific — check it before specifying.
Curtains are boundaries too, doing a different job. A ceiling track lets fabric divide space, conceal storage or soften a transition with almost no construction; open, it compresses to a small stack. But a curtain is not simply a softer door — sheers block views while admitting light, denser fabrics give privacy and light control, and acoustic textiles absorb sound and reduce reverberation. Crucially, absorbing sound is not insulating between rooms: sound still passes around the edges and through floor and ceiling gaps. And a generous curtain still needs somewhere to park, or its open bundle blocks a door or window.
Privacy begins at the edges. A closed sliding panel can look complete yet leave gaps — sliding systems need movement tolerance and rarely have the compression seals of a hinged door unless designed for it. The meeting stile, floor guide, head track and side jamb all shape how private the room really is. Separate the requirements: visual privacy may only need to block direct views; light privacy needs denser material; acoustic privacy depends on far more than the panel. And the panel material itself — clear glass, fluted glass, timber, fabric — changes what the boundary blocks or allows.
Finally, maintenance is part of flexibility. Rollers, tracks, guides and fabrics wear; soft-close dampers cycle; alignment shifts as the building settles. If operation becomes difficult, the partition gets left permanently open or closed — technically movable, functionally fixed. A room is not flexible because a sliding door is drawn on the plan. It is flexible only when the transformation is easy: panels that move without relocating furniture, parked doors that don't block essentials, curtains with intentional storage, pocket mechanisms that stay maintainable. The renewed interest in rooms with doors is less about rejecting openness than about valuing boundaries that appear when needed and disappear when not.
Source note — Mechanism and maintenance references checked against current manufacturer information from Sugatsune/LAMP and Hettich (top-running and pocket systems, load-specific hardware, maintenance access). Curtain performance checked against Kvadrat and Vescom technical information (light/privacy categories, tested sound absorption). Manufacturer examples explain differences between systems; they are not endorsements. Verify panel dimensions, weights, track support, hardware capacity, privacy/acoustic performance, fire requirements, services coordination and maintenance access per product and project.