
 Lesson 8.3
Lesson 8.3 · Structure & Architectural Form
Tall Buildings & High-Rise Structure
Above a certain height the enemy stops being gravity and becomes the wind - and the whole structural strategy climbs a ladder from frames to shear walls to tubes, outriggers, diagrids and megaframes to keep a slender tower stiff enough to stand still
Stack floors high enough and gravity stops being the problem - the wind does. A skyscraper is really a vertical cantilever fighting to stand still.
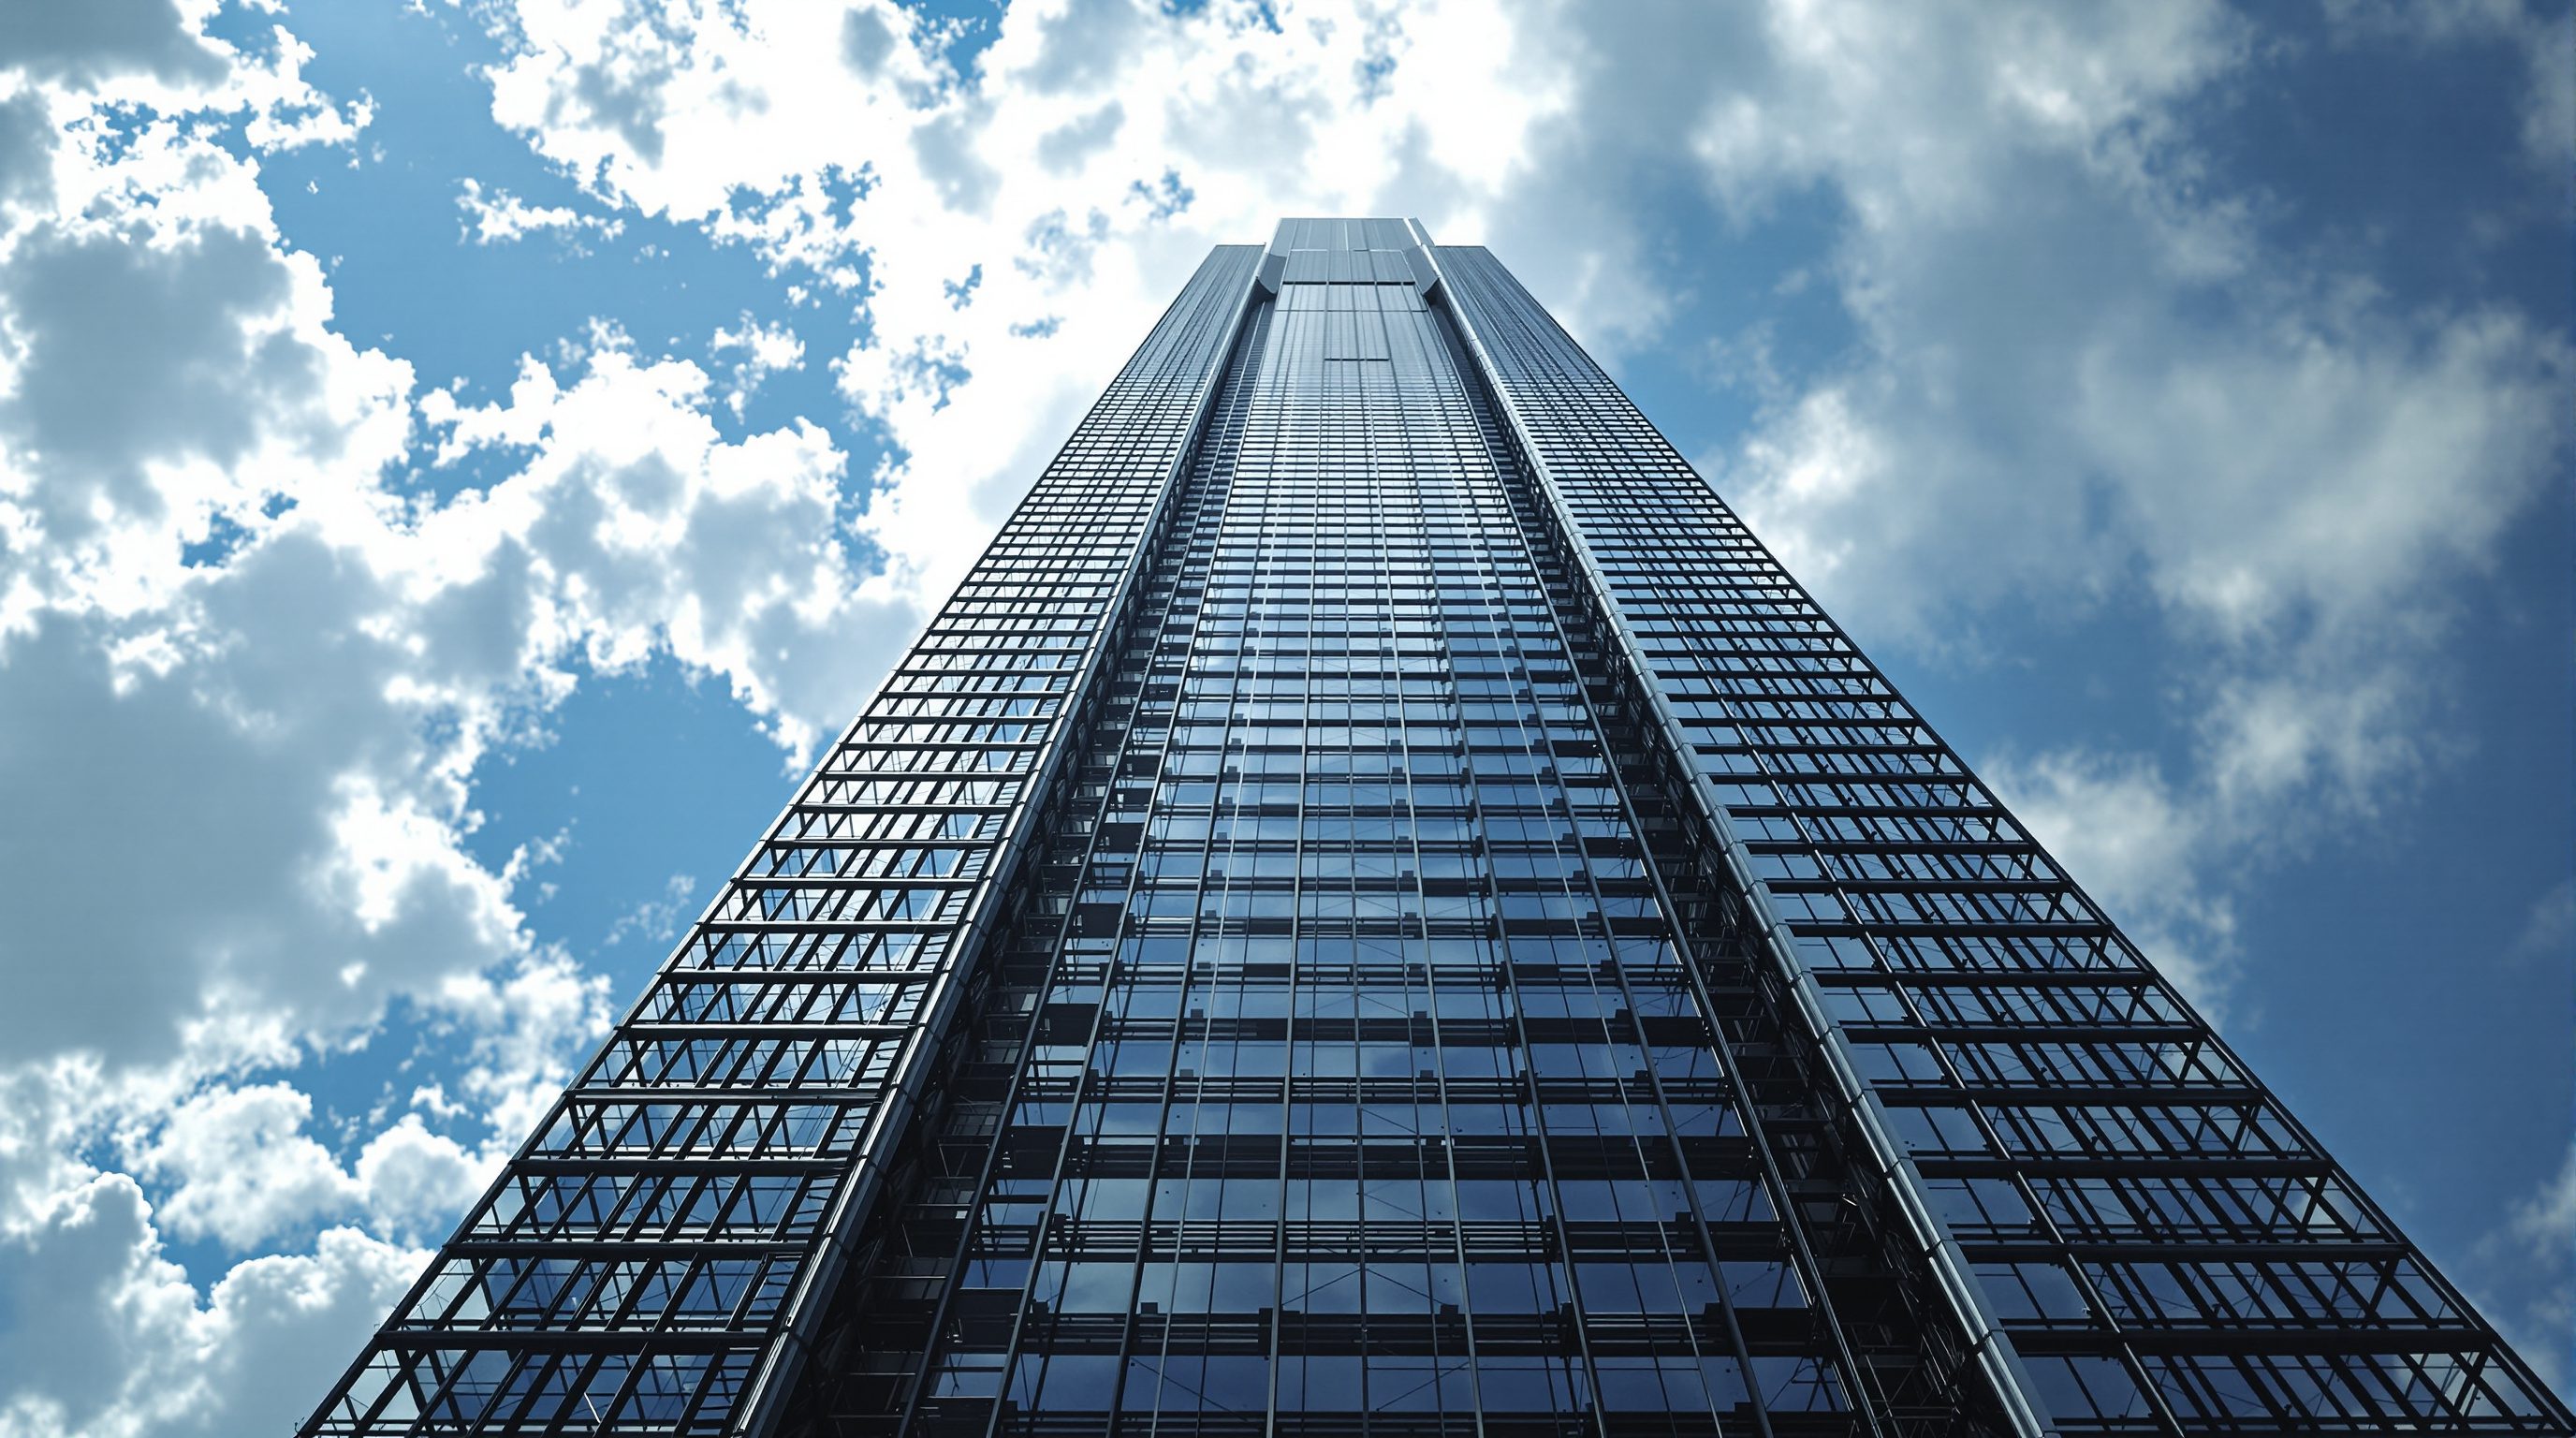
A tall building is not just a short building repeated many times. Somewhere as it climbs, a quiet reversal happens: the force that governs the structure stops being the weight pressing straight down and becomes the wind (and, in seismic country, the earthquake) pushing sideways. A low building barely notices lateral load; a tall one is dominated by it, because a skyscraper behaves like an enormous vertical cantilever stuck into the ground, and the wind tries to bend it over. The taller and more slender the tower, the harder that bending fights back, and the more of the structure exists not to hold the building up but to hold it still.
That single shift - from carrying gravity to resisting sway - is the key to the whole subject, and it explains everything that follows: why tall buildings use a ladder of ever-stiffer structural systems, why each rung appears at roughly a certain height, why height carries a rising 'premium' of extra material, and why the very tallest towers need exotic devices like outriggers, diagrids, megaframes and tuned mass dampers just to stay comfortable. This lesson climbs that ladder. You will not calculate a skyscraper, but you will understand how each system works, when it earns its place, and how an architect chooses and shapes a tall building's structure with the engineer - including in India, where high-rises now rise in some of the world's windiest and most seismically active cities.
Hold it up is easy. Hold it still is the whole job. Push the material to the edge.
How height changes everything
In a low building, gravity rules. The loads press vertically down through columns and walls, wind is a minor nuisance, and the structure is sized mainly for the weight it carries. As a building rises, two things change together. First, the lateral loads grow dramatically: wind pressure increases with height (the air moves faster higher up, and there is more building area for it to push on), and earthquake forces grow with the building's mass. Second, and more importantly, those lateral loads act on a taller and taller lever arm, so the overturning moment - the tendency of the whole tower to be bent over and toppled - grows far faster than the building's height. A skyscraper is, structurally, a vertical cantilever fixed at the ground, and like any cantilever it is governed by the bending at its base.
The consequence is a change in what the structure is for. In a tall building, strength is rarely the binding problem; stiffness is. The tower must not sway too far sideways (a limit called drift, usually kept to a small fraction of the height), and, just as critically, it must not sway too briskly - because the human body feels sideways acceleration, not displacement. A tower can be perfectly safe yet make its top-floor occupants seasick as it rocks in the wind. So the engineering of tall buildings is largely the engineering of stiffness and of controlling sway and its acceleration for human comfort, on top of the obvious duty of not falling down.
This is why you cannot simply scale up a low-rise structure. A moment frame that is comfortable at ten storeys becomes hopelessly floppy at fifty; the extra material needed just to keep a tall tower stiff enough - over and above what gravity would require - is the famous premium for height. Understanding that premium, and how each structural system pushes it down, is the heart of tall-building design.
A skyscraper is a vertical cantilever. Above a certain height the question is not 'will it stand up?' but 'will it hold still?'
Climbing the ladder: frames to shear walls to tubes
Because stiffness is the challenge, tall-building structures form a recognisable ladder, each rung stiffer and suited to greater height than the last. At the bottom is the rigid (moment) frame: beams and columns joined by stiff connections so the frame resists sway by the bending of its members. It keeps the floor plan open and is economical for low- and mid-rise buildings, but it grows uneconomically flexible as height increases - the frame simply bends too much.
The next rung adds dedicated stiff elements. Shear walls - solid walls of reinforced concrete, usually stacked around stair and lift shafts to form a core - act as deep vertical cantilevers that soak up the lateral load far more stiffly than a frame. A frame plus a shear-wall core (a dual system) is the workhorse of mid- and high-rise construction worldwide, including most Indian high-rises. Braced frames do the same job in steel, adding diagonal bracing that turns a floppy rectangle into a stiff triangulated truss. Cores and bracing take buildings comfortably into the tens of storeys.
Higher still, the efficient move is to put the strength at the perimeter, as far from the centre as possible - because a cantilever resists bending best with its material spread wide, exactly as a hollow tube is stiffer than a solid rod of the same weight. This is the tube family. The framed tube uses very closely spaced perimeter columns tied by deep spandrel beams so the whole exterior acts as one perforated tube (the original World Trade Center towers). The braced (trussed) tube adds giant diagonals across the facade so the perimeter works as a braced cylinder - the John Hancock Center in Chicago, whose external X-braces are the architecture. And the bundled tube ties several tubes together side by side into a far stiffer cluster that can also step back as it rises - the Willis (Sears) Tower is the classic. Each rung buys height by making the whole building work together as one deep structural section rather than as a collection of frames.
Frame -> shear-wall core -> braced frame -> framed tube -> braced tube -> bundled tube. Each rung pushes the material out to the edge.
Outriggers, diagrids and megaframes
For the tallest towers, three further strategies dominate modern practice, and they are the ones an architect is most likely to see expressed. The outrigger system links a stiff central core to the perimeter columns with deep, storey-high 'outrigger' arms (often with a 'belt truss' running around the facade at the same level). When the core tries to bend under wind, the outriggers force the far perimeter columns to help resist - one side pushing down, the other pulling up - so the whole width of the building resists overturning, dramatically increasing stiffness for relatively little material. Outrigger floors are why you see occasional double-height structural or plant floors punctuating a supertall tower; the Burj Khalifa uses a buttressed core with outrigger action, and Taipei 101 combines outriggers with a huge damper.
The diagrid (diagonal grid) replaces vertical perimeter columns with a triangulated lattice of diagonals that carries both gravity and lateral load together. Because triangulation is inherently stiff, a diagrid needs far less material than a comparable framed tube and needs no separate bracing, and because it is on the outside it is emphatically architectural - the Gherkin (30 St Mary Axe) and the Hearst Tower in New York made the diagrid famous. The trade-offs are complex nodes where the diagonals meet and a facade geometry the whole building must accept.
At the extreme, the megaframe (or superframe) organises the entire tower around a few enormous 'megacolumns' at the corners linked by multi-storey 'megatrusses' or belts every dozen or so floors, so the building is essentially a giant braced frame at the scale of the whole tower, with ordinary structure hung within each megabay. This is how many of the world's supertalls (and structures like the Shanghai Tower and the CCTV headquarters, in its own idiosyncratic way) organise their loads. All three - outrigger, diagrid, megaframe - are ways of engaging the maximum possible structural depth, the full width of the building, to fight the overturning that height creates.
The premium for height - and controlling sway
Every rung of the ladder exists to fight one economic fact: the premium for height. The material needed to carry gravity in a tall building is roughly proportional to the number of floors - each floor adds its own load and a bit more column below. But the material needed to resist lateral load and to keep the building stiff enough grows far faster, because overturning increases sharply with height. So the amount of structural material used per square metre of floor climbs as buildings get taller, and beyond a point that premium, not the land or the lifts, is what makes extreme height expensive. A tower's aspect ratio (its slenderness - height divided by base width) is the single biggest driver: a slender tower on a small plot pays a heavy premium, which is why supertalls fight for wide, stable bases or buttressed forms.
Because the binding constraint is often comfort rather than collapse, engineers have a second toolkit: damping. Rather than adding ever more stiffness and material, a tuned mass damper - a huge weight near the top, mounted on springs or as a pendulum, tuned to sway opposite to the building - absorbs sway energy and calms the motion. Taipei 101's giant golden pendulum damper is the celebrated example, deliberately put on show. Other buildings use tuned liquid dampers, viscous dampers, or aerodynamic shaping - twisting, tapering, and 'confusing the wind' with setbacks and openings so the wind cannot organise itself into a rhythmic push. Shaping the building to shed wind is often the cheapest stiffness of all, which is why the form of a supertall is inseparable from its structural engineering.
For the architect the lesson is that in a tall building form and structure are locked together earlier and harder than in any other building type. The plan shape, the slenderness, the taper, the position of the core, the presence of outrigger or plant floors, and even the smoothness of the corners are all simultaneously architectural and structural decisions. You cannot design a tall building's silhouette and then ask for structure; the silhouette is structure.
Context: CTBUH, codes and tall buildings in India
Tall-building design is a global discipline with its own institutions and standards. The Council on Tall Buildings and Urban Habitat (CTBUH) is the recognised authority that defines what counts as tall, 'supertall' (over 300 metres) and 'megatall' (over 600 metres), officially arbitrates height claims (measuring to the architectural top, not the antenna), and pools research on structures, wind, evacuation and sustainability. Wind behaviour on any serious tower is confirmed not by code formulas alone but by wind-tunnel testing of a scale model, because real towers interact with their neighbours and their own wake in ways no simple formula captures.
India is now firmly part of this story. Mumbai in particular has become a high-rise city, and it is a demanding one: it faces strong monsoon winds and sits in a moderate seismic zone, so its towers must resist both. Indian tall buildings are governed by the wind code IS 875 (Part 3), the seismic code IS 1893, and - importantly - the dedicated tall-building standard IS 16700, which sets criteria for buildings above 50 metres including drift limits, stability, and when wind-tunnel studies and peer review are required. Most Indian high-rises use reinforced-concrete shear-wall cores with outrigger systems, well suited to the country's construction industry and its combined wind-and-seismic demand.
The design attitude that ties it all together is that a tall building is a whole-system problem solved by architect and structural (and wind and geotechnical) engineers together from day one. The choice of system - core, tube, outrigger, diagrid, megaframe - the slenderness, the aerodynamic shaping, the damping strategy and the foundations (a slender tower's overturning demands deep piles or a massive raft) are all one interlocked decision. Height is not simply ambition made tall; it is a structural argument the whole design must win, floor by floor, all the way to the ground.
CTBUH defines and arbitrates height. In India IS 16700 governs tall buildings, with IS 875 for wind and IS 1893 for seismic - and a wind tunnel confirms the rest.
IS 16700
Criteria for structural safety of tall concrete buildings (India)
The dedicated tall-building standard: drift limits, stability, and when wind-tunnel testing and peer review are required above 50 m.
IS 875 (Part 3)
Wind loads on buildings and structures (India)
Sets design wind speeds and pressures; for serious towers it is confirmed and refined by wind-tunnel testing of a scale model.
IS 1893
Earthquake-resistant design of structures (India)
Governs seismic demand; matters in Indian high-rise cities like Mumbai that combine strong wind with moderate seismicity.
CTBUH height criteria
Defining and arbitrating tall / supertall / megatall
Measures to the architectural top (not antennae); the global authority pooling tall-building research on structure and wind.
Workshop - climb the ladder for a real site
This lesson's skill is matching a tall-building structural system to a height, a slenderness and a wind/seismic setting. You will study a real tower, then propose a system for a tall building on a plot you know. No software needed.
Paper, a scale rule, rough dimensions of a real tower and your plot, and access to IS 16700 / IS 875 / IS 1893 summaries. No software needed.
Goal: read one tall building's system, then choose a system for a tower of your own
Inputs: photos/section of a real high-rise + a real urban plot with a height ambition
Time: ~75 minutes
- 1Pick a well-known tall building and identify its structural system from the ladder (moment frame, shear-wall core, framed tube, braced tube, bundled tube, outrigger, diagrid, or megaframe). Justify your reading from what is visible - perimeter columns, facade diagonals, belt/plant floors.
- 2Estimate its aspect ratio (rough height divided by base width) and note whether it is slender or stocky. Predict whether stiffness/sway or gravity is likely to govern its design.
- 3For your own plot, set a target height and base footprint, and compute the resulting aspect ratio. Choose a structural system from the ladder that suits that height and slenderness, and say why the rungs below it would be too flexible.
- 4Add a sway-control strategy: aerodynamic shaping (taper, twist, softened corners, openings), an outrigger/plant floor, and/or a tuned mass damper. Sketch where each goes.
- 5Note the Indian-code implications for your tower: does it exceed 50 m (triggering IS 16700)? Would it need a wind-tunnel study? Is the site seismic? Write a one-paragraph structural concept statement tying form, system and sway control together.
You’ll walk away with
A two-page tall-building study: an annotated reading of a real tower's system and aspect ratio, plus a structural concept for your own tower - chosen system justified against its slenderness, a sway-control strategy sketched, and the relevant Indian-code triggers (IS 16700, wind tunnel, seismic) identified.
Three altitudes on the same idea
Read the band that fits you — or all three.
In a tall building the silhouette IS the structure - so design the form, slenderness, taper, corner shape and core position with your engineer from the first massing sketch. Know the ladder of systems and roughly where each earns its place: frames and shear-wall cores for mid-rise, tubes and outriggers for high-rise, diagrids and megaframes for supertall - and remember the binding constraint is usually stiffness and sway comfort, not strength. Aspect ratio drives the premium for height, so fight for a stable base or a buttressed form, and treat aerodynamic shaping and damping as design opportunities. Expect outrigger and plant floors, and let them be architecture.
In a high-rise, the core and the perimeter are almost always the immovable structure - everything you can freely change lives in between. The central shear-wall core (lifts, stairs, risers) is the building's spine and cannot be touched; in a tube or diagrid, the perimeter is structural too, so those closely spaced columns or facade diagonals are load paths, not obstacles to be cut. Watch for outrigger and belt-truss floors, where a whole storey is structure and the usual freedoms disappear. And remember tall buildings sway by design - allow for movement in tall partitions, glazing and finishes near the top, where drift is greatest.
Grasp the one big idea: as a building gets taller, lateral load overtakes gravity, and the structure exists more to hold the tower still than to hold it up. Learn the ladder - moment frame, shear-wall core, braced frame, framed tube, braced tube, bundled tube, outrigger, diagrid, megaframe - as a sequence of ever-stiffer answers to overturning, each pushing material toward the perimeter where it fights bending best. Understand the premium for height and why slenderness drives it, and know that comfort (sway acceleration) often governs over collapse, which is why dampers and aerodynamic shaping exist. In India, remember IS 16700 for tall buildings.
“A skyscraper's main structural challenge is holding up its own enormous weight - the taller it gets, the more it is fighting gravity.”
Do it yourself
Reason it through - no tools needed.
- 1Explain why lateral load, not gravity, governs the design of a tall building, and what a vertical cantilever has to do with it.
- 2Put these in order of increasing stiffness/height: framed tube, moment frame, shear-wall core, diagrid, bundled tube.
- 3How does an outrigger system make a whole tower stiffer without much extra material?
- 4What is the 'premium for height', and why does aspect ratio drive it?
- 5Why can a tall building be perfectly safe yet still fail its occupants, and what device fixes that?
The one line to carry out
Peer-reviewed journals & authoritative standards
- 01Council on Tall Buildings and Urban Habitat — CTBUH, 2024.
- 02IS 875: Design Loads (Part 3, Wind) for Buildings and Structures — Bureau of Indian Standards, 2015.
- 03IS 1893: Criteria for Earthquake Resistant Design of Structures — Bureau of Indian Standards, 2016.
- 04Structure and Architecture — Macdonald, A., 2018.
You now have the whole vocabulary - materials, forces, systems, the grid, expression and height. The final lesson puts it all to work by reading real buildings where structure and form are inseparable, global and Indian, one structural idea at a time.
The author
Amogh N P
Architect, interior designer, and creative polymath. Studio Matrx began in his notebooks — his vision of design made honest, useful, and open to everyone. Its Academy is written and taught in his memory, and free, forever.
More about Amogh →