
 Lesson 8.1
Lesson 8.1 · Structure & Architectural Form
Structure as Architecture
Structure can be hidden behind a skin or made the whole point of the building - and the architects who let structure become the architecture rank among the most inventive designers who ever lived
You can hide the structure behind a smooth skin, or you can let it become the most beautiful thing about the building - and both are honest choices.
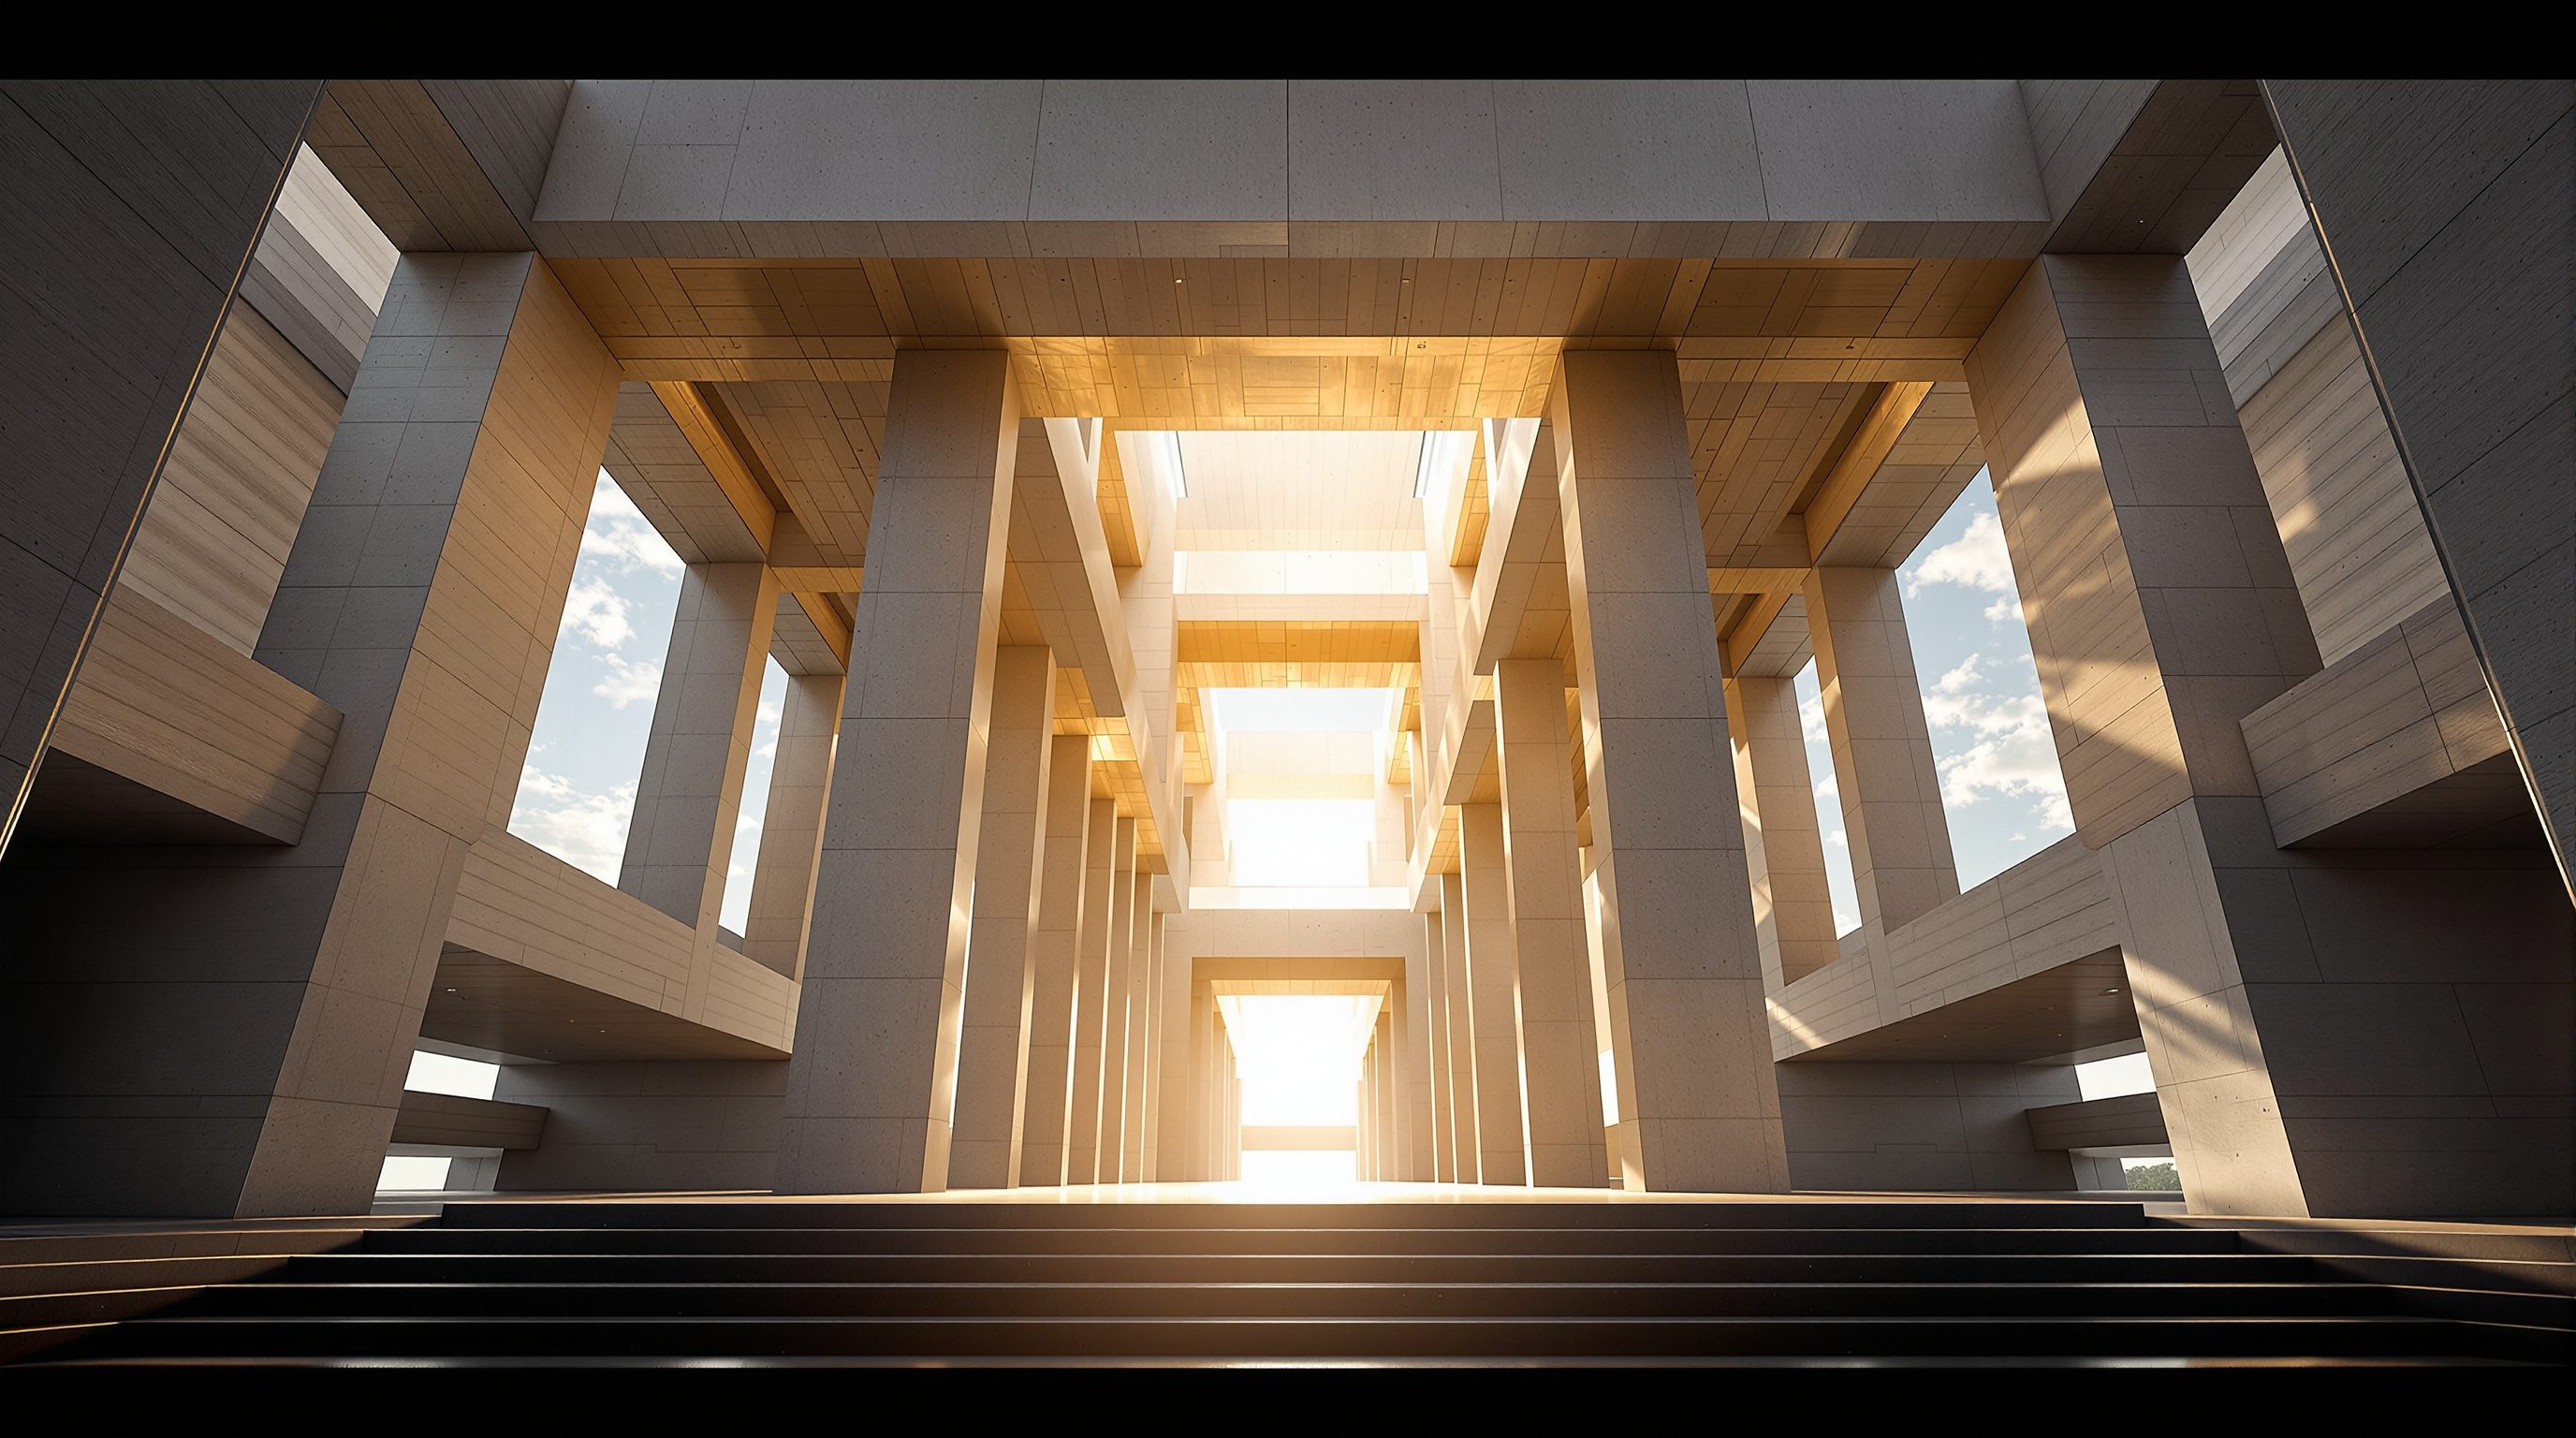
Every building has a structure, but only some buildings are _about_ their structure. A curtain-walled office tower carries its loads through a frame you will never see, wrapped in glass that owes the eye nothing to the columns behind it. A Gothic cathedral, a Nervi stadium, a Candela shell or a Calatrava station does the opposite: the structure steps forward and becomes the space, the light, the ornament and the emotion all at once. Neither attitude is wrong. Concealment can be quiet, flexible and elegant; expression can be thrilling, legible and unforgettable. What is not optional is deciding, deliberately, which one your building is doing - and if it is expressing structure, understanding that you are now designing a structural idea, not just decorating one.
This lesson is about that choice and the architects who mastered its most demanding version. When structure is expressed it can no longer be an afterthought handed to an engineer to make stand up; it becomes the generative idea, and getting it beautiful means getting it right, because in an expressed structure the forces are on show. We will trace the debate about structural honesty and ornament, meet the great form-finders who made concrete, brick and cable do things that still look impossible, and set out how you, working with a structural engineer, can let structure become the architecture without it becoming a stunt.
Some buildings have a structure. A few buildings ARE their structure.
Expression versus concealment - two legitimate attitudes
There are broadly two ways an architect can treat structure, and the first design decision is simply which one you are making. In the concealed attitude, structure is a servant: it is sized, positioned and then wrapped away behind cladding, ceilings and finishes so the architecture reads as surface, volume and light rather than as frame. Most of the buildings you occupy work this way - the RCC frame behind the plaster, the steel behind the curtain wall - and there is nothing dishonest about it. Concealment buys freedom: the facade can be composed to its own logic, services can hide in the same voids that hide the beams, and the plan can change over the building's life without the structure making a fuss about it.
In the expressed attitude, structure is the protagonist. The columns, the trusses, the arches, the shell, the bracing - these are left visible and are composed as the architecture itself, so that reading the building is reading its load path. When you stand under a Nervi roof or inside a masonry vault, the thing that moves you is the structure doing its work in plain sight. Expression buys legibility and drama: a building whose structure you can read teaches you how it stands up, and there is a particular delight in a form that is beautiful because it is efficient rather than in spite of it.
The two attitudes sit on a spectrum, and great buildings often mix them - an expressed roof over concealed walls, or an exposed frame with a quiet skin. What matters is that the choice is conscious. The most common failure is neither pure concealment nor pure expression but the accidental middle: a structure that is neither properly hidden nor properly composed, so it is glimpsed awkwardly through suspended ceilings and boxed-out columns, apologising for itself. Decide early, and the building gains a spine.
Hide it cleanly, or show it proudly. The accidental middle - half-glimpsed, boxed-out, apologetic - is the only wrong answer.
Honesty, ornament and the danger of fake structure
Behind the choice sits a century-old argument about structural honesty - the idea that a building should show what is really holding it up and not pretend. It runs from Viollet-le-Duc's admiration for the Gothic, through Ruskin and the Arts and Crafts insistence on truth to materials, into the modernist creed that ornament should be banished and form should follow the honest logic of construction. In its strong form the doctrine says: expose the structure, let the joint be the detail, and never add a member that does no work or hide one that does.
It is a powerful discipline, but it is worth holding honestly rather than dogmatically. For one thing, expression is itself a kind of ornament - a Nervi rib pattern or a Gothic vault is doing structural work, but it is also emphatically decorative, chosen and refined for beauty far beyond bare necessity. Louis Kahn's dictum to serve the structure and Mies van der Rohe's famous non-structural I-beam mullions on the Seagram Building - applied steel that expresses the idea of the frame rather than being the frame - show that even the honesty champions used structure rhetorically, as a language, not merely as fact. There is no shame in that, provided you know you are doing it.
What is genuinely dangerous is fake structure that misleads about how the building stands up, or - far worse - decoration that pretends to be structure and thereby confuses the people who must maintain, alter or rescue the building later. An interior designer who reads an applied non-load-bearing 'column' as a real one, or removes what looks decorative but is in fact a brace, is being lied to by the building. So the useful modern position is not a purity contest but a duty of clarity: express structure where it enriches the architecture, conceal it where that serves the design, feel free to use structural language as ornament - but never let the building tell a load-bearing lie about which members actually carry the loads. Honesty, in the end, is about safety as much as aesthetics.
Expression is a legitimate ornament. The one sin is a load-bearing lie - decoration dressed as structure, or structure hidden as decoration.
The form-finders: making forces visible
The architects who took expression furthest did something profound: they let the forces themselves generate the form. This is form-finding - shaping a structure so that it works in the purest possible way, ideally in nothing but tension or nothing but compression, with no bending to fight. The oldest trick captures the whole idea. Hang a chain between two points and it settles into a catenary, a curve in pure tension. Flip that curve upside down and you have the exact shape a masonry arch or a thin shell needs to stand in pure compression - a funicular form. Antoni Gaudi famously designed the Sagrada Familia with upside-down hanging models loaded with little weighted bags; Frei Otto, Heinz Isler and Eduardo Torroja industrialised the same intuition into an art and a science.
Out of that thinking came a lineage of masters worth knowing by name. Pier Luigi Nervi turned reinforced concrete into ribbed vaults, stadia and hangars whose rib patterns trace the flow of stress like iron filings around a magnet - structure that is nakedly efficient and unforgettably beautiful. Eduardo Torroja in Spain built shells and grandstands (the Zarzuela racecourse roof) that cantilever with breathtaking thinness. Felix Candela, working in Mexico, made thin concrete hypar (hyperbolic paraboloid) shells - doubly-curved surfaces so thin they seem like folded paper, yet spanning huge column-free spaces because their double curvature keeps them in compression. Eladio Dieste in Uruguay achieved something even more surprising, coaxing ordinary brick into soaring reinforced 'gaussian' vaults and undulating walls - masonry, the compression material, form-found into shells. Frei Otto pursued the tension side: cable nets, tents and minimal surfaces (the Munich Olympic roofs) found, quite literally, by dipping frames in soap film to read the least-area form. Santiago Calatrava, the most theatrical of the modern heirs, makes bridges and stations whose skeletal, often anthropomorphic structures are unmistakably the architecture - sometimes criticised for spending structure on drama, which is the honest tension in this whole tradition.
What unites them is not a style but a method: they treated the structural engineer's question - what shape wants to stand up? - as an architectural question, and answered it with form that could not have been arrived at by drawing a pretty outline and asking someone to make it stand.
Nervi, Torroja, Candela, Dieste, Otto, Calatrava - different materials, one method: let the forces draw the form.
When structure becomes the architecture
Expression tips into becoming the architecture at a recognisable threshold: when you could not remove the structure without destroying the building's central idea. In a concealed building you could re-clad the frame in something else and still have essentially the same architecture. In a Candela restaurant shell, a Gothic nave, or Louis Kahn's Kimbell Art Museum with its cycloid concrete vaults washing the galleries in light, the structure and the experience are one thing; take away the vault and there is no building left, only a memory of one. That inseparability is the real test, and it is worth applying honestly to your own work - is the structure carrying the idea, or merely carrying the loads?
India has its own rich lineage of this, and it is worth naming because the canon too often stops at the West. Fariborz Sahba's Lotus Temple in Delhi is a set of thin concrete shell 'petals' - the structure is the symbol. Charles Correa used structure and section as generators of climate-responsive form; Balkrishna Doshi, India's Pritzker laureate, made vaulted and terraced structures (Sangath, the underground vaults) where the section and its structure are the architecture. Mahendra Raj, the great Indian structural engineer, was the quiet hand behind many of these - the Hall of Nations in Delhi (a pioneering concrete space-frame, tragically demolished), the STC and NCDC buildings - a reminder that behind every expressed structure stands an engineer who made the architect's ambition real. Even a residential tower like Charles Correa's Kanchanjunga in Mumbai carries a legible structural idea in its cantilevered double-height garden terraces.
When structure becomes the architecture, three things follow for you as designer. First, the idea has to be true: you cannot fake a shell or a cantilever, so the concept must survive contact with real forces from day one. Second, everything else must defer to it - services, cladding and finishes are now guests in a structural room, and detailing them to respect the structure is most of the work. Third, you are now co-authoring with an engineer as an equal creative partner, not a checker, which is exactly the collaboration the next paragraph is about.
Designing with the engineer, not after them
Expressed structure only works when the structural engineer is in the room while the idea is still soft. This is the single most practical lesson of the whole tradition: Nervi was himself a builder-engineer; Candela built his own shells; Otto ran an institute of engineers and architects together; Correa worked hand in glove with Mahendra Raj. In every case the form and the structure were developed simultaneously, each pushing the other, so that the beautiful shape and the efficient load path turned out to be the same shape. The failure mode of ambitious contemporary architecture is the reverse: an arbitrary sculptural form is drawn first and the engineer is asked, late, to hide enough steel inside it to make it stand - which produces expensive structures that are neither honest nor efficient, only obedient.
For the working architect the discipline is therefore about sequence and humility. Bring structural thinking into the concept sketch: ask what wants to be in compression, what in tension, where the loads want to go, and let those answers shape the parti. Use the engineer's tools - form-finding, funicular analysis, physical and digital models - as design instruments, not as post-rationalisation. And be willing to let the structure change your form, because the reward is a building where efficiency and beauty are the same decision. That is why the great expressed structures feel inevitable: they were not styled into shape, they were found.
None of this means every building should shout its structure. Most buildings are better served by quiet, concealed, flexible frames, and choosing concealment is a mature decision, not a failure of nerve. But when you do choose to make structure the architecture, do it the way the masters did - honestly, collaboratively, and generated by the forces themselves - and you join one of the most rewarding traditions in the whole discipline.
The form and the load path should be the same decision. Bring the engineer into the concept sketch, not the coordination meeting.
Form-finding (funicular / catenary)
Deriving pure-tension or pure-compression shapes
Hang a cable to find the tension curve, invert it for the compression form - the method behind shells, arches and tensile roofs.
IS 456
Plain and reinforced concrete code (India)
Governs the thin RC shells and folded plates that make expressed concrete structures buildable in India.
IS 800
General construction in steel (India)
Applies to expressed steel frames, trusses and tensile/cable structures where the members are on show.
Structural morphology / shell theory
Doubly-curved surfaces working in membrane action
Explains why a paper-thin hypar shell (Candela) or a brick gaussian vault (Dieste) can span far in near-pure compression.
Workshop - hang a chain and read the masters
This lesson's skill is seeing structure as a design generator rather than a service. You will do it two ways: a five-minute physical form-finding experiment, and a structured reading of expressed buildings. No software needed.
A chain or beaded necklace, pins or two hands, paper, and photos of buildings you admire. No software needed.
Goal: understand funicular form by hand, then classify real buildings as expressed or concealed
Inputs: a length of chain or beaded necklace, two pins/hands, plus photos of 6 buildings you admire
Time: ~60 minutes
- 1Hang the chain between two fixed points and sketch the catenary curve it makes. Now imagine it rigid and flipped upside down - draw that inverted arch and label it 'pure compression'. This is the shape a shell or arch wants to be.
- 2Load the hanging chain unevenly (pinch a weight onto one point) and watch the curve change. Sketch the new shape and note: the funicular form changes with the load, which is why real shells are shaped for their actual loads, not drawn as pretty arcs.
- 3Take your six admired buildings and classify each as expressed, concealed, or the accidental middle. For the expressed ones, name the structural idea in one line (shell, cantilever, exposed frame, tensile roof).
- 4Pick one expressed building and identify who the engineer was (research it). Write one sentence on how form and structure were developed together - or, if you cannot find evidence of that, whether the structure looks found or merely propped.
- 5Write a short verdict: for a project of your own, would you express or conceal the structure, and why? Name the one member or surface you would make the architecture.
You’ll walk away with
A two-page study: a sketch of the catenary and its inverted funicular arch (loaded and unloaded), a classification table of six buildings (expressed / concealed / accidental middle) with the structural idea named, and a one-paragraph verdict on where you would express structure in your own project.
Three altitudes on the same idea
Read the band that fits you — or all three.
Decide consciously whether each part of your building expresses or conceals its structure, and never drift into the awkward accidental middle. If you express it, you are designing a structural idea, not decorating one: develop the form and the load path together with your engineer from the first concept sketch, so beauty and efficiency become the same decision. Study Nervi, Candela, Dieste and Correa/Raj not for style but for method - form found by the forces, not styled and then propped. And guard the one hard rule: express or conceal freely, but never let the building tell a load-bearing lie.
In an expressed-structure building the structure is the interior - it is the ceiling, the rhythm, the light - so your job is to let it speak and to detail everything else as its guest. Learn to tell real structure from applied structural ornament, because both exist and confusing them is dangerous: an applied 'column' or a decorative-looking brace may be doing nothing, or may be doing everything. When structure is exposed, services, lighting and finishes must defer to it, and any alteration near a shell, vault or exposed frame is a question for the engineer, not a free move.
Train your eye to ask, of every building, one question: is this structure expressed or concealed, and is it carrying the idea or just the loads? Learn the form-finders - hang a chain, see the catenary, flip it to an arch, and you understand funicular form and half of Gaudi, Otto and Candela at once. Memorise the lineage (Nervi, Torroja, Candela, Dieste, Otto, Calatrava; in India Correa, Doshi and the engineer Mahendra Raj) not as trivia but as a menu of what structure can become when it is designed with, not after.
“Expressing structure is just an aesthetic style you can apply at the end - draw a dramatic shape and let the engineer hide enough steel inside to make it stand up.”
Do it yourself
Reason it through - no tools needed.
- 1Explain the difference between expressing and concealing structure, and why the 'accidental middle' is the worst of the three.
- 2What is a funicular form, and how does a hanging chain help you find one?
- 3Name three form-finding masters and the material each is famous for expressing.
- 4When does structure stop being 'expressed' and start being 'the architecture'?
- 5Why is bringing the structural engineer into the concept sketch essential for an expressed structure?
The one line to carry out
Peer-reviewed journals & authoritative standards
- 01Structure and Architecture — Macdonald, A., 2018.
- 02Why Buildings Stand Up — Salvadori, M., 1990.
- 03Architecture and structure case studies — Archdaily, 2024.
- 04Building construction & structural systems — Encyclopaedia Britannica, 2024.
Expressed or concealed, most buildings organise their structure on a grid - a repeating discipline of bays and modules that quietly governs the plan, the section and the facade. The next lesson is about that grid: how it generates architecture, and what happens when it has to break.
The author
Amogh N P
Architect, interior designer, and creative polymath. Studio Matrx began in his notebooks — his vision of design made honest, useful, and open to everyone. Its Academy is written and taught in his memory, and free, forever.
More about Amogh →