
One Home, Three Generations
The House I Built Around a Courtyard by Bryck Red Design Studio asks a more difficult question than how many rooms a family needs: how can several generations remain part of one household without requiring everyone to occupy the house in the same way?
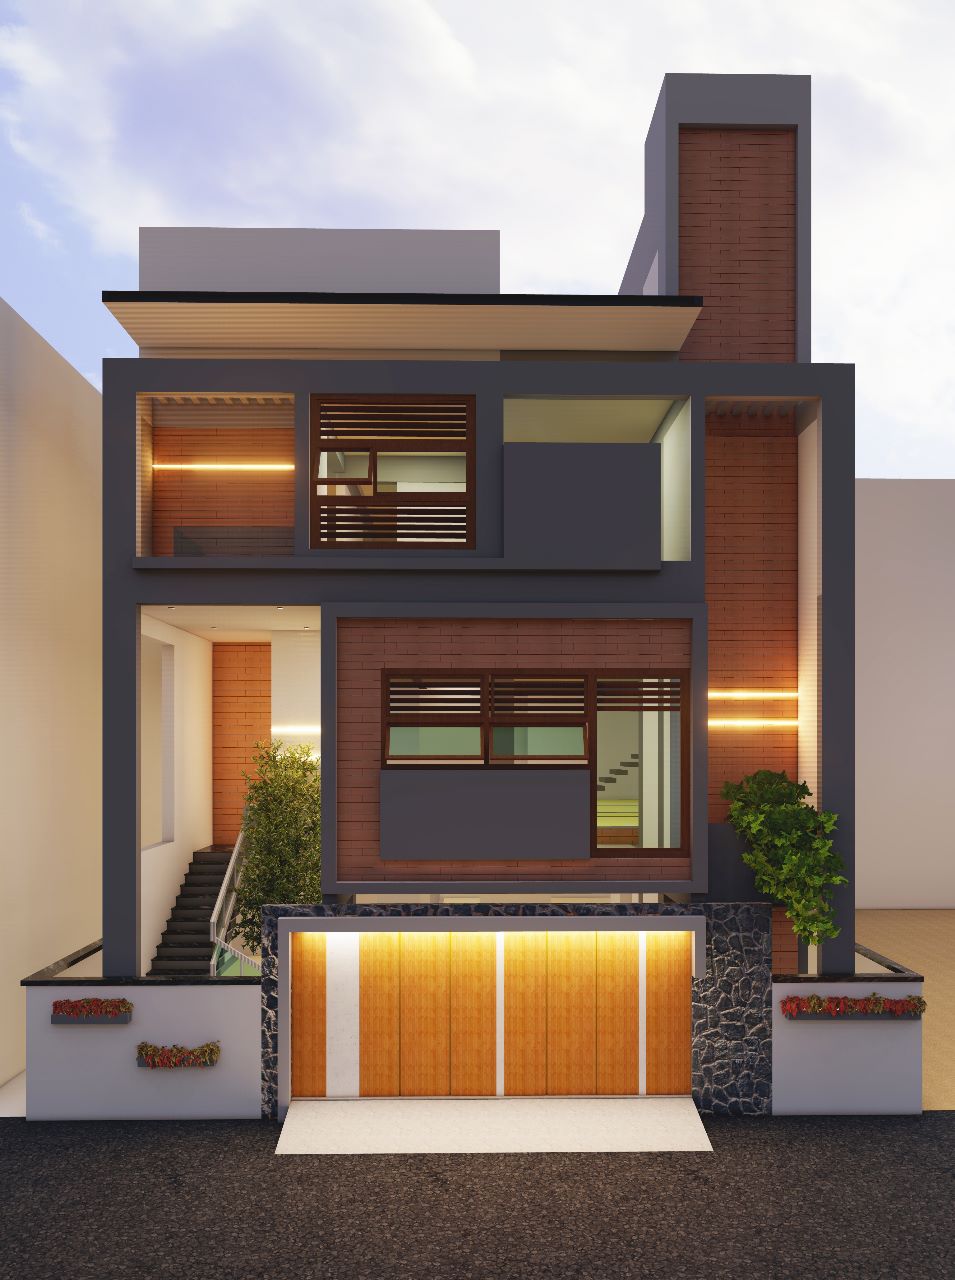
For homeowners — Living with the decision
A multigenerational house can be described by numbers: more bedrooms, floors, a larger dining table, or an additional family room. But those numbers say little about whether several generations can actually live comfortably together. The more important questions are relational. Which parts of daily life should bring the family together? Which activities need some distance? How easily can someone withdraw without becoming disconnected from the household? As children grow, routines change, and family needs shift, can the architecture absorb those changes without reorganising the entire house? These were part of the brief behind Maanasa Vinay’s Bengaluru residence. The requirements included shared family time, individual privacy, different routines across generations, spaces for children, flexible family areas, comfortable circulation, and long-term functionality rather than planning for just one moment in the family’s life.
The response is not a house where every generation is given an isolated territory. Nor is it a completely open house where togetherness is created by removing every boundary. Instead, the project distributes different kinds of occupation throughout the building and reconnects them selectively. Shared family spaces form the common territory, while bedrooms and personal spaces provide greater separation. The documentation identifies the central double-height living area, courtyard, and staircase as the visual and social centre of this organisation. The courtyard is brought into the interior experience, the stair participates in the central volume, and movement between levels remains visually connected to family life below.
That distinction matters because togetherness and privacy are not opposites that architecture must choose between. In a multigenerational home, they can exist at different intensities. A person can be in a private room yet remain close to the shared part of the house. Another can occupy a common space without exposing every activity elsewhere. The House I Built Around a Courtyard is useful to study not just because it has a courtyard, four bedrooms, or several levels, but because these elements form a larger system of relationships. The parents’ room is on the same floor as the kitchen and puja area. The puja space sits along the courtyard and open-to-sky area with room for larger family gatherings. A home office is on the ground floor. The children’s spaces include a mezzanine. An upper multipurpose room connects directly to the terrace for gatherings and family functions. These are individual decisions, but their significance becomes clearer when we see how they work together across the whole house.
This project study will read the residence by moving beyond finished photographs to examine the original plans and sections. First, we will understand how the program is stacked vertically. Then we will locate the courtyard and central void within that system, follow circulation around it, examine the shared family floor, look at where the parents’ room sits in relation to everyday common spaces, and finally move upward into the more private and flexible parts of the house. The intention is not to present The House I Built Around a Courtyard as a formula for multigenerational living. Every household has different relationships, routines, mobility needs, and privacy expectations. Instead, this house offers something more useful: a documented example showing how a family brief becomes adjacency, separation, circulation, volume, and section. The project was conceived to balance interaction with independence and allow the home to function as family needs change.
Read the House Vertically
Reading the House Before Reading the Rooms
A floor plan explains what sits beside what. A section reveals what sits above what, which activities share the same vertical space, where the building opens through multiple levels, and how privacy changes as the house rises. The House I Built Around a Courtyard is especially useful when read this way because its programme is not distributed uniformly from ground to roof. The building section shows a clear vertical sequence: parking, clinic and staff room at ground level; living, puja, dining and kitchen above; bedrooms and circulation higher still; and the son’s bedroom mezzanine at the top level shown.
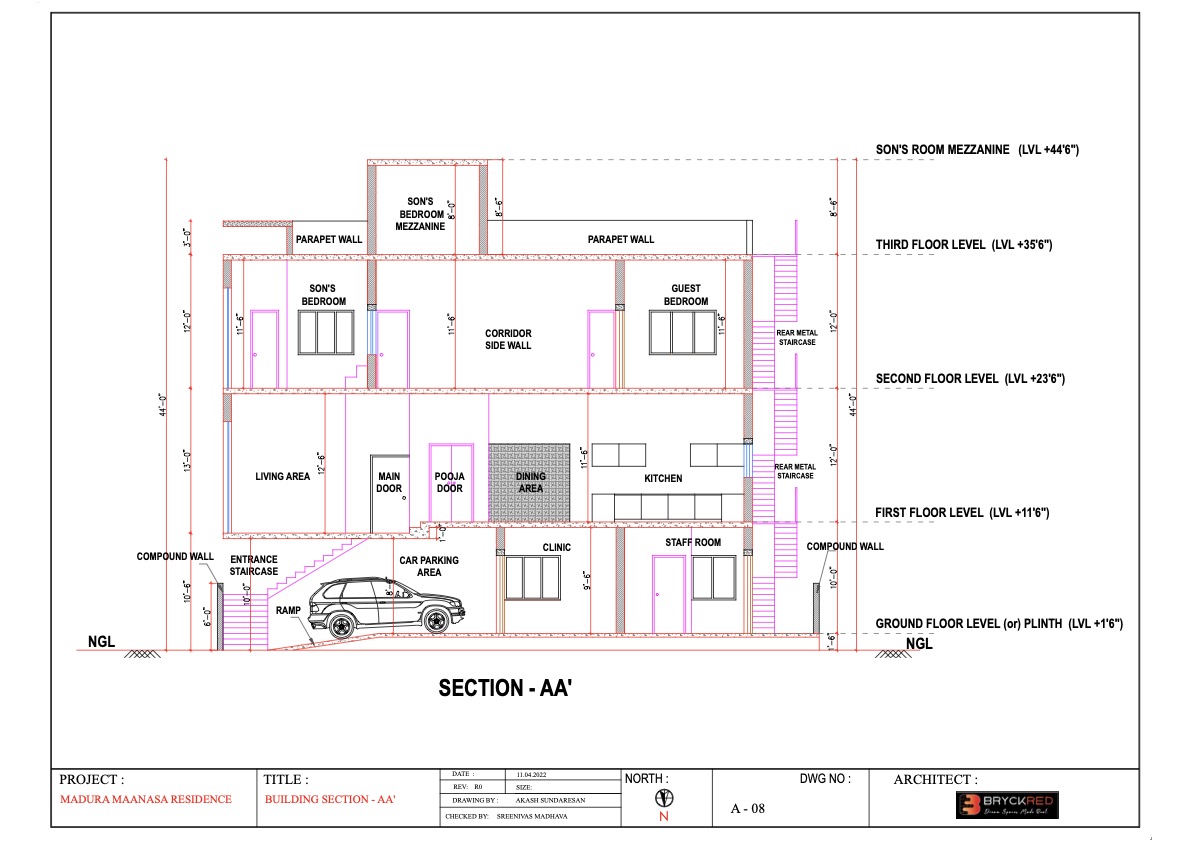
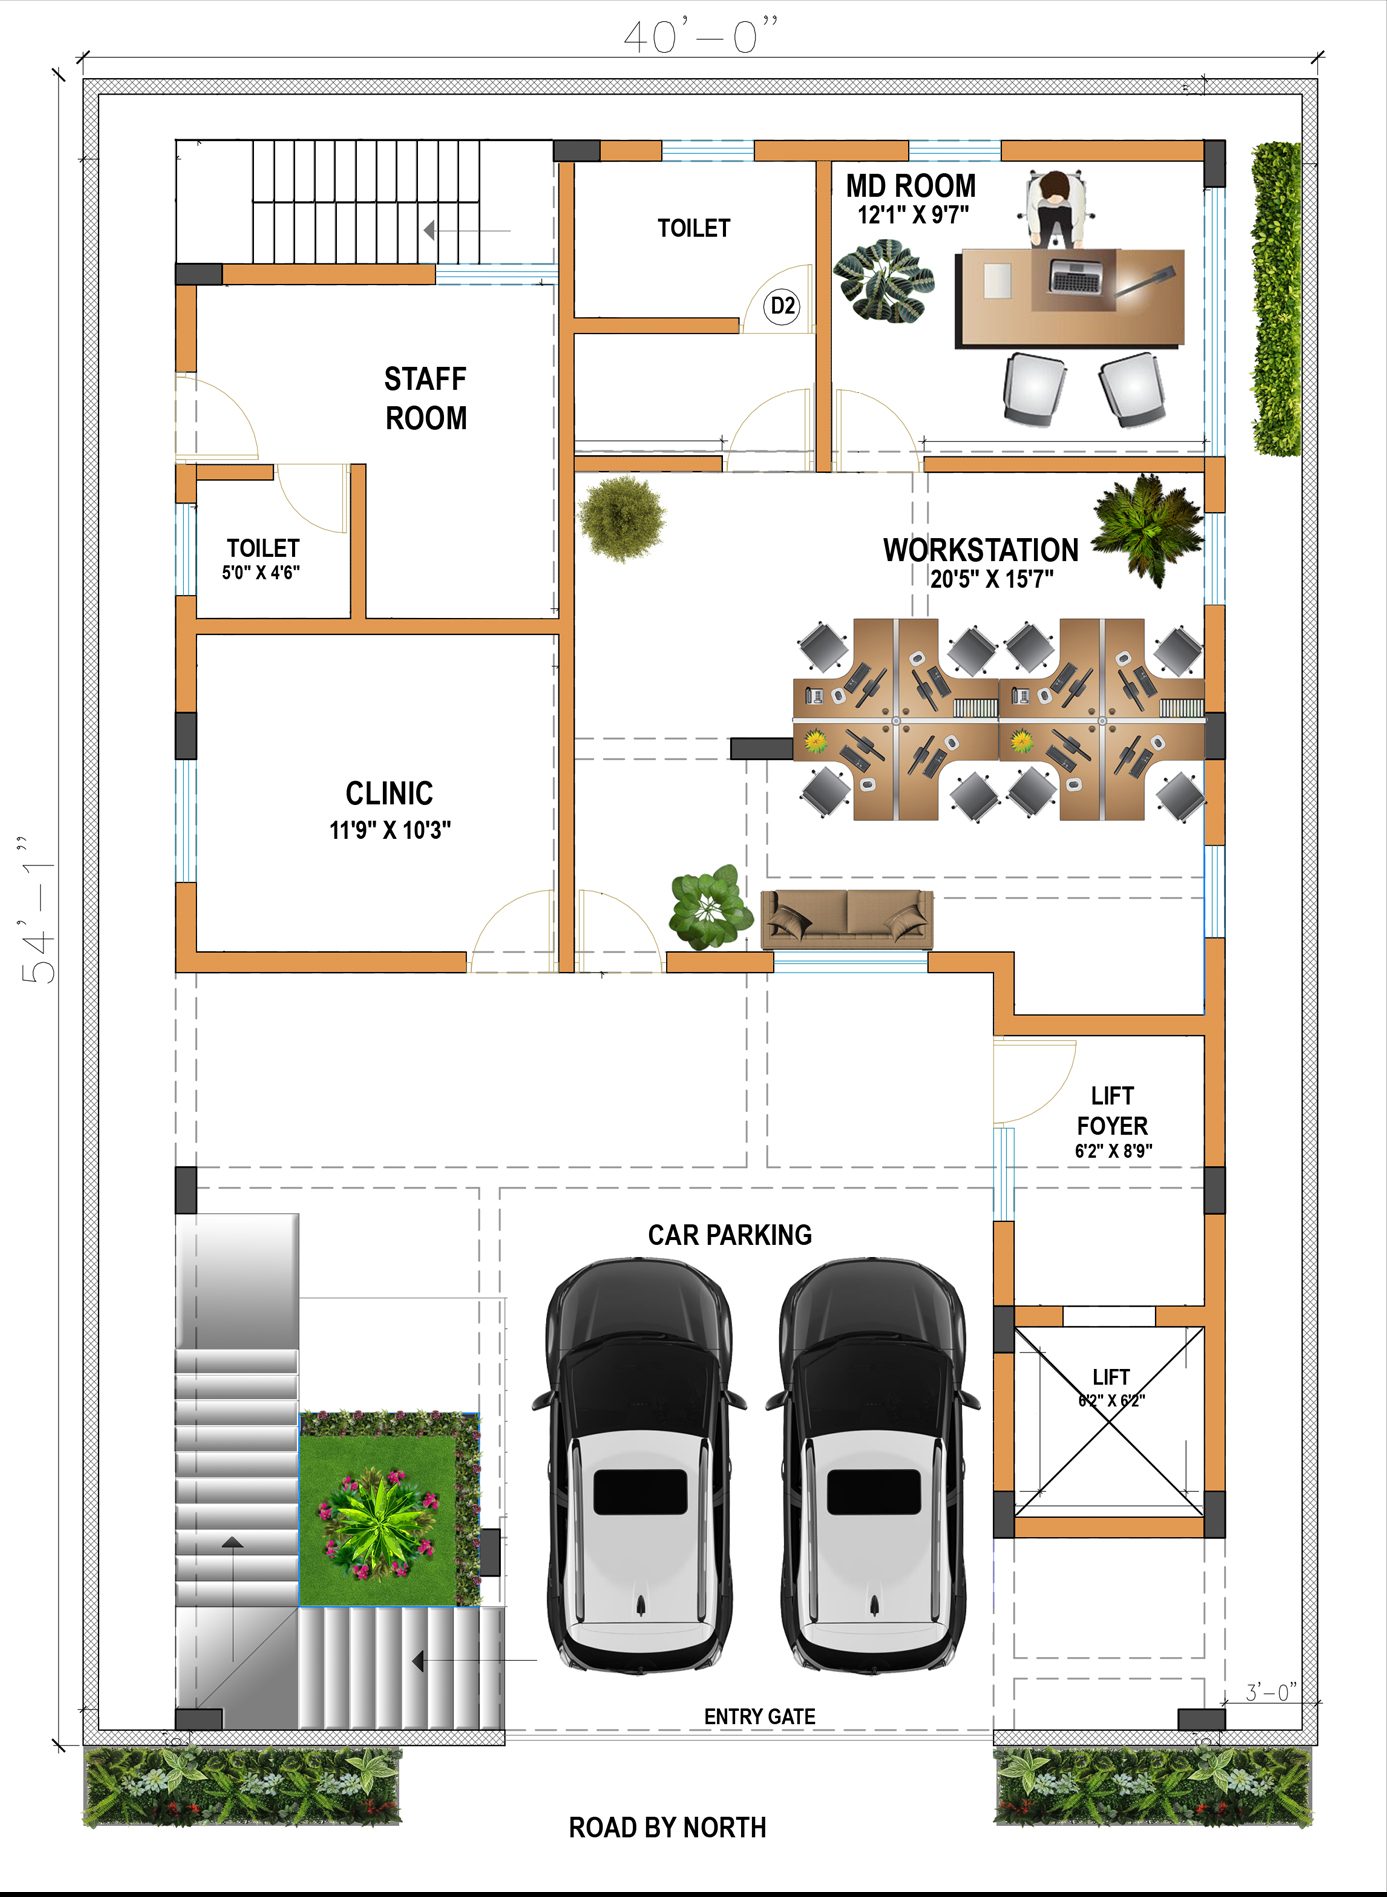
Start at the bottom. The ground level in the section is not the main domestic gathering floor. Instead, it contains the car-parking area, clinic, staff room, and entrance stair. This is significant because the section shows a physical distinction between arrival, work, and support functions and the main family spaces above. The ground-floor plan also shows the clinic, staff room, workstation, MD room, parking, and lift foyer. The architectural result is a vertical transition: entering the building does not mean immediately entering the centre of domestic life. The house is reached through a sequence of levels rather than spread as a single horizontal field.
At the first-floor level in Section AA′, the character changes. Living, puja, dining, and kitchen appear within the same main residential band. These are not just four rooms on a checklist; together they form the level where several collective household functions concentrate. The first-floor plan adds an important detail the section does not show: the parents’ bedroom is also on this level. Reading plan and section together gives a more complete understanding than either alone. The section shows the vertical hierarchy, while the plan shows which spaces belong to each level and their positions relative to one another.
Above this, the section passes through the son’s bedroom, corridor, and guest bedroom, placing more individually occupied rooms on the next residential level. The full floor plan shows this level contains a broader private programme than the section alone reveals, including the master bedroom and associated spaces. This is an important technical distinction when reading architectural drawings: a section is a cut, not an inventory of the entire floor. A room missing from a section is not necessarily missing from that level. The drawing should be read alongside the relevant plan rather than used alone to reconstruct the entire programme.
The vertical sequence continues at the son’s bedroom mezzanine. Here, a function that begins on one floor gains another occupied level above it instead of spreading horizontally. The section marks this mezzanine as a separate level above the third floor, making the vertical extension explicit. We will examine this condition later because it shows how section can become a design tool rather than just a drawing made after the plan is resolved.
The section also reveals something a room schedule cannot: circulation participates in the vertical organisation. Entrance stairs, the rear metal staircase, and the sequence of floor levels make movement between programmes part of the house’s architecture. This matters in a multilevel, multigenerational residence because separation is created not only by walls and doors but also by distance, level changes, and the sequence needed to move from one territory to another. We should not automatically equate a higher floor with greater privacy—the drawings cannot tell us exactly how each family member uses each space—but we can identify a deliberate difference between the programme at the lower work level, the shared domestic programme above, and the more room-specific accommodation on higher levels.
This is the first technical lesson of the project: do not read a multigenerational house only as a collection of rooms. Read its vertical distribution. Before asking how large the living room is or what material finishes a bedroom, locate each activity within the building. Which functions share a level? Which require a floor change? Which spaces remain connected vertically? Which activities are given distance from one another? Once these questions are clear in section, the house’s organisation makes sense as a system rather than a series of interiors.
The Courtyard Holds the Generations Together
For homeowners — Togetherness without making the whole house shared
In a multigenerational house, the difficult question is rarely whether a family wants to spend time together. The harder question is how much togetherness the architecture should demand. If every important room is completely separated, family members can occupy the same house as a series of independent units. If everything opens into one continuous space, privacy, different routines and the ability to withdraw become difficult to manage. In this residence, the architects describe the central courtyard, double-height living space and staircase as the visual and social centre of the house. The project does not answer multigenerational living simply by making every room open. Instead, it creates a strong shared centre while allowing bedrooms and personal spaces to remain distinct.
Look closely at what this arrangement does spatially. The courtyard is not a detached garden visited from one room and then left behind. The supplied plans place the planted court beside the principal circulation and shared areas, while the photographs show the staircase moving through the same vertical field. The project documentation describes the courtyard as part of the interior experience rather than an isolated outdoor space, with the double-height volume maintaining continuity between levels and the staircase keeping movement visually connected to family life below. This means that connection is produced not only by occupying the same room, but also through visibility and movement around a common spatial centre.
That distinction matters. A family member can move upstairs without the architecture requiring everyone to stay in one shared living room. Someone can occupy an upper level while retaining a visual relationship with the centre of the house. Someone else can use the living area while circulation continues around it. The architecture introduces degrees of connection rather than treating privacy and togetherness as opposite conditions. The project description makes this intention explicit: common areas encourage interaction, while bedrooms and personal areas provide greater separation when needed.
The first-floor plan reveals another family-specific decision. The parents’ bedroom is on the same level as the kitchen and puja area, which the architect identifies as providing convenient access to these important everyday spaces. The puja area sits along the courtyard and open-to-sky zone and was planned with enough surrounding space to support family gatherings and festive celebrations. The courtyard should not be read as an ornamental centre around which rooms are simply arranged. In this project, its position intersects with worship, circulation, collective living and movement between floors.
For a homeowner planning a multigenerational residence, this suggests a more useful question than simply, Should we have a courtyard? The question is: what should remain connected even when family members are not in the same room? That connection could be visual, circulatory or spatial. A courtyard is one possible architectural response, but the principle is broader. Shared family life does not require every activity to occur inside one large common room. It can also be supported by placing important everyday routes and shared functions around a centre that people repeatedly encounter.
The technical lesson is equally important: the value of this courtyard cannot be understood from its footprint alone. Its relationship with the double-height volume, staircase, surrounding rooms and upper-level edges turns it into a vertical organising device. That is why the photograph above matters as much as the plan. The plan shows where the courtyard sits; the vertical view shows what the courtyard connects. In a house organised across several levels, these are two different pieces of architectural information and both are necessary to understand how the family is brought together without requiring every part of the house to become equally public.
Independence Can Be Designed Into the Plan
For professionals — Proximity without dependence
A multigenerational house must consider more than privacy. It also needs to consider how easily each generation can reach the spaces important to its daily routine. In this residence, that question leads to a clear planning decision: the elders’ bedroom is on the same floor as the kitchen and puja area. The project documentation highlights this relationship, explaining it gives the elders convenient access to key spaces. Instead of placing all bedrooms together just because they belong to the same category, the plan distributes bedrooms based on different daily use patterns.
This is important because proximity and privacy are not opposites. A bedroom can remain private while positioned close to spaces its occupant uses often. Here, the elders do not need to be inside the central living area to stay connected to family life. Their room is on the same domestic level as the kitchen, dining, puja, and living spaces, while still enclosed as a bedroom. The planning supports independence not by separating the older generation from the household, but by reducing unnecessary separation from the functions that matter to them.
The plan should be read as a network of distances and dependencies, not just a collection of labelled rooms. For an older family member, a bedroom’s usefulness depends on what lies outside its door: whether daily destinations require another floor change, whether circulation relies solely on stairs, and whether family routines involve long or complicated routes. The architects’ choice to keep the elders’ room on the same level as the kitchen and puja reduces vertical movement before considering any accessibility device.
The lift addresses a different problem. The project documentation states it was designed for wheelchair accessibility, allowing movement between house levels. This distinction matters. Good multigenerational planning should not rely on a lift to solve every accessibility issue. A lift can overcome floor height but cannot fix inconvenient room relationships on a floor. Here, vertical access and horizontal adjacency are separate planning questions: the lift supports movement through the house, while the first-floor layout places frequently used domestic spaces on the same level.
For professionals, this is a useful way to test a multigenerational plan. Instead of starting with Where should the parent’s bedroom go, start with What should they reach without changing floors? The answer may include a bedroom, washroom, kitchen, prayer space, dining area, garden, or other everyday destination depending on the household. Only after understanding these relationships should the room be fixed on the plan. The same method applies to children, adults working from home, or family members with changing mobility: map the routine first, then decide adjacency.
The remaining compromise is worth noting. Locating an elder’s room closer to shared domestic functions improves proximity, but proximity does not guarantee acoustic privacy, physical accessibility, or independence in every case. These qualities depend on door widths, thresholds, bathroom design, clear circulation widths, hardware, and other details this plan alone does not confirm. The drawing supports the adjacency decision; it should not be used to claim undocumented accessibility performance. This distinction is essential when reading architecture technically: the plan shows where spaces are placed, while detailed design determines how independently people can use those spaces.
The Void Is Part of the Floor Plan
For professionals — When floor area is exchanged for vertical volume
A double-height space is often understood through the experience it creates from below: greater volume, longer sightlines, more daylight and a stronger visual relationship between floors. For an architect, the more revealing drawing is often the floor above. That is where the spatial decision becomes measurable. In the second-floor plan of this residence, two areas are explicitly marked OPEN TO FIRST FLOOR. The larger opening measures 20’5" × 13’10", the second 8’6" × 13’1". Together, they show how much of this level has deliberately not been continued as a conventional floor plate.
Using the dimensions on the drawing, the larger opening is about 282 sq ft, the smaller about 111 sq ft. Combined, the two openings total roughly 394 sq ft. These figures come from the architect’s plan, not independent measurements, but they show the design trade-off visible. The key point is that the house features a double-height space. It becomes: does the architecture gain by keeping about 394 sq ft open between levels rather than enclosing it as additional upper-floor area?
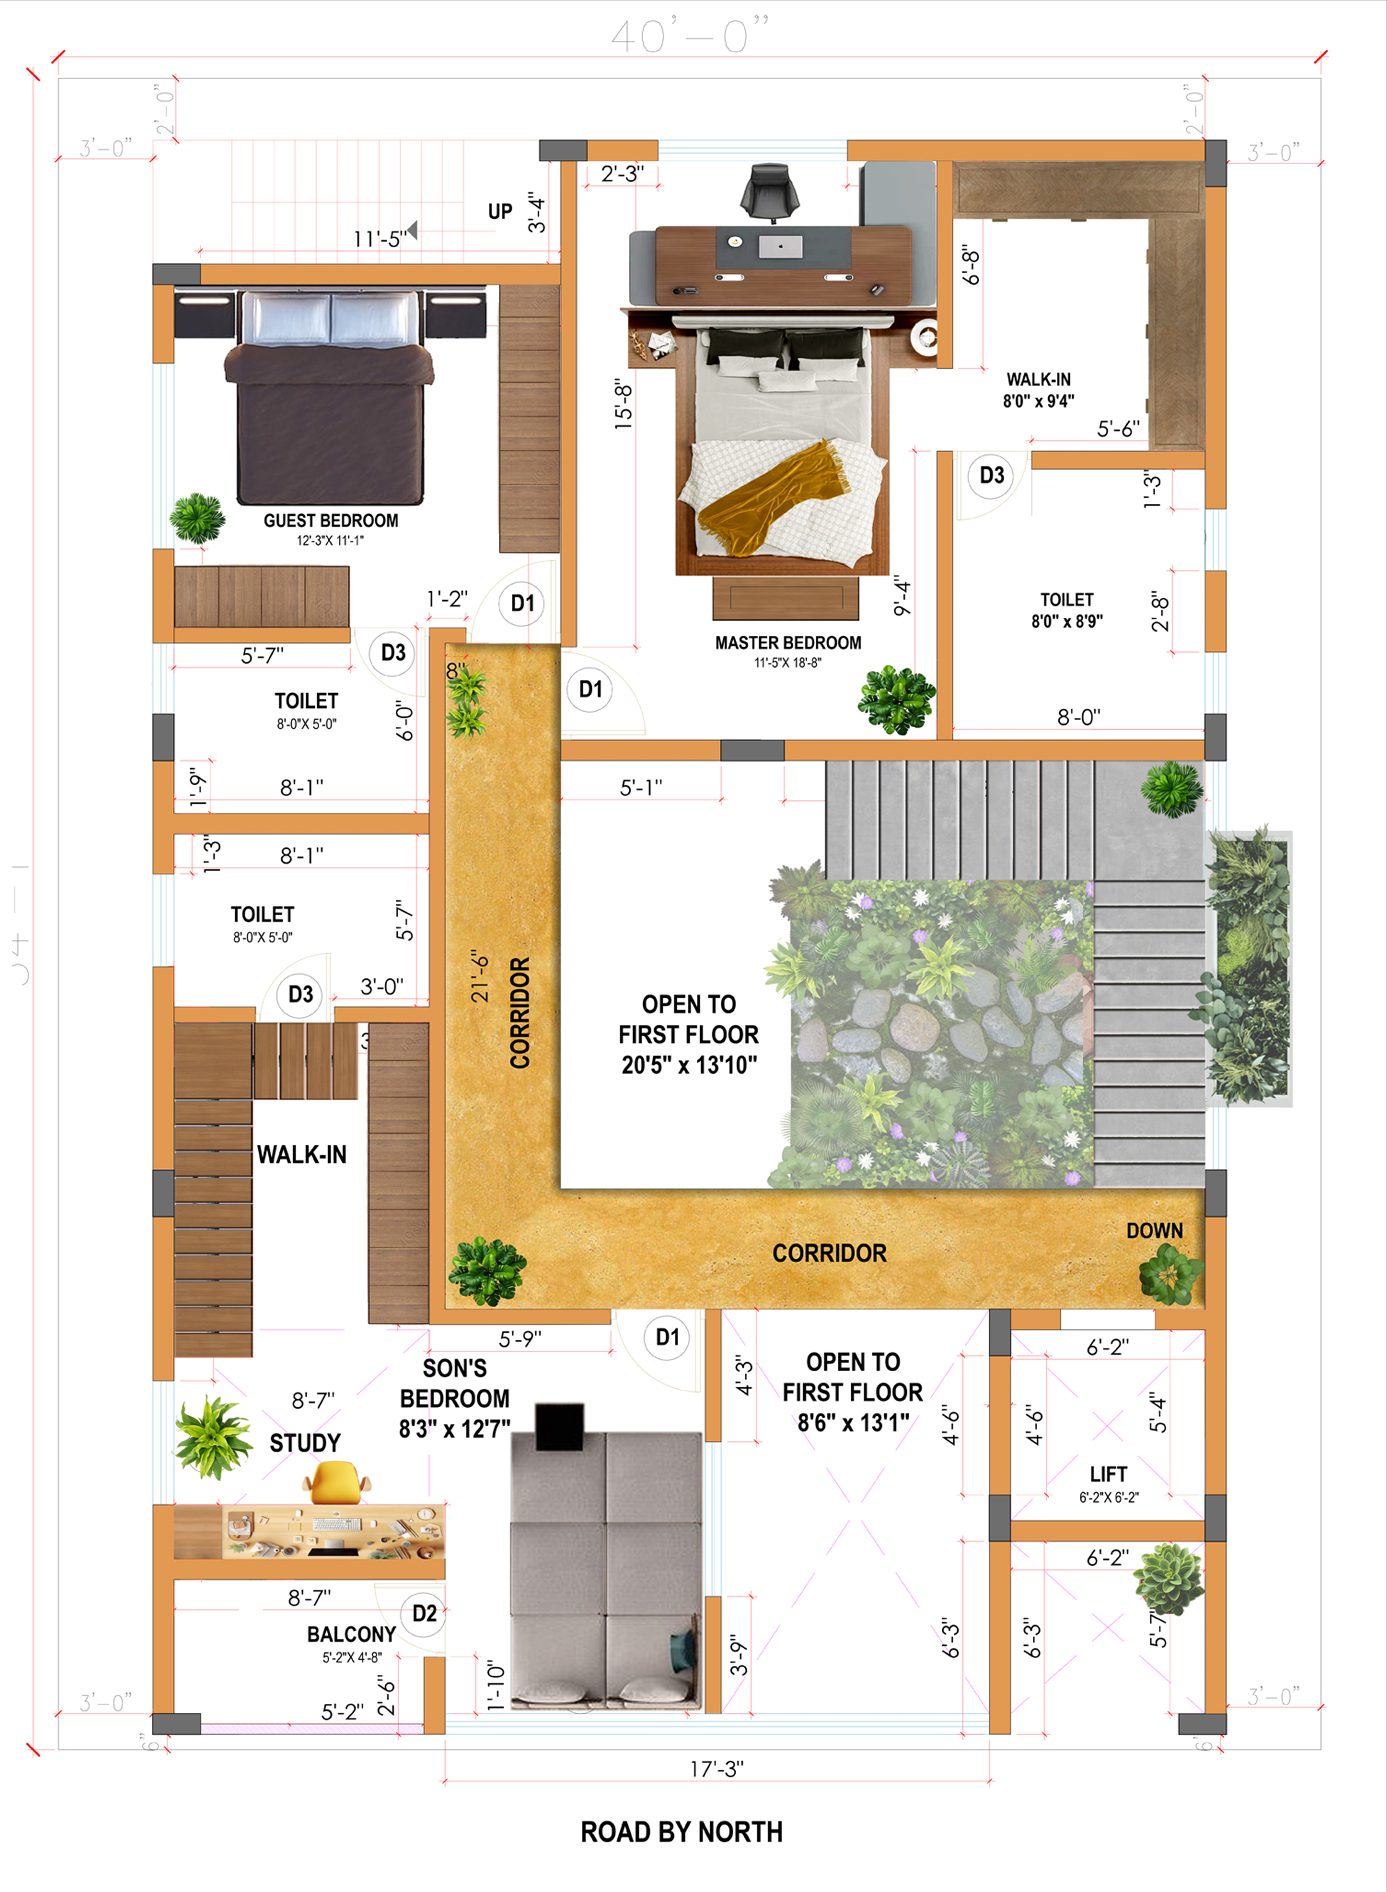
The larger opening is important because it does more than remove floor area. It changes the geometry of the entire level around it. The corridor runs along its edges rather than through the centre of the plan, while the stair occupies another side of the open volume. Bedrooms are arranged around an already interrupted floor plate. The void becomes an active planning constraint: room positions, circulation and open edges all must be resolved around it. What appears from below as a generous volume is, from above, a precise subtraction from the usable floor plate.
The surrounding rooms show what had to coexist with that subtraction. The plan labels the guest bedroom at 12’3" × 11’1", the master bedroom at 11’5" × 18’8", the master walk-in at 8’0" × 9’4", and its adjoining toilet at 8’0" × 8’9". The son’s bedroom is labelled 8’3" × 12’7", with a study area positioned alongside it. In other words, the floor still has to accommodate bedrooms, bathrooms, storage, study space and circulation while maintaining the two vertical openings. The technical achievement is not the void by itself; it is the negotiation between occupied area and deliberately unoccupied floor area.
This distinction matters because double-height space carries an opportunity cost. Continuing the slab across an opening could produce more upper-level floor area, subject to the project’s structural, planning and design constraints. Leaving it open prioritises volume, visual connection and the relationship between levels. In this house, those objectives align with the architect’s intention to use the central courtyard, double-height living space and staircase to maintain visual connection through the residence. The void is not simply an aesthetic gesture added after the rooms were planned. It forms part of the planning logic itself.
For professionals, this offers a more rigorous way to evaluate double-height spaces. Do not begin by asking whether a double height will make the interior feel impressive. Draw the missing floor first. Measure the opening. Calculate the approximate area removed from the upper floor plate. Examine what happens to the surrounding corridor. Check whether adjacent rooms become compressed, circulation becomes unnecessarily long, and whether the vertical connection justifies those consequences. A void earns its place when the spatial performance it creates is more valuable than simply maximising floor area.
In this residence, the second-floor plan makes that decision unusually legible. Approximately 394 sq ft of the two dimensioned zones remains open to the level below, while the private program is organised around those openings. The result demonstrates an important principle of sectional planning: sometimes one of the most consequential areas on a floor plan is the area with no floor at all.
Where Does Family Territory Begin?
For professionals — Separating work without separating life
A multigenerational house must accommodate more than different ages. It also has to absorb different routines happening simultaneously. In this residence, professional work adds to that challenge. The ground-floor plan differs markedly from the domestic level above. It contains a clinic measuring 11’9" × 10’3", a workstation measuring 20’5" × 15’7", an MD room measuring 12’1" × 9’7", a staff room, toilets, car parking, lift foyer, lift, and staircase. The architect’s documentation describes a dedicated ground-floor home office as a deliberate part of the family brief, allowing Maanasa to work while staying close to and involved with her child. The technical question is not simply where an office can fit. It is how a substantial work programme can coexist with family life without turning the principal domestic level into a workplace.
The answer begins with vertical programme zoning. Comparing this drawing with the earlier first-floor plan shows an immediate change. The first floor holds the living area, kitchen and dining, puja, parents’ bedroom, and courtyard—the spaces around which much of everyday family life is organised. The ground floor, by contrast, accommodates parking and a cluster of professional and support functions. Instead of mixing work rooms with the main family spaces, the design uses the level change to create a stronger territorial distinction. Work stays within the same building but does not occupy the same floor as the house’s main shared domestic programme.
The size of the work programme matters. This is not a desk in a spare bedroom. The 20’5" × 15’7" workstation alone is a substantial working zone, supported by the clinic, MD room, staff room, and toilets. That changes the architectural problem. When work requires several rooms instead of a single desk, its relationship with the household must be planned as a programme in its own right. Which functions belong together? How much of the ground floor should they occupy? How does the household move between work and home? When does the building’s character change from professional to domestic territory?
The plan provides one answer through stacking, but it also reveals an important qualification: zoning by floor is not the same as creating two completely independent buildings. The ground floor remains physically tied to the residence through vertical circulation. The drawing labels the lift at 6’2" × 6’2" and the adjoining lift foyer at 6’2" × 8’9", while the staircase provides another connection between levels. The professional programme and family programme are therefore differentiated, but they remain parts of one vertically organised house. This is particularly relevant to the project’s multigenerational brief: separation is being used selectively, not absolutely.
That distinction also prevents us from claiming more than the drawing proves. The plan clearly establishes the location of the clinic, workstation, MD room, staff room, parking, stair and lift. It does not, by itself, establish the exact daily route taken by every family member, staff member or person using the professional spaces. Nor does it demonstrate that professional and family circulation are completely independent. Without a documented access study or operational diagram, those behaviours should not be invented. What can be established technically is the stronger architectural decision: professional functions are concentrated on the ground floor while the principal shared domestic functions begin on the level above.
For a multigenerational household, this arrangement has another consequence. Different generations require different degrees of privacy and may follow very different schedules. Work may continue while another family member is cooking, praying, resting, studying, or spending time in the living area. If all these programmes are on the same floor, separation must be achieved repeatedly through doors, passages, and acoustic boundaries. Here, the floor change handles part of that organisational work before individual rooms are considered. The building section separates simultaneous routines, while the lift and stair keep the levels connected as one residence.
For professionals, the useful test is broader than asking if a house has enough space for a home office. Start by mapping territories and overlaps. Identify the professional programme, the main family programme, the routes connecting them, and points where they must remain accessible. Then decide whether separation is best achieved by distance, enclosure, a change of level, an independent entrance, or a combination of these. The answer varies by household. The principle is to make the relationship explicit rather than letting work occupy leftover domestic space.
In this residence, the ground floor shows one response to a contemporary multigenerational condition: staying physically close does not require every activity to share the same territory. The first Professional page showed how proximity supports elders’ independence. The second showed how vertical openings preserve connection between increasingly private upper-level rooms and shared spaces below. Here, the opposite is useful. A change of level creates enough separation for a substantial professional programme to coexist with family life, while the house remains vertically connected. The technical lesson is not just to separate work from home. It is to decide where separation is necessary, where connection is valuable, and to design both deliberately.
The House Has to Outlive the Current Family Routine
For professionals — Designing for change, not a fixed age
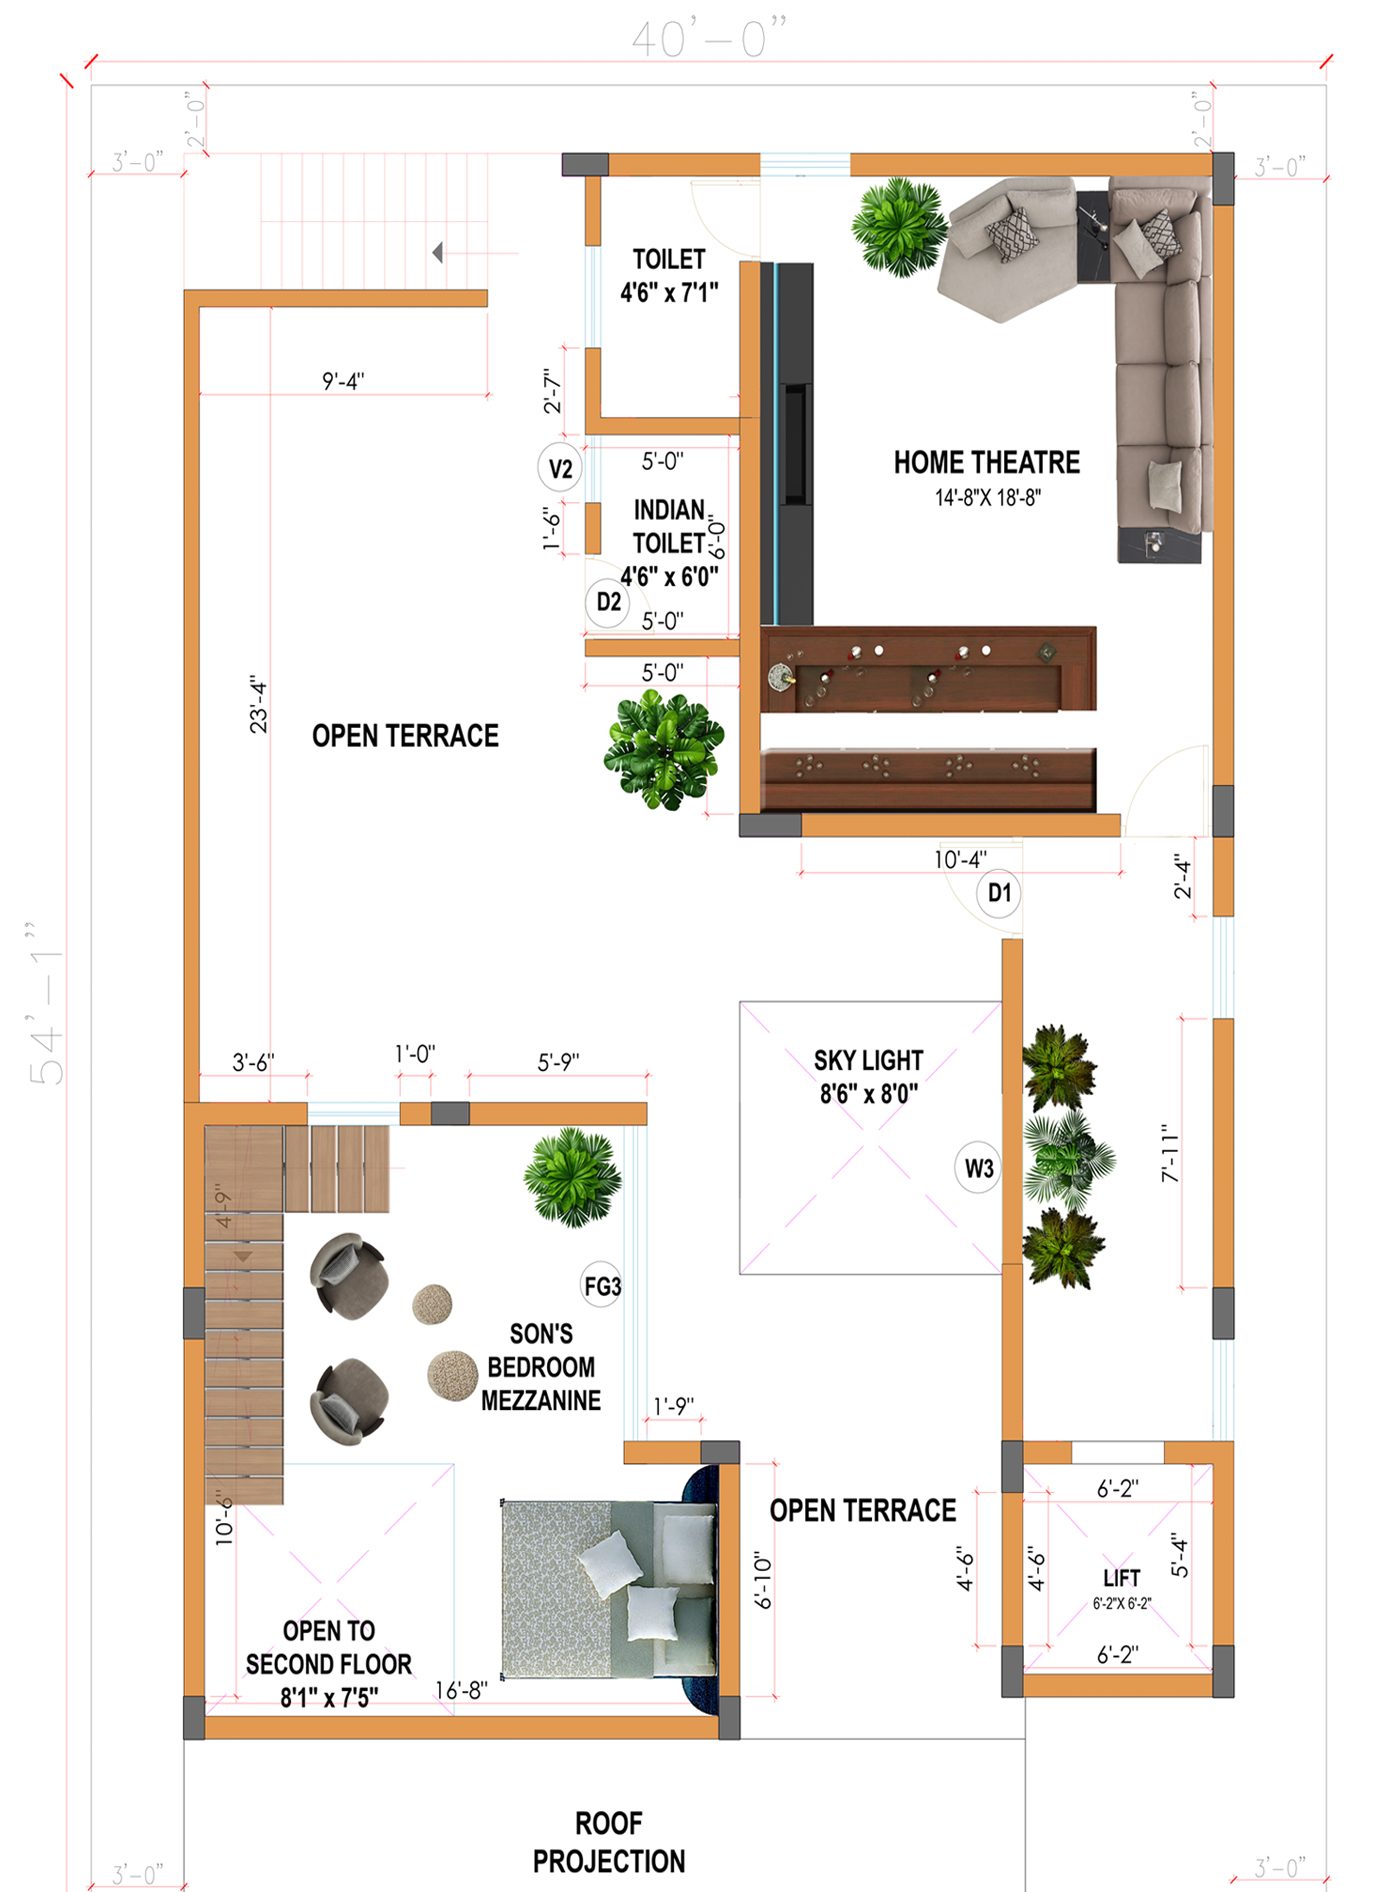
A multigenerational house is not occupied by three generations frozen at one moment in time. Children grow older, older family members may require different levels of support, work patterns change, relatives visit, and spaces that are useful today may need to perform differently several years later. The uppermost level of this residence introduces that question directly. Unlike the first floor, where everyday family functions are deliberately consolidated, or the second floor, where bedrooms occupy more defined private territories, the third floor contains a looser collection of spaces: a large enclosed room, open terraces, a skylight, the son’s-bedroom mezzanine and an opening back to the level below. The architects describe this upper level as part of the house’s strategy for future adaptability rather than designing only for one stage of family life.
There is an important distinction in the supplied documentation that should be preserved rather than silently corrected. The architectural plan labels the large enclosed room HOME THEATRE, measuring 14'8" × 18'8", while the written project documentation describes the third-floor space as a multipurpose room intended to adapt to different activities over time. For this project study, that difference is useful. A room may have a documented current or planned programme, but its architectural capacity depends on more than its name. Its dimensions, access, adjoining outdoor space and relationship to fixed services determine how readily it can support another use later.
The relationship between the enclosed room and terrace is particularly important. The architects state that the terrace is directly accessible from the multipurpose room and can act as an extension during gatherings, celebrations and family functions. This means adaptability is not being achieved only by leaving one room loosely programmed. The room has access to additional outdoor territory that can be brought into use when occupation increases. For a multigenerational household, that distinction matters: a space does not necessarily need to be permanently sized for its maximum number of users if an adjoining area can absorb occasional expansion.
The same floor also continues the younger generation’s territory vertically. The plan identifies the SON'S BEDROOM MEZZANINE and retains an adjacent 8'1" × 7'5" area OPEN TO SECOND FLOOR. The written project documentation describes the children’s mezzanine as an additional usable layer that gives children a more semi-independent area and can accommodate the child’s cousins and friends without simply increasing the conventional footprint of the rooms. The important point for this project’s theme is not simply that the child receives more space. It is that independence is introduced incrementally: additional territory is created while an opening to the level below preserves a sectional relationship with the rest of the house.
That makes the upper level fundamentally different from adding another conventional bedroom floor. Part of it is enclosed, part remains terrace, part becomes mezzanine, and part remains open through the building. These conditions create different degrees of occupation rather than converting every available square foot into a room. For professionals, this is a useful distinction when designing for a family whose future requirements cannot be predicted precisely. Flexibility does not necessarily mean installing movable walls or transformable furniture. It can begin with a floor plate that contains different spatial capacities—enclosed space, outdoor extension, intermediate level and open volume—so future use is not dependent on one rigid room arrangement.
The fixed elements are just as important as the flexible ones. The plan includes the lift reaching this level, while the enclosed room is supported by adjoining sanitary spaces. A toilet is labelled 4'6" × 7'1", with an additional Indian toilet labelled 4'6" × 6'0". These fixed service components matter because an adaptable room is only genuinely useful for another activity if access and supporting functions remain workable. At the same time, the drawing does not provide enough evidence to claim that every future programme could be accommodated without alteration. Acoustic requirements, furniture loads, storage, privacy, ventilation needs or service demands would change depending on what the room eventually becomes. Adaptability is capacity for change, not proof that every use will work automatically.
The 8'6" × 8'0" skylight introduces another fixed architectural condition within this otherwise flexible upper level. The project documentation identifies daylight through the courtyard and open/double-height spaces as part of the environmental strategy of the house, while the fact sheet also records passive ventilation, solar energy and rainwater harvesting among the sustainability measures. We should not infer quantitative daylight or ventilation performance without environmental measurements, but the plan does establish that daylight openings and open volumes were incorporated into the architecture rather than treated purely as decorative additions.
For professionals, designing for a changing family therefore requires separating what should remain fixed from what should be allowed to change. Vertical circulation, structural openings, wet services and major daylight openings are relatively consequential decisions. The activity assigned to a large room can be less permanent. If every space is designed too precisely around the family’s current age and routine, the house may begin resisting the very changes it was meant to support. If everything is left undefined, however, it may fail to perform well in the present. The task is to determine which architectural decisions need permanence and where useful ambiguity can remain.
Across the four Professional drawings, that strategy becomes clearer. The first-floor plan uses adjacency to support the elders’ everyday independence. The second-floor plan uses vertical openings to retain connection while bedrooms become more private. The ground floor uses programme stacking to accommodate professional activity without placing it inside the principal domestic level. And the third floor introduces spatial capacity for change through a multipurpose enclosed room, terrace extension, mezzanine and open volume. The technical lesson of the multigenerational house is therefore not to give every generation a separate zone and consider the problem solved. It is to design different forms of independence at different stages of family life while keeping the building capable of changing with them.
Start With the Conflict, Not the Form
For students — Turn the family brief into architectural questions
A multigenerational house should not begin with the idea that it needs a courtyard, a double-height living room, a mezzanine or a particular number of floors. Those are architectural responses, not the brief itself. The starting point is the conflict between different ways of living inside the same house. In this residence, the documented family brief required shared family time and interaction, individual privacy, different routines across generations, spaces for children to play and grow, flexible family spaces, comfortable circulation, visual connection between levels and long-term functionality. The architects describe the central challenge as keeping different generations connected without completely separating them, while still giving individual areas greater privacy when needed.
For a student, a useful exercise is to remove the finished architecture temporarily and rewrite those requirements as questions. How can elders reach important everyday spaces without repeated movement between floors? How can bedrooms be private without disconnecting occupants from the rest of the household? How can professional work happen in the same building without occupying the centre of family life? Where can children gain some independence without being completely isolated? And what happens when the family’s needs change five or ten years later? Once the brief is written this way, design becomes a process of resolving relationships rather than arranging attractive rooms.
The elders’ room provides the clearest example. If the starting instruction had simply been to design a bedroom for the parents, the result could have been placed almost anywhere that fitted the floor plate. But the documented brief identifies a more specific requirement: the elders’ room is located on the same level as the kitchen and puja area for convenient access, while a lift was introduced with wheelchair accessibility in mind. The architectural problem was therefore not merely BEDROOM. It was BEDROOM + DAILY DESTINATIONS + VERTICAL MOVEMENT. That change in how the problem is written produces a different way of evaluating the plan.
The same method applies to privacy. The family brief did not ask for complete openness or complete separation. It required both interaction and individual privacy. The architects responded by making central living areas common territory while placing bedrooms and personal spaces at greater separation. The courtyard, double-height living volume and staircase maintain visual relationships between levels without requiring every room to remain physically open. For a student, the important lesson is not to copy a courtyard. It is to recognise the relationship problem the courtyard helps resolve.
The ground floor introduces another conflict: work and family life need proximity, but they do not necessarily need to occupy the same territory. The project documentation states that Maanasa’s home office was placed on the ground floor so she could work while staying close to, and actively involved with, her child. The professional pages have already examined the floor's technical zoning. For a student, the earlier design question is simpler: how close is close enough? Once that question is established, the plan can test different relationships—same room, same floor, adjacent floor or completely independent access—rather than assuming that “working from home” automatically means placing a desk inside the domestic living area.
The youngest generation introduces time into the brief. A child’s spatial needs are not fixed, and the architects identify long-term functionality and spaces that can change with the family as project objectives. The children’s mezzanine creates additional usable territory and some semi-independence, while the third-floor multipurpose space was conceived to adapt to different requirements over time. Here, the question changes from: What room does the child need now? to What spatial capacity might the family need as relationships, ages and routines change?
This is why students should resist beginning a project by collecting forms. A courtyard copied from this house would not automatically produce a successful multigenerational home. Neither would a lift, mezzanine, double-height, or multipurpose room. Each only becomes meaningful when it answers a clearly identified relationship in the brief. The design process therefore needs an intermediate step between requirement and room: identify the conflict, map the people and activities involved, determine which relationships require proximity or separation, and only then test the architectural response.
The method to take from this residence is consequently not a finished plan but a way of beginning one:
BRIEF → CONFLICT → RELATIONSHIP → SPATIAL RESPONSE → TEST
On the next student page, that last step becomes important. Once a spatial response has been chosen, it has to be tested in both plan and section. A decision that appears convincing as an arrangement of rooms may behave very differently once you draw height, openings, and vertical relationships.
Draw the Relationship in Plan and Section
For students — A plan tells you where. A section tells you how the spaces connect.
Once the brief has been translated into relationships, the next mistake is solving everything in plan. A floor plan can show that a bedroom sits beside a corridor, that the living room meets the courtyard, or that a staircase occupies the centre of the house. What it cannot show alone is whether one level can see another, how much volume is removed to create an opening, where a mezzanine sits in relation to the room below, or how several generations remain spatially connected while occupying different floors. In this residence, those questions matter because the architects deliberately use double-height space, courtyard, staircase, openings between floors, and a mezzanine as part of the relationship between shared and individual territory.
The second-floor plan shows why the section is necessary. Two areas are explicitly marked OPEN TO FIRST FLOOR: approximately 20’5" × 13’10" and 8’6" × 13’1". In plan, these appear as missing pieces of floor plate. They show where someone on the second floor cannot walk and where rooms and corridors must organise around an edge. But that is only half the architectural information. When read vertically, these openings become relationships between levels. The larger opening belongs to the central spatial system of the house, where the project documentation describes the double-height living area, courtyard, and staircase as maintaining visual connection between levels.
This distinction is important in a multigenerational house because connection does not always require physical proximity. Two family members may occupy different floors and still remain visually related through an opening. Conversely, two rooms can appear close in plan yet feel separated if their entrances, levels, or enclosing elements disconnect them. Students need to stop treating adjacency as the only measure of spatial relationship. The project documentation describes the central double-height living space as a shared family zone that maintains visual connection between levels, while bedrooms and more personal spaces provide greater separation. The architecture works with degrees of connection rather than a simple choice between open and closed.
The architect-supplied section makes this vertical organisation explicit. It records the ground-floor level at +1’6", first floor at +11’6", second floor at +23’6", third floor at +35’6", and the son’s-room mezzanine at +44’6". It also cuts through different parts of the programme as the house rises, including work-related spaces below, shared domestic spaces, bedrooms, and the son’s-bedroom mezzanine. These figures are not clear ceiling heights; they are level markers showing the vertical position of each floor in relation to the drawing’s reference level. Their value is that they make the vertical organisation measurable rather than leaving it as an impression from photographs.
The mezzanine introduces another reason to work in section. On a conventional floor plan, additional usable space is usually created by extending the floor plate horizontally. A mezzanine asks a different question: can the volume of an existing room support another level of occupation? The project documentation explains that the children’s mezzanine creates additional usable space while giving the children a semi-independent area. It is identified as one of the spaces capable of evolving as the family’s needs change. Area calculations alone cannot properly support that decision. The student needs to draw what is above, what remains below, how the two are connected, and what happens at the open edge.
This is where architectural drawings should become analytical rather than merely representational. After drawing a plan, a student can select one consequential relationship and draw a section through it. If the project claims connection between generations, cut through the spaces that create that connection. If the design uses a double height, show what happens on both sides of the void. If a mezzanine creates semi-independent territory, show the room below, mezzanine above, and the circulation joining them. The section should answer a question; it should not be added just because an architectural submission is expected to contain one.
Photographs can be used as a third form of evidence. A photograph of the central courtyard or double-height living area can show material, daylight, enclosure, and the experience of looking through the space, but it cannot replace the measured logic of the drawings. Likewise, a plan or section cannot tell us exactly how a family occupies the house hour by hour. Plan, section, and photograph answer different questions. A strong project study uses them together rather than asking one representation to prove everything.
For students, the sequence is simple:
PLAN — Where are the spaces? SECTION — What happens between the levels? OCCUPATION — What relationship does that geometry create?
Only after those three readings should the design decision be judged. The next step is therefore not to admire the double height, courtyard or mezzanine because they produce an interesting spatial experience. It is to test what each decision gives the family—and what the house gives up in order to achieve it.
Test the Decision, Don't Just Admire It
For students — Every strong design move has a cost
Architectural drawings often make the final decision look inevitable. Once a courtyard, double-height volume or mezzanine has been built and photographed, it is easy to read it only as a feature of the finished architecture. A student needs to ask a harder question: what did the project have to give up in order to make that decision possible? In this residence, the central vertical volume offers a useful test because its benefits are clearly connected to the family brief, but its spatial cost also reads directly from the drawings.
On the second-floor plan, two areas are labelled OPEN TO FIRST FLOOR. The larger measures 20’5" × 13’10", while the smaller measures 8’6" × 13’1". Taken as simple rectangles from the labelled plan dimensions, they represent approximately 282 sq ft and 111 sq ft respectively—about 394 sq ft combined. This is plan-based arithmetic rather than an as-built area survey, but it makes the design decision visible: a substantial portion of this level remains open rather than becoming additional upper-floor area.
The question is therefore not whether double-height space is “good” or “bad”. The useful question is: what does the house receive in return for that missing floor? The architects describe the central double-height living area, courtyard and staircase as the visual and social centre of the residence. The open volume maintains visual connection between levels and supports a strategy in which family members can occupy different areas without the house being divided into completely isolated territories. In the context of a multigenerational home, that is a specific architectural return: vertical connection supports the project’s larger attempt to balance togetherness and individual privacy.
The calculation alone cannot tell us whether the decision is successful. 394 sq ft is not a verdict. If maximum enclosed floor area were the only objective, filling the openings would appear more efficient. But the project brief was not simply to maximise rooms. It asked for shared family time, individual privacy, different routines across generations, strong visual connections between levels and openness without eliminating privacy. The correct test therefore has to compare the floor area surrendered with the particular relationships the void was intended to create.
Students should also look beyond area. Removing part of a floor creates edges, and edges create architectural responsibilities. People move beside them. Guarding becomes necessary. Circulation has to negotiate them. Sound can travel through open volumes. Light and views may pass between floors. The professional section has already shown how the bedrooms and circulation arrange themselves around these openings. At student level, the lesson is simpler: every time you draw a void, double height or mezzanine, draw what happens around its perimeter as carefully as what happens inside it. An empty rectangle on plan is not empty architecture.
You can apply the same test to the children’s mezzanine from the opposite direction. Here, rather than removing usable area to create vertical volume, the project uses vertical space to introduce additional usable territory. The documentation describes the mezzanine as providing a semi-independent children’s area and identifies it as a space that can evolve as family requirements change. Again, the form itself is not the lesson. The important question is whether the extra level creates a useful relationship between independence and connection for the younger generation.
A student can therefore test almost any major design decision with two columns: WHAT IT GIVES / WHAT IT COSTS. A courtyard may provide light, openness and an outdoor relationship but occupy valuable plan area. A mezzanine may add usable territory but introduce another level, edge and access condition. Separating work onto another floor may protect domestic territory but increase vertical movement. Locating an elder’s bedroom close to everyday functions may reduce travel but requires careful resolution of privacy and accessibility. None of these observations automatically makes the decision right or wrong. They reveal what must be evaluated.
The last step is the one students most often omit. Draw the alternative. If the second-floor openings in this project were hypothetically filled, the drawing would gain floor area, but the vertical relationship with the shared spaces below would change. That alternative does not need to be presented as something the architect should have built. It is an analytical device: by changing one consequential condition while holding the rest of the problem as steady as possible, the student can understand what the original decision is actually doing.
This completes the method begun at the start of the Student section. First, translate the brief into conflicts. Second, use plan and section together to understand the spatial relationship. Third, test the consequential decision against its gain and its cost. The project is no longer something to copy. It becomes something to interrogate.
BRIEF → CONFLICT → RELATIONSHIP → SPATIAL RESPONSE → TEST
One House, Different Degrees of Togetherness
What the Project Leaves Us With
The strongest lesson from this residence is not that a multigenerational house needs a courtyard, a double-height living room or several floors. It is that different family members do not require the same kind of connection at every moment. The project brief recognises different routines, individual privacy, shared family time, children’s changing needs and long-term functionality as simultaneous requirements. Rather than resolving these through complete separation, the house uses adjacency, level changes, vertical openings, circulation and flexible spaces to create different degrees of connection.
For the elders, connection is expressed through proximity. Their bedroom stays on the same domestic level as key everyday spaces including the kitchen and puja, while the lift supports movement between floors. For the adults, the building allows professional and domestic routines to occupy different territories. The ground-floor work programme remains within the building while the main shared family spaces begin above. For the younger generation, independence is introduced differently. The mezzanine creates semi-independent territory, while the upper multipurpose space provides capacity for needs that may change as the family evolves.
Between these individual territories sits the shared architectural centre. The project documentation identifies the double-height living space, courtyard, and staircase as the house's visual and social core. They keep different levels connected when family members are on the same floor. That is an important distinction. Togetherness is not constant physical togetherness. A multigenerational house can allow retreat, work, rest and independent routines while still providing places where separate lives intersect.
The walkthrough should now be read differently from an ordinary house tour. At the start of the project study, a reader might notice materials, furniture, colour or the dramatic central volume first. After studying the drawings, the same movement through the building can be read as a sequence of territorial changes. Where does work end and domestic life begin? When does the house move from collective space to retreat? Where can one level remain visually aware of another? Which spaces are strongly programmed, and which have greater capacity to change?
This also explains why no single drawing provides the complete answer. The ground-floor plan reveals programme separation. The first-floor plan shows the deliberate proximity of the elders’ room to everyday domestic functions. The second-floor plan exposes how much floor plate is surrendered to vertical openings. The third-floor plan introduces the mezzanine, terrace and flexible upper territory. The section shows how these separate decisions stack into one building. Photographs reveal the built spatial character, while the walkthrough reconnects those fragments through movement. The project only becomes legible when these forms of evidence are read together.
Limits also apply to what can be concluded. Drawings show adjacency, dimensions, openings and level relationships but cannot prove how every household member behaves throughout the day. Photographs document built conditions but cannot establish long-term performance. The project documentation explains the intentions behind the multigenerational planning, but questions like acoustic privacy, changing accessibility requirements and how spaces adapt over many years require further post-occupancy evidence. A rigorous case study should preserve that distinction rather than turning design intention into assumed performance.
What this house offers, then, is not a formula for the multigenerational home. It offers a more useful question:
How much connection does each relationship need—and what kind?
For one generation, the answer may be shorter everyday distances. For another, it may be the ability to work nearby without working inside family space. For children, it may mean gaining territory gradually rather than being completely separated. For the household collectively, it may be a shared volume through which different floors continue to acknowledge one another.
The result is not three independent homes stacked inside one building, nor one completely open house in which everyone is expected to live together all the time. It is one home containing several degrees of proximity, separation, visibility and change. That is where the project’s multigenerational argument becomes most useful: not in designing one space for everyone, but in designing relationships that allow people to be together, apart, and still part of the same house.
The project file
Gallery
3 photographs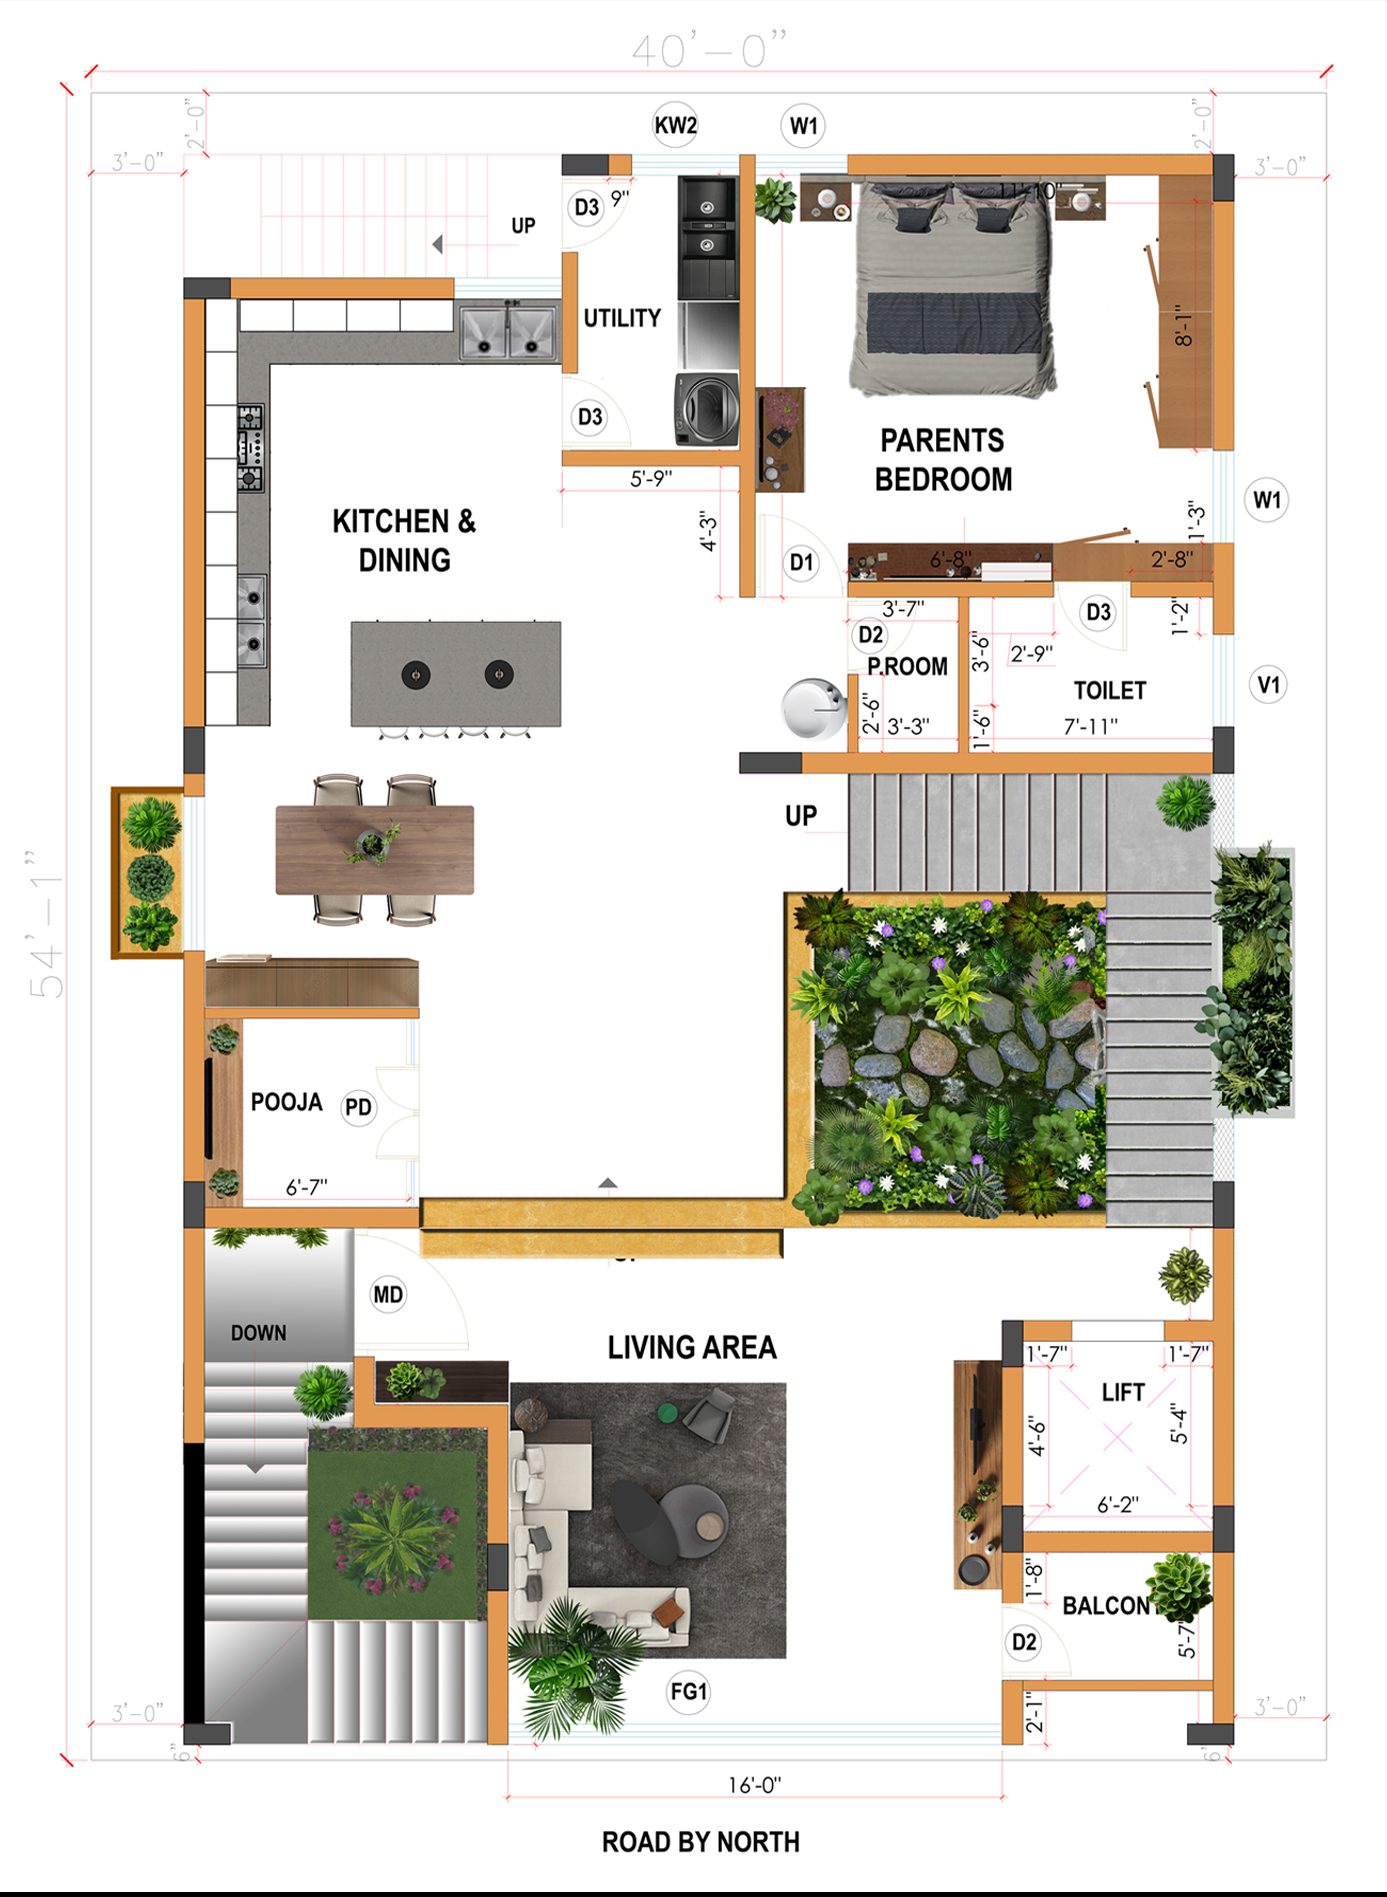
About the studio
The architectBryck Red Design Studio is a Bengaluru practice led by architect Maanasa Vinay. The House I Built Around a Courtyard, completed in 2024, is a 7,500 sq. ft. private residence on a 60 × 40 ft site.
The project was conceived to balance interaction with independence and allow the home to function as family needs change. Photography is by Yekser (Spirit Wall Studio).
- Project study