
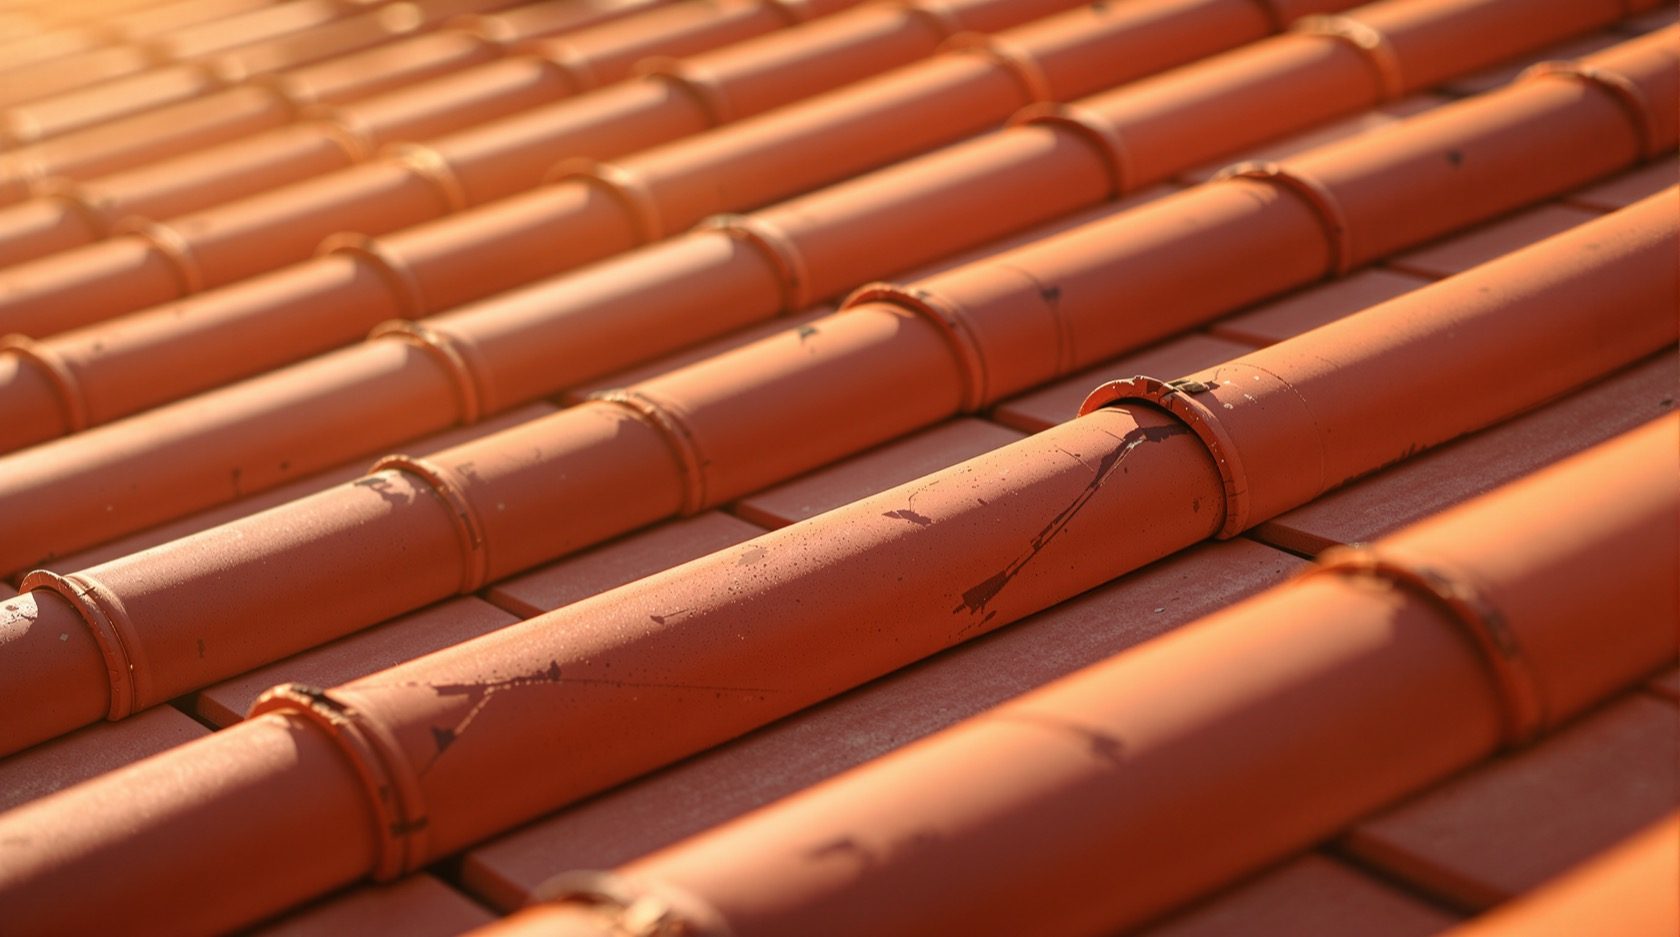
The Clay Roof Tiles Guide
The oldest handsome roof India still builds — why fired-clay tiles stay cool, breathe and last generations, the main types (Mangalore, country Nattu, pan, flat and ridge tiles), clay versus concrete, how tiles are laid on battens and underlay, the minimum pitch, and how to keep and repair them. Plain language, India-grounded.
Fired clay is the oldest roofing material India still builds new, and one of the few that has never really gone out of fashion. Long before waterproofing chemistry or coated steel, the wet regions of the subcontinent learned that a slope of small baked-earth tiles sheds the monsoon reliably, stays cool under a hard sun, breathes instead of sweating, and can be repaired one piece at a time for a hundred years. Drive through Mangalore, Kerala, the Konkan, coastal Tamil Nadu or Goa and the warm terracotta roof is still the signature of the place — not from nostalgia, but because it works.
This is the clay-tile deep-dive of the Roofing Knowledge Hub and a companion to The Ultimate Guide to Roofing Systems. It sits under the Sloping Roof Design Guide, because clay tiles are a covering for a pitched roof: the structure and the covering are two separate decisions, and this guide is about the skin. It explains why clay endures, walks the main types (Mangalore and interlocking, country Nattu, pan, flat and ridge tiles), compares clay with concrete tiles, shows how tiles are actually laid over battens and underlay, gives the minimum pitch, and covers the honest weaknesses — weight, breakage, moss and labour — plus how to keep a tiled roof and safely replace a broken tile.
Scope & safety. This guide helps you understand, plan, choose and judge a clay-tile roof. Designing the supporting structure, calculating the dead load the tiles add and the wind-uplift they must resist, specifying battens, fixings and tie-downs, laying the underlay, and any work at height are qualified professional work for a structural engineer and a licensed roofing contractor. Clay tiles are heavy — a full roof can add tonnes to the structure — so the frame must be designed for them. Nothing here replaces a site-specific design or an on-site professional, and no homeowner should walk a tiled roof: tiles crack and slip underfoot, and a fall is the real danger, not the leak.
Why clay tiles endure — cool, breathing, handsome
A clay tile is just fired earth, and that plainness is its strength. Four qualities have kept it on Indian roofs for centuries:
- It stays cool. Fired clay has real thermal mass and a naturally light, matte terracotta colour, so it absorbs less heat than dark metal and releases what it does absorb slowly. Under a tiled roof with a ventilated cavity beneath, the rooms below run noticeably cooler than under a bare metal sheet — one reason the hot-wet coast adopted it.
- It breathes. Clay is slightly porous and a tiled roof is a lapped skin of loose units, not a sealed membrane. Air moves through the small gaps, so moisture does not build up and condensation has somewhere to go. In a humid climate a breathing roof is a healthier roof.
- It is quiet and handsome. Rain on tile is a murmur, not the drum-roll of a metal sheet. And the warm, textured terracotta roofline is simply beautiful — it is the look of vernacular India, and it ages gracefully rather than fading or streaking.
- It lasts, and it forgives. A well-laid clay roof lasts 30 to 60 years or more, and because it is made of small units, a cracked or slipped tile is a five-minute swap, not a re-roofing job. No other covering repairs this gently.
The price of these virtues is weight and labour, which the rest of this guide is honest about. But for a pitched roof in a wet, warm region, clay remains the covering the climate seems to have chosen.
The main types of clay roof tile
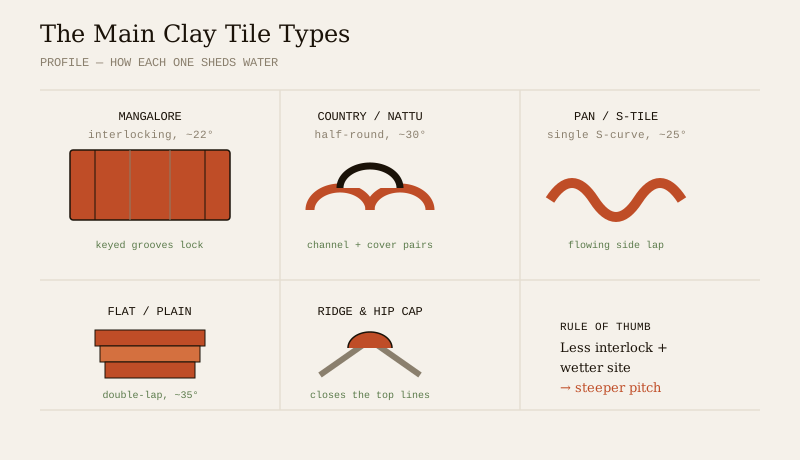
"Clay tile" is a family, not one product. The types differ in shape, how they shed water, and how they lock together — and that decides their minimum pitch, their weather-tightness and their look.
- Mangalore / interlocking tile. The workhorse of South Indian roofing, developed in the Mangalore region in the 19th century. A flat, ribbed tile with interlocking side and head grooves, so each tile keys into its neighbours and hooks over a batten. The interlock makes it far more weather-tight and wind-resistant than a loose tile, which is why it can run at a slightly lower pitch and is the standard specified by IS 654. This is what most people mean by a "tiled roof" in India today.
- Country / Nattu tile (half-round). The oldest form: a simple curved, tapering half-cylinder of clay, laid in an over-and-under pattern — one row cupped up (the channel) to carry water, the next inverted over the joints (the cover) to shed it. Purely traditional, cheap, endlessly repairable and unmistakably vernacular, but heavier per square metre, more labour to lay, and it needs a steeper pitch because nothing interlocks.
- Pan tile (S-tile). A single-curve or S-profile tile that combines the channel and the cover in one piece, overlapping its neighbour along a side lock. It gives the flowing, wavy look of Mediterranean and Goan roofs with fewer pieces than the country tile.
- Flat / plain tile. A small, flat rectangular tile laid in a double-lap — every course overlaps the course two below, so there are always at least two tiles over any gap. Handsome and crisp, but it needs the most pieces per square metre and the steepest pitch, so it is more common on smaller roofs, dormers and heritage work.
- Ridge and hip tiles. The specials: half-round or angular caps that close the ridge (the top line) and the hips (the sloping outer corners) where two tiled planes meet. Bedded in mortar or mechanically fixed, and ideally ventilated at the ridge, these caps are where a tiled roof is finished — and where it most often needs re-pointing over the years.
| Tile type | Profile & how it sheds | Interlock | Typical minimum pitch | Character & use |
|---|---|---|---|---|
| Mangalore / interlocking | Flat ribbed, keyed grooves | Yes (side & head) | ~22° (some down to ~17.5°) | The modern South-Indian standard; IS 654 |
| Country / Nattu (half-round) | Curved over-and-under pairs | No | ~30° | Vernacular, cheap, heavy, steep |
| Pan / S-tile | Single S-curve, side lap | Partial (side) | ~25°–30° | Flowing Goan / Mediterranean look |
| Flat / plain | Small flat, double-lap | No (double-lap instead) | ~35°–40° | Crisp, heritage, dormers; most pieces |
| Ridge & hip | Half-round / angular cap | Bedded / clipped | follows the roof | Finishes ridges and hips; ventilated ridge |
Indicative figures — the manufacturer's stated minimum pitch and lap for the specific product governs, and a roofing contractor confirms it for your rainfall and exposure.
Clay versus concrete tiles
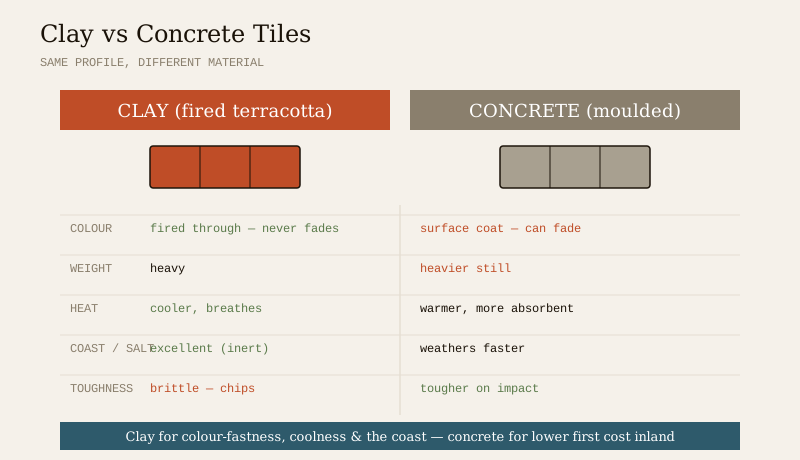
The modern rival to clay is the concrete tile — a moulded cement-and-sand tile, usually in the same interlocking profile, often coloured to imitate terracotta. It is a genuine option, and for many roofs a sensible one, but the two are not the same material and it pays to know the trade-offs.
Clay is fired earth: its colour is fired through the body, so it never fades — a clay roof looks the same in year forty as in year one. It is lighter than concrete, cooler under sun, more porous (it breathes), and more resistant to the salt and chemical weathering of a coastal climate. Against it: clay costs more per tile, and being fired it is more brittle, so it chips and cracks more readily under a careless foot or a falling branch.
Concrete is moulded, not fired: it is cheaper, initially very strong, and comes in many colours and profiles. But its colour is usually a surface coating that fades and can grow patchy with age; it is heavier than clay (so it demands even more structure); and being more absorbent it can take on water, grow moss more readily and, over decades, weather at the surface. It is a good-value covering, especially away from the coast, but it is not the century-roof that good clay can be.
| Factor | Clay tile | Concrete tile |
|---|---|---|
| Material | Fired terracotta | Moulded cement & sand |
| Colour | Fired through — never fades | Surface coat — can fade / patch |
| Weight | Heavy | Heavier still |
| Heat / coolness | Cooler; more thermal comfort | Warmer; darker coats absorb more |
| Coastal / salt air | Excellent (inert, fired) | Good, but weathers faster |
| Brittleness | More brittle — chips, cracks | Tougher on impact |
| Cost | Higher | Lower |
| Lifespan\* | 30–60+ yr | 30–50 yr |
\Indicative service life with good detailing and maintenance — real life depends on product grade, climate and upkeep.*
The short version: clay for colour-fastness, coolness, coastal durability and the true terracotta look; concrete for a lower first cost inland. Both are heavy, both need a structure designed for them, and both leak if the pitch, lap and flashings are wrong rather than the tile.
How clay tiles are laid
A tiled roof is never just tiles thrown on rafters — it is a layered assembly, and the layers under the tile are what keep it watertight. Understanding the build-up is what lets you judge a quote and diagnose a leak.
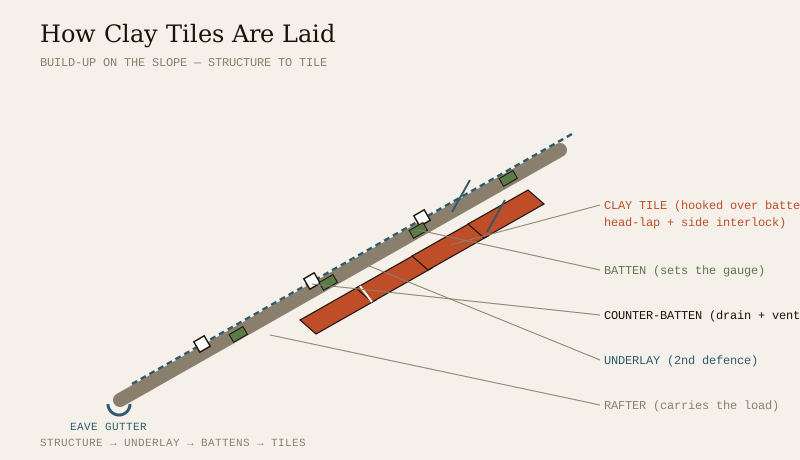
From the structure outward, a well-built tiled roof is:
1. Rafters (and purlins). The engineered sloping frame that carries the whole roof, including the considerable weight of the tiles. Sloping-roof structure is covered in the Sloping Roof Design Guide; the key point here is that the frame must be designed for the tile weight, which is far more than a metal sheet.
2. Underlay (sarking / breather membrane). A sheet laid over the rafters, under the battens. It is the roof's second line of defence — any wind-driven rain, condensation or the odd drip that gets past a cracked tile runs harmlessly down the underlay to the gutter. A modern breathable membrane keeps liquid water out while letting vapour escape. A tiled roof without an underlay relies entirely on the tiles being perfect, which no roof stays.
3. Counter-battens and battens. Counter-battens run up the slope over the underlay, creating a drainage-and-ventilation gap so any water on the underlay can run away and air can move. Battens run across the slope, spaced to the tile's "gauge" (the exposed length), and are what the tiles hook over. Correct batten spacing is what sets the head-lap; get it wrong and every tile leaks or overhangs.
4. The tiles. Each tile hooks its nib over a batten and, on a Mangalore or pan tile, interlocks with its neighbours along the side. Every tile overlaps the one below by a head-lap so water never reaches a joint. Tiles at the eaves, ridge, hips, verges and around any penetration are clipped, nailed or wired down — in high-wind and cyclone-prone coasts, many more tiles are mechanically fixed, not just hung, so the wind cannot lift them.
5. Ridge, hip and valley finishing. Ridge and hip tiles cap the top lines; valleys (the internal lines where two slopes meet) are lined with a metal or membrane gutter under the tiles. These lines — not the open field of tiles — are where tiled roofs actually leak, so they get the most care.
The mental model is the same as any pitched roof, rotated: structure → underlay → battens → tiles. A leak is almost always a lap, a flashing or a valley — not the tile itself.
Minimum pitch — the number that decides watertightness
Pitch is the angle of the slope, and for a tiled roof it is the most consequential number, because small lapped units leak if the slope is too shallow to shed water before it creeps back under a joint. Each tile type has a minimum pitch below which the manufacturer will not warrant it watertight, and in India you never build at the bare minimum — you build well above it, because wind-driven monsoon rain climbs a shallow slope.
- Interlocking Mangalore tiles are typically good from about 22° (some modern profiles down to ~17.5° with sealed laps), but on the heavy-rain coast a comfortable 30°–45° is the norm.
- Country / Nattu and flat tiles, which do not interlock, need more — roughly 30° and up for country tiles, 35°–40° for flat plain tiles laid double-lap.
- The rule is simple: the wetter the site and the less a tile interlocks, the steeper you go. Wind-driven rain pushes you steeper still.
| Site condition | Guidance for tiles |
|---|---|
| Heavy monsoon coast (Kerala, Konkan, coastal TN) | Aim high in the 30°–45° range; sealed / clipped laps |
| Moderate rainfall, inland | 25°–35° comfortable for interlocking tiles |
| Exposed / wind-driven rain | Steepen and mechanically fix more tiles |
| Below a tile's stated minimum | Do not use that tile — change tile or add a sub-roof |
If the roof cannot be steep enough for tiles — a low-pitch verandah, say — that is the signal to switch covering (a metal sheet runs far shallower) rather than push a tile below its limit and chase leaks forever.
Strengths and weaknesses — the honest ledger
Clay tiles are excellent, but they are not free of trade-offs, and choosing well means seeing both columns.
| Strengths | Weaknesses |
|---|---|
| Looks — the warm terracotta roofline, colour-fast for life | Weight — heavy; needs a structure designed for it |
| Thermal comfort — cool, with real mass and a ventilated cavity | Breakage — brittle; cracks under a foot or falling branch |
| Breathable — a lapped, porous skin sheds moisture | Moss & growth — grows on shaded, damp tiles; holds water |
| Longevity — 30–60+ years, ages gracefully | Labour — slow, skilled, unit-by-unit laying |
| Repairable — swap one tile, not a whole sheet | Many joints — ridges, hips, valleys all to detail |
| Coastal / salt-proof — inert fired clay | Pitch demand — needs a genuinely steep roof |
Two of these deserve a second word. Weight is the big structural fact: a clay roof can add several tonnes over a house, so the rafters, walls and foundations must be sized for it — you cannot simply lay tiles on a frame designed for a light sheet. And breakage is the maintenance fact: tiles crack, which is why a good roof keeps a small stock of matching spares and why nobody should walk on the tiles.
Maintenance and replacing a broken tile
A clay roof is low-maintenance, not no-maintenance — and because it is repairable one tile at a time, small attention keeps it sound for generations. A seasonal rhythm, done from the ground or by a professional, is all it takes.
- Before and after every monsoon, scan the roof from the ground (or with a professional): look for slipped, cracked or missing tiles, and get them replaced promptly. One missing tile lets water onto the underlay; several is a leak.
- Clear valleys, gutters and eaves of leaves and debris. A blocked valley or gutter is the commonest cause of a sudden leak, because water backs up and finds its way under the tiles.
- Check ridges and hips. The mortar bedding of ridge and hip tiles weathers first; re-point or re-bed loose caps before they let water or wind in.
- Watch for moss and growth on shaded, damp tiles. Heavy growth holds moisture against the clay and can lift tiles over time; have it cleaned gently — never with a harsh pressure wash that drives water under the laps or chips the tiles.
- Keep a stock of matching spares. Tile patterns and colours change over the decades; a small reserve of the original tile makes future repairs invisible.
Replacing a broken tile — a safe-versus-pro note. Swapping a single tile is mechanically simple: gently lift the tiles overlapping the broken one, unhook and slide it out, hook the new tile onto the batten, and let the overlapping tiles back down. But the difficulty is never the tile — it is the height and the fragility. Tiles crack and slip underfoot, they offer no grip, and a fall from a roof is a life-changing injury. This is not a homeowner job. Diagnose from the ground — a missing tile, a damp ceiling stain, a slipped ridge — and hand the access and the swap to a roofer with proper ladders, roof boards and fall protection. The economics are firmly on the side of a small, timely, professional fix over a fall or a spreading leak.
The one-line answer
Clay roof tiles are fired-earth covering for a pitched roof — the oldest handsome roof India still builds — and they endure because they stay cool, breathe, look beautiful for life and repair one tile at a time. The main types run from the interlocking Mangalore tile (the modern standard, good from about 22°) through the curved country / Nattu and pan tiles to small flat tiles and the ridge and hip caps that finish the roof. Clay beats concrete on colour-fastness, coolness and coastal durability; concrete wins on first cost. Tiles are laid as an assembly — structure → underlay → battens → tiles, lapped and, on windy coasts, mechanically fixed — on a genuinely steep pitch (30°–45° in heavy rain). Their price is weight, brittleness, moss and labour; their maintenance is a seasonal scan, clear valleys, re-pointed ridges and prompt tile swaps — done by a roofer, never by walking the tiles yourself. Hand the structure, the fixings and all work at height to a structural engineer and a licensed roofing contractor.
Where to go next
- The whole subject in one map: The Ultimate Guide to Roofing Systems.
- The roof these tiles cover: Sloping Roof Design Guide.
- The other main covering: Metal Roofing Guide · the head-to-head: Tile Roof vs Metal Roof.
- The vernacular roots: Traditional Roofing Materials of India.
- Match it to your weather: Roof Selection Guide for Indian Climates.
- The whole library: Roofing Knowledge Hub.
References
- National Building Code of India (SP 7), Bureau of Indian Standards — Part 6 (Structural Design) and Part 3 (Development Control & General Building Requirements); verify the current edition via the BIS catalogue.
- IS 654: Clay Roofing Tiles, Mangalore Pattern — Specification (governs interlocking clay tile coverings), Bureau of Indian Standards.
- IS 2690: Burnt-Clay Flat Terracing Tiles — Specification (flat clay tiles for terracing, related fired-clay product) — Bureau of Indian Standards.
- IS 875 (Part 1, dead loads; Part 3, wind loads): Design Loads for Buildings and Structures — governs the tile dead load and wind-uplift the structure must carry — Bureau of Indian Standards.
- IS 456: Plain and Reinforced Concrete — Code of Practice (for RCC supports and sloping slabs) — verify current status via the BIS catalogue: https://www.services.bis.gov.in/
This is an educational overview. Structural design, dead- and wind-load calculation, batten, fixing and tie-down specification, underlay laying, and any work at height are qualified professional work — engage a structural engineer and a licensed roofing contractor for your project, and verify any standard's current status via the BIS catalogue before relying on it.
Export this guide
Related Guides — Deep-dive reading
Roofing for Heavy Monsoon Areas
Kerala, the Konkan coast, the Western Ghats and the North-East get some of the heaviest rain on earth. A plain-language, India-grounded guide to designing and detailing a roof that sheds it fast, throws it clear of the walls, drains it away and never lets it in.
RoofingRoof Detailing That Doesn't Leak: The Critical Junctions
Roofs almost never fail in the open field. They fail at junctions. A professional's guide to the details that make or break a roof in India: parapet upstands and terminations, penetrations, outlets, expansion joints, abutment flashings, box gutters and valleys, falls, and the tile-roof and metal-roof details that keep water out.
RoofingClay Tile vs Concrete Tile Roof: Which to Choose in India
A balanced head-to-head for a sloping Indian roof: fired clay tiles against moulded concrete tiles on look and ageing, weight, water absorption and moss, strength, thermal behaviour, lifespan, cost, repair-matching and monsoon-and-coast performance, with a clear choose-clay-if and choose-concrete-if verdict.
RoofingRelated Tools — Try Free
Monsoon-Readiness Checklist
Pre-rain home audit across 9 categories — terrace, drains, waterproofing, electrical, HVAC, pest, vehicles, documents.
Seasonal AuditCross-Ventilation Analyzer
Estimate airflow and air changes per hour (ACH) from room size, window areas, layout, and local wind — with NBC 2016 Part 8 compliance check.
Ventilation CalculatorMaterial Decision Framework (M-Score)
Score 30+ Indian construction materials across cost, durability, climate fit, maintenance, and sustainability.
Materials