
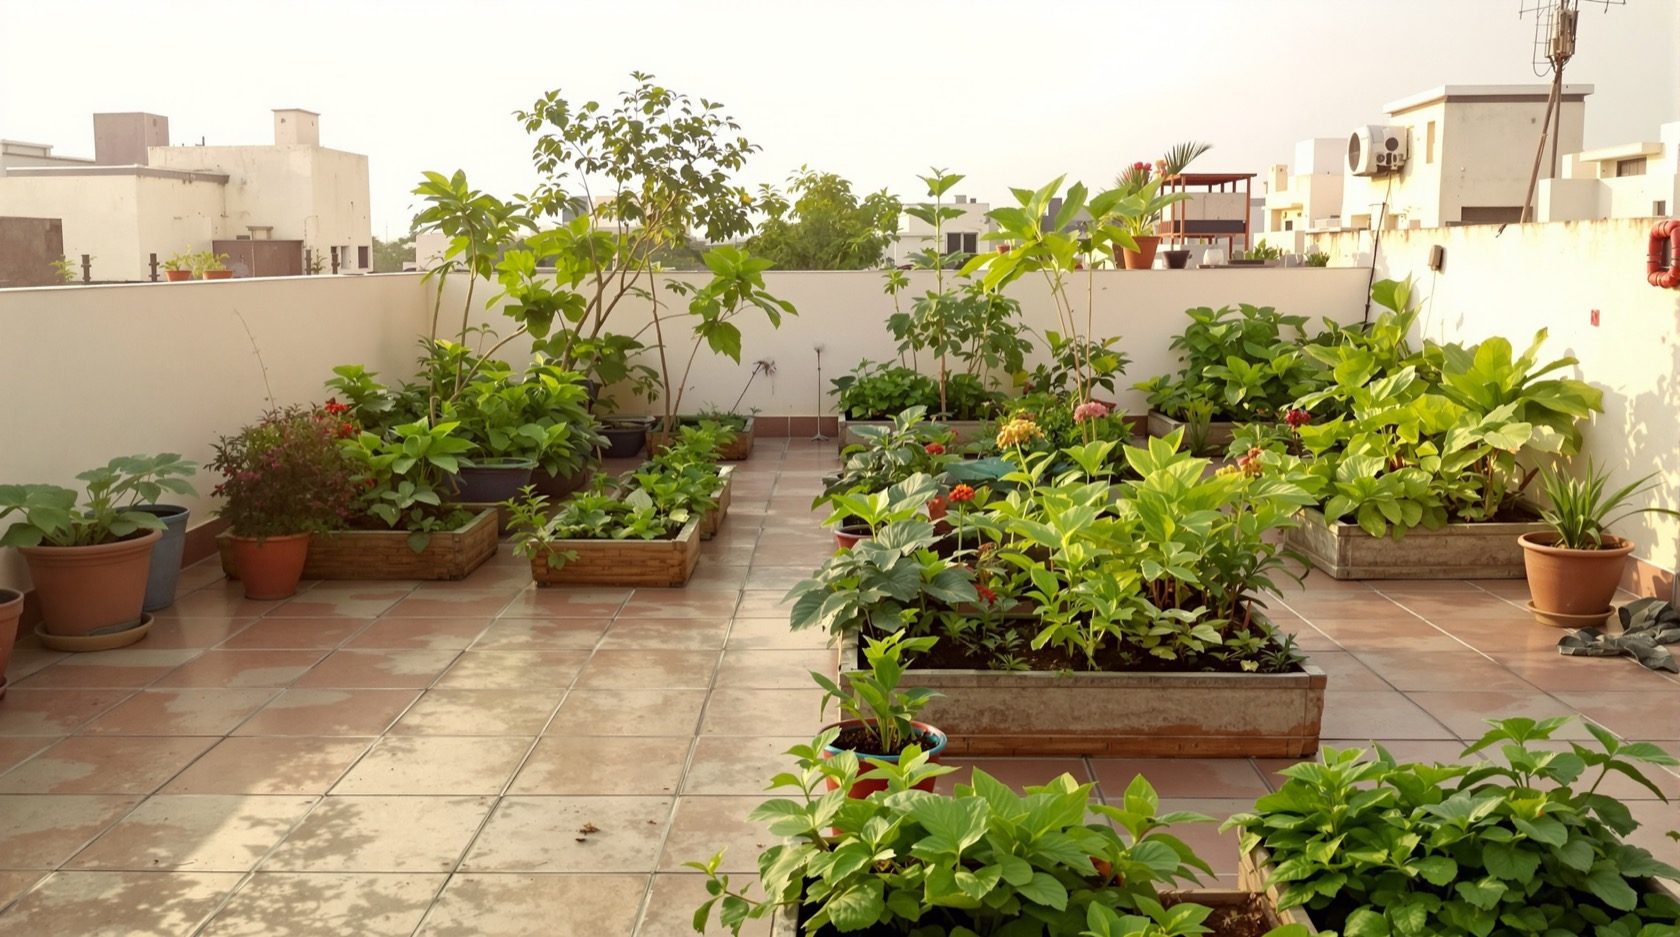
Terrace Garden Planning
A rooftop garden is one of the most rewarding things an Indian home can grow — but a garden on a roof is a load, a moisture trap and a drainage problem before it is a pleasure. This guide puts the three real risks first — weight, waterproofing and drainage — then covers containers vs raised beds, lightweight media, plants for rooftop sun and wind, irrigation and maintenance.
There are few better uses for an Indian flat roof than a garden. A rooftop turns dead concrete into tomatoes and chillies, tulsi and jasmine, a green cool patch that shades the top floor and a place to spend a monsoon evening with your hands in the soil. It is popular for good reason, and it is achievable on almost any terrace. But a garden on a roof is not a garden in the ground — it is a load, a moisture trap and a drainage problem sitting directly on the one layer that keeps your home dry. Get the responsible parts right first and the joy takes care of itself; get them wrong and a beautiful garden quietly rots the roof beneath it.
This guide is part of the Roofing Knowledge Hub and a companion to The Ultimate Guide to Roofing Systems. It is deliberately ordered: the three real risks — weight, waterproofing and drainage — come first, before a single word about which plants to grow, because that is the order in which they will hurt you if ignored. If your roof is already set up as a usable terrace, you are halfway there; if you are dreaming of a full living carpet of vegetation rather than pots and beds, that is a different, engineered thing called a green roof, and we distinguish the two below.
Scope & safety. This guide helps you understand, plan, choose and judge a terrace garden. Whether your roof can carry the added weight is a structural question — wet soil is heavy, and the answer belongs to a structural engineer, not to a guess or to a nursery salesman. Specifying and applying waterproofing, root protection and drainage layers is the work of a licensed waterproofing contractor, and any work near the edge or at height is theirs too. Nothing here replaces a site-specific load check or an on-site professional. Before you fill a single heavy bed, have your slab’s capacity confirmed and its waterproofing verified.
Risk one: weight — wet soil is heavier than you think
The first question is never “what shall I grow?” It is “can my roof carry it?” A terrace garden adds a permanent dead load to the slab — soil, containers, water and plants that sit there day and night, monsoon-soaked, for years. And saturated growing soil is genuinely heavy: wet garden earth can weigh well over 1,500 kg per cubic metre. That means a raised bed just 300 mm deep over a few square metres can add hundreds of kilograms per square metre once it has drunk the rain — a serious, concentrated load on a slab that may have been designed only for occasional foot traffic.
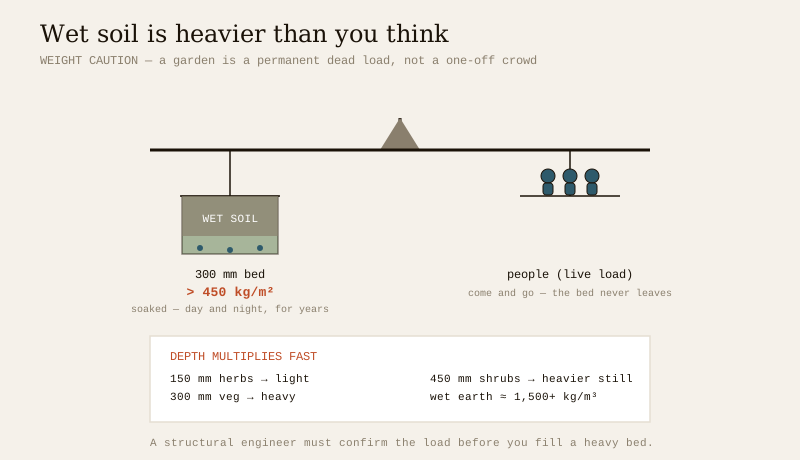
Two rules follow, and neither is negotiable:
- An engineer confirms the load — always. Tell your structural engineer exactly what you plan: the bed sizes, the soil depth, the number and size of containers, the water tank if any. Let them check it against the slab’s real capacity to IS 875 (Part 2) and IS 456. On an existing house, an engineer’s site visit is the single most important step before you start — retrofitting a garden onto a slab that was never sized for it can overload it.
- Concentrate weight over strength, and use our numbers tool. Heavy beds and tanks belong over beams and columns — the strongest lines of the structure — not floating in the middle of a span. To get a first feel for the numbers before you call the engineer, run your planned soil volume and container weights through the terrace garden load calculator; treat its output as a conversation-starter for the engineer, never as a substitute for their sign-off.
The single biggest lever you control is choosing lightweight everything — shallow beds, light containers and a light growing medium instead of dense garden earth. We come back to media below, because it is where a responsible rooftop gardener saves the most weight.
Risk two: waterproofing — never let a garden touch the roof
The second risk is the quiet killer. A garden traps moisture against the surface it sits on permanently — soil stays damp, water pools under pots, and plant roots actively hunt for the cracks and joints that let them into the structure. Put a garden directly on the roof slab and you have built a slow leak: constant damp defeats the waterproofing, roots prise open any weakness, and the ceiling below stains long before you notice why.
The golden rule of every rooftop garden is therefore: the garden never sits on the roof itself — it sits on a protected build-up. From the roof up, a safe terrace garden is layered like this:
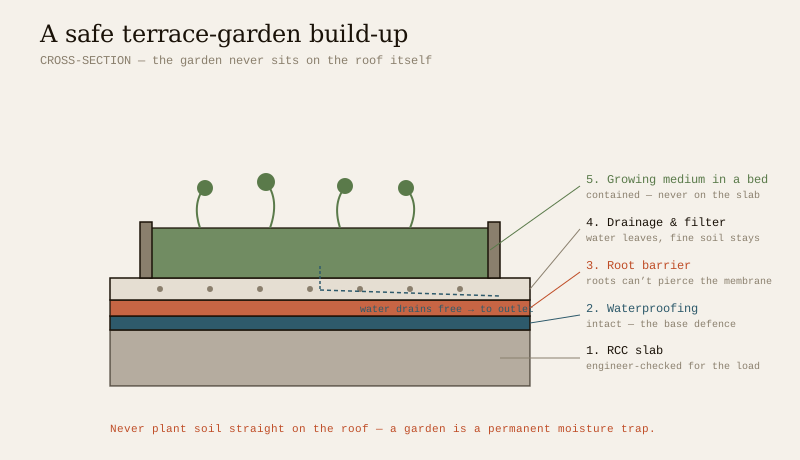
1. Intact waterproofing. The roof’s existing waterproofing membrane — verified sound and turned up at every parapet — is the base defence. For a garden zone many owners upgrade to a robust flat-roof waterproofing system, because this area will stay wet for the roof’s whole life. Never plant over tired or doubtful waterproofing; fix it first.
2. Root barrier. A dedicated root-resistant layer over the membrane so roots cannot reach and pierce it. This is the layer people skip and regret. Some modern membranes are root-resistant by specification; if yours is not, a separate root barrier is essential under any bed.
3. Drainage & filter layer. A drainage board or gravel bed that lets water run away freely below the soil, topped by a filter fabric that keeps fine soil from washing down and clogging the drains.
4. Growing medium in a contained bed or planter. Only now does soil appear — held in a raised bed or a container, sitting on the drainage layer, never in contact with the slab.
Build in that order and the roof stays dry under a garden for decades. Skip a layer and you are gambling the room below on a pot of marigolds.
Risk three: drainage — standing water is the enemy
The third risk finishes what the first two start. A garden pours water onto the roof — every watering, every downpour — and unless that water leaves quickly it ponds, and standing water is the number-one killer of flat roofs. Waterlogging also drowns roots and breeds mosquitoes, so good drainage serves the plants and the slab at once.
- Keep the roof’s slope and outlets clear. The terrace still needs its built-in fall (typically 1 in 100) carrying water to the outlets. A garden must never dam that path — do not park a heavy bed or a pot cluster across a drainage channel or over an outlet. See the roof drainage guide.
- Drain every container and bed. Pots need drainage holes and feet that lift them off the surface; raised beds need a proper drainage layer and weep points so water exits rather than sitting inside. The drainage and filter layer in the build-up above is what carries garden water safely to the roof outlets.
- Keep gratings clear of leaves and soil. A rooftop garden constantly sheds leaves and washes fine soil toward the drains. Clear the gratings often, especially before and during the monsoon — a blocked outlet turns a terrace into a shallow pond in one storm.
- Do not let water run down the parapet or walls. Direct overflow to the roof outlets, not over the edge where it streaks and soaks the facade.
Water that arrives fast and leaves fast is a healthy terrace garden. Water that lingers is rot — for the plants and for the roof.
Now the good stuff: container, raised bed or green roof?
With the three risks handled, the fun begins — and the first happy decision is how your garden sits on the terrace. There are three broad approaches, in rising order of weight and commitment:
| Approach | What it is | Weight & effort | Best for |
|---|---|---|---|
| Containers & pots | Plants in individual movable pots, grow-bags and planters on the drainage layer | Lightest, most flexible; move pots off leak-prone spots | Beginners, rented or existing roofs, kitchen herbs and vegetables |
| Raised beds | Contained beds of growing medium built up on the drainage layer | Heavier and permanent; more growing volume, better roots | Committed gardeners with an engineer-approved slab and larger crops |
| Green roof | An engineered continuous vegetated system covering the roof | Heaviest; a designed structural + waterproofing system | A whole-roof living surface, not a hobby garden — see below |
For almost every homeowner starting out, containers are the right answer: light, flexible, forgiving, and you can lift a pot to inspect or repair the surface beneath it. Raised beds are the natural next step once an engineer has blessed the load and you want real growing depth. Both are a garden on the roof. A green roof is different in kind: a continuous, engineered vegetated layer that becomes part of the roof build-up, designed from the start for its weight, waterproofing and drainage. If you find yourself wanting to cover the whole roof in a living carpet, you have left terrace gardening and entered green-roof engineering — read that guide and involve professionals early.
Lightweight growing media — the gardener’s biggest lever
Ordinary garden soil is the wrong material for a roof: it is heavy, it compacts, and it drains badly. The rooftop gardener’s secret is a lightweight, free-draining growing medium — a blend that holds moisture and nutrients for the plants while weighing a fraction of dense earth. A typical rooftop mix leans on:
- Compost and coco-peat (coir) for water-holding and nutrients — coir is light, local and excellent on Indian terraces.
- Perlite, vermiculite or expanded clay (LECA) to keep the mix open, light and free-draining.
- A little sand or soil only if needed — kept small precisely because it is heavy.
- Vermicompost or well-rotted manure to feed, refreshed each season.
A good mix drains fast, never turns to a heavy waterlogged block, and can weigh far less saturated than plain garden earth. Depth is weight, so match the medium’s depth to the plant: 150–200 mm suits herbs and leafy greens; 300–450 mm for fruiting vegetables and shrubs; deeper only for small trees, and only with the engineer’s blessing. Every centimetre you can shave off is load the slab does not have to carry.
Plants for an Indian rooftop — sun, wind and heat
A roof is a harsher place than a ground-level garden: full, unshaded sun, drying wind, a hot surface that bakes roots, and rapid drying between waterings. Choose plants that relish those conditions and the garden thrives with little fuss; fight the site with tender shade-lovers and you will water endlessly and still lose them.
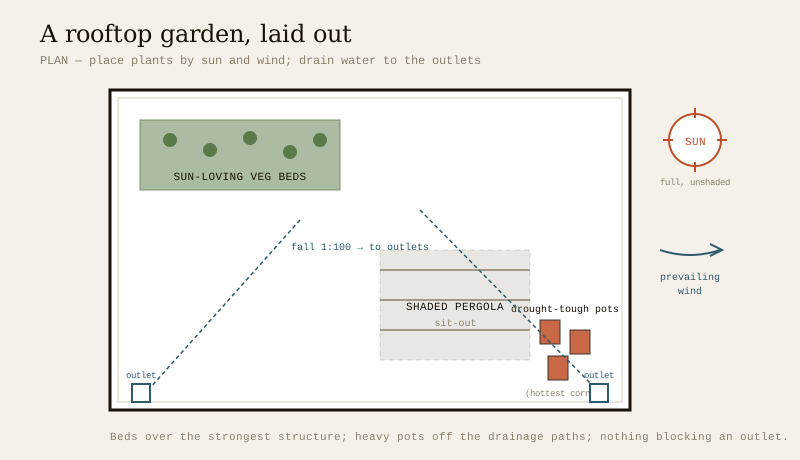
- Sun-loving vegetables & herbs. Tomato, chilli, brinjal, okra (bhindi), gourds on a trellis, spinach and other leafy greens, plus tulsi, mint, curry leaf, lemongrass and coriander — the classic Indian rooftop kitchen garden.
- Hardy flowering & ornamental plants. Marigold, hibiscus, bougainvillea, portulaca, ixora and other sun-tolerant bloomers that shrug off heat and wind.
- Drought-tough succulents & foliage. Aloe, snake plant, and other low-water plants for the hottest, most exposed corners.
- Shade and structure. A pergola or a trellis of climbers gives dappled shade, tempers the wind, and lets you grow gourds and creepers vertically — using height instead of heavy ground area.
Group thirsty plants together and drought-tough ones apart so you can water each to its need, and keep the tallest, most wind-catching plants low and well-anchored so a gust cannot topple a heavy pot.
Irrigation, water source and maintenance
A rooftop dries fast, so watering is the daily reality of a terrace garden — and hauling cans up the stairs gets old quickly. Plan the water in from the start:
- A water source on the terrace. A tap or a small tank on the roof saves endless carrying. If you are harvesting rain anyway, a rooftop rainwater harvesting system can feed the garden with soft, free water — a natural pairing on an Indian roof.
- Drip irrigation on a timer. The efficient answer for a rooftop — it delivers water straight to each root zone, wastes little to evaporation and wind, and a simple timer keeps the garden alive when you travel.
- Water early or late. In summer, water in the early morning or evening so less is lost to the midday sun and the hot surface does not shock the roots.
Maintenance is modest but real. Inspect the drainage and the surface under the pots periodically — lifting containers to check the waterproofing is a habit that catches trouble early. Clear the outlets before the monsoon, refresh the growing medium and feed each season, prune and stake against wind, and watch for any damp patch appearing on the ceiling below, which is the roof’s way of telling you a layer has failed. A terrace garden repays a little regular attention with years of produce and green — and punishes neglect of the roof beneath it.
The one-line answer
A terrace garden is one of the best things you can do with an Indian flat roof — but plan it as a load, a moisture trap and a drainage problem before you plan it as a garden: have a structural engineer confirm the wet-soil weight (run first numbers through the load calculator), never let soil sit on the roof but build up intact waterproofing → root barrier → drainage & filter → contained bed, and keep water moving with clear falls and outlets so nothing ponds. Then enjoy the good part: start with lightweight containers and a light coir-and-perlite medium, grow sun- and wind-hardy Indian plants, add drip irrigation from a rooftop water source, and inspect under the pots as you go — and if you want a whole living roof rather than pots and beds, that is a green roof, an engineered system, not a hobby.
Where to go next
- The whole subject in one map: The Ultimate Guide to Roofing Systems.
- The roof this garden sits on: The Terrace Roof Design Guide.
- The engineered whole-roof version: Green Roof Guide.
- Keep the roof under it dry: Flat Roof Waterproofing Guide · Roof Drainage Guide.
- Feed the garden for free: Rooftop Rainwater Harvesting Guide.
- The whole library: Roofing Knowledge Hub.
References
- IS 875 (Part 2): Design Loads (Imposed Loads) for Buildings and Structures — the imposed and dead loads a terrace and its garden must be designed for; Bureau of Indian Standards. Verify the current edition.
- IS 456: Plain and Reinforced Concrete — Code of Practice (RCC slabs and terraces), Bureau of Indian Standards. Verify the current edition.
- National Building Code of India (SP 7), Bureau of Indian Standards — Part 3 (Development Control & General Building Requirements) and Part 4 (Fire & Life Safety) for accessible-terrace access and parapet/guarding requirements; verify the current edition via the BIS catalogue.
- IS 2645 (integral waterproofing admixtures for cement) and roofing-membrane specifications — verify current status via the BIS catalogue: https://www.services.bis.gov.in/
This is an educational overview. Structural load calculation, waterproofing and root-protection application, and any work at height or near a roof edge are qualified professional work — engage a structural engineer and a licensed waterproofing contractor for your project, and verify any standard’s current status via the BIS catalogue before relying on it.
Export this guide
Related Guides — Deep-dive reading
The Terrace Roof Design Guide
The Indian rooftop is a room without a ceiling — for drying, gardening, sitting out on a cool night, a party, or a future floor. This guide shows how to design a flat roof to be genuinely used: waterproofing and drainage that survive foot traffic, terrace flooring, parapet safety, zoning and the extra loads a lived-on roof carries.
RoofingThe Green Roof Guide
How to turn a hot, dead Indian rooftop into a cool living layer — what a green roof actually is, extensive versus intensive versus semi-intensive, the layered build-up (waterproofing, root barrier, drainage, filter, growing media, plants), the structural load that decides everything, plants and irrigation for our climate, real benefits and costs, and whether an existing roof can carry one. Plain language, India-grounded.
RoofingUnderstanding Site Planning for Residential Projects
A homeowner's landscape guide to reading your plot's sun, wind, water, soil and trees before zoning and building the grounds.
LandscapeRelated Tools — Try Free
Monsoon-Readiness Checklist
Pre-rain home audit across 9 categories — terrace, drains, waterproofing, electrical, HVAC, pest, vehicles, documents.
Seasonal AuditRainwater Tank Sizer
How big should your rainwater tank be? Computes annual harvest, recommended tank capacity in litres, water-bill savings, and payback — for 10 Indian cities.
RWH CalculatorMaterial Schedule Generator
Generate a room-wise finish schedule — walls, floors, ceilings, trim, and joinery by location.
Material Schedule