
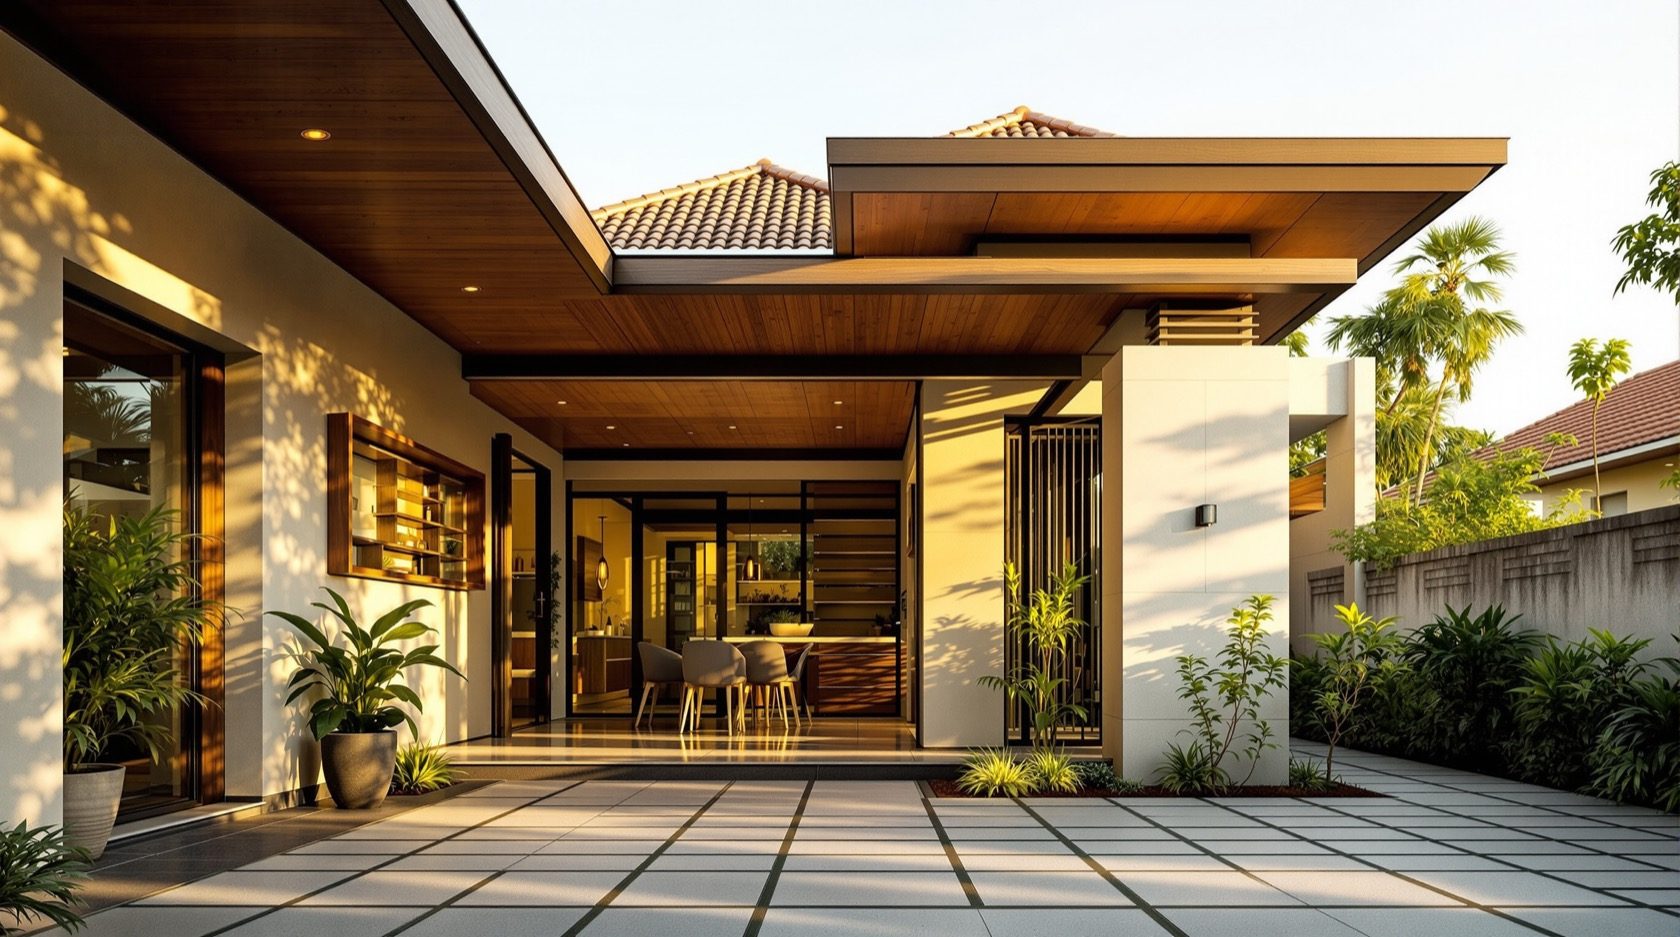
The Complete Guide to Residential Roof Design
How to design a roof for a home from first principles — choosing the shape for your site and climate, the structural choice, the eaves and overhangs that tame Indian sun and rain, slope and drainage, the waterproofing spec, insulation and a cool or green surface, the terrace as usable space, the roofline, and designing it solar- and rainwater-ready. The homeowner-and-architect decision guide.
Designing a roof for a home is not choosing a material from a brochure. It is a sequence of decisions that start with your site and the way you want to live, and end — many choices later — in a slab or a truss, a fall to a drain, a membrane, a layer of insulation and a roofline you will look at every day for decades. Do them in the right order and each choice makes the next one easier. Skip the early ones and you spend the life of the house paying for it in leaks, heat and regret.
This is the how-to-design-one companion to the Ultimate Guide to Roofing Systems and part of the Roofing Knowledge Hub. Where the pillar maps the whole subject, this guide walks the actual design conversation you will have with your architect and engineer — shape, structure, overhangs, water, heat, terrace, aesthetics and future-readiness — so you arrive knowing what every decision is for and which ones are yours to make.
It won't turn you into a structural engineer, and it isn't meant to. It is meant to make you a good client: one who asks the right questions, understands the trade-offs, and can tell a well-designed roof from a merely cheap one.
Scope & safety. This guide helps you understand, plan, choose and judge a residential roof. Designing the structure, calculating loads, specifying and applying waterproofing, and any work at height are qualified professional work for a structural engineer and a licensed roofing contractor. Nothing here replaces a site-specific design or an on-site professional. India-grounded, but always defer to your local by-laws, your engineer and the current edition of any standard.
Design starts with the site and how you'll live
Before anyone draws a roof, three things decide almost everything about it: your climate, your use, and your budget. Get clear on these and the shape almost chooses itself.
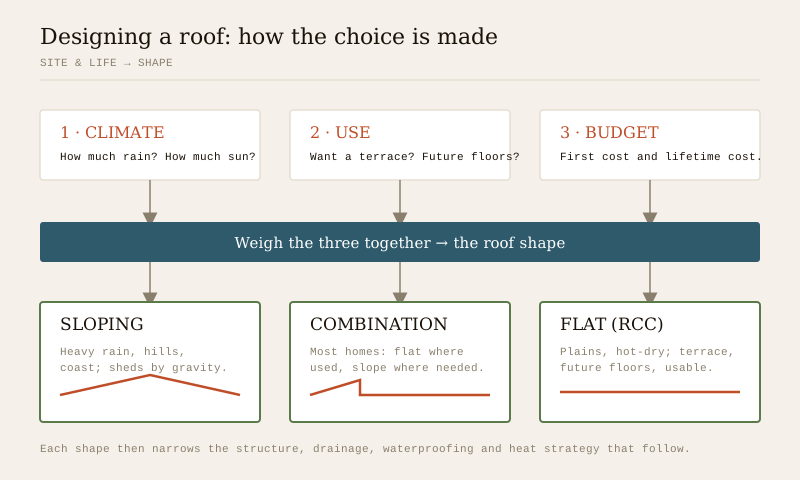
- Climate — how much rain, how much sun? Heavy-monsoon and hill regions (Kerala, the Konkan, the North-East, the Western Ghats) push you toward a sloping roof that sheds water fast by gravity. Hot-dry and composite plains (Delhi, Rajasthan, most of the Deccan) work happily with a flat RCC roof, provided heat is handled. Coastal salt, high wind and snow each add their own rules. This is the heart of choosing a roof for your climate.
- Use — do you want the roof, or just want it over your head? If you want a terrace to sit out, dry clothes, garden, add a future floor or park water tanks and solar, you want a flat, accessible roof. If the roof is purely shelter and you value the ceiling shape and the look, a sloping roof may serve better.
- Budget — first cost and lifetime cost. A flat RCC roof is the most common Indian default because it is simple to build, stacks for future floors and gives usable area. A sloping roof can cost less to span a wide room and drains itself, but adds truss or rafter work. The cheapest roof to build is rarely the cheapest to own — waterproofing, insulation and drainage decide the running cost.
Most Indian homes end up with a combination: a flat RCC terrace over the main block for use and future growth, and a sloping tiled or metal roof over a porch, a top-floor room or a courtyard edge for character and quick drainage. That is a legitimate design, often the best of both, and the roof planning guide for new homes works through it step by step.
Choosing the shape
The shape is the first big design move, because it frames the structure, the drainage and the look all at once. The three families — covered in depth in the pillar — trade off like this for a home:
| Shape | Best when | Watch out for | Gives you |
|---|---|---|---|
| Flat (RCC) | Plains, hot-dry & composite climates; you want a terrace or future floors | Ponding and waterproofing; heat gain on the top floor | Usable terrace, easy stacking, simple form |
| Sloping (tile / metal) | High rainfall, hills, coast; you want quick drainage and a ceiling void | Truss cost; sealing valleys, ridges and junctions | Fast drainage, attic/ceiling void, strong character |
| Combination | Most homes; different needs over different blocks | Detailing the junction where flat meets slope | Terrace where you want it, slope where you need it |
A design tip that saves money and grief: let the roof shape follow the plan, not the other way round. A simple rectangular block takes a simple, cheap, leak-resistant roof. Every jog, valley, box gutter and complicated intersection you add to the roofline is another place for water to find its way in. Complexity is the enemy of a dry roof; if you want visual interest, get it from a clean bold form and good eaves, not from a fussy roof with a dozen junctions.
The structural choice
Once the shape is set, the structure is how it stands up — and this is the part that is not yours to design. It is sized by a structural engineer to carry dead load (the roof's own weight), imposed loads (people, water, maintenance), wind uplift, and in some regions seismic and snow loads, all per IS 875 and IS 456. Your job is to understand the options and give the engineer the brief.
- RCC slab — the default for a flat roof: a cast-in-place reinforced-concrete slab. Strong, solid, walkable, stackable, fire-safe; it is the platform your terrace, tanks and solar sit on. It must be waterproofed — concrete is not waterproof on its own. See the RCC roof guide.
- Steel or timber truss / rafters — the frame under a sloping roof, carrying tiles or sheet. Lighter, spans wide rooms economically, gives an attic or an exposed-rafter ceiling. Needs corrosion or termite protection depending on material and climate.
- Composite & alternatives — filler-slab, jack-arch, precast, or steel-framed decks for specific spans and budgets, always on engineering advice.
The design questions to settle with your engineer: What loads must this roof carry, now and later? (Tell them if a future floor, a heavy terrace garden, water tanks or solar are coming.) What is the span, and what depth of structure does it need? And how thick a slab, or what truss, does that give — and what does it weigh on the walls and columns below? A roof designed in isolation from the structure beneath it is a roof designed twice.
Overhangs and eaves — the cheapest climate control you'll ever buy
If there is one design move that separates a roof built for India from a roof copied off a foreign catalogue, it is the overhang — the projection of the roof beyond the wall, ending in the eaves. In our climate of hard sun and driving rain, generous eaves are not decoration; they are the first line of defence, and they cost very little.
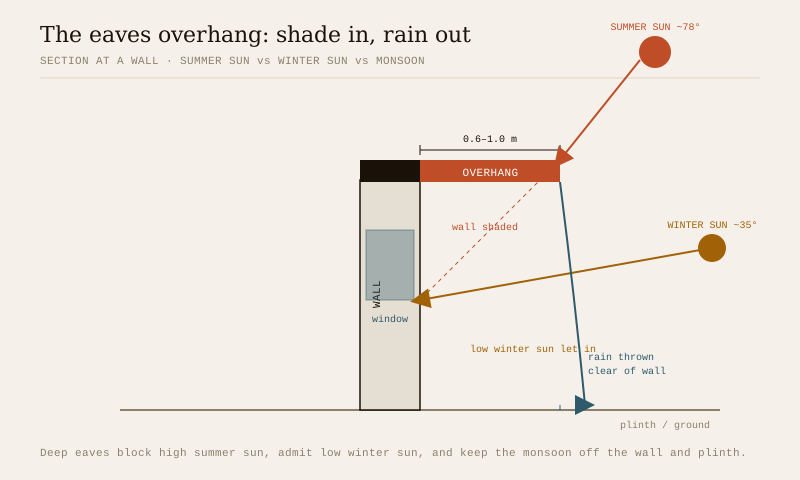
Two jobs, one detail:
- Shade. A well-sized overhang shades the wall and the windows below it from the high summer sun (which arrives at a steep angle, near 75–80° at noon in much of India) while still letting in the lower winter sun. Shade the wall and you cut the heat reaching the rooms before it ever becomes a cooling load — the heat you keep off is far cheaper than the heat you pump out with an AC.
- Rain throw. In a downpour, rain runs off the eaves and — if the overhang is deep enough — lands clear of the wall base rather than streaming down the wall, soaking the plinth and splashing back into the plinth-wall junction. Deep eaves keep walls, windows and foundations dry, which is why every good vernacular roof in monsoon India has them.
As a rough design rule of thumb (your architect will refine it for your latitude and elevations), a roof overhang of about 0.6 to 1.0 m works for a single storey in most of India; verandahs, chajjas over windows and a continuous eaves line all do the same job at different scales. On a flat roof, the equivalent moves are a projecting chajja or weathershade over each opening and a well-detailed parapet. Overhangs also protect the most vulnerable part of any roof — its edge — from sun and water. Spend your ingenuity here before you spend it anywhere else.
Slope, drainage and the waterproofing spec
Every roof, flat or pitched, must move water off itself fast and completely — this is the job that, done badly, causes most roof failures. Design it as one connected water strategy: slope moves the water, drainage carries it away, waterproofing stops whatever is left.
- Slope (the fall). Even a "flat" roof is never truly flat: it is laid to a gentle fall — typically around 1 in 100 to 1 in 60 — so water runs to the outlets and nothing ponds. Ponding, where water sits because there is no fall, is the single biggest killer of flat roofs. On a sloping roof the pitch is far steeper and does the job by gravity; the steeper the pitch, the faster it sheds and the more forgiving the covering. See the roof drainage guide.
- Drainage. Rainwater outlets, gutters and downpipes must be sized for your area's peak rainfall intensity, not the average — a Mumbai or Cherrapunji cloudburst is a different design case from a Deccan drizzle. Provide enough outlets, keep them clear of the parapet corners where water collects, and give overflow spouts as a safety valve. Undersized or blocked drainage turns a good roof into a swimming pool.
- Waterproofing. This is the layer that actually keeps water out, and the one most commonly skimped. It is a specification and an application, both qualified work: the choice of system (integral/crystalline, cementitious coating, liquid-applied membrane, or a torch-applied APP/SBS or EPDM sheet), the number of coats or plies, the treatment of every junction, drain and upstand, and the protection layer over it. Detailing at the edges, corners, parapet junctions and around every pipe penetration matters more than the flat field. Insist on a warranty, a written spec (referencing IS 2645 for waterproofing compounds where relevant) and a proper water-ponding test before handover. The roof waterproofing guide covers the systems in depth.
Insulation and a cool or green surface
In India the roof is the biggest heat collector on the house — a bare flat terrace can reach 65°C in summer, and that heat soaks straight down into the top-floor rooms. Designing the roof to keep heat out is as important as keeping water out, and it works on three levers:
- Reflect it. A light-coloured, high-SRI cool-roof surface — reflective china-mosaic, broken white tiles, a solar-reflective coating or light terracotta — bounces a large share of the sun straight back before it becomes heat. It is the cheapest single thing you can do for a hot top floor, and many city by-laws now encourage it. See the cool roof guide.
- Insulate it. An insulation layer — over-deck (above the slab, under the finish) or under-deck (below the slab, at the ceiling) — blocks conduction from the hot roof into the rooms. Over-deck also protects the waterproofing from heat and foot traffic; under-deck is easier to retrofit. Choose the material (extruded/expanded polystyrene, PU, perlite or a lightweight screed) for your climate and budget.
- Shade and grow it. A green roof or terrace garden, a double-roof or a pergola over part of the terrace adds shade, mass and evaporative cooling, turning dead hot area into living space while cutting the heat below. See the green roof guide.
Design the water strategy and the heat strategy together, because they share the same real estate: the insulation, the waterproofing and the wearing surface stack in a specific order (more on that in the assembly section below), and getting the order wrong is a common, expensive mistake.
Designing the terrace, the roofline and a future-ready roof
A modern Indian roof is asked to do more than shelter, and good design plans for all of it before the slab is cast, when it is cheap, rather than retrofitting later, when it is not.
- The terrace as usable space. If the roof is a flat terrace, design it to be used: a walkable, reflective, well-drained wearing surface; a parapet of safe height (typically around 1.0–1.2 m) with a proper railing; shade from a pergola or a green corner; and points for water, drainage and power if you want a garden, a seating zone or a future room. A terrace designed as an afterthought is a hot, leaky, unusable slab; one designed on purpose is the best room in the house.
- The roofline and aesthetics. The roof is one of the biggest things anyone sees of your home, and its silhouette sets the whole character — the sweep of a tiled slope, the clean horizontal of a parapet, the rhythm of eaves and chajjas, the way it meets the sky. Good roofline design is mostly restraint: a strong simple form, honest materials, a considered eaves line and consistent detailing beat a busy roof every time. Let the roof express what the house is, not disguise it.
- Solar-ready and rainwater-ready. Even if panels and tanks come later, design the roof for them now: a solar-ready roof has an unshaded, correctly oriented (broadly south-facing) area, spare structural capacity for the panel load, and a conduit path to the meter. A rainwater-ready roof channels its clean runoff — often mandatory in Indian cities — into a harvesting system via the same drainage you already designed. See rooftop rainwater harvesting. Also plan the honest clutter every roof carries: water tanks, AC condensers, dish antennas and vent pipes all land here and deserve a place, not an afterthought.
The anatomy of a well-designed residential roof
Pull all the decisions together and a good roof stops being a single slab and becomes an assembly of layers, each doing one job, stacked in the right order. Understand the section and you can specify it, judge it, and diagnose almost any problem later.
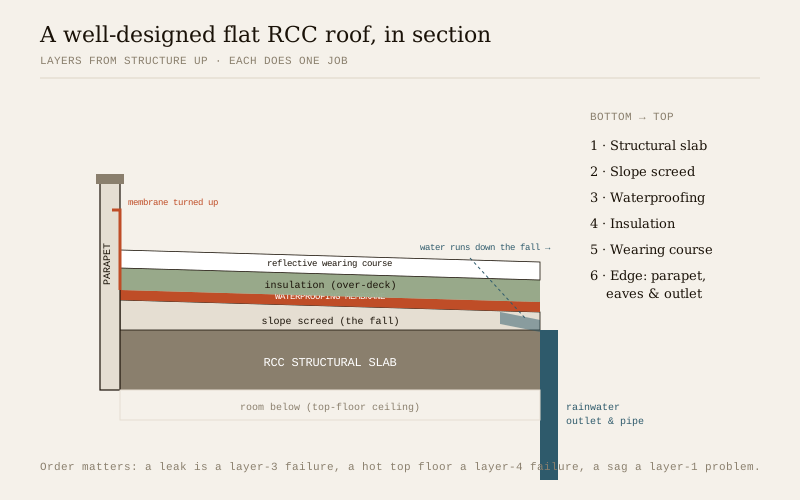
From the bottom up, a well-designed flat RCC residential roof reads as:
1. Structural slab — the engineered RCC deck that carries everything (or a truss-and-deck for a sloping roof).
2. Slope screed — a thin sloping layer that creates the fall to the outlets.
3. Waterproofing membrane — the continuous skin that keeps water out, turned up at every parapet and pipe.
4. Insulation — over-deck (shown) or under-deck, blocking the heat.
5. Protection / wearing course — the reflective, walkable finish (china-mosaic, tile or screed) that protects the layers below and bounces the sun.
6. Edge details — the parapet with its coping, the eaves or chajja over openings, and a properly sized, well-placed rainwater outlet.
A sloping roof is the same logic rotated: structure (truss/rafters) → underlay → battens → the tiles or sheet that shed water, with insulation in the rafter or ceiling plane and generous eaves at the edge. In both cases, a leak is a waterproofing-layer failure, a hot top floor is an insulation-layer failure, and a sag is a structural-layer problem — which is why designing the layers, not just picking a roof, is what good design means.
The one-line answer
Designing a residential roof is a sequence of decisions in order — start from your site, climate, use and budget, which set the shape (flat for a terrace and the plains, sloping for heavy rain and hills, or a combination for most homes); let the shape follow the plan and keep the form simple; hand the structure to an engineer with a clear brief on the loads and any future floor, garden, tanks or solar; give the roof generous eaves and overhangs, the cheapest climate control there is, to shade walls from the high summer sun and throw monsoon rain clear; design slope, drainage and waterproofing as one water strategy sized to your peak rainfall, with no ponding and every junction detailed; keep heat out with a cool, high-SRI surface plus insulation and, where you can, a green roof; design the terrace to be used with a safe parapet, and the roofline with restraint; and make it solar- and rainwater-ready before the slab is cast. The result is an assembly of layers, each doing one job — a roof you can forget about, in the best way.
Where to go next
- The whole subject mapped: Ultimate Guide to Roofing Systems.
- The Roofing Knowledge Hub: /guides/roofing.
- Plan one from scratch: Roof Planning Guide for New Homes.
- Match it to your weather: Roof Selection Guide for Indian Climates.
- Fix or replace an old one: Roof Renovation & Replacement Guide.
References
- National Building Code of India (SP 7), Bureau of Indian Standards — Part 6 (Structural Design) & Part 3 (Development Control, Building Services); verify the current edition via the BIS catalogue.
- IS 875 (Part 2 & Part 3): Design Loads (imposed & wind) for Buildings and Structures — Bureau of Indian Standards.
- IS 456: Plain and Reinforced Concrete — Code of Practice (RCC roofs and slabs), Bureau of Indian Standards.
- IS 2645: Integral Cement Waterproofing Compounds — Specification (roof waterproofing), Bureau of Indian Standards.
- IS 654 (clay roofing tiles) and IS 2690 (burnt-clay flat terracing tiles) — for tiled and terraced roofs; verify current status via the BIS catalogue: https://www.services.bis.gov.in/
This is an educational design guide. Structural design, load calculation, waterproofing specification and application, and any work at height are qualified professional work — engage a structural engineer and a licensed roofing contractor for your project, and verify any standard's current status via the BIS catalogue before relying on it.
Export this guide
Related Guides — Deep-dive reading
Roofing for Heavy Monsoon Areas
Kerala, the Konkan coast, the Western Ghats and the North-East get some of the heaviest rain on earth. A plain-language, India-grounded guide to designing and detailing a roof that sheds it fast, throws it clear of the walls, drains it away and never lets it in.
RoofingFarmhouse & Weekend-Home Roofs: Big Spans, Low Maintenance & Country Character
A farmhouse roof is a different brief from a city home: it sits empty for weeks, spans wide single-storey rooms, bakes in an unshaded rural site and has to be tough, leak-resilient and full of rustic character. A plain-language, India-grounded guide.
RoofingThe Sloping Roof Design Guide
The roof that beats water by gravity — why a pitched roof suits Kerala, the Konkan and the hills, how to pick the pitch by material and rainfall, the truss-or-rafter structure, tiles vs metal sheet, and the underlay, battens, ridges, valleys, eaves and ventilation that make it last. Plain language, India-grounded.
RoofingRelated Tools — Try Free
Rainwater Tank Sizer
How big should your rainwater tank be? Computes annual harvest, recommended tank capacity in litres, water-bill savings, and payback — for 10 Indian cities.
RWH CalculatorMonsoon-Readiness Checklist
Pre-rain home audit across 9 categories — terrace, drains, waterproofing, electrical, HVAC, pest, vehicles, documents.
Seasonal AuditCross-Ventilation Analyzer
Estimate airflow and air changes per hour (ACH) from room size, window areas, layout, and local wind — with NBC 2016 Part 8 compliance check.
Ventilation Calculator