
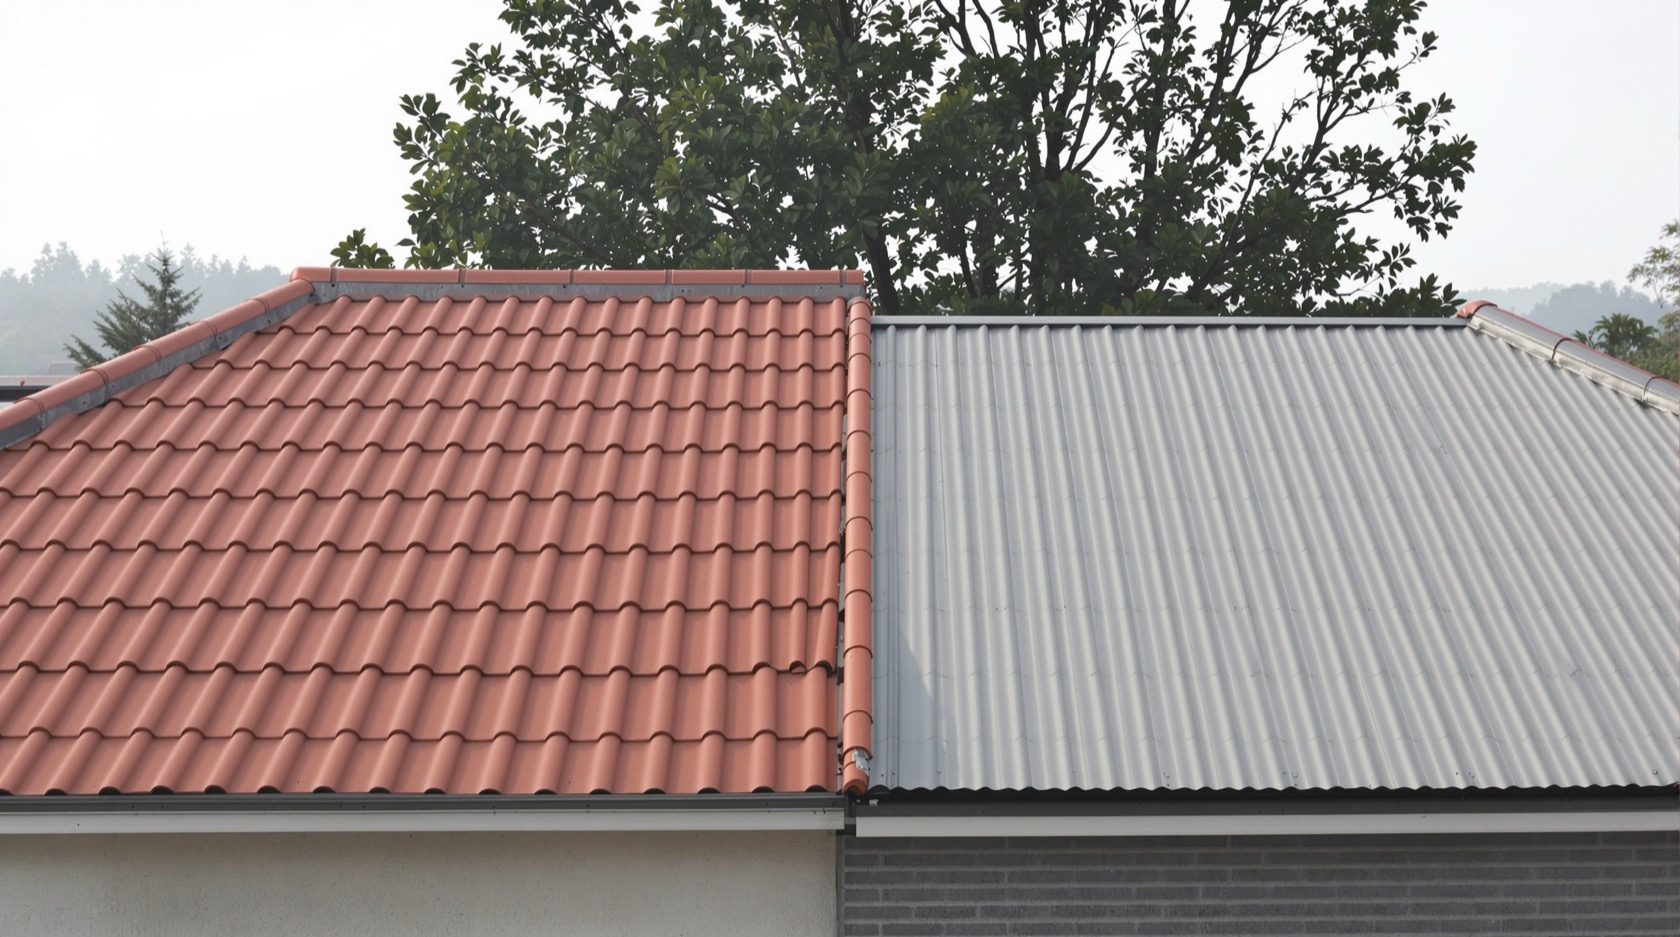
Tile Roof vs Metal Roof: Which Should You Choose?
The definitive head-to-head for an Indian sloping roof — clay and concrete tiles against metal sheet, compared on upfront and lifecycle cost, lifespan, weight, heat, rain noise, looks, speed, span, coastal corrosion, repair and resale, with a clear verdict on which to choose and when. Plain language, India-grounded.
Once you have decided on a sloping roof, one question remains — and it is the one homeowners argue about most: tiles or metal sheet? They are the two coverings that shed the water on most pitched Indian roofs, and they could hardly be more different in character. Tiles are small, heavy, handsome units that have roofed the wet coast for centuries; metal sheet is light, fast, long-spanning and modern. Both are excellent when detailed well; both leak when detailed badly. The real question is which one fits your house, your budget and your climate.
This is the decision guide of the Roofing Knowledge Hub and a companion to The Ultimate Guide to Roofing Systems. It sets clay and concrete tiles against metal sheet across every factor that matters — upfront and lifecycle cost, lifespan, weight and structure, heat and thermal comfort, rain noise, looks, speed of install, span, coastal corrosion, maintenance and resale — and then, unlike a lot of "it depends" advice, it gives you a clear verdict: choose tile if this, choose metal if that. For the full anatomy of each covering, pair this with the clay roof tiles guide and the metal roofing guide.
Scope & safety. This guide helps you understand, plan, choose and judge between two roof coverings. Designing the roof structure, calculating dead, wind-uplift and (in the hills) snow loads, sizing fixings and tie-downs, and applying underlay, coatings and any work at height are qualified professional work for a structural engineer and a licensed roofing contractor. A covering choice that changes the roof weight changes the structure — run it past your engineer. Nothing here replaces a site-specific design or an on-site professional.
Same job, two philosophies
Both coverings do the same thing — shed water off a pitched roof — but they solve it from opposite directions, and that single difference cascades into every other trade-off.
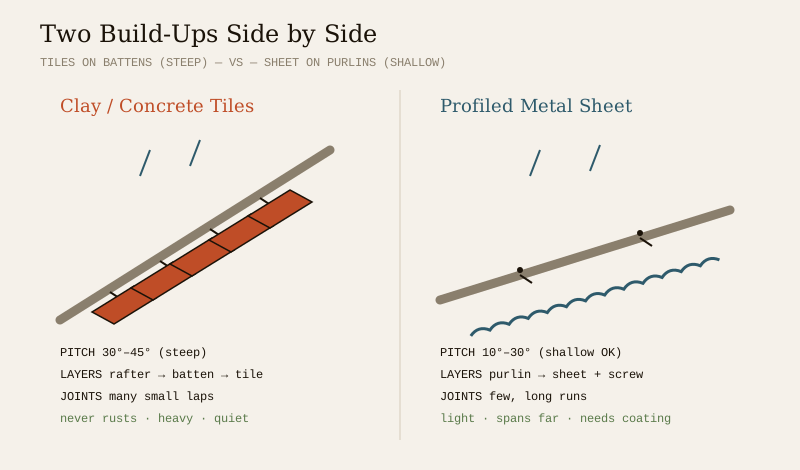
Tiles are small units with many joints. Each Mangalore tile, S-tile or flat interlocking tile hooks over a batten and overlaps its neighbours, so water is defended lap by lap. Because there are so many joints to keep watertight, tiles need a steep pitch (roughly 30°–45° in India) so nothing ever pools on a lap. They are heavy, breathable, and made of fired clay or concrete — a material that simply does not rust.
Metal sheet — Galvalume, colour-coated steel or corrugated galvanised iron (CGI) — is the opposite: long continuous sheets with few joints. One sheet can run from ridge to eave, so there are almost no laps for water to sneak under, which lets metal work at a much shallower pitch (as low as 10°–15°, and standing-seam lower still). It is light, spans far on widely spaced purlins, goes up in a day — and, being steel, it lives or dies by its coating.
Hold that contrast in mind — many small heavy joints on a steep pitch versus few light long joints on a shallow pitch — and every difference below follows from it.
Upfront cost and lifecycle cost
Cost is where most people start, and the honest answer has two layers: what you pay to build it, and what it costs you to own it over its life. Metal usually wins the first; tile often wins the second.
Upfront, metal sheet is generally the cheaper covering to buy and install, especially over a wide span: the sheets are inexpensive per square metre, they need less structure to carry them, and they go up fast, so labour is low. Tiles cost more — the units themselves, the heavier structure they demand, and the slower unit-by-unit labour all add up. A basic CGI shed roof is about the cheapest pitched roof there is; a good clay-tiled roof on a proper timber or steel frame is a meaningful investment.
Over a lifetime, the picture can flip. A clay-tiled roof that lasts 40–60 years, shrugs off coastal salt and lets you swap a single cracked tile can easily outlast two cheaper metal roofs in a harsh climate — and a premium colour-coated metal roof is not cheap either. The lesson is to compare cost per year of service in your climate, not just the quote.
| Cost factor | Clay / concrete tiles | Metal sheet |
|---|---|---|
| Covering material | Higher per m² | Lower per m² (CGI cheapest) |
| Structure needed | Heavier → costs more | Lighter → costs less |
| Labour / speed | Slower, unit by unit | Fast → lower labour |
| Typical upfront | Higher | Lower |
| Service life | 40–60 yr | 20–40 yr |
| Repair cost | Cheap, local (one tile) | Whole sheet |
| Cost per year (harsh coast) | Often lower | Can be higher (recoat / replace) |
Indicative comparison — actual figures swing with product grade, region, span and labour rates; get quotes for both on your specific roof.
Weight and structure — what your building must carry
This is the factor homeowners most often overlook, and it is the one your engineer cares about most. Tiles are heavy and metal is light, and the covering weight sets the structure underneath.
A clay-tiled roof is a serious load — the tiles, the battens and the heavier truss or rafters to carry them all push weight down onto the walls and foundations. That is fine on a new home designed for it, but it matters enormously when you are re-roofing an old structure or adding a roof to walls not built for the weight. Metal sheet, by contrast, is a fraction of the weight: it needs less structure, fewer and lighter purlins, and it is the natural choice where the frame must stay light — a first-floor addition, a long-span hall, a hillside where every kilo carried up the slope costs money.
The rule of thumb: on a new house designed from scratch, weight is just a line in the engineer's calculation and either works; on an existing building or a wide clear span, metal's lightness can be decisive. Never change a roof covering from metal to tile on an existing structure without an engineer confirming the frame and walls can take the extra dead load.
| Structural factor | Clay / concrete tiles | Metal sheet |
|---|---|---|
| Covering weight | Heavy | Light (a fraction of tile) |
| Structure required | Stouter truss, closer battens | Lighter frame, spaced purlins |
| Clear span | Modest | Long — spans far |
| Re-roofing old walls | Check the frame can take it | Usually safe (adds little load) |
| Wind uplift | Held by weight + fixings | Needs engineered tie-downs |
One caution the other way: because metal is light, it is more vulnerable to wind uplift — a cyclone can peel a poorly-fixed sheet roof off. In cyclone-prone coastal and eastern regions the roof-to-purlin and purlin-to-frame fixings must be engineered to the wind loads in IS 875 (Part 3). Tiles resist uplift partly by their own weight, but still need clips in exposed zones.
Heat, rain noise and living under each roof
How a roof feels to live under — how hot the top rooms get, how loud the monsoon is — separates the two more than any spec sheet.
Heat. Clay tiles have real thermal mass and a degree of breathability; a tiled roof with a ventilated cavity below is naturally kinder to the rooms underneath. Bare metal sheet is the opposite — thin steel heats up fast and radiates that heat straight down, so an uninsulated metal roof turns a top floor into an oven by afternoon. The fix is well understood: metal roofs in India must be insulated (and ideally use a light, high-reflectance cool-roof colour) to be comfortable. Insulated properly, metal is perfectly livable; left bare, it is punishing.
Rain noise. This is metal's most famous drawback. Rain drumming on a bare sheet is loud — charming for one shower, exhausting through a Konkan monsoon night. Tiles, being heavy and layered, keep rain to a soft murmur. Again, insulation and an underlay tame metal's noise a great deal, but tile is quiet for free.
| Comfort factor | Clay / concrete tiles | Metal sheet |
|---|---|---|
| Top-floor heat | Cooler (mass + breathe) | Hot if bare → must insulate |
| Rain noise | Quiet (soft murmur) | Loud unless insulated |
| Cool-roof potential | Moderate | High (reflective coatings) |
| Feels like | Solid, traditional, calm | Crisp, modern — needs its insulation |
The takeaway: tile is comfortable by nature; metal is comfortable by design. Budget for the insulation with a metal roof and the comfort gap all but closes; skip it and you will regret the roof every summer and every monsoon.
Corrosion, coast and climate — where each fails
Every material has a climate that breaks it. Knowing each covering's weakness is how you avoid a roof that fails early.
The coast is metal's enemy. Salt-laden air corrodes steel, and a bare galvanised (GI/CGI) sheet can rust through in a decade or less within sight of the sea. Higher-grade Galvalume and quality colour-coated sheet last far longer, but even they need the right coating class for a marine environment — and any scratch that exposes bare steel becomes a rust spot. Clay and concrete tiles simply do not rust; a fired-clay tile is chemically indifferent to salt, which is exactly why the Konkan, Goa, coastal Karnataka and Kerala roofed themselves in Mangalore tiles for generations.
The hills and heavy snow favour metal. Where snow loads matter, metal's lightness and slick, low-friction surface let snow slide off rather than build up, and it runs at the shallow pitches hill construction often uses. Tiles work in the hills too, but metal is the practical Himalayan standard.
| Climate / exposure | Clay / concrete tiles | Metal sheet |
|---|---|---|
| Coastal salt air | Excellent (never rusts) | Needs high-grade coating; GI corrodes |
| Heavy monsoon | Excellent at steep pitch | Excellent (few joints) |
| Hot plains | Cooler under mass | Fine if insulated + reflective |
| Hills / snow | Good | Excellent (sheds snow, light) |
| Industrial / polluted air | Very durable | Coating attacked by acids |
The short version: for the salty coast, tile; for the snowy hills and long light spans, metal; for the hot plains, either — provided a metal roof is insulated.
The head-to-head scorecard
Here is the whole comparison in one place. No single covering wins every row — which is exactly why the choice depends on what you weight most.
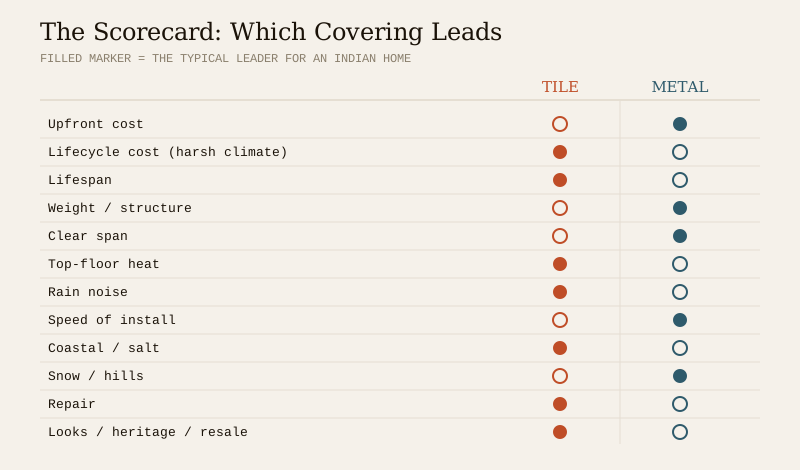
| Factor | Clay / concrete tiles | Metal sheet | Edge |
|---|---|---|---|
| Upfront cost | Higher | Lower | Metal |
| Lifecycle cost (harsh climate) | Often lower | Can be higher | Tile |
| Lifespan | 40–60 yr | 20–40 yr | Tile |
| Weight / structure | Heavy | Light | Metal |
| Clear span | Modest | Long | Metal |
| Top-floor heat | Cooler | Hot unless insulated | Tile |
| Rain noise | Quiet | Loud unless insulated | Tile |
| Speed of install | Slower | Fast | Metal |
| Coastal / salt | Never rusts | Needs coating | Tile |
| Snow / hills | Good | Sheds fast, light | Metal |
| Repair | Swap one tile | Replace a sheet | Tile |
| Looks / heritage / resale | Warm, classic | Modern, industrial | Tile (homes) |
Indicative — "edge" is the typical leader for an Indian home, not an absolute; product grade and detailing can shift any row.
Count the rows and tile leads on more of them — but the rows metal wins (cost, weight, span, speed, snow) are often the deciding ones on a given project. A scorecard does not choose for you; it shows you which trade-off you are actually making.
Choose tile if... / Choose metal if...
Enough hedging. Here is the decisive part.
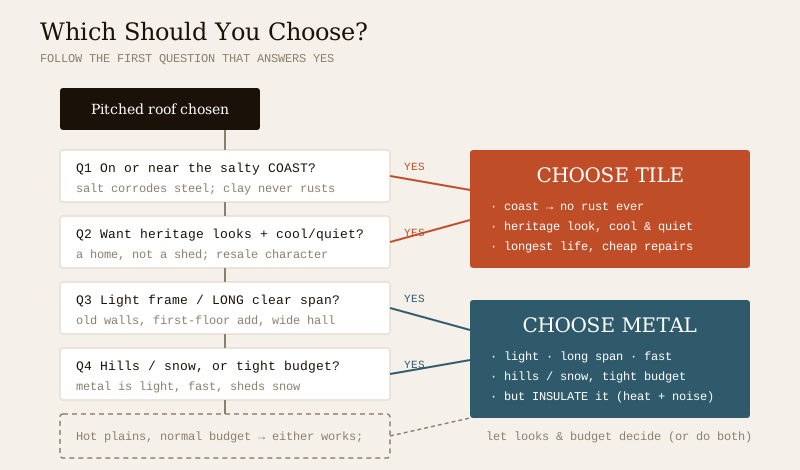
Choose clay or concrete TILE if:
- You are on or near the coast, where salt would eat metal — this alone is often decisive.
- You want a warm, traditional, heritage look — a home, not a shed — and the resale and character that come with it.
- You value a quiet, cool house and want comfort without depending on an insulation layer being done right.
- You are building a new home designed for the weight and can carry the heavier structure.
- You want the cheapest possible repairs — a cracked tile is a five-minute, one-unit fix — and the longest life in a harsh climate.
Choose METAL sheet if:
- Budget is tight and you need the lowest upfront cost, especially over a wide area.
- The structure must stay light — a first-floor addition, an old building, or walls not built for tile weight.
- You need a long clear span — a hall, a workshop, a wide veranda — with few internal supports.
- You are in the hills or snow country, where metal's lightness and snow-shedding shine.
- You want the roof up fast, and you will insulate it properly for heat and noise (non-negotiable in India).
The tie-breakers. On the salty coast, tile almost always wins. For a light-frame or long-span job, metal almost always wins. On a hot-plains home with a normal budget, either works — so let looks and comfort decide, and if you go metal, treat the insulation as part of the roof, not an optional extra. A large number of Indian homes end up doing both: a tiled roof over the living block for character and coolness, and metal over a garage, veranda or utility span for speed and economy. That is not a compromise — it is using each covering where it is strongest.
The one-line answer
For a pitched Indian roof, tiles and metal sheet solve the same job from opposite ends — small heavy joints on a steep pitch versus long light sheets on a shallow one — so metal usually wins on upfront cost, weight, span and speed, while tile usually wins on lifespan, coastal durability, coolness, quiet, cheap repairs and looks. Choose tile for the coast, for heritage character and comfort, and for a new home built to carry the weight; choose metal for a tight budget, a light or long-span structure, the hills and snow, and a fast build — but only if you insulate it. On a hot-plains home either is right, so let looks, comfort and budget decide — and hand the structure, fixings and any work at height to a structural engineer and a licensed roofing contractor.
Where to go next
- The whole subject in one map: The Ultimate Guide to Roofing Systems.
- The shape both coverings sit on: Sloping Roof Design Guide.
- The two coverings in full: Clay Roof Tiles Guide · Metal Roofing Guide.
- The wider sheet family: Roofing Sheets Guide · the low-carbon options: Traditional Roofing Materials.
- The other big head-to-head: Flat Roof vs Sloping Roof.
- The whole library: Roofing Knowledge Hub.
References
- National Building Code of India (SP 7), Bureau of Indian Standards — Part 6 (Structural Design) and Part 3 (Development Control & General Building Requirements); verify the current edition via the BIS catalogue.
- IS 875 (Part 2, imposed loads; Part 3, wind loads; Part 4, snow loads): Design Loads for Buildings and Structures — governs covering weight, wind uplift and snow load on a sloping roof — Bureau of Indian Standards.
- IS 654: Clay Roofing Tiles, Mangalore Pattern — Specification (clay tile coverings), Bureau of Indian Standards.
- IS 277: Galvanised Steel Sheets (Plain and Corrugated) — Specification, and IS 459: Corrugated and Semi-corrugated Asbestos-Cement Sheets — verify current status and coating classes via the BIS catalogue: https://www.services.bis.gov.in/
- IS 14871: Steel Sheet, Metallic Coated, for General Purposes (coatings for metal roofing) — verify current edition via the BIS catalogue.
This is an educational overview. Structural design, load and wind-uplift calculation, fixing and tie-down specification, coating selection, underlay and any work at height are qualified professional work — engage a structural engineer and a licensed roofing contractor for your project, and verify any standard's current status via the BIS catalogue before relying on it.
Export this guide
Related Guides — Deep-dive reading
The Metal Roofing Guide
The fast, light, long-spanning roof — GI, Galvalume and colour-coated steel, aluminium, standing-seam, stone-coated and insulated panels; the profiles and coatings; and the four things that make or break metal in India — coastal corrosion, condensation, rain noise and heat. Plain language, India-grounded.
RoofingRoofing for Coastal & Saline Areas
Within a few kilometres of the sea — Chennai, Mumbai, Goa, coastal Kerala, Vizag, the Konkan — salt-laden air makes corrosion the roof's relentless enemy. A plain-language guide to materials, fasteners, coatings and upkeep that survive the coast.
RoofingThe Clay Roof Tiles Guide
The oldest handsome roof India still builds — why fired-clay tiles stay cool, breathe and last generations, the main types (Mangalore, country Nattu, pan, flat and ridge tiles), clay versus concrete, how tiles are laid on battens and underlay, the minimum pitch, and how to keep and repair them. Plain language, India-grounded.
RoofingRelated Tools — Try Free
Cross-Ventilation Analyzer
Estimate airflow and air changes per hour (ACH) from room size, window areas, layout, and local wind — with NBC 2016 Part 8 compliance check.
Ventilation CalculatorMaterial Decision Framework (M-Score)
Score 30+ Indian construction materials across cost, durability, climate fit, maintenance, and sustainability.
MaterialsBefore vs After — Cost Reality Check
Compare what you expected to pay vs what you actually paid, category by category.
Reality Check