
Flat Roof vs Sloping Roof: Which Is Right for You?
The one decision that shapes the whole house — the terrace you can use versus the pitch that sheds the monsoon. A decisive, balanced, India-grounded comparison across cost, rain, heat, space, maintenance, looks, future floors, solar and climate — with a clear verdict.
It is the first big fork in the road when you build a house, and almost everything downstream flows from it: flat roof or sloping roof? The flat RCC roof gives you a terrace you can actually live on and a floor you can stack another storey onto later; the sloping roof sheds the monsoon by gravity and gives the house a handsome, weather-proof crown. Most Indian homes have quietly chosen the flat roof by default — but "everyone does it" is not the same as "it is right for you," and in high-rainfall India the default is sometimes exactly the wrong call.
This guide is the head-to-head on the Roofing Knowledge Hub and a companion to The Ultimate Guide to Roofing Systems. It compares the two shapes honestly across the nine things that actually matter to a homeowner — rain performance, cost, usable space, heat, maintenance, looks, future expansion, solar and rainwater, and climate fit — gives each a plain score, and ends with a decisive "choose flat if… / choose sloping if…" verdict. It also makes the case that for many Indian homes the smartest answer is neither: a combination roof that takes the best of both.
Scope & safety. This guide helps you understand, plan, choose and judge between the two roof shapes. Designing the structure, calculating dead, live, wind and (where relevant) snow and seismic loads, specifying and applying waterproofing, and any work at height are qualified professional work for a structural engineer and a licensed roofing contractor. Nothing here replaces a site-specific design or an on-site professional.
First, what the two shapes really are
Before scoring them, be precise about what you are comparing, because the everyday names hide an important truth.
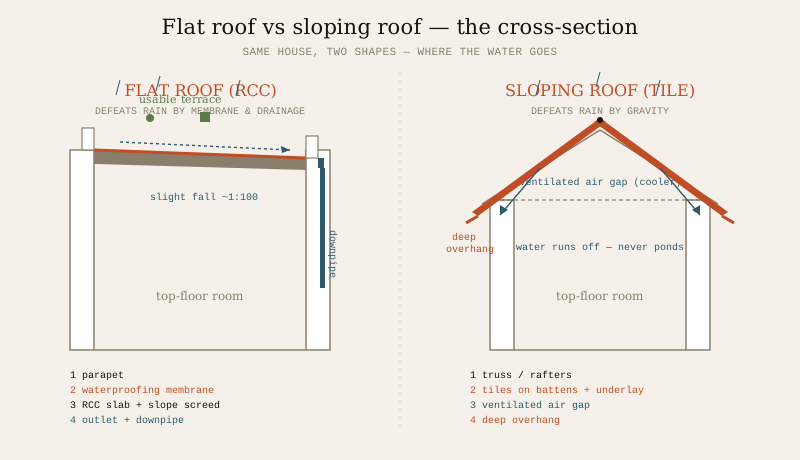
- A flat roof is a near-horizontal roof — usually a reinforced-concrete (RCC) slab. It is never truly flat: it carries a slight fall (about 1 in 100, or roughly 1–2%) built into a screed so water runs to the outlets. Its defence against rain is not gravity-shedding but a waterproofing membrane and good drainage. It usually has a parapet, and it doubles as a walkable terrace. See the full flat roof design guide.
- A sloping (pitched) roof has a real, visible pitch — from a gentle mono-slope to a steep gable — built as a truss or rafter frame carrying tiles or metal sheet, or occasionally as a sloping RCC slab. It defeats rain by gravity: the water simply runs off before it can find a way in. It usually has a deep overhang and a ceiling void or attic beneath. See the full sloping roof design guide.
That single structural difference — membrane-and-drainage versus gravity-shedding — is the root of almost every trade-off below. Hold it in your head and the rest of the guide explains itself.
The head-to-head — nine criteria that decide it
Here is the whole comparison in one table. Read down the column that matters most to you; no roof wins every row, which is exactly why the choice depends on your priorities and your rainfall.
| Criterion | Flat roof (RCC) | Sloping roof (tile / metal) | Edge |
|---|---|---|---|
| Rain & water | Relies on fall, drains & waterproofing; ponding & leaks are the classic failure | Sheds by gravity; near-immune to ponding; excels in heavy monsoon | Sloping |
| Build cost | Lower & simpler for small-to-medium spans; one RCC pour | Truss + covering can cost more; large spans can be economical in metal | Flat (usually) |
| Lifecycle cost | Waterproofing needs redoing every ~5–10 yr; low structural upkeep | Tiles last decades; occasional tile/fixing repair; less waterproofing drama | Draw |
| Usable space | Full-area terrace — sit, dry, garden, party, tank & plant deck | None usable (attic at best); the volume is "lost" to pitch | Flat |
| Heat & comfort | Slab absorbs sun; top floor gets hot without insulation + cool-roof finish | Ventilated air gap under pitch buffers heat; cooler top floor by nature | Sloping |
| Maintenance access | Easy — walk out onto it to inspect & clean | Harder — work at height, fragile tiles, needs a professional | Flat |
| Aesthetics | Clean, modern, cubic, flexible | Traditional, characterful, "roof-like"; strong kerb appeal | Personal |
| Future floors | Stacks easily — the terrace becomes the next floor slab | Must be dismantled to build up; expensive to extend vertically | Flat |
| Solar & rainwater | Ideal flat mounting for panels; simple rooftop rainwater harvesting | Panels follow the pitch (fine if it faces right); clean water runoff | Draw / Flat |
Indicative, for typical Indian homes. A structural engineer sizes loads and a roofing contractor confirms detailing, cost and materials for your specific plot, span, exposure and budget.
Reading the scores — where each roof genuinely wins
The table above is easy to skim but easy to misread, so here is the honest weighting. Below, the same nine criteria are scored so you can see the shape of each roof’s strengths at a glance.
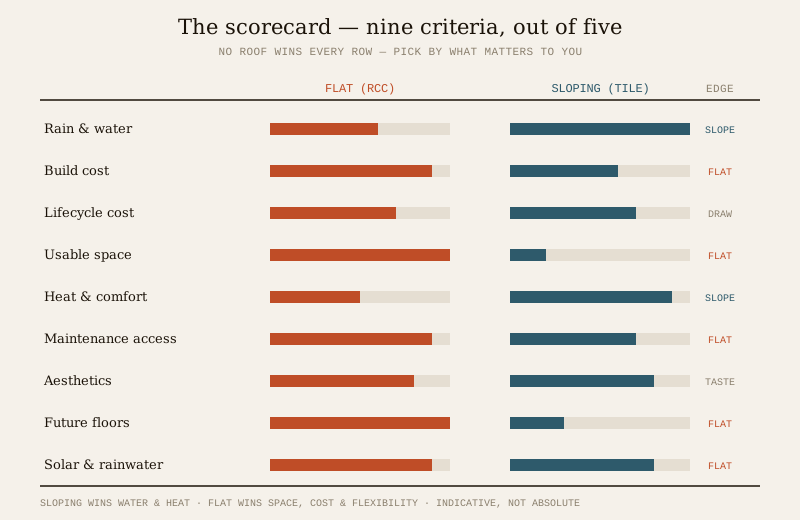
Where the sloping roof clearly wins is water and heat — the two enemies that decide most Indian roofs. In a genuine heavy-monsoon belt (Kerala, the Konkan, the North-East, the Western Ghats, the sub-Himalayan foothills), a gravity-shedding pitched roof is not a style choice but a survival trait: it never ponds, it dries fast, and it puts far less faith in a membrane that a monsoon will relentlessly test. The ventilated cavity under the pitch also keeps the top floor markedly cooler than a raw slab baking in the sun.
Where the flat roof clearly wins is space, cost and flexibility — the reasons it became India’s urban default. On a tight city plot the roof is precious real estate: a terrace to dry clothes, host a party, run a garden, and park the water tank, AC condensers and solar panels. It is usually cheaper and simpler to build over small-to-medium spans, dead-easy to walk out onto and maintain, and — the killer feature in growing Indian families — it becomes the floor slab of the next storey when you build up. A pitched roof throws that flexibility away.
The rows that read "draw" are genuinely close. Over a full lifetime, flat-roof savings on construction are often eaten by repeated waterproofing cycles, while a good tiled roof’s higher upfront cost is repaid by decades of low drama — so neither obviously wins on money once you count the whole life, not just the first pour.
Cost — the number that is more subtle than it looks
"Which is cheaper?" is the first question everyone asks, and the honest answer is it depends on whether you mean to build or to own.
- To build, a flat RCC roof is usually the cheaper and simpler option for the small-to-medium spans of a typical home — it is a single reinforced-concrete pour your contractor does every week, with no truss to fabricate. A pitched roof adds a structural frame (timber, steel or RCC rafters) plus the covering, and the labour is more specialised.
- To own, the picture narrows. A flat roof’s waterproofing is a wearing layer that typically needs renewing every five to ten years — a recurring cost and a recurring risk. A quality clay-tiled or metal roof can run for decades with only spot repairs. Count the whole life and the two converge; a badly-waterproofed flat roof can even end up the more expensive, because a chronic leak damages everything below it.
The practical takeaway: do not choose on the build quote alone. If you go flat, budget for waterproofing as a lifetime line item, not a one-time cost, and never let it be the corner that gets cut.
Heat, maintenance and looks — the daily-life differences
Three criteria decide how the roof feels to live under, day to day.
- Heat. In our climate the roof is the biggest heat collector on the house, and here the pitched roof has a quiet structural advantage: the ventilated air gap between the tiles and the ceiling buffers the sun, so the top floor stays cooler. A flat slab absorbs heat directly and re-radiates it downward — which is why a flat-roof top floor must have proper insulation and a reflective cool-roof finish (white china-mosaic, broken-china tiles or a high-SRI coating). Do that, and a flat roof is perfectly comfortable; skip it, and the top bedroom is an oven.
- Maintenance. The flat roof wins decisively on access: you walk out onto it to inspect the drains, clear the outlets before the monsoon and check the membrane — no ladder, no risk. A pitched roof means work at height on fragile tiles, which is a professional’s job. But the flat roof asks for more attention (clogged outlets and hairline membrane cracks are the usual culprits), while a good tiled roof asks for less.
- Aesthetics. This one is genuinely personal and cultural. The flat roof reads clean, modern and cubic, and suits contemporary and minimalist homes; the pitched roof reads traditional, warm and unmistakably "roof-like," gives strong kerb appeal, and is the natural language of bungalows, farmhouses, hill homes and heritage streets. Many local building bye-laws in hill towns even mandate a sloping roof. Neither is objectively better — pick the one that suits the house you want to live in.
Future floors and solar — the forward-looking rows
Two criteria matter most if you are thinking ten years ahead.
- Building up. This is the flat roof’s trump card for growing families. A flat terrace is, structurally, just the next floor’s slab waiting to happen — add columns and beams (planned for at the outset) and you build another storey with minimal waste. A pitched roof must be dismantled to extend vertically, throwing away the whole covering and frame. If there is any chance you will add a floor, design for it now — a core theme of the roof planning guide for new homes.
- Solar & rainwater. Rooftop solar is now mainstream, and a flat roof is the easiest possible mounting surface — panels tilt to the optimum angle on simple frames, facing due south, wherever you want them. A pitched roof can carry panels beautifully if a face happens to slope toward the sun; if it faces the wrong way, output suffers. Both roofs harvest rainwater well — a pitched roof arguably gives cleaner, faster runoff to the tank — but the flat roof’s open deck makes tanks, first-flush diverters and future plant far easier to place.
The combination roof — often the real answer
For a great many Indian homes the smartest choice is not flat or sloping but both, deliberately combined. The classic move: a flat RCC terrace over the main block — keeping the usable space, the stackability and the solar deck — with a small sloping tiled roof over a porch, a top-floor room, a stair-head, or the front elevation to shed the worst of the rain, add character and cut heat where it matches most. Some homes do the reverse in wet zones: a pitched roof over the living volume with a small accessible flat terrace tucked behind it.
This is not a compromise so much as a design in its own right — it lets you assign each part of the roof the shape that suits its job. It costs a little more to build and detail (the flat-to-pitch junction needs careful waterproofing), but it is frequently the answer that a good architect arrives at, because it refuses the false binary. If you are torn between the two, ask your designer to price a combination scheme before you commit to one shape for the whole house.
Which should you choose — the verdict
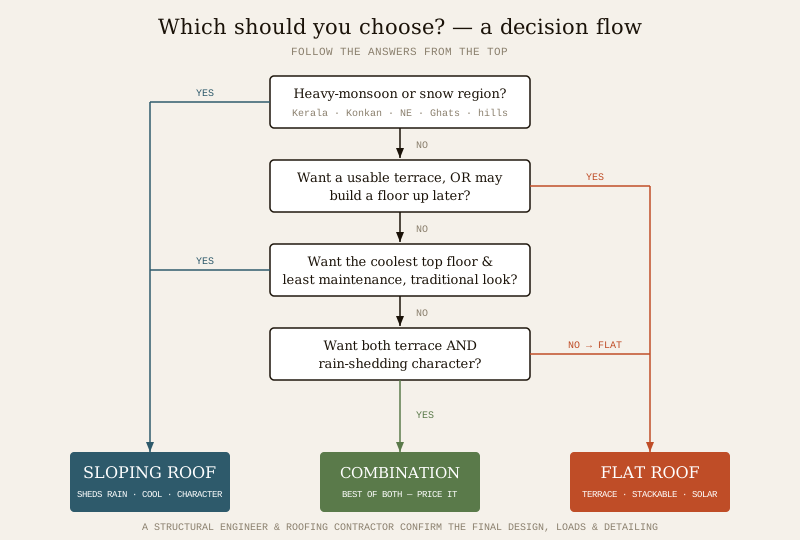
No hedging. Here is the decision, and the figure below turns it into a flow you can follow.
Choose a FLAT roof if…
- You are on a tight urban plot and want the roof as usable terrace space.
- You may add a floor later — the terrace becomes the next slab.
- You want rooftop solar, a water tank, a terrace garden or other plant on an easy deck.
- You are in a dry, hot or moderate climate (Rajasthan, the Deccan, most of the plateau) where rain is not the dominant enemy.
- You prefer a clean, modern, cubic look and want the cheaper, simpler build — and you commit to proper insulation, a cool-roof finish and disciplined waterproofing upkeep.
Choose a SLOPING roof if…
- You are in a genuine heavy-monsoon or snow region (Kerala, the Konkan, the North-East, the Western Ghats, the hills) where gravity-shedding is a survival trait.
- You want a cooler top floor with the least fuss, thanks to the ventilated air gap.
- You value a traditional, characterful look — or your local bye-laws require a pitched roof.
- You have no plan to build up and no need for a terrace, and you prefer the lowest long-term maintenance drama.
Choose a COMBINATION roof if… you want the terrace, stackability and solar deck of a flat roof and the rain-shedding, character and cool comfort of a pitch — which, for a large share of Indian homes, is genuinely the best of both worlds. When in doubt, price this option too.
The one-line answer
If you are in a heavy-monsoon or hill region, lean sloping — a gravity-shedding pitched roof is a survival trait, not a style, and it keeps the top floor cooler for free; if you are on a tight urban plot in a dry, hot or moderate climate, want a usable terrace, might build up later, or want the easiest solar deck, lean flat — but only if you commit to insulation, a reflective cool-roof finish and lifelong waterproofing discipline; and if you want the terrace and the rain-shedding character, the honest answer for a great many Indian homes is neither pure shape but a combination roof — a flat RCC terrace over the main block with a small pitched roof where the rain, the heat or the elevation demands it. Choose on your climate and your ten-year plan, not on what the neighbours built, and hand the structure and waterproofing to professionals either way.
Where to go next
- The whole subject in one map: The Ultimate Guide to Roofing Systems.
- The two shapes in depth: Flat Roof Design Guide · Sloping Roof Design Guide.
- Get the most from a flat roof: Terrace Roof Design Guide.
- Match the choice to your weather: Roof Selection Guide for Indian Climates.
- Explore the forms: Roof Shapes Guide · Special Roof Forms Guide.
- The whole library: Roofing Knowledge Hub.
References
- National Building Code of India (SP 7), Bureau of Indian Standards — Part 6 (Structural Design) and Part 3 (Development Control & General Building Requirements); verify the current edition via the BIS catalogue.
- IS 875 (Part 2 & Part 3): Design Loads (imposed & wind) for Buildings and Structures — governs roof structural design for both shapes; IS 875 (Part 4) covers snow loads where relevant — Bureau of Indian Standards.
- IS 456: Plain and Reinforced Concrete — Code of Practice (RCC flat roofs and sloping slabs), Bureau of Indian Standards.
- IS 654 (clay roofing tiles), IS 2690 (burnt-clay flat terracing tiles) and IS 2645 (integral waterproofing compounds) — verify current status via the BIS catalogue: https://www.services.bis.gov.in/
This is an educational overview. Structural design, load calculation, waterproofing application and any work at height are qualified professional work — engage a structural engineer and a licensed roofing contractor for your project, and verify any standard’s current status via the BIS catalogue before relying on it.
Export this guide
Related Guides — Deep-dive reading
Roofing for Heavy Monsoon Areas
Kerala, the Konkan coast, the Western Ghats and the North-East get some of the heaviest rain on earth. A plain-language, India-grounded guide to designing and detailing a roof that sheds it fast, throws it clear of the walls, drains it away and never lets it in.
RoofingThe Sloping Roof Design Guide
The roof that beats water by gravity — why a pitched roof suits Kerala, the Konkan and the hills, how to pick the pitch by material and rainfall, the truss-or-rafter structure, tiles vs metal sheet, and the underlay, battens, ridges, valleys, eaves and ventilation that make it last. Plain language, India-grounded.
RoofingThe Complete Guide to Residential Roof Design
How to design a roof for a home from first principles — choosing the shape for your site and climate, the structural choice, the eaves and overhangs that tame Indian sun and rain, slope and drainage, the waterproofing spec, insulation and a cool or green surface, the terrace as usable space, the roofline, and designing it solar- and rainwater-ready. The homeowner-and-architect decision guide.
RoofingRelated Tools — Try Free
Rainwater Tank Sizer
How big should your rainwater tank be? Computes annual harvest, recommended tank capacity in litres, water-bill savings, and payback — for 10 Indian cities.
RWH CalculatorMonsoon-Readiness Checklist
Pre-rain home audit across 9 categories — terrace, drains, waterproofing, electrical, HVAC, pest, vehicles, documents.
Seasonal AuditCross-Ventilation Analyzer
Estimate airflow and air changes per hour (ACH) from room size, window areas, layout, and local wind — with NBC 2016 Part 8 compliance check.
Ventilation Calculator