
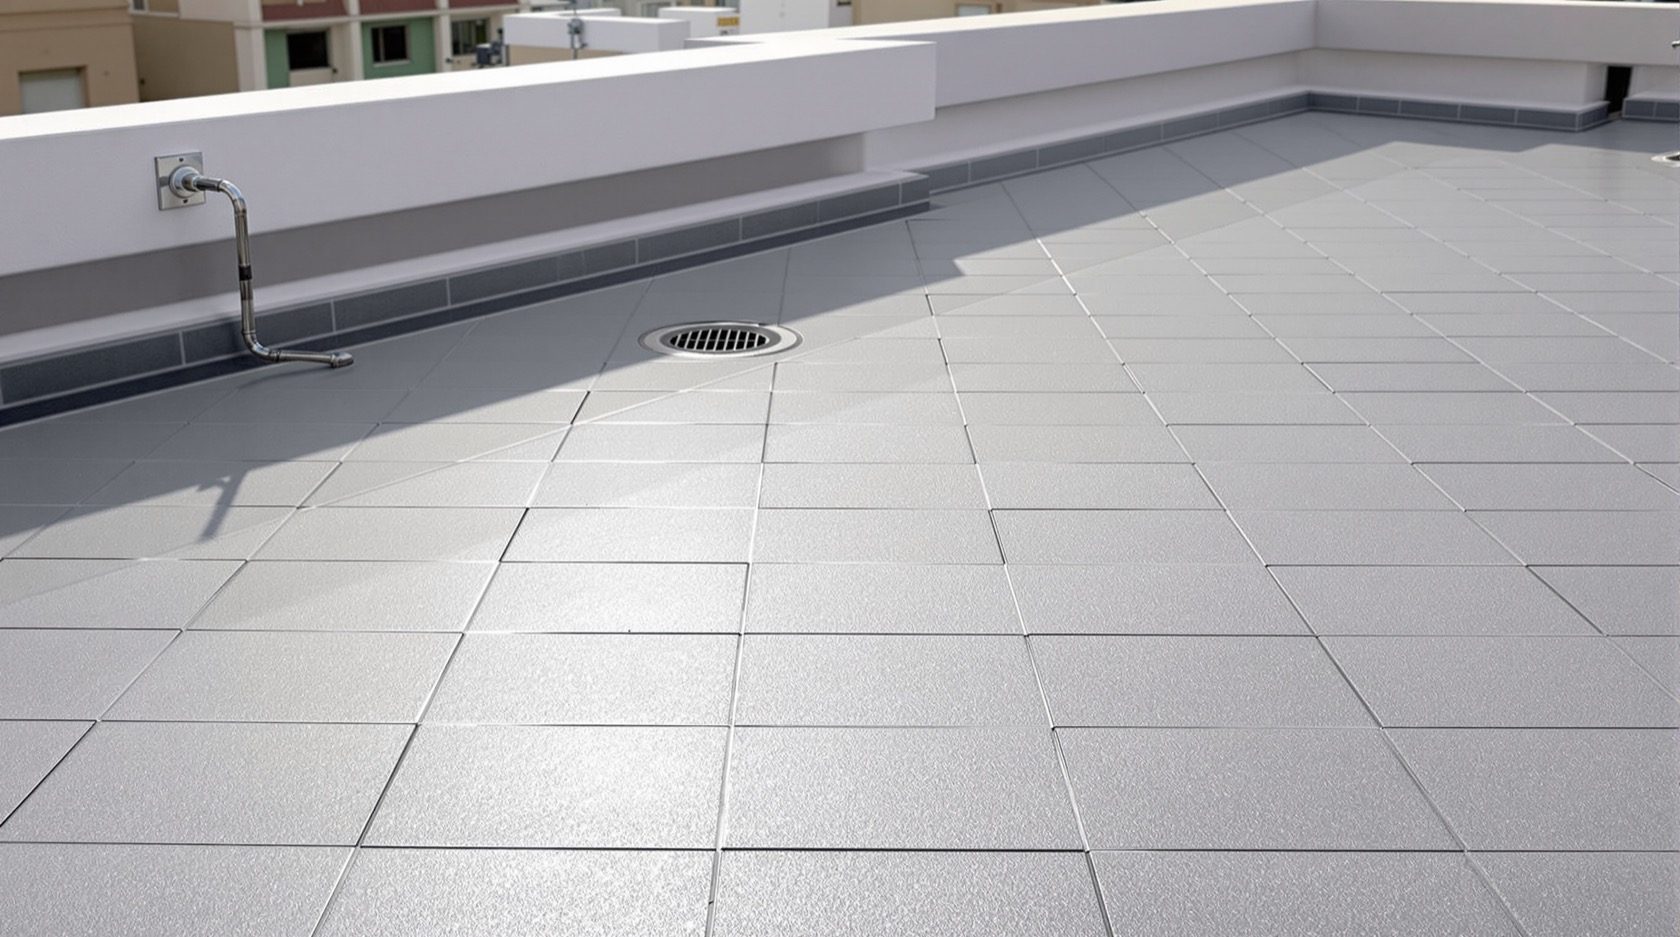
Terrace Flooring Systems
The floor is the layer that turns a waterproofed slab into a terrace you can actually walk on — anti-skid tiles, terracotta, china-mosaic, IPS, cool-roof white, raised deck tiles or WPC. This guide compares the options, shows how the floor is laid over the waterproofing without wrecking it, and covers slope, expansion joints, skirting and weight for an Indian rooftop.
A waterproofed roof slab keeps the rain out, but it is not yet a terrace. What makes a rooftop walkable, weatherproof and good to look at is the layer that goes on top of the waterproofing — the flooring, or wearing course. It is the surface your feet, your furniture, your potted tulsi and your monsoon parties actually land on, and it is also the shield that stops all of that from ever touching the fragile membrane below. Choose it well and the terrace lasts thirty years; choose it badly, or lay it carelessly, and you can wreck a perfectly good waterproofing job in a single season.
This guide is part of the Roofing Knowledge Hub and a companion to The Ultimate Guide to Roofing Systems. It is the deep dive on the finish only — the flooring that sits above the waterproofing. If you are designing the whole usable roof, start with the terrace roof design guide; if you are getting the layer underneath right, read the flat roof waterproofing guide. This one picks up at the moment the membrane is down and cured, and you have to decide what to lay over it.
The golden rule runs through everything below: the floor exists to protect the waterproofing, and must never be laid in a way that compromises it. Every choice — the bedding, the slope, the joints, the skirting — is judged first by whether it keeps the membrane safe and the water moving.
Scope & safety. This guide helps you understand, plan, choose and judge a terrace floor. Specifying and applying waterproofing, laying flooring over it, and any work at height on a rooftop are the work of a licensed roofing contractor and mason — and working at a roof edge is genuinely dangerous. Sizing the slab for the weight of a heavy floor, a garden or a crowd is the work of a structural engineer. Nothing here replaces a site-specific design or an on-site professional.
What a terrace floor actually has to do
Before comparing materials, be clear about the job. A terrace floor is not an indoor floor moved outdoors — it lives on the harshest surface of the building and has five things to do at once:
1. Protect the waterproofing. Its first duty. Foot traffic, dragged chairs, dropped pots and planter roots would abrade, puncture and probe an exposed membrane within a season. The floor (and the screed under it) is the sacrificial armour that takes the abuse instead.
2. Let water drain. The floor must hold and follow a slope so rain runs to the outlets and never ponds. A dead-flat terrace floor is a pond waiting to happen.
3. Survive sun, rain and thermal movement. A terrace surface bakes in summer — a bare slab can reach 65°C — then cools at night and soaks in the monsoon. The floor must take that daily expansion and contraction without cracking or lifting.
4. Resist foot traffic and stay non-slip. It is walked on daily, often wet. Grip matters: a glossy tile that is elegant indoors becomes a skating rink on a rain-wet terrace.
5. Not weigh too much. Everything you lay is dead load the slab must carry forever. A heavy floor eats into the budget you had for people, planters and a future room.
A floor that looks beautiful but ponds water, or cooks the room below, or cracks every summer, has failed at the jobs that matter. Looks come sixth.
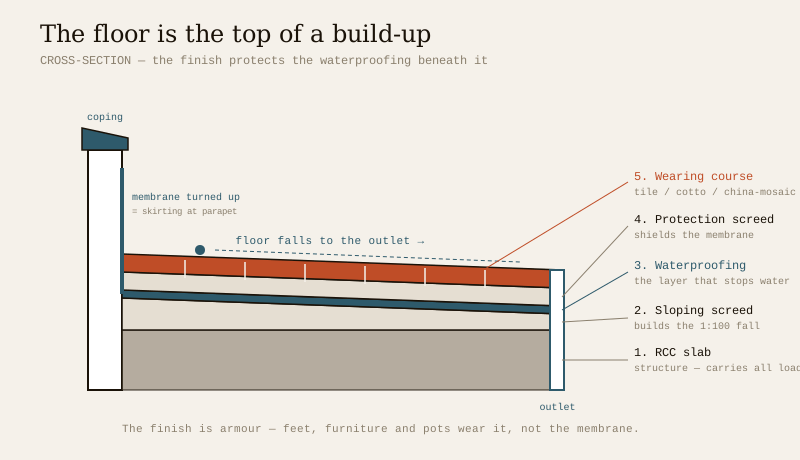
The floor is the top of a build-up
The visible finish is the last 10–20 millimetres of a system that is often 100 millimetres or more deep. From the structural slab upward, a well-built terrace floor is:
1. RCC slab — the structure, sized by the engineer. Everything sits on this.
2. Sloping screed (the fall) — graded lean concrete or mortar that builds the 1-in-100 to 1-in-80 slope toward the outlets. The slope is created here, not in the slab.
3. Waterproofing — the membrane, coating or integral system that actually stops water, turned up at every parapet and around every pipe. The most important layer, and the one the floor exists to protect.
4. Protection / separation layer — a mortar screed, a screed board or a geotextile-and-drainage layer that shields the membrane and gives the finish a base. This is the sacrificial course that takes the wear instead of the membrane.
5. Wearing course (the floor) — the finish you see and walk on: tiles, terracotta, china-mosaic, IPS or a deck.
There are two broad ways the finish sits on the build-up, and the difference matters:
- Bonded / bedded floors are laid in a mortar bed that sticks the finish down over a protection screed — ceramic and vitrified tiles, terracotta, china-mosaic and IPS all work this way. Simple, cheap and proven, but the finish is now tied to the membrane through the screed, so movement and repairs are shared.
- Floating / loose-laid floors sit above the waterproofing on supports or a separation layer, never bonded to it — pedestal-mounted deck tiles, raised WPC or timber decking, and loose-laid artificial grass. The great advantage is that the membrane stays completely untouched and fully accessible: lift a deck tile and you can inspect or repair the waterproofing without breaking anything. The trade-off is cost and a raised floor level.
For a terrace where the waterproofing must stay serviceable — a roof over a critical room, or one you expect to re-treat — a floating deck is a genuinely different, membrane-friendly approach. For most homes, a well-bedded tile or china-mosaic floor over a sound protection screed is the workhorse.
The options, compared
There is no single best terrace floor — each option trades weight, cost, grip, heat and looks differently. Here are the families used on Indian rooftops:
| Floor | What it is | Weight | Relative cost | Grip & heat | Best for |
|---|---|---|---|---|---|
| Anti-skid ceramic / vitrified tile | Factory tiles with a matt, textured outdoor face, bedded in mortar | Medium | Low–medium | Good grip if you specify anti-skid (R10/R11 type); can be dark and hot unless light | The default modern terrace — clean, huge range, easy to clean |
| Terracotta / cotto tile | Burnt-clay terracing/cotto tiles (IS 2690 family) bedded in mortar | Medium | Low–medium | Naturally grippy, breathable, warm earthy look; slightly insulating | Traditional and heritage terraces; softens heat gain |
| China-mosaic | Broken white china/ceramic chips set in mortar and grouted | Medium | Low | Grippy, seamless, highly reflective — a genuine cool-roof surface | Cheap, monolithic, heat-cutting terraces; the classic Indian move |
| IPS & red-oxide | Indian Patent Stone — a cement topping, often coloured or oxide-finished | Medium | Low | Firm underfoot; plain grey or warm red-oxide; needs control joints | Utilitarian, seamless, low-cost floors and service zones |
| Cool-roof white finish | Reflective white tile, coating or lime terracing over the floor | Low–medium | Low–medium | Highest reflectivity; keeps the top floor coolest | Hot-climate terraces where heat is the priority |
| Pedestal / raised deck tile | Porcelain or stone pavers on adjustable pedestals, floating over the membrane | Medium–high | High | Flat, level, hides services; membrane stays fully accessible below | Premium terraces; roofs where the waterproofing must stay serviceable |
| Timber / WPC decking | Weather-rated timber or wood-plastic-composite boards on joists or pedestals | Low–medium | Medium–high | Warm, non-slip, comfortable; WPC resists rot better than timber | Sit-out and social zones; a warm, resort-like surface |
| Artificial grass | Loose-laid outdoor turf over a drainage/protection layer | Low | Low–medium | Soft, non-slip, cool-looking; needs a free-draining base | Play areas and green looks without a garden's soil load |
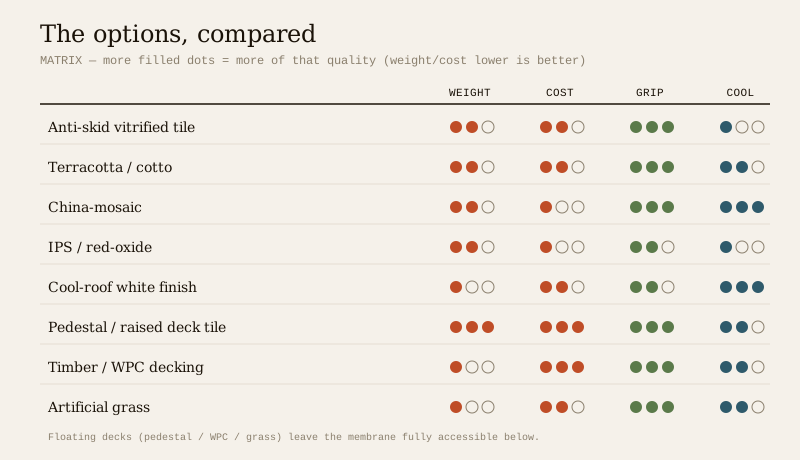
A few India-specific pointers:
- Specify anti-skid, not gloss, for anything walked on outdoors. A wet, glossy terrace is a fall hazard. Ask for a matt, textured, anti-skid face (often sold as R10/R11 or "outdoor/parking" grade).
- China-mosaic and white finishes earn their keep twice — they are a floor and a reflective cool-roof surface, cutting the heat that reaches the top-floor rooms. In hot Indian cities that is a real, measurable benefit, and it pairs well with roof insulation.
- Mix zones. A terrace can carry anti-skid tile over most of the floor, a WPC deck in the sit-out and artificial grass in a play corner — matching the surface to how each zone is used.
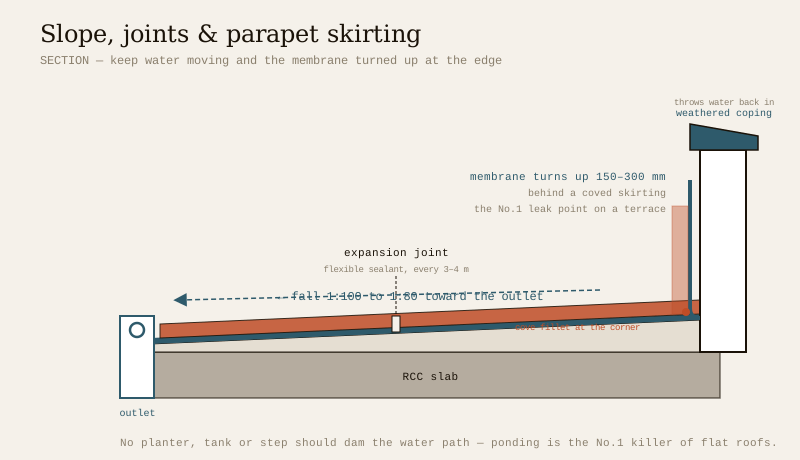
Slope, joints and skirting — the details that keep it dry
Choosing the material is half the job. The other half is the detailing, and this is where terraces leak.
The slope to drain. The floor must follow a fall of roughly 1 in 100 to 1 in 80 (about 1–1.5 cm per metre) toward the outlets, built into the screed below. Every low point needs a drain; no planter, tank platform or step should ever dam the water's path. Ponding — water that sits because there is no fall — is the single biggest killer of flat roofs, and a furnished terrace is very good at creating dams. Get the drainage and the fall right before you lay a single tile.
Expansion joints. A terrace floor bakes and cools every day, and a large unbroken field of tile or IPS will build up thermal stress until it cracks, arches or lifts (tenting). The cure is movement joints:
- Break large tiled or IPS areas into panels with expansion / control joints — typically every 3–4 metres and around the perimeter — filled with a flexible sealant, not hard grout.
- Leave a perimeter joint where the floor meets the parapet, so the floor can move without shoving against the wall.
- On IPS and china-mosaic, provide control joints in the topping to steer the inevitable shrinkage cracks into neat lines instead of random ones.
Skirting and upturns at the parapet. The junction where the floor meets the parapet wall is the most common leak point on any terrace, so it gets special treatment:
- The waterproofing must turn up the inside face of the parapet, well above the finished floor (commonly 150–300 mm), so water driven against the wall in a storm cannot get behind the floor.
- A skirting — a coved or tiled upstand — then covers and protects that turned-up membrane, and a small cove (fillet) at the floor-to-wall corner stops water pooling in a sharp angle.
- The parapet is capped by a weathered coping that throws water back onto the terrace, not down the outer wall. For the full edge-safety picture — and the code-set guard height measured above the finished floor — see the terrace safety and parapets guide.
Weight — the floor is permanent dead load
Everything you lay on the roof is dead load the slab carries for its whole life, and it stacks on top of the live load of people, planters and tanks. A floor is not usually the heaviest thing on a terrace, but it is permanent, so it is worth being honest about:
- A thick mortar bed under bedded tiles or china-mosaic can weigh as much as the finish itself — a deep screed-and-tile build-up adds up. Keeping the bedding sensible keeps the load down.
- Stone and thick porcelain pavers are heavier than thin ceramic; pedestal decks add the pavers plus the pedestals.
- Timber, WPC and artificial grass are light — a reason floating decks suit roofs where load is tight or the slab is older.
- A terrace garden's saturated soil dwarfs any floor — wet earth can exceed 1,500 kg per cubic metre — so if a garden is coming, the floor is a minor part of a much bigger load question.
The rule is simple: tell your structural engineer what floor and what use you intend before the slab is designed. A heavy paved terrace, a party crowd or a future room are all things an engineer sizes for cheaply at the design stage and cannot easily add later. Do not size any of this yourself — hand the whole loaded picture to the engineer, who works to IS 875 (Part 2) and IS 456.
Maintenance — how each floor ages
A terrace floor is exposed to everything the sky throws at it, so it needs occasional care — and how it is maintained decides whether the waterproofing below reaches its full life.
| Floor | Routine care | Watch for |
|---|---|---|
| Anti-skid / vitrified tile | Wash off grime; keep joints grouted | Cracked or hollow-sounding tiles (water may be tracking under); regrout failed joints promptly |
| Terracotta / cotto | Sweep, occasional wash; reseal if used | Moss in shade; loose or spalling tiles; open joints |
| China-mosaic | Wash to keep it reflective | Hairline crazing; patch-repair chips before water finds the mortar |
| IPS / red-oxide | Simple wash; re-oxide/re-polish occasionally | Shrinkage cracks widening; reseal control joints |
| Pedestal / WPC deck | Lift a few tiles/boards yearly to inspect the membrane | Clear debris trapped below; check pedestal levels; re-oil timber |
| Artificial grass | Rinse, brush up the pile, clear the drain layer | Trapped moisture and algae if the base does not drain |
Two habits protect every terrace floor: keep the outlets and gratings clear of leaves, planter debris and silt so water always has a way off the roof; and repair cracks, open joints and lifted tiles quickly, because a small breach in the floor is the first step to water reaching — and defeating — the waterproofing beneath it. If a leak does appear below, the roof leakage diagnosis and repair guide helps you trace it. A floating deck makes all of this easier, because the membrane can be reached without demolition.
The one-line answer
Terrace flooring is the wearing course laid over the waterproofing to make a roof walkable, weatherproof and good-looking — and its first job is to protect the membrane, never to compromise it. Choose from anti-skid vitrified tile, terracotta, reflective china-mosaic or white cool-roof finishes, IPS/red-oxide, or membrane-friendly floating decks (pedestal pavers, timber/WPC, artificial grass), trading weight, cost, grip and heat. Lay it as the top of a proper build-up — sloping screed for a 1-in-100 fall, membrane, protection screed, then the finish — break large fields with expansion joints, turn the waterproofing up behind a parapet skirting, keep the whole floor light enough for the slab, and hand every load, membrane and at-height detail to a structural engineer and a licensed roofing contractor.
Where to go next
- The whole subject in one map: The Ultimate Guide to Roofing Systems.
- The roof this floor sits on: Terrace Roof Design Guide.
- The layer underneath: Flat Roof Waterproofing Guide · Roof Waterproofing Guide.
- Guard the edge: Terrace Safety & Parapets Guide · Grow on it: Terrace Garden Planning Guide.
- Keep it cool and draining: Cool Roof Guide · Roof Drainage Guide.
- The whole library: Roofing Knowledge Hub.
References
- National Building Code of India (SP 7), Bureau of Indian Standards — Part 4 (Fire & Life Safety, for parapet and protective-barrier heights above the finished terrace floor) and Part 3 (Development Control & General Building Requirements); verify the current edition via the BIS catalogue.
- IS 875 (Part 2): Design Loads (Imposed Loads) for Buildings and Structures — the imposed loads a terrace floor and its use impose on the slab; Bureau of Indian Standards.
- IS 456: Plain and Reinforced Concrete — Code of Practice (RCC slabs, screeds and IPS toppings), Bureau of Indian Standards.
- IS 2690 (burnt-clay flat terracing tiles), IS 13630 / IS 15622 (ceramic and vitrified floor tiles — slip and quality) and IS 2645 (integral waterproofing admixtures) — verify current status via the BIS catalogue: https://www.services.bis.gov.in/
This is an educational overview. Structural design, load calculation, waterproofing application, floor laying and any work at height are qualified professional work — engage a structural engineer and a licensed roofing contractor for your project, and verify any standard’s current status via the BIS catalogue before relying on it.
Export this guide
Related Guides — Deep-dive reading
Terrace Flooring in India: Best Heat-Reflective, Waterproof Rooftop Options (2026)
An Indian terrace takes full sun, heavy monsoon and daily thermal expansion, so the floor is the second line of defence over a sound waterproofing layer and slope: cool-roof china mosaic, heat-reflective and anti-skid vitrified pavers, Kota and Tandur, deck and WPC tiles, pedestal pavers and artificial grass, with ₹/sq ft, expansion joints and the waterproofing-first rule.
Flooring & SurfacesThe Terrace Roof Design Guide
The Indian rooftop is a room without a ceiling — for drying, gardening, sitting out on a cool night, a party, or a future floor. This guide shows how to design a flat roof to be genuinely used: waterproofing and drainage that survive foot traffic, terrace flooring, parapet safety, zoning and the extra loads a lived-on roof carries.
RoofingRoof Detailing That Doesn't Leak: The Critical Junctions
Roofs almost never fail in the open field. They fail at junctions. A professional's guide to the details that make or break a roof in India: parapet upstands and terminations, penetrations, outlets, expansion joints, abutment flashings, box gutters and valleys, falls, and the tile-roof and metal-roof details that keep water out.
RoofingRelated Tools — Try Free
Rainwater Tank Sizer
How big should your rainwater tank be? Computes annual harvest, recommended tank capacity in litres, water-bill savings, and payback — for 10 Indian cities.
RWH CalculatorMonsoon-Readiness Checklist
Pre-rain home audit across 9 categories — terrace, drains, waterproofing, electrical, HVAC, pest, vehicles, documents.
Seasonal AuditCross-Ventilation Analyzer
Estimate airflow and air changes per hour (ACH) from room size, window areas, layout, and local wind — with NBC 2016 Part 8 compliance check.
Ventilation Calculator