
Row House Roof Guide: Party Walls, Shared Parapets & Valley Drainage (India)
In a row house or townhouse you share walls and roof edges with the neighbours on both sides — so the roof's hardest problems are not the middle of the slab but the boundary: the party wall, the shared parapet and the valley where two terraces meet. A plain-language, India-grounded guide.
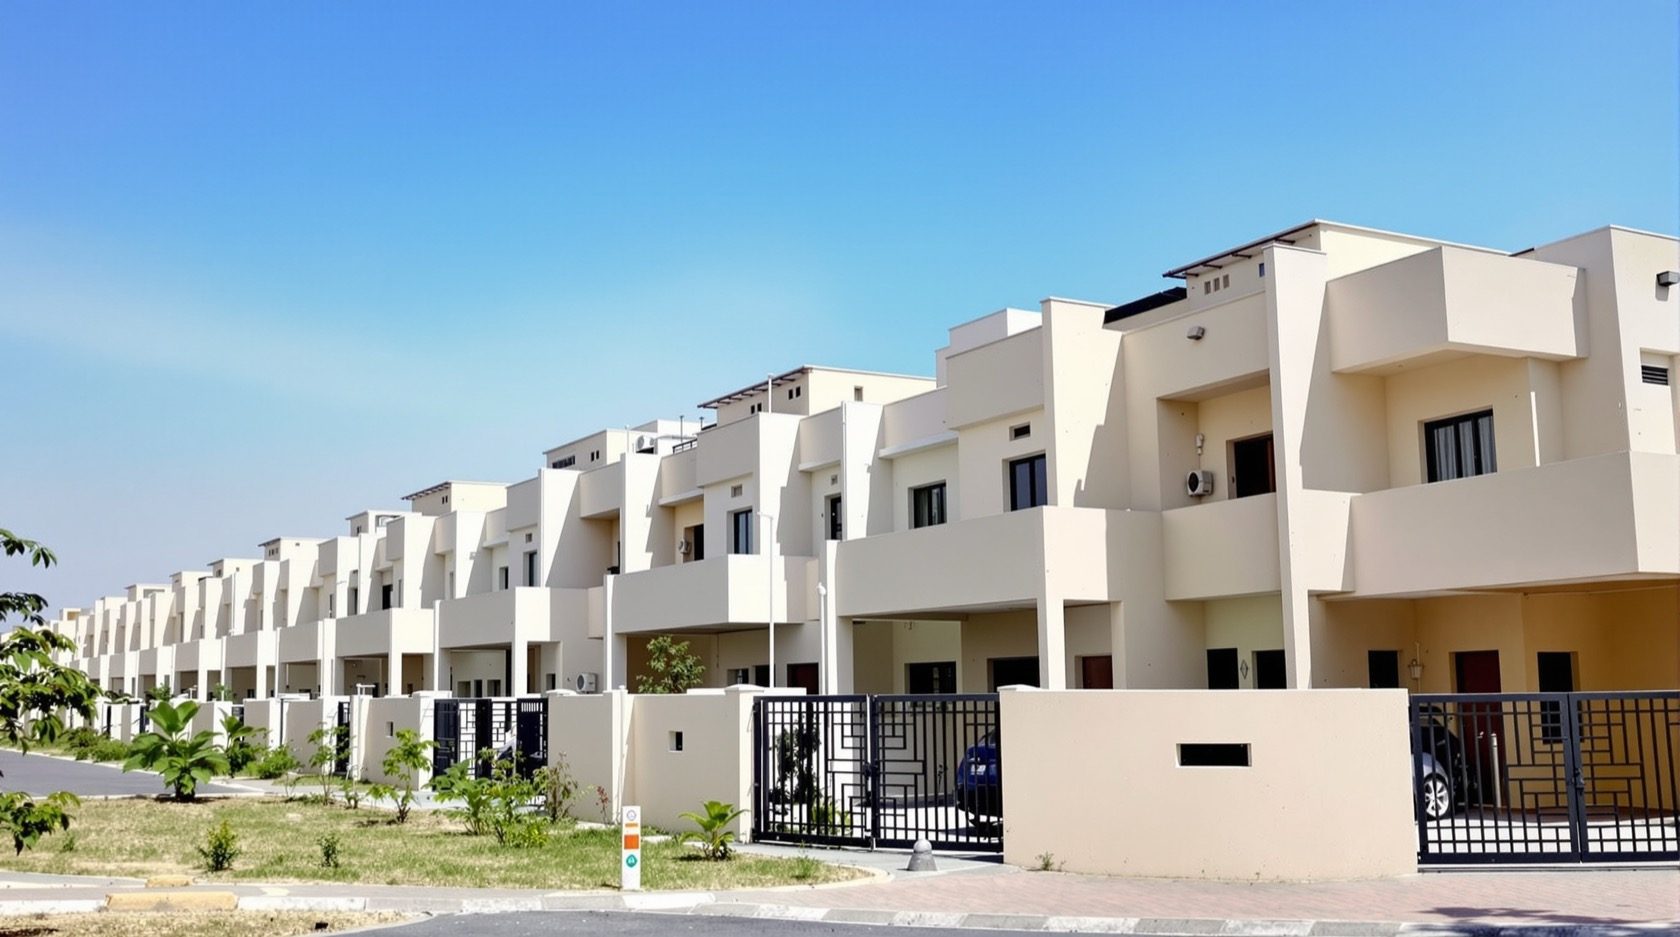
A row house — the terraced house, the townhouse, the unit in a gated township — looks like an ordinary small home from the front. But its roof is a different animal from a standalone house on its own plot. The reason is simple: you do not own a free-standing box with air on all four sides. You share a wall, and usually a roof edge, with the neighbour on your left and the neighbour on your right. That single fact — shared boundaries — moves every hard roofing problem away from the middle of the slab and out to the edges.
This is the row-house deep-dive in the Roofing Knowledge Hub, a companion to The Ultimate Guide to Roofing Systems. It does not re-teach how a roof works — for the general how-to, follow the links to the flat-roof, terrace-roof, waterproofing and drainage guides. Instead it answers one question: when you share walls and roof edges with two neighbours, what changes about how you plan, build, drain, use, own and maintain your roof? Because in a row house, the most expensive leaks and the ugliest disputes almost never start in the middle of your terrace. They start at the boundary.
Row houses are everywhere in urban India — the developer townships of Pune and Ahmedabad, the plotted rows of Mumbai's suburbs and Navi Mumbai, gated communities across the NCR and the South. Most are two or three storeys of RCC with a flat terrace on top, built to a common design so a whole row goes up together. That shared origin is exactly why the roofs are so interlinked.
Scope & safety. This guide helps you understand, plan, choose, judge and budget for a row-house roof, and do genuinely safe ground- and terrace-level checks. Designing or altering the RCC slab and party wall, calculating loads for an added floor or a tank, specifying and applying waterproofing, and any work at height are qualified professional work for a structural engineer and a licensed roofing contractor. Ownership and maintenance of shared walls, parapets and drains are set by your sale deed, your estate or residents' association rules and your local building bye-laws — treat everything here as typical, and confirm the specifics for your own unit. Never walk or work on a roof yourself; water and height are both dangerous.
What makes a row-house roof a distinct problem
Strip away the front elevation and a row house roof has three defining constraints that a standalone home simply does not face:
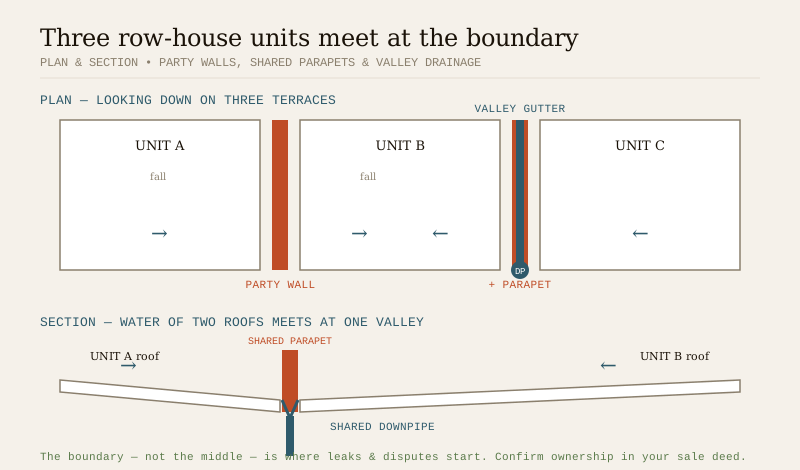
- You share edges, not just space. The wall between your unit and the next — the party wall — and the parapet that sits on top of it are, in most row houses, shared or built right on the boundary line. A leak, a crack or an alteration there is never only your problem.
- Your water meets your neighbour's water. Where two flat terraces sit side by side, rain has to be got off both without one unit's runoff crossing into the other. That junction — a valley or a shared downpipe — is the single most common source of row-house roof disputes.
- You are one unit in a designed whole. The township or developer usually built the row to one specification and often binds you, through the sale deed or association rules, to keep the roofline, the tile or the parapet uniform — and to not enclose the terrace without sanction. Your roof is partly a private asset and partly a piece of a shared elevation.
Everything distinctive about a row-house roof flows from these three. The middle of your slab behaves like any flat roof or terrace roof; it is the perimeter that needs the special thinking.
The shared elements — and who is responsible
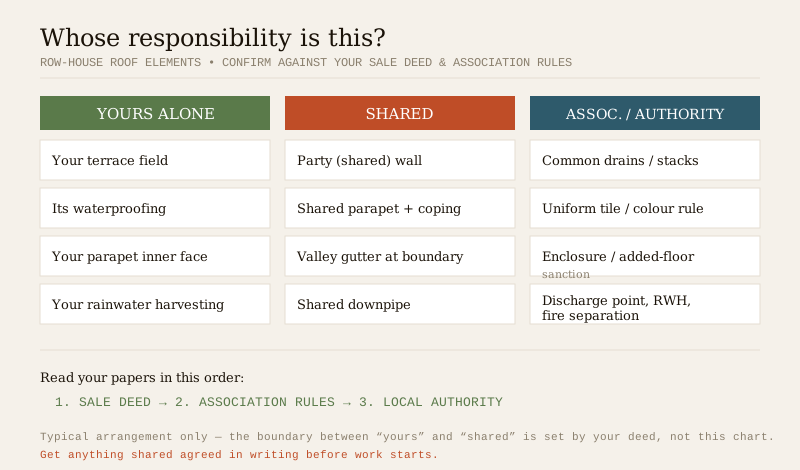
The first job for any row-house owner is to know exactly which parts of the roof are yours alone, which are shared, and which sit on the boundary. This is not a construction question — it is a legal and documentary one, answered by your sale deed and the estate/association rules, not by this guide. But the typical pattern looks like the table below. Use it as a checklist of what to confirm, not as a statement of your rights.
| Shared roof element | Typical arrangement | Who usually maintains it | What to confirm in your papers |
|---|---|---|---|
| Party (shared) wall between units | Built on or straddling the boundary; structurally common to both homes | Shared — both owners; neither may weaken or overload it alone | Sale deed wall ownership; whether it is "party wall" or wholly yours |
| Shared parapet on the party wall | Single parapet serving two terraces, sitting on the boundary | Shared — joint repair & waterproofing of the junction | Whose side the coping drains to; who pays for the shared coping |
| Valley gutter where two terraces meet | A channel along the boundary collecting both roofs' runoff | Shared — both units must keep it clear & sealed | Which downpipe it feeds; cleaning responsibility |
| Shared downpipe / rainwater stack | One pipe carrying water from two units down a common wall | Shared or association-owned in many townships | Whether it is common property (association) or joint-owner |
| Boundary drainage & discharge | Where roof water finally leaves — must not flood the neighbour | Each owner for their own discharge; association for common drains | Local bye-law on where you may discharge rainwater |
| Your own terrace slab & its waterproofing | The field of your roof, inside your parapets | You alone | Nothing shared — but leaks here can still reach the party wall |
| Uniform roof finish / tiles (if applicable) | Township-specified tile, colour or coping for the whole row | Each owner, to the association's specification | Association rules on permitted materials & colours |
The single most important line in that table is the one you cannot read here: who owns the party wall and the shared parapet. In some row houses the wall is genuinely common (a true party wall, jointly owned); in others each unit owns up to the boundary and the walls merely touch; in township developments the association may hold the parapet and drains as common property. These are different legal situations with different repair-cost outcomes, and only your sale deed, the association's declaration and your local by-laws settle it. Read those before you spend a rupee on a boundary repair, and see roof building bye-laws for how local rules layer on top.
Why the boundary is the weak point — the shared-parapet leak
Ask any roofing contractor who works townships and they will tell you: row-house leaks cluster at the party wall and the shared parapet, not in the open terrace. There are good physical reasons.
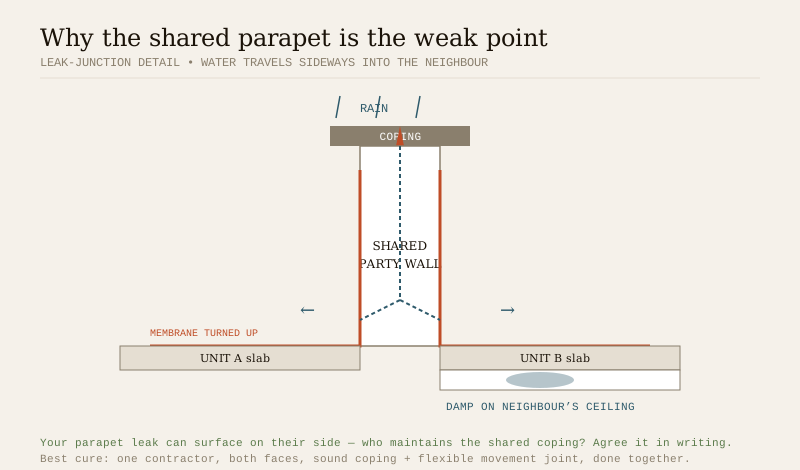
- A junction is always weaker than a field. Waterproofing membrane runs smoothly across the open slab, but at the parapet it has to turn up the wall and be tucked in — a detail that fails first. On a shared parapet that vulnerable junction exists on both sides of the same wall, and the two owners may have waterproofed at different times, to different standards, or not at all.
- Water inside a shared wall travels sideways. When the coping or the parapet-slab junction lets water in, it soaks into the masonry and can emerge as damp inside the neighbour's top-floor room, not yours. Now the leak you caused is showing on someone else's ceiling — the classic recipe for a dispute.
- Nobody owns the middle. On a shared parapet, each owner tends to assume the other will maintain the coping. Neither does. The joint stays unsealed, and both units leak.
- Differential movement cracks the joint. Two units settle, heat up and expand very slightly differently. The hairline along a shared parapet or where two slabs abut is a live joint that needs a flexible sealed detail, not a rigid plaster fillet that will crack every summer.
The cure is not exotic: a properly detailed, jointly-agreed parapet — sound coping with a drip, membrane turned up and terminated correctly on both faces, and a flexible sealant at any true movement joint — done at the same time by the same contractor for both units where possible. Follow roof waterproofing and flat-roof waterproofing for the how, and read terrace safety & parapets for the parapet's other job — keeping people from falling.
Drainage where terraces meet — the classic dispute
Water is the number-one cause of row-house roof disputes, and drainage is where it bites. In a standalone house you drain off any convenient edge. In a row house, three of your four edges may face a neighbour or the boundary, so where the water goes is constrained and shared.
- Never drain onto the neighbour's roof or land. A fall that throws your runoff onto the adjoining unit is both a nuisance and, usually, against the bye-law. Your slope must carry water to your outlet, or to an agreed shared valley.
- Valley gutters need generous sizing and access. Where two flat terraces meet, a valley collects the runoff of both roofs — double the catchment through a single channel. Undersize or block it and it overflows into both homes at the worst moment of the monsoon. It must be sized for the combined area, laid to a clear fall, and kept clear by both owners. See gutters & downpipes.
- A shared downpipe is a shared liability. One stack often carries two units' water down a common wall. If it chokes, both terraces back up. Agree in writing who cleans it and when, or hand it to the association.
- Boundary discharge is a bye-law matter. Where the water finally leaves the building must not flood the neighbour or the common path. Your local authority sets where you may discharge — confirm it.
The row-house drainage golden rule: your water is your responsibility until it safely leaves the building, and it must never become your neighbour's problem. Design the falls, valleys and downpipes for that, and most disputes never start.
Continuous or separated roofs — fire and sound across the row
A row of houses can be roofed two ways, and it matters for more than looks.
- Separated roofs — each unit's slab and parapet stopping at the party wall, with the wall carried up above the roofline as a fire/party wall — give the best fire separation and sound isolation between homes. The upstand wall resists fire spreading along the row and cuts noise transfer. This is the safer arrangement and what fire-conscious bye-laws favour; see roof fire-safety regulations.
- Continuous roofs — a single unbroken slab or a common sloping roof running over several units — are cheaper to build and give a cleaner roofline, but a fire or a leak can travel from one unit to the next, and impact sound carries. Where a row is roofed continuously, the structural safety and fire strategy have to be designed for the whole row, not one home.
For a pitched, tiled township, the equivalent question is whether the clay-tile roof is broken by a party-wall upstand between units or runs continuously. Either way, this is a design and compliance decision for the developer's engineer — confirm which you have, because it decides how a neighbour's fire or leak can reach you.
Roof options suited to a row-house unit
Most Indian row houses come with a flat RCC terrace, and for good reason — it stacks, it is usable, and it matches the neighbours. But the choice interacts with the shared elevation. The matrix below weighs the common options against a row-house unit's particular constraints.
| Roof option | Fit for a row-house unit | Watch-outs at the shared boundary |
|---|---|---|
| Flat RCC terrace (most common) | Excellent — usable, stacks, matches the row, carries tank/solar | Parapet & valley detailing at the party wall; ponding if fall is wrong |
| Flat terrace + cool-roof finish | Very good — cuts top-floor heat cheaply | Reflective finish should match township aesthetic rules |
| Pitched clay-tile roof (township-specified) | Good where the estate mandates it — uniform, sheds monsoon well | Valley & party-wall flashing between units; must match specified tile |
| Metal roofing / sheets | Occasional — light, fast, good for a rear utility roof | Rarely permitted on the main township elevation; rain noise |
| Green roof / terrace garden | Possible on a strong slab — cuts heat, reclaims space | Heavy; needs engineer sign-off; drainage must not cross the boundary |
| Enclosed / added floor on the terrace | Only with sanction — see the section below | Structural & party-wall implications; usually needs neighbour & authority consent |
For the underlying trade-offs, read how to choose a roof and roof selection for Indian climates; to compare picks quickly, try the Roof System Selector.
Matching the estate — township and association roofing rules
Buy into a developer township or a gated community and you usually accept, through the sale deed or the association's rules, that the roof is partly a shared visual asset. Typical constraints — confirm yours — include:
- Uniform roofing material and colour. The whole row must keep the same tile, coping or finish so the elevation stays coherent. You may not be free to switch to a different tile or a bright waterproof coat.
- No unauthorised terrace enclosure. Boxing in the terrace to make a room usually needs both the association's consent and a building sanction from the local authority; doing it without either is a common cause of notices and disputes.
- Height and parapet limits. The parapet height, any pergola or screen, and the water-tank or overhead structure may be capped so no unit overshadows or overlooks another.
- Common-property roofs and drains. In some layouts the terrace, parapet or rainwater stack is legally common property managed by the association — you use it but do not solely own it.
None of this is universal. It is typical, and it is set by your specific estate/association rules, sale deed and local by-laws — read them before you plan any roof change, and see roof building bye-laws.
Privacy on adjoining terraces
Because terraces sit side by side, privacy is a real row-house concern that a standalone home rarely has. A neighbour on the next terrace can look straight across. Sensible, low-conflict fixes:
- A parapet or dividing wall of adequate height on the boundary — but agreed with the neighbour and within any association height limit, since it is often on or near the shared line.
- A light screen, trellis or planter row set back on your own side of the boundary for privacy without building a heavy wall on a shared parapet.
- Positioning any terrace seating or garden away from the shared edge.
Keep screens light and reversible, keep them off the shared parapet where you can, and agree anything on the boundary line with the neighbour first — it saves a dispute later.
Adding a floor or enclosing the terrace when you share walls
The stackability of a flat roof is a genuine row-house advantage — but it is exactly where sharing walls turns a private decision into a shared one.
- The party wall carries the neighbour too. Adding a storey loads the shared wall and the common foundation. You cannot unilaterally overload a wall your neighbour depends on. This needs a structural engineer's assessment of the existing structure and the party wall — see roof structural safety & compliance.
- It almost always needs sanction. A vertical extension or a terrace enclosure normally requires a building-plan sanction from your local authority, and in a township, the association's consent as well. Unauthorised additions on row houses are a frequent enforcement target.
- It changes the shared roofline. An added floor breaks the uniform elevation the township may require, and re-routes the shared parapets, valleys and downpipes you share with two neighbours.
The honest advice: treat adding a floor or enclosing the terrace on a row house as a joint structural and legal project, not a private renovation. Get the engineer, the sanction and, where relevant, the neighbour's and association's agreement first.
Rainwater harvesting on a modest catchment
A row-house terrace is a small catchment — but small catchments still harvest usefully, and many townships and city bye-laws now mandate rainwater harvesting. The row-house angle:
- Your catchment is your own terrace. Size the system to your roof area, not the whole row — use the Roof Area Calculator to estimate it.
- First-flush and a filter still matter even on a small roof; a simple diverter keeps the first dirty runoff out of your recharge pit or tank. See rooftop rainwater harvesting.
- Coordinate with the shared downpipe. If your roof drains through a downpipe shared with the neighbour, tap your harvesting off your branch, and agree the arrangement so you are not diverting their water too.
- Confirm the local mandate. Whether harvesting is required, and to what specification, is set by your local authority — confirm it, and note IS 15797 covers rooftop rainwater harvesting as a reference.
Thermal comfort in a row-house unit
Sharing walls actually helps here: your left and right walls face conditioned neighbours, not the outdoors, so they lose and gain far less heat than a standalone house's four exposed walls. That concentrates your thermal problem on two surfaces — the front/back elevation and, above all, the roof. The top-floor room heats up through the terrace slab, so a row-house unit gets excellent value from a cool-roof finish and roof insulation — often the single most cost-effective comfort upgrade you can make, and one you can do on your own terrace without touching the shared boundary.
Cost drivers — where the money goes on a row-house roof
Costs below are indicative 2026 ranges to shape a conversation, not quotes — get local quotes, and see roof construction cost for the full picture.
| Work item | What drives the cost | Indicative direction |
|---|---|---|
| Terrace waterproofing (your field) | Area, system chosen, condition of slab | Standard flat-roof waterproofing rates |
| Shared parapet junction repair | Whether joint with neighbour; scaffolding; both faces | Often split with the neighbour — agree the share first |
| Valley gutter / shared downpipe | Combined catchment sizing; access; who pays | Shared cost; get one contractor for both units |
| Cool-roof + insulation | Area; finish chosen | High comfort return for modest outlay |
| Rainwater harvesting | Pit/tank, filter, first-flush; often mandated | Small on a modest catchment; may be compulsory |
| Added floor / enclosure | Structural assessment, sanction, party-wall work | Major — treat as a full project, engineer-led |
The row-house cost lesson: the shared items are cheapest and least contentious when both neighbours use one contractor at one time — a jointly-waterproofed shared parapet done once beats two mismatched half-repairs that keep leaking.
Who decides & who maintains
- Your terrace field and its waterproofing: you alone.
- The party wall and shared parapet: shared — joint decision and joint cost, per your sale deed.
- The valley gutter and shared downpipe: shared, or association-owned as common property in many townships — confirm which.
- Uniform materials, enclosure limits, common drains: the residents' / estate association, within its rules.
- Sanction for any addition, RWH mandate, discharge point, fire separation: the local authority.
When in doubt, the order is: read your sale deed, then the association rules, then confirm with the local authority — and get anything shared in writing before work starts.
An owner-safe checklist (ground & terrace level only)
Do these from the ground or from a safe, railed terrace — never lean over a parapet or walk an unguarded edge, and never onto a fragile or sloping roof.
- After rain, check your top-floor ceilings near the party wall for fresh damp — and ask the neighbour to check theirs, since your parapet leak can show on their side.
- From your terrace, look along the shared parapet coping for cracked plaster, open joints or missing coping — note it, do not repair a shared element unilaterally.
- Check the valley gutter and shared downpipe are clear of leaves and silt before the monsoon; a blocked shared valley floods both homes.
- Confirm your terrace fall carries water to your outlet, not toward the neighbour's boundary.
- Keep a written note of who agreed to maintain each shared element, and re-confirm it when a neighbour changes.
- For anything at height, on the parapet edge, or involving the shared structure, call a roofing contractor and, for structure, a structural engineer.
The one-line answer
A row-house roof is defined by its edges, not its middle: because you share the party wall and parapet with the neighbours on both sides, the leaks and the disputes cluster at the boundary, where junctions are weak and water crosses lines. Keep your terrace field to normal flat-roof practice, but give the shared parapet, the valley gutter and the shared downpipe joint, well-detailed, one-contractor attention; drain your water so it never reaches the neighbour; keep the roof uniform to the township rules and enclose or add a floor only with an engineer, a sanction and consent. Read your sale deed, the association rules and your local by-laws — they, not this guide, decide who owns and maintains what.
Where to go next
- The whole subject in one map: The Ultimate Guide to Roofing Systems · Roofing Knowledge Hub.
- The roof itself: Flat Roof Design Guide · Terrace Roof Design Guide · Clay Roof Tiles Guide.
- The shared boundary: Terrace Safety & Parapets · Roof Structural Safety & Compliance.
- Keep the water right: Roof Waterproofing · Roof Drainage · Gutters & Downpipes · Roof Defects.
- The rules: Roof Building Bye-laws.
- Sibling building-type guides: Apartment Terrace Roof · Farmhouse Roof.
- Pick a system fast: Roof System Selector.
References
- National Building Code of India (SP 7), Bureau of Indian Standards — provisions on structural safety, party/fire walls, drainage and rainwater; note the 2016 edition is withdrawn/superseded by SP 7:2026, refer by topic and verify the current edition via the BIS catalogue.
- IS 456: Plain and Reinforced Concrete — Code of Practice (RCC slab and party-wall structure), Bureau of Indian Standards.
- IS 875 (Part 2): Design Loads (Imposed Loads) for Buildings and Structures — live loads on an accessible terrace — Bureau of Indian Standards; verify the current part and edition.
- IS 15797: Roof Top Rainwater Harvesting — Guidelines, Bureau of Indian Standards; verify current status via the BIS catalogue: https://www.services.bis.gov.in/
- Your sale deed, estate/residents' association rules and local building bye-laws are the governing documents for ownership and maintenance of shared walls, parapets and drains — confirm the specifics with your local authority.
This is an educational overview. Structural design, load calculation, party-wall and waterproofing work, and any work at height are qualified professional work — engage a structural engineer and a licensed roofing contractor for your project, and verify any standard's current status via the BIS catalogue before relying on it.
Export this guide
Related Guides — Deep-dive reading
Roof Access & Walkways
Someone will need to get onto your roof several times a year — to clear a drain, service the tank, wash the solar panels, check the waterproofing. Access designed into the house is far safer and cheaper than a ladder propped against a wall. This guide covers the ways up (mumty stairs, fixed ladders, hatches, loft ladders), the ways around (walkways and duckboards over fragile or waterproofed surfaces), and the guardrails and anchor points that make maintenance safe.
RoofingRoof Detailing That Doesn't Leak: The Critical Junctions
Roofs almost never fail in the open field. They fail at junctions. A professional's guide to the details that make or break a roof in India: parapet upstands and terminations, penetrations, outlets, expansion joints, abutment flashings, box gutters and valleys, falls, and the tile-roof and metal-roof details that keep water out.
RoofingBuilding By-laws & Your Roof: Height, Setbacks, Terrace & Mumty Rules (India)
The municipal layer that shapes what you can build on top of your home — how local by-laws treat building height, setbacks and roof projections, open versus enclosed terraces and FSI, the mumty, lift machine-room and overhead tank above the height line, and parapet height for a usable roof. India-grounded, and always “confirm with your local authority.”
RoofingRelated Tools — Try Free
Rainwater Tank Sizer
How big should your rainwater tank be? Computes annual harvest, recommended tank capacity in litres, water-bill savings, and payback — for 10 Indian cities.
RWH CalculatorMonsoon-Readiness Checklist
Pre-rain home audit across 9 categories — terrace, drains, waterproofing, electrical, HVAC, pest, vehicles, documents.
Seasonal AuditStamp Duty Calculator — All Indian States
Stamp duty + registration charges for all 28 states and 8 UTs — gender concessions, urban/rural variants, metro cess built in.
Stamp Duty