
Farmhouse & Weekend-Home Roofs: Big Spans, Low Maintenance & Country Character
A farmhouse roof is a different brief from a city home: it sits empty for weeks, spans wide single-storey rooms, bakes in an unshaded rural site and has to be tough, leak-resilient and full of rustic character. A plain-language, India-grounded guide.
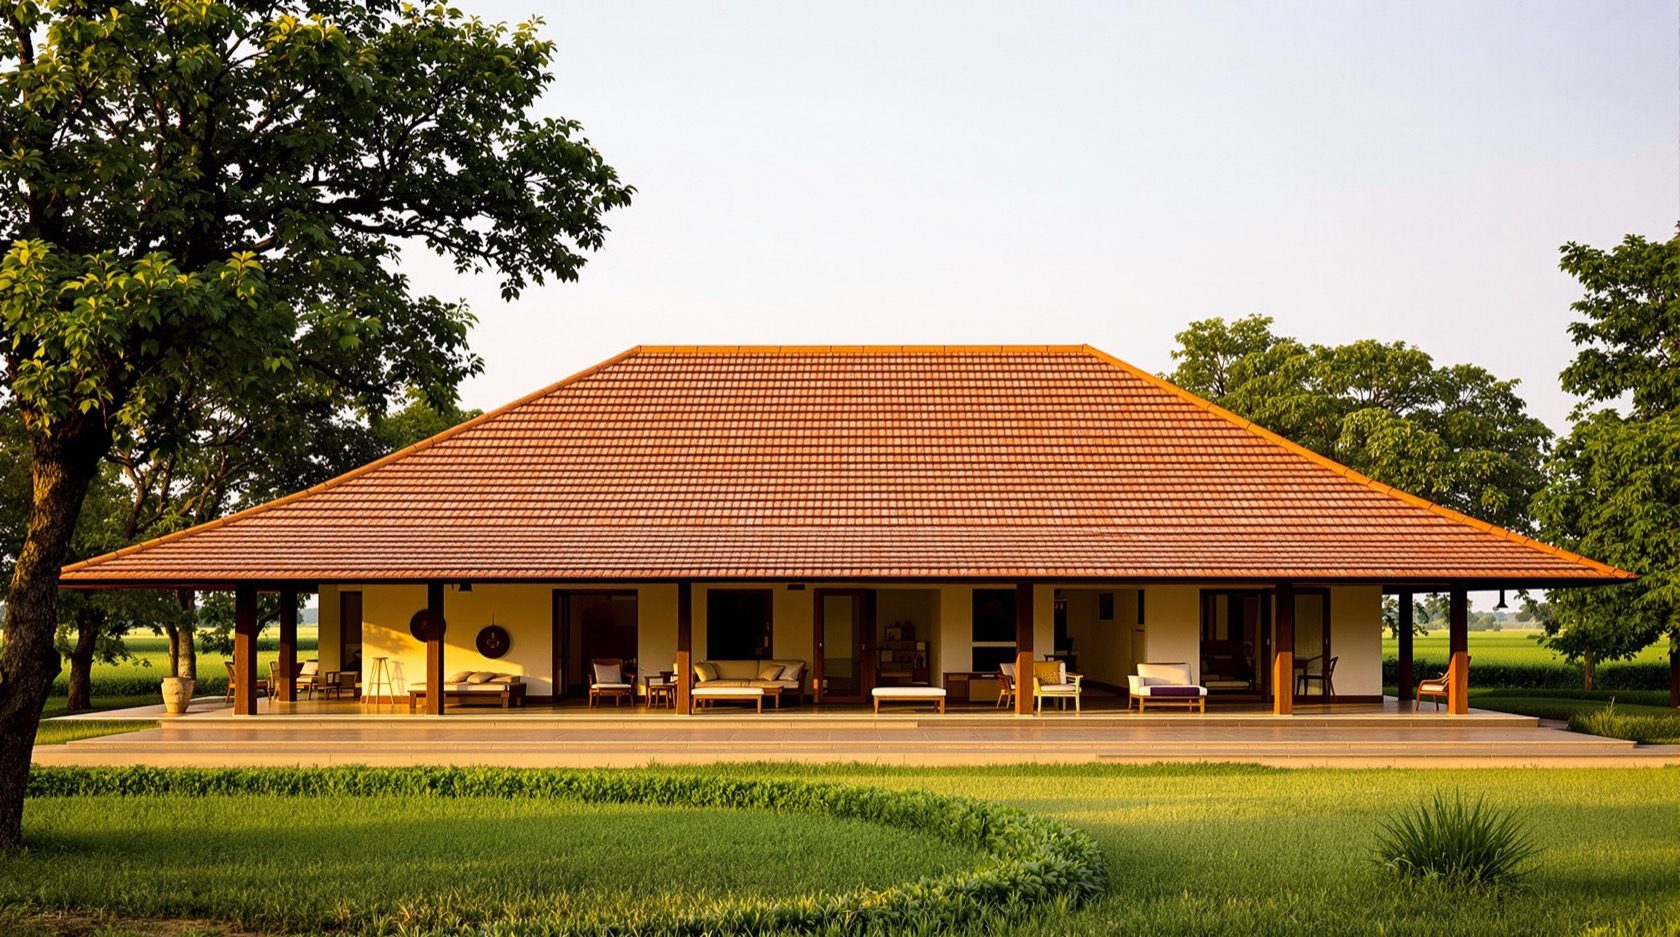
A farmhouse or weekend home is not just a city house dropped in a field. It sits empty for weeks at a stretch, spreads out in one generous single-storey plan instead of stacking, bakes under an open sky with no neighbouring buildings to shade it, and earns half its charm from the roof itself — the sweep of Mangalore tile, the deep shady eaves, the exposed rafters over a verandah. Every one of those differences changes what you should ask of the roof.
The dominant fact is infrequent occupation. In a city home you are there every day; a slipped tile or a weeping flashing announces itself within hours. In a farmhouse a leak can run unwatched through an entire monsoon, quietly ruining a ceiling, a timber truss or a stored harvest before anyone next drives out. So a farmhouse roof is not chosen for looks alone — it is chosen to be low-maintenance and leak-resilient, because nobody is standing under it to catch a problem early. This guide is the country-home chapter of the Roofing Knowledge Hub and a companion to The Ultimate Guide to Roofing Systems; it does not re-teach roofing from scratch, it reframes it for the farmhouse.
Scope & safety. This guide helps you understand, plan, choose, judge and budget a farmhouse roof, and do safe ground-level and verandah-level checks. Designing the big-span structure — trusses, portal frames, roof-to-wall connections and wind-uplift on an exposed rural site — is a structural engineer's job. Waterproofing application, gutter work, and any solar/electrical connection go to a licensed roofing contractor and an MEP professional. Never walk a roof, and never send a caretaker up one. Work at height is dangerous; a remote, often-empty house makes a fall doubly so.
What is genuinely different about a farmhouse roof
Before choosing anything, it helps to see how the priorities re-order themselves compared with an urban home. The material list is the same; the weighting is not.
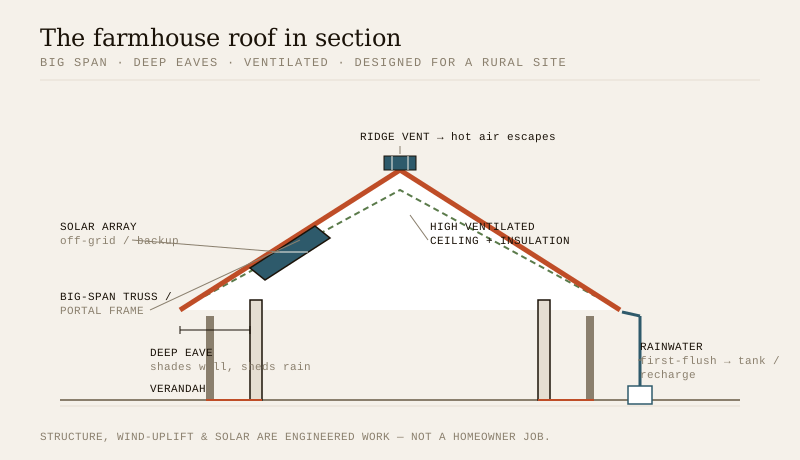
| Priority | City home | Farmhouse / weekend home | What changes & why |
|---|---|---|---|
| Leak resilience | Important | Decisive | A leak runs for weeks unseen; forgiving, gravity-shedding roofs beat clever flat ones that need watching |
| Low maintenance | Convenient | Decisive | No daily eyes on it; you visit a few times a season, not daily |
| Span | Small rooms, many walls | Large, open, column-free | Single-storey living/verandah halls need trusses or portal frames, not short RCC spans |
| Overhang & verandah | Often minimal | Deep & generous | Shades unshaded walls, shelters the verandah, throws rain clear — core to the look and the comfort |
| Heat control | Some urban shade | Full, unshaded sun | No neighbouring buildings or trees; insulation, cool surfaces and ventilation do all the work |
| Rainwater harvesting | Nice to have | High value | Borewell/municipal water is scarce; a big roof is a big catchment worth capturing |
| Solar | Grid-tied top-up | Often off-grid / backup critical | Weak or absent grid; solar plus storage may be the primary supply |
| Debris & wildlife | Modest | High | Trees, birds, leaves, monkeys; gutters clog and nest fast with nobody clearing them |
| Security / robustness | House usually occupied | Empty target | Roof and skylights are an entry route; robustness and tamper-resistance matter |
| Character / aesthetics | Mixed | A primary driver | Rustic tile, terracotta, timber and exposed rafters are half the reason people build in the country |
The theme running through the right-hand column is the same one every time: you are not there to babysit it. Design so that when you lock up and drive back to the city, the roof looks after itself.
The roof form that usually suits a farmhouse
Farmhouses lean overwhelmingly toward sloping roofs, and for good reasons that go beyond charm. A slope sheds water by gravity before waterproofing is ever tested, which is exactly the forgiveness an unwatched house needs. It carries deep eaves naturally. It reads as country. And over a big single-storey span it is often cheaper and lighter than a wide RCC slab. See the sloping roof design guide for the fundamentals; here is why the farmhouse leans that way.
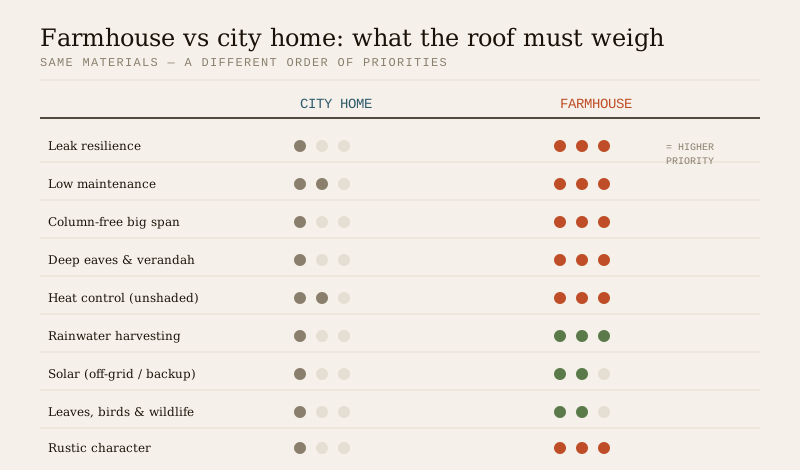
- Big, column-free spans. A farmhouse living hall, dining verandah or party barn wants to be open. That means a truss or portal-frame roof — steel or engineered timber trusses, or a portal frame — spanning wall to wall with no internal columns. This is squarely an engineer's calculation: span, spacing, wind uplift on an exposed site, and the roof-to-wall connection are all designed, not guessed. The reward is a soaring, open interior with the structure often left exposed as the finish.
- Deep, generous overhangs. On an open plot with no neighbouring shade, the overhang is the building's parasol and umbrella at once. Aim for a genuinely deep projection — commonly 600–1,200 mm — to shade the walls from a low morning and evening sun, shelter the verandah, and throw monsoon rain clear of the plinth. Exposed rafter tails under the eaves are a signature farmhouse detail.
- The wraparound verandah roof. The verandah is where farmhouse life happens, and its roof is usually a continuation of the main slope or a lean-to skirt around it. Keep it deep enough to stay dry in driving rain and shaded through the day.
- Courtyard and lean-to elements. Many farmhouses wrap around a courtyard or add outbuildings (a store, a cowshed, a machine shed). Simple mono-pitch or lean-to roofs over these, draining away from the main house, keep the composition rustic and the water managed. For the machine shed or barn, the industrial-shed logic of a simple metal portal frame often applies.
A combination roof is common and sensible: a sloping tiled roof over the main house for character and leak-resilience, a flat RCC terrace over one wing for a stargazing deck, water tanks or a future first floor, and simple metal sheet roofs over utility outbuildings. Just remember that every flat element is the part most likely to leak unwatched — waterproof and slope-to-drain it properly, and read the flat roof design guide before you commit to one.
Materials: choosing for looks and for being left alone
Here the farmhouse's two loudest demands — rustic character and low-maintenance resilience — mostly pull in the same direction. The traditional country palette is also the forgiving one.
| Roof option | Suited to a farmhouse? | Why / watch-outs |
|---|---|---|
| Clay / Mangalore tile | Excellent | The classic country look; individual tiles are cheaply replaced; sheds water beautifully; needs a good underlay and periodic tile checks. See clay roof tiles |
| Terracotta / handmade tile | Excellent (character) | Warmest rustic look; more porous and variable — insist on a continuous underlay beneath |
| Coated / colour metal (tile-profile or standing-seam) | Very good | Fast to cover big spans, light on the structure, very low-maintenance if the coating and fixings are right; tile-profile sheets give a tiled look. See metal roofing |
| Thatch / thatch-look | Character, high upkeep | Real thatch is beautiful but high-maintenance and a fire risk — wrong for a house left empty. Use a durable thatch-look synthetic or metal profile if you want the look without the upkeep |
| RCC flat slab | Partial — use selectively | Robust and secure, good for a terrace/tank/solar deck, but ponding-prone and the likeliest unwatched leak; keep it to one wing, never the whole house |
| Combination (tile + metal + a little RCC) | Usually the best answer | Tile/metal slopes for the house and character, a small RCC terrace for services — matches each area to its job |
The rule of thumb: favour gravity-shedding, individually-repairable, low-porosity surfaces, laid with a continuous underlay so any wind-blown water that slips past the covering is still caught. That underlay is cheap insurance and doubly worth it on a house nobody inspects after every storm.
Heat control on an unshaded rural site
A city roof often gets some relief from neighbouring buildings and street trees. A farmhouse roof gets none — it stands alone under a full, unshaded sky, and on a summer afternoon it is the single biggest source of heat in the house. Because you often arrive tired on a Friday evening wanting the house already comfortable, passive heat control matters more than a system you have to switch on.
- Insulate the roof. Over-deck or under-deck insulation under a tiled or metal roof, or above an RCC slab, is the highest-value comfort spend. See the roof insulation guide.
- Reflect the sun. A cool / reflective roof surface — light-coloured tile, a reflective coating on metal or a cool-roof coating on RCC — sheds solar heat before it enters. Lighter tile also reads as rustic-Mediterranean, so it costs you nothing in character.
- Ventilate the roof void. A high, ventilated ceiling — ridge vents letting hot air escape at the top, eaves vents drawing cool air in at the bottom — lets a tall farmhouse roof breathe and dumps trapped heat. High ceilings under a sloping roof are both a comfort strategy and a signature country look. See the roof ventilation guide.
- Use the eaves and verandah. The deep overhangs that shade the walls also keep the low sun off the glass. On an open plot this passive shading is worth more than anywhere in the city.
Together these let the house stay bearable through a week you were not there to run the fans, and comfortable within an hour of your arrival.
Rainwater harvesting: a big roof is a big free catchment
This is where the farmhouse roof turns from an expense into an asset. Rural water is often scarce — a single borewell, a tanker, or nothing — and a farmhouse roof is a large catchment. Capturing what falls on it can be the difference between a green plot and a dry one.
- Size the opportunity. As a rough feel, every square metre of roof yields roughly a litre of harvestable water per millimetre of rain (before losses). A large farmhouse roof over a monsoon can fill a serious tank or recharge a borewell — water you would otherwise pay a tanker for.
- Route it deliberately. Big generous gutters and downpipes feed a first-flush diverter (which dumps the dirty first wash of leaves and bird droppings), then a filter, then either a storage tank or a recharge pit / recharge well over your borewell. See the rooftop rainwater harvesting guide and the gutters & downpipes guide.
- Design gutters for leaves. Rural gutters clog fast (see below), so oversize them, add leaf guards, and keep the first-flush and filter easy to clean at ground level.
Many states also require rainwater harvesting for plots above a certain size — treat it as likely mandatory and confirm the rule with your local authority, but on a farmhouse you would want it anyway.
Solar: for off-grid living and backup
Rural grids are often weak, distant or absent, which flips solar from a nice-to-have into infrastructure. A big south-facing farmhouse roof is prime real estate for it.
- Off-grid or hybrid. Where the grid is unreliable, a solar array with battery storage may be the primary supply, keeping the pump, lights and fridge running whether or not you are there. Where the grid exists, a grid-tied or hybrid system with net metering offsets the bill. See the solar roof guide.
- Mount it without piercing the waterproofing. On a tiled or metal slope, mounts must be flashed and sealed at every penetration — each one is a potential leak on a house nobody inspects. On a small RCC terrace, ballasted or well-flashed mounts avoid puncturing the membrane.
- Design the roof around it. Orientation, pitch and an unshaded patch of slope are decided at design stage, not retrofitted. Sizing, wiring and grid connection are qualified MEP and electrical work — not a homeowner job.
Keeping gutters clear of leaves and birds
A rural roof lives among trees, birds and monkeys. Leaves fill gutters, birds nest in valleys and under ridge caps, and a blocked outlet backs water up under the tiles — and because nobody is there to notice, it stays blocked until the ceiling stains. Manage this in the design so it needs the least attention.
- Leaf guards and oversized gutters so debris cannot dam them.
- Bird and vermin stops at eaves, ridge and any opening; mesh over vents and gaps so nothing nests inside the roof void.
- Trim overhanging branches back from the roof and gutters — a job for each visit.
- Simple, accessible cleanouts at ground level (first-flush, filter, gully traps) so a caretaker can clear them without going up.
Security and robustness of an empty house
An often-empty rural house is a soft target, and the roof is part of the perimeter. Skylights, roof lights, weak sheet fixings and accessible flat terraces are all potential entry points. Favour robust, well-fixed coverings, secure any skylight or roof light with grilles, and avoid leaving an easy roof-to-window climb. Robustness also means wind: an exposed rural plot with no surrounding buildings sees higher wind loads, so the roof-to-wall connection and sheet/tile fixings must be engineered for uplift — see structural safety & compliance.
Who decides & who maintains
A farmhouse roof is usually owned outright by one family, which sounds simple but hides the real problem: nobody is on site. The owner decides everything — and the owner must also arrange upkeep from a distance. In practice that means:
- A local caretaker or maali who visits regularly, clears the ground-level cleanouts, watches for interior stains and reports anything wrong — but who is never asked to climb the roof.
- A named local roofing contractor who does the twice-yearly at-height inspection and any repair, so you are not scrambling for one after a leak.
- A fixed pre- and post-monsoon visit by the owner or a trusted hand to catch problems early. The whole point of a low-maintenance roof is to make this rhythm light, not to make it unnecessary.
Cost drivers — where the money goes
Costs are indicative 2026 ranges to frame a conversation, not quotes — a farmhouse roof's price swings hugely with span, remoteness (material transport to a rural site adds real money), material and finish. Get local quotes.
| Where money goes | Indicative driver | Notes |
|---|---|---|
| Structure (trusses / portal frame) | Biggest single item on big spans | Steel/engineered-timber trusses over column-free halls; engineer-designed |
| Covering (tile / metal / RCC) | Varies widely by material | Mangalore/clay tile and coated metal are the country-home mainstays; handmade terracotta costs more |
| Deep eaves & exposed rafters | Adds timber & labour | Part of the look and the shading — budget for it, do not value-engineer it away |
| Insulation & cool/reflective layer | Modest, high return | The best comfort-per-rupee on an unshaded site |
| Rainwater harvesting | Moderate | Gutters, first-flush, filter, tank/recharge — often pays back in tanker savings |
| Solar + storage | Can be the largest add-on | Especially off-grid with batteries; sized by an MEP professional |
| Rural transport & access | Easy to underestimate | Getting material and skilled labour to a remote site adds cost and time |
Use the roof cost calculator and the roof system selector to sketch options, and see the roof construction cost guide for how the numbers build up.
The lock-up checklist — before you drive back to the city
Because the roof will be unwatched, the most valuable habit is a short ground- and verandah-level check before you leave. All of this is done from safe ground or the verandah — never from the roof.
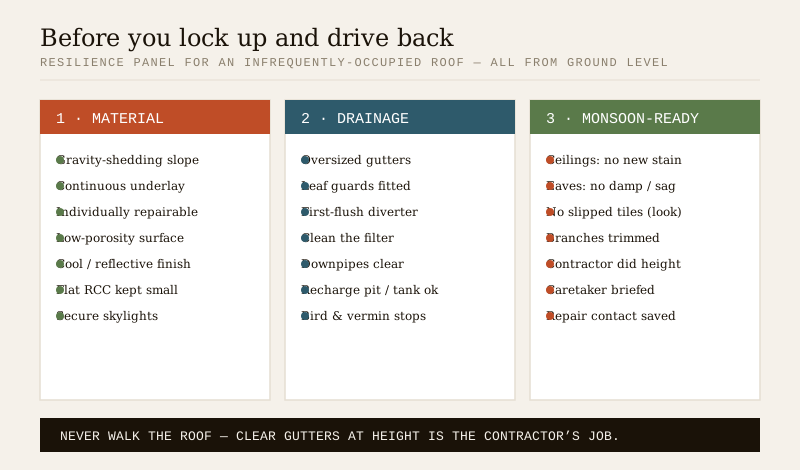
- Look up at the underside of the eaves and any exposed rafters from the verandah for fresh damp, stains or sagging.
- Check ceilings inside for new water stains or a musty smell — a faint mark now is a cheap fix; the same leak found next season is a ruined ceiling.
- Clear the ground-level cleanouts — first-flush, filter, gully traps — and glance up the downpipes for obvious blockages. Do not climb to the gutters; have the contractor clear those.
- Look for missing or slipped tiles / lifted sheets from a distance with binoculars, especially after a storm.
- Confirm skylights and roof lights are shut and secure, and mesh/vents are intact.
- Trim branches overhanging the roof and gutters.
- Before the monsoon, have your local contractor do the at-height inspection — clear gutters, re-seal junctions, re-fix anything loose. See the pre-monsoon roof inspection approach and the roof maintenance guide.
The one-line answer
For a farmhouse or weekend home, choose the roof for the fact that you are not there to watch it: a forgiving, gravity-shedding sloping tiled or coated-metal roof (with a continuous underlay) over an engineered big-span truss or portal frame, carried on deep eaves that shade the unshaded walls and shelter the verandah; add insulation, a cool surface and a high ventilated ceiling for a comfort that is waiting when you arrive; harvest the big roof's rainwater and put solar on it for an off-grid-capable supply; design out leaf and bird trouble; keep any flat RCC element small and well-drained; and set up a local caretaker plus a named contractor so the whole thing is checked from the ground before you lock up and drive back.
Where to go next
- The whole subject in one map: The Ultimate Guide to Roofing Systems.
- Get the shape right: Sloping Roof Design Guide · Special Roof Forms.
- Country materials: Clay Roof Tiles · Metal Roofing.
- Stay comfortable off-grid: Roof Insulation · Cool Roof · Roof Ventilation.
- Make the roof earn its keep: Rooftop Rainwater Harvesting · Solar Roof.
- Keep water moving and the roof healthy: Gutters & Downpipes · Roof Maintenance · Roofing for Heavy Monsoon Areas.
- Sibling building types: Row-House Roofs · Apartment Terrace Roofs.
- Plan the numbers: Roof System Selector · Roof Cost Calculator.
- The whole library: Roofing Knowledge Hub.
References
- National Building Code of India (SP 7), Bureau of Indian Standards — refer by topic for structural design, roof drainage / rainwater and building services; the 2016 edition is withdrawn and superseded by SP 7:2026, so verify the current edition via the BIS catalogue.
- IS 875 (Part 3): Design Loads (Wind) for Buildings and Structures — governs uplift design for an exposed rural roof and its truss/portal frame; loads are an engineer's calculation. Bureau of Indian Standards.
- IS 456: Plain and Reinforced Concrete — Code of Practice (any RCC terrace element), Bureau of Indian Standards.
- IS 15797: Roof Top Rainwater Harvesting — Guidelines; verify current status via the BIS catalogue: https://www.services.bis.gov.in/
- Rainwater-harvesting, rooftop-solar net-metering and any building approval are set locally — confirm the applicable rules with your local authority and DISCOM.
This is an educational overview. Big-span structural design, wind-uplift calculation on an exposed site, waterproofing application, solar/electrical connection and any work at height are qualified professional work — engage a structural engineer, a licensed roofing contractor and an MEP professional for your project, and verify any standard's current status via the BIS catalogue before relying on it.
Export this guide
Related Guides — Deep-dive reading
Industrial Shed & Warehouse Roofs: Big Spans, Metal Decks & Daylight (India)
The factory, warehouse and godown roof is a different animal — huge column-free spans on steel portal frames, clad in profiled metal, fighting heat and harvesting daylight, rain and solar. How to specify, run and safely look after it in India.
RoofingRoofing for Heavy Monsoon Areas
Kerala, the Konkan coast, the Western Ghats and the North-East get some of the heaviest rain on earth. A plain-language, India-grounded guide to designing and detailing a roof that sheds it fast, throws it clear of the walls, drains it away and never lets it in.
RoofingThe Complete Guide to Residential Roof Design
How to design a roof for a home from first principles — choosing the shape for your site and climate, the structural choice, the eaves and overhangs that tame Indian sun and rain, slope and drainage, the waterproofing spec, insulation and a cool or green surface, the terrace as usable space, the roofline, and designing it solar- and rainwater-ready. The homeowner-and-architect decision guide.
RoofingRelated Tools — Try Free
Rainwater Tank Sizer
How big should your rainwater tank be? Computes annual harvest, recommended tank capacity in litres, water-bill savings, and payback — for 10 Indian cities.
RWH CalculatorCross-Ventilation Analyzer
Estimate airflow and air changes per hour (ACH) from room size, window areas, layout, and local wind — with NBC 2016 Part 8 compliance check.
Ventilation CalculatorMonsoon-Readiness Checklist
Pre-rain home audit across 9 categories — terrace, drains, waterproofing, electrical, HVAC, pest, vehicles, documents.
Seasonal Audit