
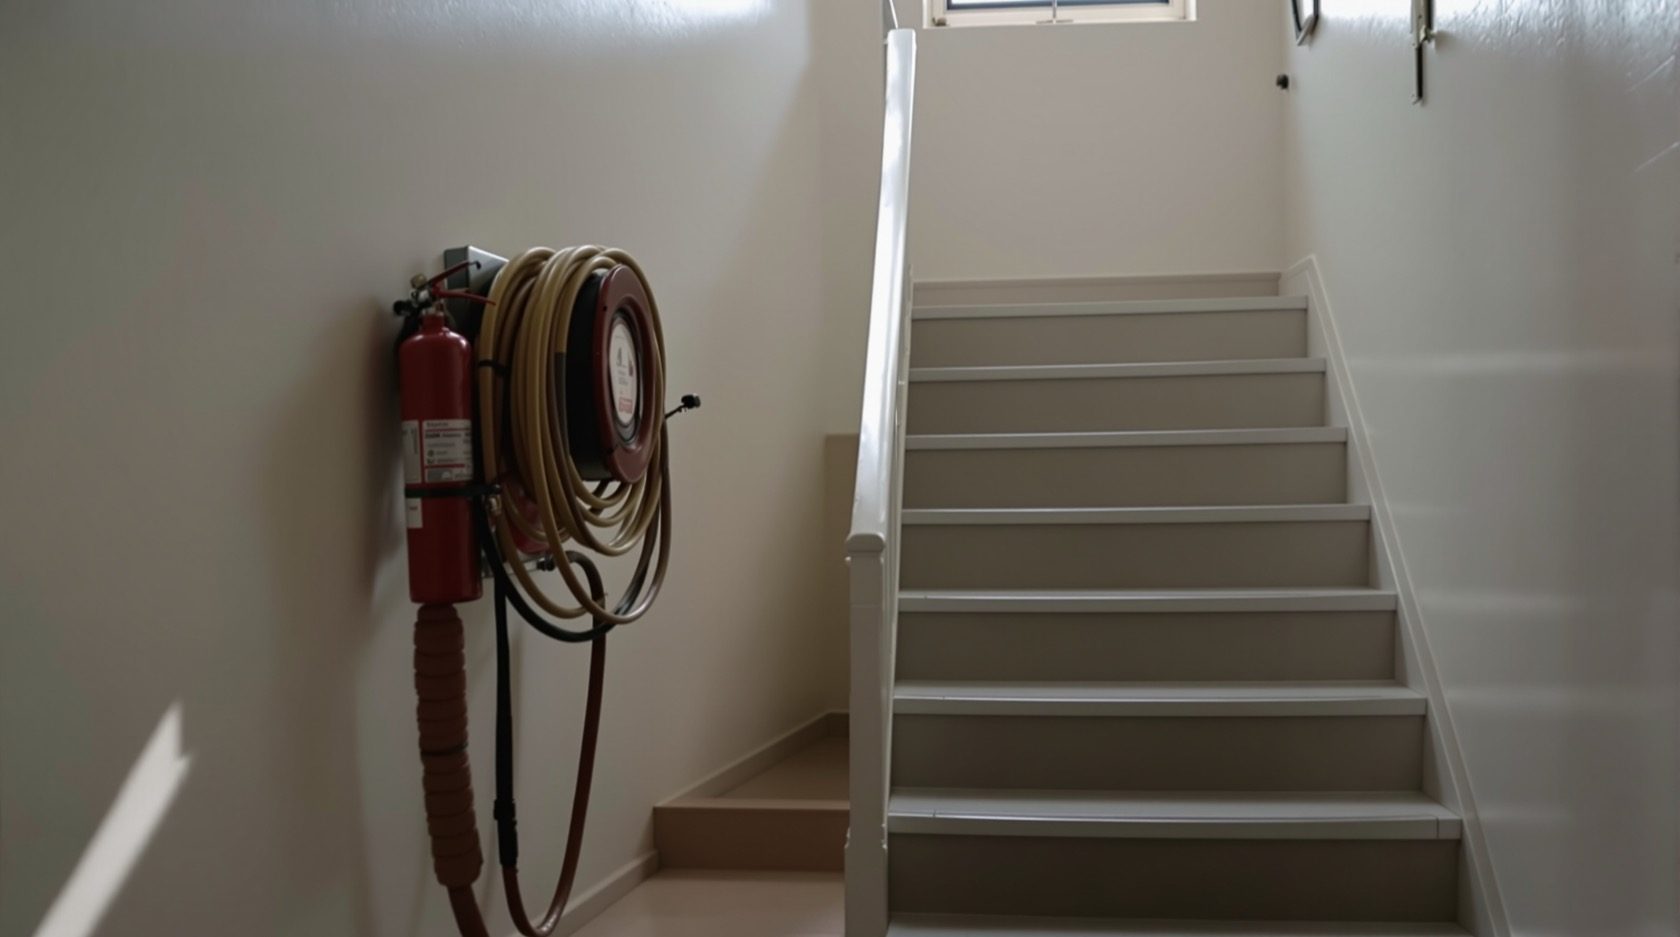
Apartment Fire Safety in India (2026): Flats, Common Areas & the RWA's Duties
Fire safety in a multi-storey flat is a shared duty: what a resident controls inside the flat, and what the building and RWA must provide, maintain and keep clear by law.
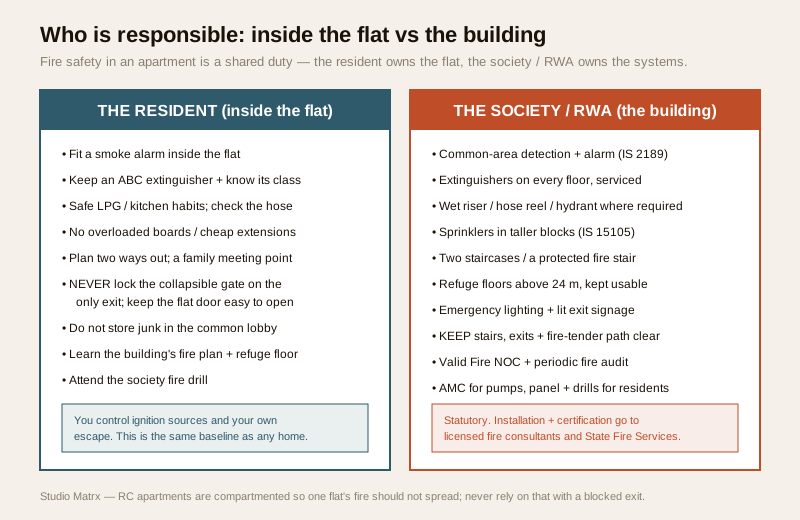
Living in a flat changes the fire-safety question in one fundamental way: you do not control the whole building. In an independent house, one family owns every risk and every escape route. In an apartment, apartment fire safety splits in two — half of it sits inside your front door, and half sits with the building, the developer and the housing society or Resident Welfare Association (RWA). A fire in the flat above yours, a shoe-rack someone left in the stairwell, a fire pump that has not been serviced in three years — none of these are things you can fix alone, yet any of them can decide whether everyone on your floor gets out.
This guide is deliberately built around that split. The first half covers what you, the resident, can and should do inside your flat — the same realistic baseline as any Indian home. The second half covers what the building must provide and the society must maintain — detection, extinguishers, risers, sprinklers, two staircases, a refuge floor, emergency lighting, exit signage, and above all a clear escape path — because that is where most Indian apartment tragedies are actually decided. It is part of Studio Matrx's fire-safety library and sits under the fire-safety pillar; read that first for the whole picture.
Scope, statutory duty & safety. This guide helps you plan your escape, maintain the right kit and hold your society accountable. It is strictly protective — never about defeating a fire protection. Two things are non-negotiable. First, the building's fire systems are statutory: designing, installing and certifying the alarm, the risers and pumps, the sprinklers, the pressurisation and the compartmentation — and obtaining the Fire NOC — are the work of licensed fire-safety consultants, registered contractors and the State Fire Services, not the RWA committee and never a DIY job. Second, never lock, block or narrow a fire exit — the single deadliest habit in Indian apartments. This is educational guidance, not legal advice.
Half one: what the resident controls inside the flat
Everything inside your front door is yours. This is the same baseline every Indian home should meet, and in a flat it matters twice over because your neighbours' safety is tied to yours.
A smoke alarm inside the flat
Most Indian homes still have no smoke alarm at all — and a flat is exactly where one earns its keep, because a fire that starts while you sleep can fill a compartment with smoke long before flame reaches you. Fit at least one smoke alarm inside the flat — near the bedrooms and away from the kitchen (to avoid cooking nuisance alarms). This is your personal early warning, separate from any building alarm; do not wait for the society to detect a fire that started in your own kitchen. Never disable or cover a detector because it "chirps" — a chirp means a flat battery, not a reason to blind it.
The right extinguisher, and knowing its class
Keep one serviceable extinguisher where a fire is most likely to start — the kitchen — and know what it is for. Fires are classified by fuel, and the wrong extinguisher can make things worse:
| Class | Fuel | In a flat | Typical extinguisher |
|---|---|---|---|
| A | Wood, paper, cloth, plastics | Furniture, curtains, waste | ABC dry powder, water |
| B | Flammable liquids | Solvents, thinners, oil | ABC dry powder, CO2, foam |
| C | Flammable gases | An LPG leak | ABC dry powder (isolate the gas first) |
| K | Cooking oils and fats | A pan or tawa fire | Wet-chemical (K); smother small ones with a lid |
| Electrical | Live equipment | Wiring, appliances, boards | CO2 or dry powder — never water |
A single ABC dry-powder extinguisher covers the common household cases, which is why it is the sensible one-unit choice for a flat; add a small wet-chemical unit or a fire blanket for the kitchen. Portable extinguishers are covered by IS 2190 (selection and upkeep) and IS 15683 (the extinguisher itself). An extinguisher is only for a small, just-started fire when your exit is behind you — if it is bigger than a waste bin, leave, close the door, and get everyone out.
Ignition sources are yours to manage
The commonest apartment fires start from things entirely within your control: an overloaded electrical board or a cheap extension bristling with adaptors; a gas leak from a perished LPG hose or a burner left on; unattended cooking; a charging e-bike or phone on a bed; an incense stick or diya left burning. Check the LPG hose date, do not daisy-chain extension boards, respect the load your wiring can carry (see the electrical hub), and never leave a flame or a live hob unattended. Managing ignition is the cheapest fire safety there is.
Two ways out, a meeting point, and an unblocked door
Plan your escape before you ever need it. From your flat, know two ways off the floor — usually two staircases — and never the lift. Agree a family meeting point outside the building (a specific gate or tree) so you can count heads. And guard the one thing people fatally get wrong in flats:
- Never lock the collapsible/grille gate on your only exit with a key you then have to find in the dark and smoke. If you must have a security grille, use a quick-release you can open blind, and keep the key in the lock.
- Keep the flat's main door easy to open from inside — no stiff multi-point deadlocks that need hunting for keys during an evacuation.
- Do not store shoe-racks, cycles or junk on the common landing outside your door; that is a shared escape route, not your balcony.
The home-fire-safety scorecard walks you through this flat-level baseline in a few minutes, and the emergency-preparedness guide covers what to do the moment an alarm sounds.
Half two: what the building and the RWA must provide
Now for the half you cannot buy at a hardware shop. What a multi-storey block needs is set by its height and occupancy under the National Building Code (NBC, published as SP 7:2026) and your State Fire Services Act and Rules, with the Model Building Bye-Laws and local development-authority rules layered on top. The taller the building, the more it must have. These systems are designed, installed and certified by licensed professionals — the RWA's job is to maintain them and keep them usable, which is where buildings most often fail.
Common-area detection and alarm
Beyond your in-flat smoke alarm, the building itself should have an automatic fire detection and alarm system in the common areas — corridors, lobbies, staircases, basements, plant rooms — with manual call points and sounders so an alarm on the eighth floor is heard on the ground. These systems are designed and maintained to IS 2189. In practice many Indian societies let the panel sit in "fault", with dead zones and a hooter nobody has tested; a system that is not maintained and periodically tested is not a system.
Extinguishers, hose reels, risers and hydrants
Fire-fighting provisions scale with the building:
| Provision | What it is | Typically where |
|---|---|---|
| Portable extinguishers | First-aid units on each floor | Every apartment block, on each landing / lobby |
| Hose reel | A fixed reel of small-bore hose for early attack | Mid-rise and up, on each floor |
| Wet riser | A charged vertical water main with landing valves for the fire brigade | Taller residential blocks |
| Yard hydrant | External hydrants for fire-tender connection | Larger and taller developments |
| Fire pumps + tank | Static water reserve, jockey / main / diesel pumps | Buildings with risers / sprinklers |
| Sprinklers | Automatic water suppression at the ceiling | Taller blocks, basements, car parks (per IS 15105) |
Extinguishers must be serviced and in date; risers and hydrants must be charged, not dry; pumps must actually start (the diesel pump is the one that runs when the power is out). An Annual Maintenance Contract (AMC) and a logged monthly test are the RWA's responsibility.
Two staircases, protected stairs and refuge floors
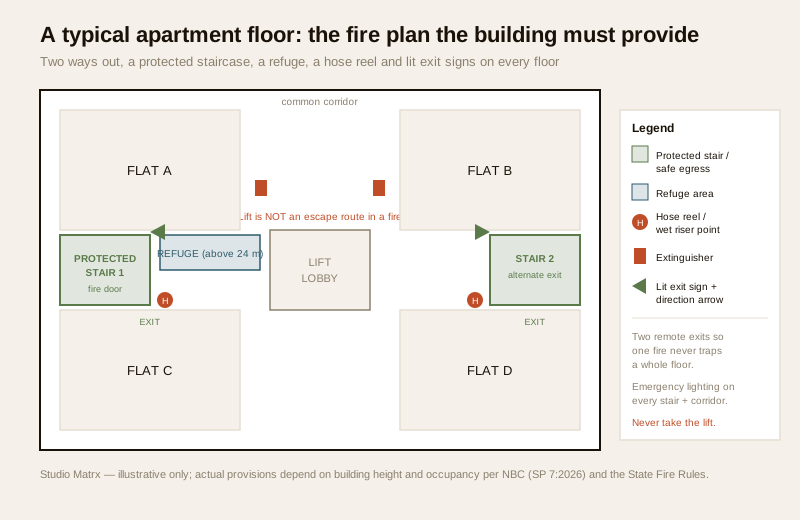
The architecture of escape is the most important protection of all, because it is what gets people out when systems fail:
- Two staircases, placed apart, so a fire near one does not trap the whole floor. A single-staircase apartment is a serious vulnerability — a real and common Indian failure mode in older and unauthorised buildings.
- A protected fire staircase — enclosed in fire-resisting walls, entered through self-closing fire-rated doors and often kept smoke-free by pressurisation — so the stair stays a survivable route while smoke fills the corridor. See also smoke-control doors and fire exit doors.
- Refuge floors / areas in tall buildings (broadly, above 24 m) — safe zones where residents who cannot reach the ground can wait for rescue. These must be kept open and usable, never enclosed, sold off or used for storage.
- Emergency lighting on every stair and corridor that comes on when the mains fails, and lit, directional EXIT signage so the way out is visible through smoke and darkness.
Lifts, compartmentation and the "stay or go" question
Two more building facts every resident should understand. First, never use the lift in a fire — lift shafts draw smoke, and a power cut can trap you between floors; how lifts are meant to behave in a fire (recall to the ground, firefighter override) is covered in lift fire-safety planning and, for home lifts, fire safety for home lifts.
Second, the "stay or go" question. A modern reinforced-concrete apartment is compartmented — floors and party walls are built to resist fire for a period (guided by IS 1642), so a fire that starts in one flat should not immediately spread to yours. That is why fire services sometimes advise residents not on the fire floor to stay put behind a closed door rather than pour into a smoke-filled stairwell. But this only holds if the compartmentation is real and the exits are clear — in an older, altered or poorly built block with open shafts and blocked stairs, staying put can be fatal. Know your building: if smoke enters your flat, or you are on or above the fire floor, get out by a protected stair while you still can. When in doubt, and when your escape route is clear, leave.
The number-one apartment failure: blocked exits
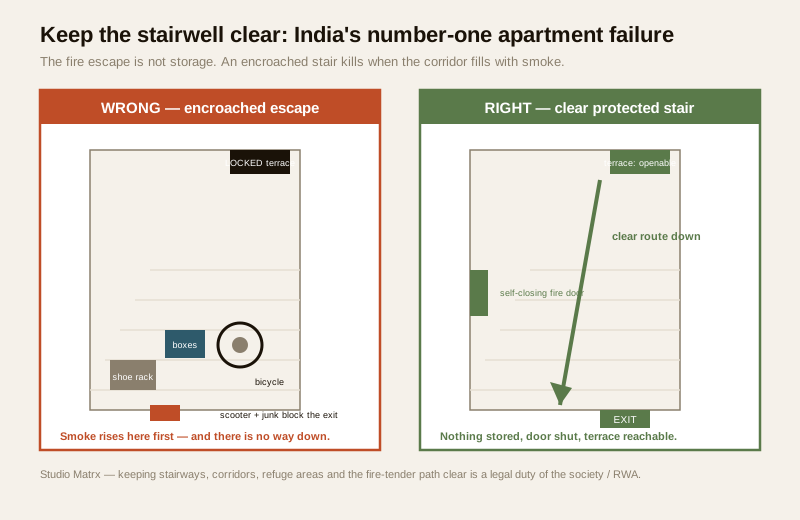
If you take one thing from this guide, take this. Across Indian apartment fires, the recurring killer is not the absence of systems — it is escape routes that were blocked, locked or encroached when they were needed:
- Stairwells turned into storage — shoe-racks, cartons, cycles, scooters, old furniture — narrowing or blocking the one clear way down.
- Collapsible gates and grilles padlocked across the only exit, with the key missing when smoke arrives.
- Terrace doors locked, so residents fleeing upward find the roof — a genuine refuge — sealed.
- Refuge floors enclosed, rented, or piled with junk.
- Cars and hawkers blocking the fire-tender path, or parking over the yard hydrant, so the brigade cannot reach or connect.
- Fire doors wedged or propped open for convenience, defeating the whole protected-stair strategy.
None of these cost money to fix — they cost only discipline. Keeping stairways, corridors, refuge areas, terrace access and the fire-tender path permanently clear is a shared duty, and enforcing it is squarely the society's job. A building with every system installed but a stairwell full of junk is more dangerous than an honest walk-up with a clear stair.
The Fire NOC and the fire audit: the RWA's statutory duty
Two documents separate a genuinely safe society from a lucky one, and both are the RWA's or the building owner's statutory responsibility:
- Fire NOC (No Objection Certificate) — issued by the State Fire Services when a building's fire provisions are verified against the applicable rules. It is required at construction/occupancy and, for many occupancies, must be renewed periodically. An apartment operating on a lapsed or never-obtained NOC is non-compliant, and residents are entitled to ask the committee to produce a current one.
- Periodic fire audit — an inspection by a competent agency that checks every system actually works: the panel, the pumps, the risers, the extinguisher service dates, the emergency lights, the exit signage, and — critically — that escape routes are clear. Coupled with regular fire drills so residents, guards and staff know the alarm, the routes and the assembly point, an audit turns paper compliance into real readiness.
As a resident you have real agency here: attend the AGM, ask to see the Fire NOC and the last audit report, insist on the extinguisher and pump AMC, and report any blocked exit. This is the same association-level coordination the apartment security guide and the gated-communities security guide describe for security — fire safety belongs on the same committee agenda. For the wider building picture, see the building-security-systems guide and the security overview.
When the law requires a professional / Fire NOC. You can fit your smoke alarm, keep your extinguisher, plan your escape and hold your society accountable. But the building's alarm, risers, pumps, sprinklers, pressurisation and compartmentation — and the Fire NOC and periodic fire audit — are statutory work for licensed fire-safety consultants, registered contractors and the State Fire Services. The RWA must commission qualified professionals and hold valid certification; it must never treat a life-safety system as a DIY or "we will manage" item. If your building lacks a current Fire NOC, a working alarm, or two clear staircases, raise it formally and in writing.
Key takeaways
- Apartment fire safety is a shared duty — the resident controls the flat (smoke alarm, extinguisher, escape plan, ignition sources, an unlocked door) while the society and RWA control and must maintain the building's systems.
- Match provisions to the building — height and occupancy under NBC (SP 7:2026) and the State Fire Rules decide what a block needs: common-area alarm (IS 2189), per-floor extinguishers, hose reels and risers, sprinklers (IS 15105) in taller blocks, two protected staircases, and refuge floors above 24 m.
- Blocked and locked exits are India's number-one apartment killer — never store junk in the stairwell, never padlock the only exit or the terrace, keep refuge floors and the fire-tender path clear. This costs discipline, not money.
- "Stay or go" depends on real compartmentation and clear exits — a modern RC flat should contain a fire, but never rely on that with a blocked stair; if smoke reaches you or you are on or above the fire floor, use a protected stair, never the lift.
- The Fire NOC and periodic fire audit are the RWA's statutory duty — residents can and should ask to see a current NOC and audit report, insist on AMCs and drills, and route all system design and certification to licensed professionals and the State Fire Services.
References
- National Building Code of India (NBC), published as SP 7:2026, Bureau of Indian Standards — Part 4 "Fire and Life Safety" sets fire-zoning, escape-route, staircase, refuge-area and building-services requirements by height and occupancy. Note the earlier SP 7:2016 edition is superseded/withdrawn though still widely quoted; verify the current edition via the BIS catalogue: https://www.services.bis.gov.in/
- IS 2189:2026 (automatic fire detection and alarm), IS 2190:2024 and IS 15683:2018 (portable extinguishers), IS 15105:2021 (automatic sprinklers) and IS 1642:2013 (fire safety of buildings — construction), Bureau of Indian Standards — the codes governing an apartment's detection, extinguishers, sprinklers and compartmentation. Verify current editions at https://www.services.bis.gov.in/
- The relevant State Fire Services Act and Rules, the Model Building Bye-Laws (MoHUA) and the local municipal / development-authority fire rules — these set occupancy and height thresholds, the Fire NOC requirement and periodic renewal, and the duty to keep escape routes and fire-tender access clear.
This is an educational overview, not legal advice, and is not a substitute for a licensed fire-safety consultant. A building's fire detection, suppression, compartmentation, pressurisation and its Fire NOC and fire audit are statutory tasks for licensed professionals and the State Fire Services; verify any standard's current status via the BIS catalogue before relying on it.
Export this guide
Related Guides — Deep-dive reading
Staircase Fire Safety in India (2026): The Protected Stair That Gets Everyone Down
The staircase is the primary vertical escape route in almost every Indian building, so a protected, smoke-free stair is the spine of egress: enclosed, fire-doored, non-combustible, and above all kept clear.
SecurityFire Safety Inspection in India (2026): The Routine Checks That Catch Failures Early
The cheap, frequent in-house walk-round - are exits clear, extinguishers charged, the alarm panel normal, fire doors closing - that catches the drift toward a neglected building before it can matter, and the log that proves you looked.
SecurityResidential Building Fire Safety Requirements in India (2026): Homes and Housing Societies
A plain-language literacy guide to the fire and life-safety expectations that scale with a home's size, from an independent house to group housing, and how flat owners, RWAs and builders share the duty of keeping people able to escape.
SecurityRelated Tools — Try Free
Electrical Safety & Load Audit
Home electrical audit — 10 categories, 65+ checkpoints across earthing, RCCB, MCB, wiring, switchboards, appliance circuits, DG/inverter backup.
Safety AuditApartment Interior Planning Checklist
51-item checklist across structural, ceiling, lighting, furniture, storage, electrical, kitchen, bathroom.
ChecklistApartment Video Door System Planner
Enter flats, entrances, floors and guard desk for a first-pass building intercom plan — door stations, indoor monitors, guard station, the right architecture and an indicative cost band.
Building Planner