

Emergency Exit Planning in India (2026): Number of Exits, Travel Distance & Two-Way Escape
The building-scale means of egress that a home escape plan sits inside: why you need two independent, remote exits, how travel distance and exit width scale with occupant load, and why exits must open outward, discharge to safety, and never be locked.
A home fire-escape plan tells one family how to get out of one flat. But that flat opens onto a corridor, the corridor onto a staircase, the staircase onto a lobby, and the lobby onto the street. That whole chain, from where you are to a safe open space outside, is the building's means of egress, and it is engineered long before anyone moves in. Emergency exit planning is the building-scale discipline that the home plan sits inside: how many exits a floor needs, how far anyone may be from one, how wide the doors and stairs must be for the crowd they serve, which way the doors swing, and where they finally let out. Get it right and a full building empties calmly in minutes. Get it wrong, or quietly undo it after the Fire NOC, and the same building becomes a trap.
This guide is written for architects, developers, facility managers, RWAs and building committees, the people who commission, occupy and are accountable for offices, shops, schools, apartment blocks and assembly buildings. It is a settings chapter of Studio Matrx's fire-safety library, under the complete guide to fire safety in India. Where the fire-escape planning guide works at the level of one household getting out, this guide is about the egress system for a whole occupied building, and the principles the code uses to size it.
Scope and safety, read this first. This guide helps you understand and specify the principles of egress, and keep the route usable. It does not give you numbers. The exact number of exits, the maximum travel distance, the exit and stair widths, the occupant-load factors and the dead-end limits for your building are set by the National Building Code (via SP 7 : 2026), Part 4 Fire and Life Safety, according to your building's occupancy, height and occupant load, and are designed and certified by a licensed architect and fire-safety consultant for the Fire NOC. Do not take any figure from a guide, a neighbour or a contractor. Nothing here is legal advice or a substitute for that professional.
Egress is a security question too, but through a fire lens
Getting people safely out of a building is planned twice, from two directions. The Section-B security evacuation-planning guide approaches it as a security and emergency-management problem: who declares the emergency, how the alarm reaches everyone, who marshals which zone, where the assembly point is, and how you account for heads for any threat, from a bomb call to a gas leak. This guide is the fire and NBC egress lens on the same building: the physical, code-driven design of the exits, routes, widths and discharge that people actually move through. You need both. A brilliant evacuation procedure fails if there is only one narrow, locked exit; a code-perfect exit system fails if nobody knows the plan or hears the alarm. Read them together.
The five principles of means-of-egress design
Strip away the tables and thresholds, and NBC egress design rests on a handful of physical ideas. Every homeowner, manager and committee member should understand these even though only the fire engineer sizes them.
1. Two ways out, remote and independent
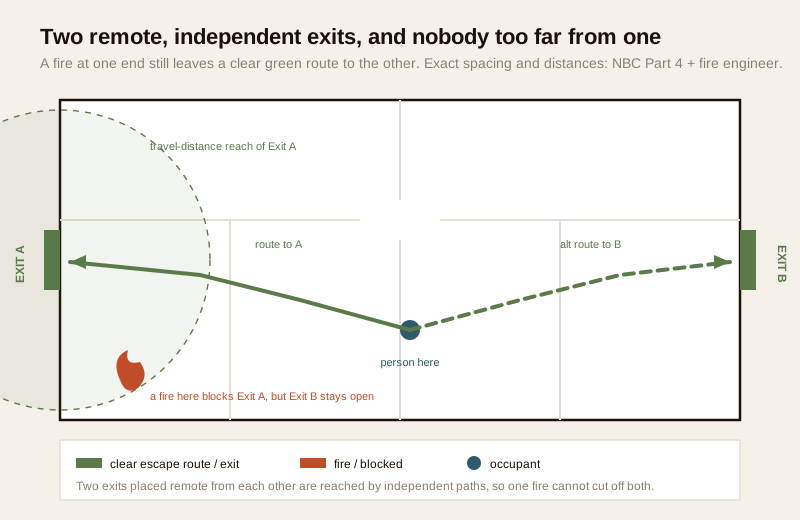
The single most important rule in the whole subject: an occupied space should have at least two separate exits, placed remote from each other and reached by independent paths, so that one fire, or one blocked door, cannot cut off both. If the two exits are next to each other, or both feed into the same corridor or the same staircase, they are effectively one exit with a decorative spare, because the fire that blocks one blocks the other. Remoteness is what makes the second exit a real alternative: a fire at one end of the floor still leaves a clear path to the other end.
The exact number of exits a given floor needs, and how far apart "remote" must be, are set by NBC Part 4 from the occupant load and the room or floor geometry, not chosen by feel. But the principle is universal, and its violation, the single-exit floor, is one of the deadliest and commonest Indian failures.
2. Travel distance, nobody too far from an exit
The second principle limits how far a person may have to walk to reach an exit. The longer that walk, the longer someone is exposed to smoke and heat, and the more likely the route fills before they reach it. So NBC Part 4 caps the maximum travel distance to the nearest exit, with the cap depending on occupancy and on whether the building is sprinklered. The practical design consequence: exits must be distributed through the floor so that no workstation, classroom seat or shop aisle is beyond the limit from at least one of them. A dead corner far from any exit is a code failure, not a layout quirk. The exact permitted distance is the fire engineer's to apply, but the idea, keep everyone within reach of a way out, drives where exits go.
3. Exit width scales with the crowd
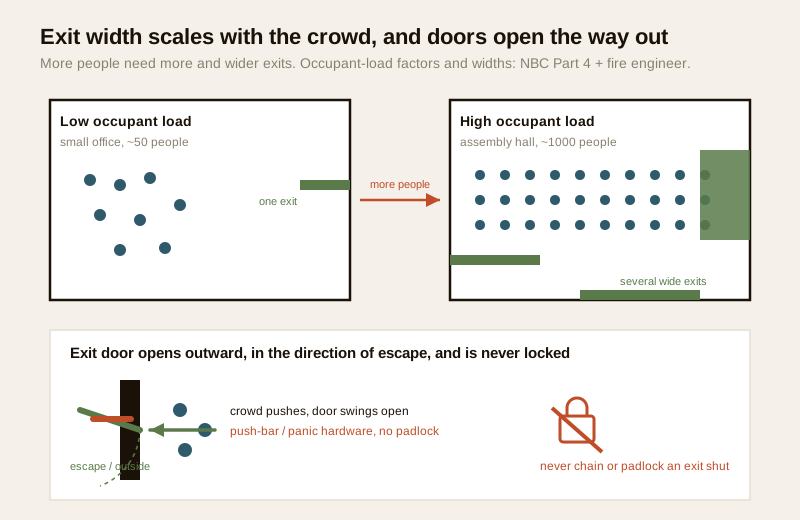
More people need more, and wider, ways out. NBC Part 4 sizes exits and stairs from the occupant load, the number of people a space is designed to hold, using occupant-load factors and unit-width rules. The logic is a bottleneck one: a doorway or stair passes only so many people per minute, so a hall for a thousand needs far more exit width than an office for fifty. This is why an assembly building, a cinema or a banquet hall has such generous, multiple exits, and why quietly cramming more people into a space than it was designed for is dangerous even if nothing else changes, because the exits were sized for a smaller crowd. Occupant load, number of exits and total exit width move together; the fire engineer sets all three for the assembly areas and every other occupancy.
4. Doors open the way people run, and are never locked against escape
Two door rules save lives in a crush. First, an exit door on the escape route should open outward, in the direction of travel, so a panicking crowd pushing against it forces it open rather than jamming it shut, an inward-opening door in a stampede becomes a wall of bodies. Second, and absolutely non-negotiable, an exit must never be locked, chained, padlocked or gated shut against people escaping from inside. Where a door must stay secured against outsiders, the answer is panic hardware, a push-bar or touch-bar that is always openable from the escape side with a single motion, while staying locked from outside. This is the whole point of the fire-exit doors guide: a fire-exit door is defined by being freely openable in the escape direction at all times. A collapsible gate padlocked across the only stair at night has killed people in India more than once.
5. Exits must discharge to a safe open space
An exit route is only finished when it delivers people to genuine safety, an open space outside the building (a street, a compound, an assembly ground) from which they can disperse and where the fire brigade can reach them. An "exit" that ends at a locked compound gate, a dead courtyard surrounded by the same burning building, or a basement with no way up to open air has not completed the job, it has moved the crowd from one trap to a smaller one. The final discharge, and the assembly area it feeds, must be kept clear and its gates openable. This is why the meeting point and the tender path are part of egress, not an afterthought, and it links directly to keeping the fire-tender access route clear.
Dead ends, the trap within the plan
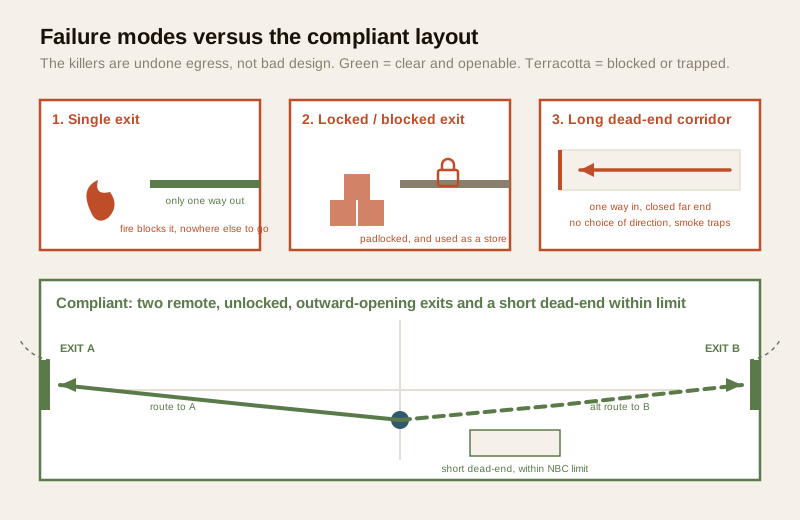
One more geometric rule ties the others together: NBC Part 4 limits the length of a dead-end corridor, a passage with an exit at only one end. Walk into a long dead end as smoke fills it and you may reach the closed end with no second way out, having passed the point where you could have turned back. Limiting dead-end length forces the layout to give people a choice of direction before they are committed. Like travel distance, the exact permitted length is the code's and the fire engineer's; the principle is to never let a route become one-way into a corner.
The route between the exits, signage, lighting, stairs
Two good exits are worthless if people cannot find them or reach them. The egress route, not just its end doors, is part of the plan:
- The protected staircase is the vertical spine of egress in any multi-storey building. It must stay smoke-free, fire-rated and, above all, clear, never a store room. Its design and protection are covered in the staircase fire-safety guide, built to IS 1642 : 2013 for the construction detail.
- Exit signage must mark the route continuously, so that at every decision point a person can see which way leads out, addressed in the exit signage guide.
- Emergency lighting must keep the route visible when the power fails, which in an Indian fire it usually does. A dark, unmarked corridor defeats a perfect exit at its far end; the emergency lighting guide covers this, and it pairs with signage as the two things that make a route usable in smoke and darkness.
- Refuge areas, in buildings above the height threshold, give those who cannot descend quickly a protected place to wait, covered in the refuge areas guide.
| Egress element | What it provides | Kept usable by |
|---|---|---|
| Two remote exits | A second way out if one is blocked | Never lock, gate or block either exit |
| Travel distance limit | Nobody trapped far from a way out | Do not add partitions or stores that lengthen the path |
| Exit / stair width | Enough flow for the crowd | Do not exceed the designed occupant load |
| Outward-opening, unlocked doors | Doors that open under a pushing crowd | Panic hardware; no padlocks or chains, ever |
| Safe discharge | Delivery to open air, not a trap | Keep the final gate clear and openable |
| Signage + emergency lighting | A findable route in smoke and darkness | Maintain lamps and batteries; keep signs unobstructed |
How egress scales across occupancies
The same five principles apply everywhere, but the numbers the fire engineer plugs in change with the building's use. An office, a school and an apartment block each carry a different occupant load, a different vulnerability profile and different code thresholds.
| Occupancy | Egress driver | Where it is covered |
|---|---|---|
| Office / business | Working occupant load, travel distance across open floors | Office fire-safety guide |
| School / educational | Children who need supervised, orderly two-way escape | School fire-safety guide |
| Apartment / residential | Two ways out of the block, protected common stair | Apartment fire-safety guide |
| Assembly (halls, cinemas) | High occupant load, many wide exits, panic hardware | Assembly areas guide |
| High-rise (any use) | Long vertical travel, refuge areas, phased descent | High-rise fire-safety guide |
In every case the drill is the same: the architect and fire-safety consultant read the occupancy and occupant load out of NBC Part 4, size the exits, distances and widths, and certify them for the Fire NOC. The building manager's job begins where theirs ends, keeping what was designed usable.
The Indian failure modes, how good egress gets quietly undone
Almost no Indian fire tragedy is caused by a building that was designed with one exit. They are caused by a building that was designed correctly and then had its egress dismantled, one convenient decision at a time. Name these plainly, because spotting them is the manager's and committee's real job.
- The single exit. A second exit walled off to make another room, or a floor that only ever had one stair. This cannot be house-managed away, it is a serious limitation to raise formally with the architect and fire consultant.
- The locked or gated exit. The commonest killer: a collapsible gate padlocked across the escape stair, a fire-exit door chained "for security", a rolling shutter down over the only way out. Security against outsiders is real, but the answer is panic hardware, never a padlock. An exit locked against escape is not an exit.
- The exit as store room. The stair, corridor or exit lobby colonised by cartons, furniture, gas cylinders or parked two-wheelers. This both blocks the path and loads it with fuel, turning the escape route into the fire's route. Egress paths must stay permanently clear.
- The exit that discharges into a locked compound. The door opens correctly, the stair is clear, and the crowd arrives at a padlocked compound gate with the watchman's key nowhere to be found. The discharge is part of the exit, its gate must be openable from inside at all times.
- The dead corner and the added partition. A later fit-out that pushes a workstation cluster beyond the travel-distance limit, or turns a through-corridor into a dead end. Every layout change should be checked against the egress plan, not just for looks.
- The overcrowded hall. More people admitted than the exits were sized for, common in banquet halls and event spaces. The exits do not grow to match the crowd; the occupant load the space was licensed for is a safety limit, not a suggestion.
Who does what, routing the work correctly
Emergency exit planning is a chain of accountable roles. The manager's and committee's power is in commissioning, occupying and holding, not in doing the technical sizing.
| Task | Who is responsible | Manager / committee role |
|---|---|---|
| Number of exits, travel distance, widths, dead-end limits | Licensed architect + fire-safety consultant | Commission it; keep the approved drawings |
| Panic hardware, fire-exit doors, signage, emergency lighting | Registered fire-protection contractor | Verify it is installed and works |
| Statutory clearance | State Fire Services (Fire NOC) | Confirm the NOC is current and displayed |
| Keeping every exit clear, unlocked and openable | Building manager / RWA | Own this fully, it is not technical |
| Any fit-out or partition change | Architect (re-checked against egress) | Never let a change quietly break the plan |
For the wider evacuation procedure that runs through these exits, see the security evacuation-planning guide and the emergency-preparedness guide; for the household level, the fire-escape planning guide. You can pressure-test your own building against these principles with the fire escape plan builder and the home fire-safety scorecard.
Never lock or block the escape, and when the law requires a professional. No convenience, security worry or storage shortage justifies locking, chaining, gating or obstructing an exit, a stair or a discharge gate, this is where people die. If a door must be secured against outsiders, use panic hardware that always opens from inside. And the design itself, the number of exits, the travel distances, the exit and stair widths, the occupant-load factors, the dead-end limits and the refuge provision, is fixed by the National Building Code (via SP 7 : 2026, Part 4), your State Fire Services Act and Rules and the local Model Building Bye-Laws, and must be designed and certified by a licensed architect and fire-safety consultant for a valid, current Fire NOC. Do not invent, borrow or guess these figures. Route the design to the professional, and confirm today that every exit in your building is clear, unlocked and openable.
Key takeaways
- Two remote, independent exits are the foundation. An occupied space needs at least two separate ways out, placed far apart and reached by independent paths, so one fire or one blocked door cannot cut off both; the single-exit floor is one of India's deadliest failures.
- Travel distance, width and occupant load are set by the code, not by feel. NBC Part 4 caps how far anyone may be from an exit and sizes exit and stair width from the occupant load; the exact figures are the architect and fire engineer's to apply, and cramming in more people than the exits were sized for is dangerous.
- Doors open outward and are never locked against escape. Exit doors on the route should swing in the direction of travel and stay freely openable from inside, using panic hardware where security matters; a padlocked or chained exit is not an exit.
- An exit is finished only when it discharges to open air. The route must deliver people to a safe open space with an openable gate, not to a locked compound or a dead courtyard, and the route must be findable through continuous signage and emergency lighting.
- India's killers are undone egress, not bad design. Locked and blocked exits, exits used as stores, single exits, dead-ended fit-outs and overcrowding are management and accountability failures, keeping every exit clear, unlocked and openable is the occupant's and committee's real job.
References
- National Building Code of India, SP 7 : 2026 (the NBC), Part 4 "Fire and Life Safety", Bureau of Indian Standards, the framework governing means of egress, the number of exits, travel distance, exit and stair widths, occupant-load factors, dead-end limits, exit discharge and refuge areas; the older SP 7 : 2016 edition is withdrawn but still widely quoted. Verify the current edition via the BIS catalogue: https://www.services.bis.gov.in/
- IS 1642 : 2013, "Fire Safety of Buildings (General): Details of Construction, Code of Practice", Bureau of Indian Standards, the construction detail behind the protected, fire-rated escape staircase that the egress route relies on. Verify the current edition via the BIS catalogue: https://www.services.bis.gov.in/
- The relevant State Fire Services Act and Rules and the Model Building Bye-Laws (MoHUA), plus your local municipal or development-authority fire bye-laws, these fix when a Fire NOC is legally required and how egress provisions are enforced for each occupancy.
This is an educational overview, not legal advice, and not a substitute for a licensed architect and fire-safety consultant. The number of exits, travel distances, exit and stair widths, occupant-load factors and dead-end limits for any building are qualified professional tasks set by NBC Part 4 and certified for the Fire NOC, engage licensed professionals and the State Fire Services, and verify any standard's current status via the BIS catalogue before relying on it.
Export this guide
Related Guides — Deep-dive reading
Staircase Fire Safety in India (2026): The Protected Stair That Gets Everyone Down
The staircase is the primary vertical escape route in almost every Indian building, so a protected, smoke-free stair is the spine of egress: enclosed, fire-doored, non-combustible, and above all kept clear.
SecurityRefuge Areas in India (2026): The High-Rise Safe Haven Between You and the Ground
Why tall buildings need protected, ventilated refuge areas where occupants who cannot descend all at once wait in safety, why they must be kept clear, and the notorious Indian failure of the converted refuge floor.
SecuritySecurity for People Living Alone in India (2026): Calm, Practical Habits When There Is No Second Person to Notice
Living alone is an ordinary and growing part of Indian life - the student in a new city, the working single, the elder whose children are abroad, the person after a separation. It does not call for fear. It calls for a few deliberate habits, because there is no second person in the home to notice trouble, raise the alarm, or catch an accident. This is calm self-reliance, layer by layer.
SecurityRelated Tools — Try Free
Emergency Exit Capacity Calculator
Does your building have enough exit width for its occupant load? Required width in 500 mm units versus what you provide, with the at-least-two-remote-exits check and a pass/fail. An indicative planning estimate; a fire consultant sizes exits to NBC and the AHJ approves.
Exit WidthAcoustic Privacy (STC) Visualizer
Indian healthcare acoustic visualizer — compare wall assemblies and noise sources, see received SPL after STC attenuation, and check FGI 2018 / IS 1950 / NABH speech-privacy compliance with live dual-canvas waveform.
Acoustic ToolApartment Interior Planning Checklist
51-item checklist across structural, ceiling, lighting, furniture, storage, electrical, kitchen, bathroom.
Checklist