
Refuge Areas in India (2026): The High-Rise Safe Haven Between You and the Ground
Why tall buildings need protected, ventilated refuge areas where occupants who cannot descend all at once wait in safety, why they must be kept clear, and the notorious Indian failure of the converted refuge floor.
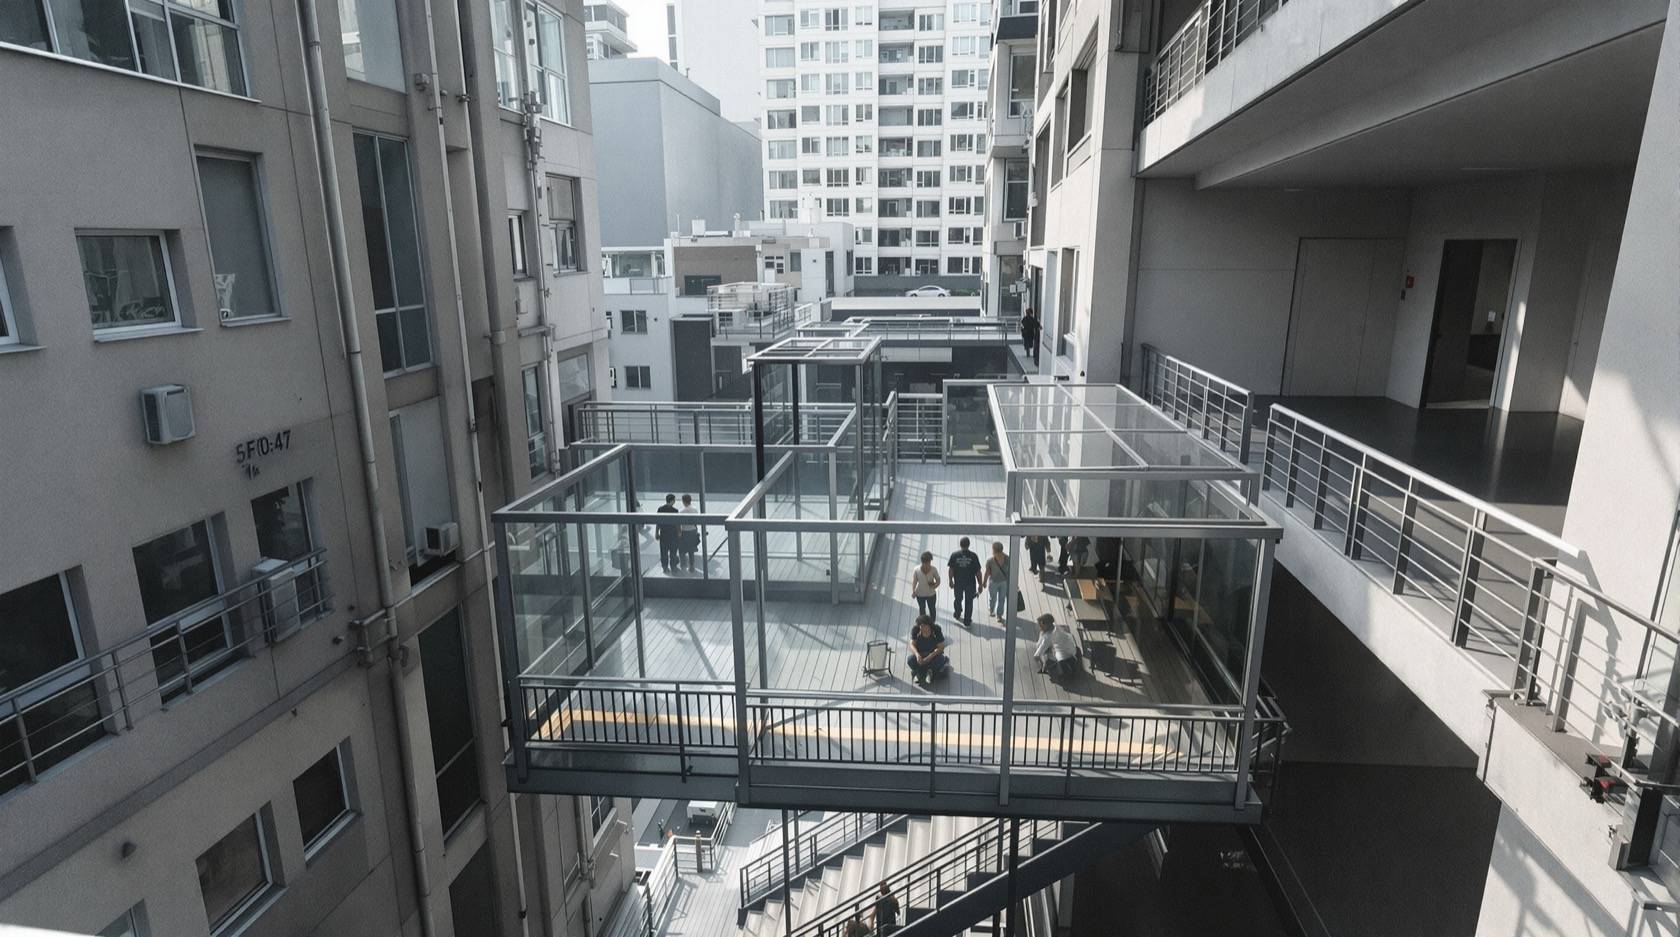
You cannot empty a tall building the way you empty a bungalow. In a house, everyone is out of the door in seconds. On the eighteenth floor, sending every occupant into one staircase at the same moment would jam the stair, trap people in the smoke, and leave the elderly, the disabled, the injured and the very young stranded partway down. So the code answers a hard question with a simple idea: give people a protected place to stop. A refuge area — sometimes called a refuge floor — is a fire-and-smoke-protected, ventilated safe-holding space, required in tall buildings, where occupants who cannot descend many floors at once can wait in relative safety while a phased evacuation runs, and where firefighters get a protected staging base. This guide is for the architects, developers, fire consultants, facility managers, RWAs and building committees who commission, certify and above all keep these spaces usable: what a refuge is for, what makes one valid, and the single most cynical fire-safety violation in Indian high-rises.
This is a means-of-escape chapter of Studio Matrx's fire-safety library, sitting under the complete guide to fire safety in India. It pairs closely with the staircase fire-safety guide, the emergency exit planning guide and the fire escape planning guide — the refuge only works as one link in a protected chain from the floor to the street.
Scope and safety — read this first. This guide helps you understand, specify, maintain and keep a refuge usable. It is not a design manual. Whether a refuge area is required, at what building height it begins, how often it must repeat up the building, and how large it must be are all set by the National Building Code (via SP 7 : 2026), Part 4 Fire and Life Safety, together with your State Fire Services Act and Rules and the local building bye-laws — and are certified for the Fire NOC by a licensed fire consultant. Do not take the height thresholds, intervals or areas in this guide as figures — there are none here, deliberately. Route all design and certification to a registered fire-safety professional. Nothing here is legal advice.
What a refuge area actually is
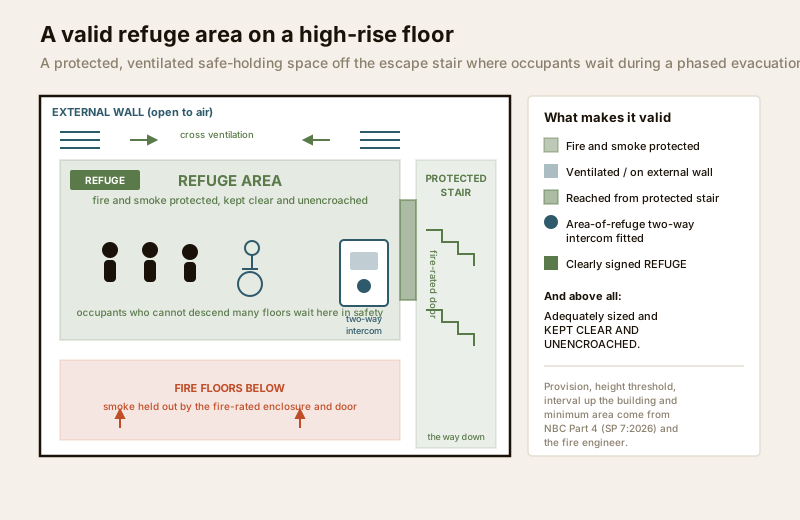
A refuge area is not a corridor you pass through and not a lobby with a sofa. It is a defined, protected part of a floor — or in taller buildings an entire dedicated floor — set aside as a place of relative safety. Three ideas define it.
- It is protected. The refuge is enclosed by fire-rated construction so that fire and smoke from the floors around it are held out for a defined period. It is a pocket of tenable air inside a building that may be burning elsewhere.
- It is open to the air. A refuge is ventilated, typically by being on an external wall open to the outside, so smoke that does leak in can clear and the space stays breathable without depending on a fan that might fail. This is why refuge areas face open air, not the building's core.
- It is a pause, not a destination. People do not live there or stay there indefinitely. They wait — protected and breathing — until it is their turn to descend the protected stair, or until firefighters assist them down.
Where the high-rise fire-safety guide explains the whole tall-building defence — pressurised stairs, wet risers, compartmentation and the fireman's lift — the refuge is the piece that answers the human timing problem: not every body can be on the stair at once, and not every body can walk down twenty floors.
Why a refuge matters: two problems it solves
You cannot descend everyone at once
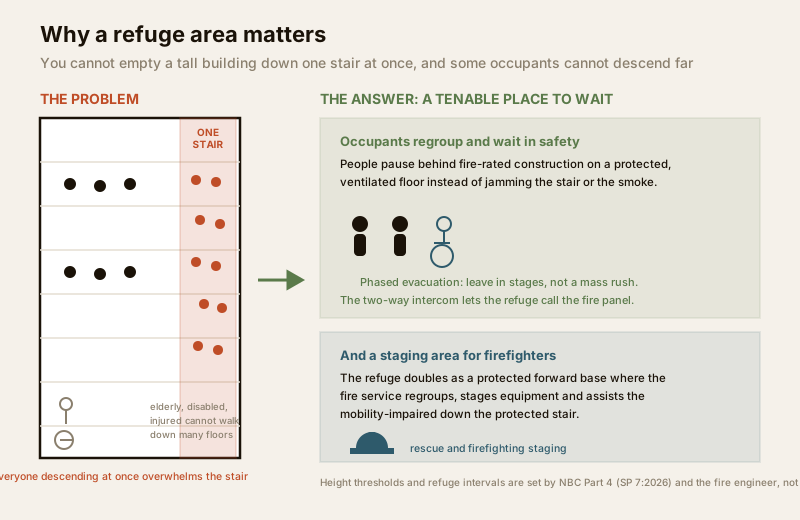
A single staircase, or even two, can only move so many people per minute. On a tall, densely occupied building, dumping every floor into the stair simultaneously does not speed evacuation up — it grinds it to a halt, and it pushes people into a stair that may already be filling with smoke. The refuge lets the building stage the descent: occupants gather on protected refuge levels and leave in phases, keeping the stair flowing instead of jammed. This is the logic of phased evacuation, and it is why the refuge and the protected stair are designed as one system.
Some people cannot descend far
Even a clear stair is not an option for everyone. The elderly, wheelchair users, people with mobility or cardiac conditions, the injured, and anyone carrying a small child cannot reliably walk down many storeys. For them, the refuge is not a convenience — it is the plan. They reach the nearest refuge, which is close by design, and wait in protected air for firefighters or trained floor wardens to assist them down. Without a refuge, these occupants have nowhere tenable to be.
And it is where firefighters regroup
A refuge is not only for occupants. It doubles as a protected forward base for the fire service: a place at height where crews can regroup, stage equipment, catch breath and organise the rescue of people who cannot self-evacuate. A refuge that occupants can reach is also a refuge that firefighters can use — which is another reason it must stay clear.
The intercom lives here
A person waiting on a refuge cannot shout to the fire control room twenty floors down. So the refuge is where the area-of-refuge two-way intercom belongs: a fixed, monitored call point that lets someone in the refuge speak directly to the fire panel or control room, confirm they are waiting, and be counted and prioritised for assisted descent. This is the link between the physical safe space and the building's response — covered in depth in the emergency communication systems guide, and reinforced by the voice evacuation systems guide that tells the rest of the building when to move.
When a refuge is required — and why the numbers are the engineer's
Refuge areas are triggered by building height. Above a defined height, the code requires a refuge, and it requires refuges to repeat at intervals as the building rises, so that no occupant is ever too many floors from one. That is the principle. The specifics — the exact height at which refuge provision begins, the vertical interval between refuges, and the minimum area each must provide (usually tied to the number of people it must hold) — are all fixed by NBC Part 4 (SP 7 : 2026), read with your State Fire Services Rules and local bye-laws, and are settled for a specific building by the fire consultant during design and certified for the Fire NOC.
This guide gives you none of those figures on purpose. A refuge sized or spaced from a half-remembered number is a refuge that may fail an audit or, worse, fail people. The table below is about roles and principles, not measurements.
| Question | Who answers it | On what basis |
|---|---|---|
| Is a refuge area required for this building? | Licensed fire consultant / architect | Building height and occupancy against NBC Part 4 |
| At what height does provision begin, and how often does it repeat? | Fire consultant | NBC Part 4 (SP 7 : 2026) thresholds and intervals |
| How large must each refuge be? | Fire consultant | Occupant load it must hold, per the code |
| Is the refuge protected, ventilated and accessible enough? | Fire consultant, certified for Fire NOC | Fire-rating and ventilation provisions of the code |
| Is it being kept clear and legal in use? | RWA / facility manager / building committee | Occupancy conditions and the sanctioned plan |
The first four rows are professional design tasks. The last row — keeping the refuge clear and legal for the life of the building — is the one that belongs to the people who occupy and manage it, and it is the one that fails most often.
What makes a refuge valid
A space is only a refuge if it meets every one of these at once. Miss one and it is a room with a hopeful sign on it.
| Requirement | What it means | Why it is non-negotiable |
|---|---|---|
| Fire and smoke protected | Enclosed by fire-rated construction, entered through fire/smoke-rated doors | Fire and smoke from surrounding floors must be held out |
| Ventilated / on an external wall | Open to outside air, naturally or as designed, not sealed in the core | The air must stay breathable without depending on a fan alone |
| Accessible from the protected stair | Directly connected to the fire-protected escape stair | Occupants must reach it, and leave it, without crossing the fire |
| Adequately sized | Large enough for the occupant load it must serve | A refuge too small forces people back into danger |
| Clearly signed | Marked as a refuge, visible even in smoke and a power cut | People must find it under stress and low light |
| Kept clear and unencroached | Nothing stored, built, parked or locked in or across it | The refuge only exists if it is empty and reachable when needed |
For the passive construction that makes the first row real, see the fire-rated walls guide and the fire-rated doors guide; the refuge is enclosed by exactly that construction, and the doors into it must self-close and never be wedged. Because a refuge must be findable in smoke and darkness, the exit signage guide and the emergency lighting guide are part of a valid refuge, not extras — a refuge you cannot see your way to is a refuge that fails in the one condition it exists for.
The Indian failure: the refuge that is not there
Here is the hard truth. In India, the commonest way a refuge fails is not that it was badly designed. It is that it was quietly stolen. The refuge floor is one of the most valuable slabs of open, ventilated floor area in a high-rise — and that value is exactly what gets it annexed. This is the single most cynical fire-safety violation in Indian high-rise buildings, because it takes a space specifically set aside to save lives and converts it into somebody's asset.
The recurring patterns:
- Converted to flats. The refuge is walled off and sold or let as additional apartments — the most brazen version, and one that has drawn action from courts and civic bodies across Indian cities.
- Turned into storage or amenities. Society records, discarded furniture, a gym, a party hall, servant quarters, DG rooms or water tanks colonise the refuge until nothing of the safe-holding space remains.
- Locked. The doors to the refuge, or the refuge floor itself, are padlocked "for security" — so the one place a mobility-impaired occupant is meant to reach is sealed against them at the moment it matters.
- Never handed over clear. In some buildings the refuge was encroached before occupation, so residents never knew it existed as a refuge at all.
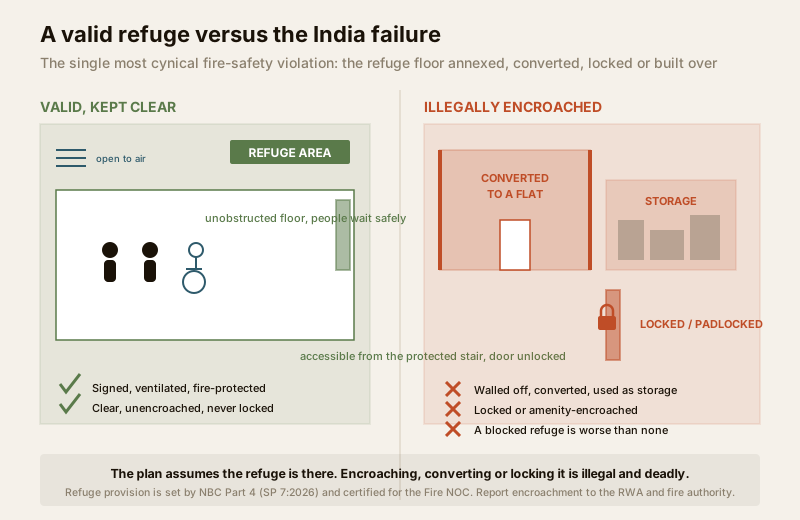
The reason this is so dangerous is subtle. The entire evacuation plan — the phasing, the assisted-descent scheme, the fire service's staging — assumes the refuge is there and empty. When it is not, the failure is invisible until the day of the fire. A blocked or converted refuge is worse than no refuge, because people are counting on a safe place that no longer exists. The apartment fire-safety guide covers the shared duties of a society to protect common life-safety areas, and the office fire-safety guide the equivalent duties in commercial towers — in both, keeping the refuge clear is the RWA's or occupier's job, and it is not negotiable.
Keeping a refuge real — the manager's job
Design creates the refuge; management keeps it a refuge. None of the following is technical work — it is stewardship, and it is where occupants and committees hold the power.
1. Know where your refuges are. Read the sanctioned fire plan and physically walk each refuge floor. If you cannot find the refuge the plan shows, you have already found the problem.
2. Keep them empty. No storage, no furniture, no equipment, no sub-let, no "temporary" use that becomes permanent. The refuge is empty floor by design.
3. Never lock them. The doors into and out of a refuge must open for escape at all times. If security is a concern, solve it with a design the fire consultant approves, never with a padlock.
4. Keep the signage and lighting alive. Confirm the refuge signs are lit and legible and that the emergency lighting on the route to them works in a power cut — pairing with the emergency lighting guide.
5. Test the refuge intercom. The two-way area-of-refuge intercom must actually reach the control room. A dead intercom is a silent refuge.
6. Rehearse assisted descent. Include the refuge in drills so wardens know who needs help, where they will gather, and how they will be brought down. Drills are covered separately, but the refuge is where an assisted-evacuation plan lives.
For the wider evacuation picture around all of this, the emergency evacuation planning guide and the emergency preparedness guide set the refuge into the building's whole response, and the emergency exit planning guide connects it to the two-ways-out logic every floor needs.
Never lock, encroach or convert a refuge — and when the law requires a professional. A refuge area is a statutory life-safety space. Whether it is required, its height threshold, its interval and its size are fixed by the National Building Code (via SP 7 : 2026, Part 4), your State Fire Services Act and Rules and the local building bye-laws, and are certified for the Fire NOC by a licensed fire consultant — figures you must take from the code and the engineer, never from this guide. Converting, walling off, storing in, or padlocking a refuge is illegal and can be lethal, and can void insurance and occupancy. Route all refuge design, protection and certification to a registered fire-safety professional and the State Fire Services. If you manage a high-rise, confirm today that every refuge shown on the sanctioned plan physically exists, is empty, is signed and lit, is never locked, and has a working intercom.
Key takeaways
- A refuge area is a protected pause, not a destination. It is a fire-and-smoke-protected, ventilated safe-holding space where occupants wait in tenable air during a phased escape, and where firefighters stage — because a tall building cannot descend everyone at once.
- It exists for the people who cannot descend far. The elderly, disabled, injured and those with children rely on the refuge as their actual plan, reaching protected air close by and waiting for assisted descent.
- A valid refuge meets every test at once: fire-and-smoke protected, ventilated on an external wall, reached from the protected stair, adequately sized, clearly signed and lit, and above all kept clear and unencroached. The area-of-refuge two-way intercom lives here.
- The numbers are the engineer's, not yours. Whether a refuge is required, its height threshold, its interval up the building and its minimum area all come from NBC Part 4 (SP 7 : 2026) and the fire consultant, and are certified for the Fire NOC — never improvised.
- India's defining failure is the stolen refuge: floors converted to flats, filled with storage, or padlocked. A blocked refuge is worse than none, because the whole plan assumes it is there. Keeping it empty, unlocked and reachable is the RWA's and manager's non-negotiable duty.
References
- National Building Code of India, SP 7 : 2026 (the NBC), Part 4 "Fire and Life Safety" — the framework for refuge-area provision, the height thresholds and intervals at which refuges are required, their protection and ventilation, and their role in the means of egress; the older SP 7 : 2016 edition is withdrawn. Verify the current edition via the BIS catalogue: https://www.services.bis.gov.in/
- IS 1642 : 2013, Fire Safety of Buildings (General): Details of Construction, Bureau of Indian Standards — the code of practice behind the fire-rated enclosure and doors that make a refuge a protected space. Verify the current edition via the BIS catalogue: https://www.services.bis.gov.in/
- The relevant State Fire Services Act and Rules and the Model Building Bye-Laws (MoHUA), plus your local municipal/development-authority high-rise fire regulations — these fix when refuge areas are legally required and are the basis for enforcement action against refuge encroachment.
- The Fire NOC / occupancy certification process of the State Fire Services — the statutory point at which a building's refuge areas are certified as provided, protected and accessible, and the basis on which converted or locked refuges are an offence.
This is an educational overview, not legal advice, and not a substitute for a licensed fire-safety consultant. Refuge-area provision, protection, sizing and the Fire NOC are qualified professional tasks — engage licensed fire-safety consultants and registered contractors and the State Fire Services, and verify any standard's current status via the BIS catalogue before relying on it.
Export this guide
Related Guides — Deep-dive reading
Staircase Fire Safety in India (2026): The Protected Stair That Gets Everyone Down
The staircase is the primary vertical escape route in almost every Indian building, so a protected, smoke-free stair is the spine of egress: enclosed, fire-doored, non-combustible, and above all kept clear.
SecurityApartment Fire Safety in India (2026): Flats, Common Areas & the RWA's Duties
Fire safety in a multi-storey flat is a shared duty: what a resident controls inside the flat, and what the building and RWA must provide, maintain and keep clear by law.
SecurityEmergency Communication Systems in India (2026): Refuge Phones, Warden Intercom & Mass Notification
Beyond the sounder - the two-way firefighter phones, area-of-refuge intercoms and mass notification that let a building coordinate a fire response and keep faith with people who cannot self-evacuate.
SecurityRelated Tools — Try Free
Apartment Interior Planning Checklist
51-item checklist across structural, ceiling, lighting, furniture, storage, electrical, kitchen, bathroom.
ChecklistApartment Video Door System Planner
Enter flats, entrances, floors and guard desk for a first-pass building intercom plan — door stations, indoor monitors, guard station, the right architecture and an indicative cost band.
Building PlannerChild & Elder Home-Safety Audit
Room-by-room safety audit for households with children or seniors — 10 categories, 70+ checkpoints tagged by audience.
Safety Audit