
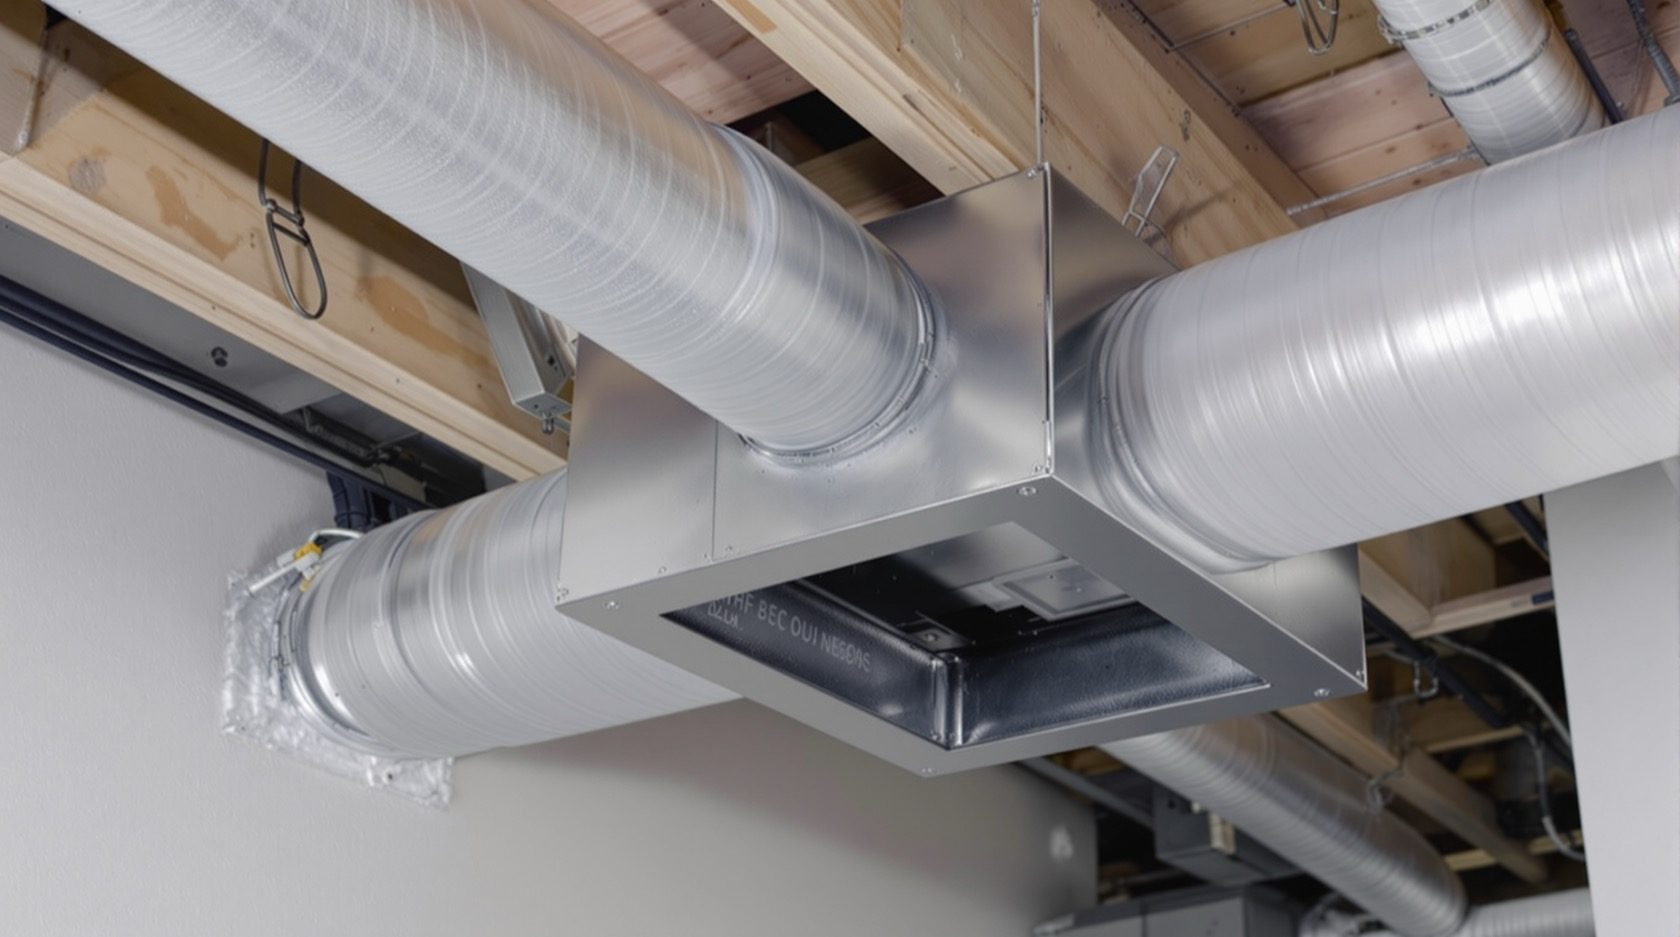
Fire Dampers in India (2026): Stopping Fire and Smoke Travelling Through the Ducts
How fire, smoke and combination dampers close where HVAC ducts pierce a fire-rated wall or floor, restoring the compartment barrier the ductwork breaks - the passive device Indian buildings most often seize, remove or forget.
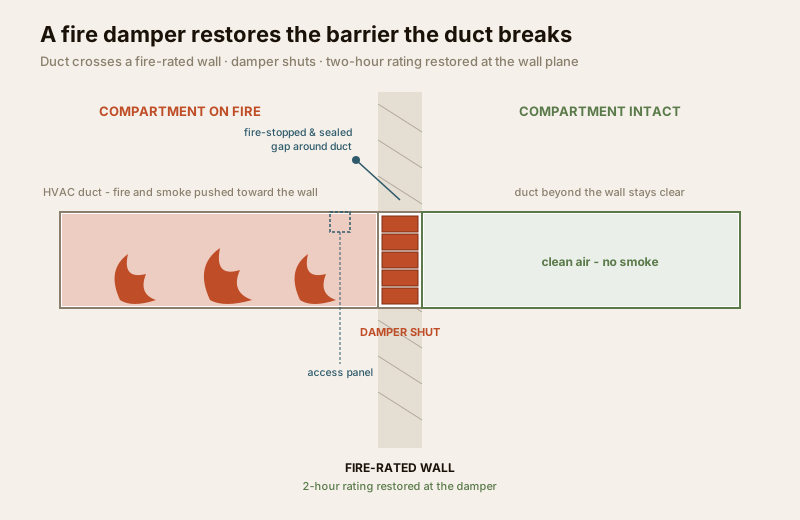
A building's fire-rated walls and floors work by dividing it into compartments, so a fire started in one part is held there long enough for people to escape and the brigade to arrive. But almost every building has ductwork - supply air, return air, exhaust, ventilation - that has to run from compartment to compartment, and every time a duct passes through a fire-rated wall or floor it punches a hole straight through that barrier. Left open, that duct becomes a hidden highway: fire and smoke travel along it into compartments that never caught fire, defeating the whole compartmentation strategy. Fire dampers are the devices that close those holes. At every point where a duct pierces a rated barrier, a damper sits inside the duct ready to slam shut - restoring the wall's or floor's fire rating exactly where the ductwork broke it.
This is the ductwork chapter of Studio Matrx's fire-safety library, sitting under the complete guide to fire safety in India. It is a direct companion to the guides on fire-rated walls and smoke barriers - the barriers the damper is protecting - and to fire-rated doors, which do the same job for the openings people walk through. Selecting, sizing, locating and installing dampers is an HVAC-plus-fire-engineer task; this guide explains what they are, why they matter and how they fail in Indian buildings, so an owner, RWA or facility manager can keep them intact and hold the professionals accountable.
Scope and safety - read this first. Fire and smoke dampers are engineered life-safety components, selected, located, sized and installed by the mechanical (HVAC) designer working with the fire engineer to the National Building Code (via SP 7 : 2026, Part 4 Fire and Life Safety) and IS 1642 : 2013 compartmentation requirements, and certified for the building's Fire NOC under the State Fire Services Act and Rules. This guide is educational, not a design manual and not legal advice. Never wedge, paint over, remove or seal shut a damper, and never leave one without an access panel to reach it - route every question to the HVAC and fire engineer. When any alarm sounds, get everyone out and call the fire brigade on 101 or 112.
Why a duct breaks the compartment - and the damper fixes it
A fire compartment only works if its walls and floors are continuous and unbroken to their rated resistance - the fire-rated wall guide explains this in full. A ventilation or air-conditioning duct that runs through such a wall creates, in effect, a large rectangular or round hole in it. Two things then need to happen for the barrier to survive a fire on one side:
- The gap around the outside of the duct where it passes through the wall must be properly fire-stopped and sealed - a construction detail, not a damper.
- The inside of the duct itself must be closable, so that fire and smoke cannot simply flow down the duct into the next compartment. That is the damper's job.
Without the damper, the duct is an open channel. Hot gases and flame from a fire in one room are drawn along the ductwork - often helped by the very fans meant to move air - and emerge in corridors, plant rooms and floors far from the seat of the fire. Smoke, which kills more people than flame, spreads even faster and further. The damper restores the barrier at the exact plane of the wall or floor: when it closes, the duct is sealed to the same fire rating the wall is trying to hold, and the compartment is whole again.
The three kinds of damper
Not every threat is the same, so there are three families of damper, distinguished by what they close against and how they are triggered. Getting the right type in the right place is a design decision, but understanding the difference tells you what each device is protecting you from.
Fire dampers - close on heat
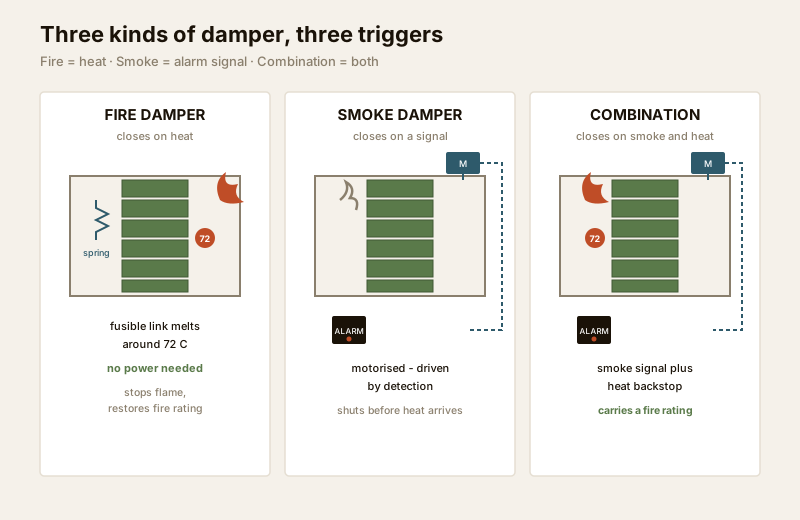
A fire damper closes against flame and the passage of fire. The classic mechanism is a fusible link - a small metal element held together by a solder that melts at a set temperature, commonly around 72 degrees Celsius. In normal running the link holds the damper's blades or curtain open against a loaded spring so air flows freely. When a fire heats the air in the duct past the link's rating, the solder melts, the link parts, and the spring drives the blades shut - fast and without any electrical power. Because it needs no wiring and no signal, a fusible-link fire damper is simple and reliable: heat alone closes it. Its purpose is to stop flame and restore the fire-resistance of the barrier, and it is what most rated walls and floors need at their duct crossings.
Smoke dampers - close on a signal
A smoke damper closes against the passage of smoke, and here heat is too slow - by the time the air is hot enough to melt a link, lethal smoke has already poured through. So a smoke damper is driven by a signal: it is normally a motorised (actuator-operated) damper wired to the building's fire detection and alarm system, and when a detector or the panel signals smoke, the actuator drives the damper shut long before any heat arrives. Smoke dampers protect smoke barriers and smoke-control zones, where the goal is to keep escape routes and refuge areas clear of smoke, not merely to stop flame.
Combination fire and smoke dampers
A combination fire/smoke damper does both jobs in one device: it closes on a smoke signal from the alarm system like a smoke damper, and it also closes on heat like a fire damper, and it carries a fire-resistance rating. In many modern layouts - especially where a duct crosses a barrier that is both fire-rated and a smoke boundary - the combination damper is the tidy answer, giving one certified device that responds to smoke early and to fire as a backstop. It is almost always motorised, so it also allows the alarm system to hold it, test it and prove it.
| Type | Closes against | How it is triggered | Typical location |
|---|---|---|---|
| Fire damper | Flame, passage of fire | Heat - fusible link melts (around 72 C), spring drives it shut; no power needed | Duct crossing a fire-rated wall or floor |
| Smoke damper | Passage of smoke | Signal - motorised actuator driven by the fire alarm on smoke detection | Duct crossing a smoke barrier or smoke-control zone boundary |
| Combination fire/smoke damper | Both smoke and flame | Signal on smoke (motorised) plus heat backstop; carries a fire rating | Duct crossing a barrier that is both fire-rated and a smoke boundary |
Spring-and-fusible-link versus motorised - and how the alarm drives them
The trigger mechanism matters because it decides how the damper is tested and how it ties into the rest of the building's fire response.
- Spring and fusible link (mechanical). Held open by a spring under tension, latched by a heat-sensitive link. Melting the link releases the spring and the damper closes. Entirely self-contained: it needs no power, no wiring and no signal, which is its great virtue for pure fire dampers. Its limitation is that it only responds to heat at the damper, and it can only be tested by dropping and re-setting it manually - which is exactly why an access panel is essential.
- Motorised (actuator, fail-safe). A spring-return electric actuator holds the damper open while it is powered and signalled healthy; on a smoke signal, loss of power or an alarm command it drives - or springs - to the closed, safe position. Because it is wired to the fire-alarm panel, it can be commanded shut as part of the building's cause-and-effect logic, and its position can be monitored and tested from the panel.
This link to the alarm is central to how motorised dampers earn their place. In a properly commissioned building the fire detection and alarm system, designed to IS 2189 : 2026, does not just make noise - it drives outputs. When a zone goes into alarm, the cause-and-effect matrix closes that zone's smoke and combination dampers, holds or releases fire doors, starts stair pressurisation and recalls lifts, all together. The damper is one actuator in that choreography, and the alarm is what conducts it. That is why smoke and combination dampers are almost always motorised and wired back to the panel, while simple fire dampers can remain purely mechanical.
Where dampers go
The rule is straightforward to state and easy to get wrong on site: a damper is required at every point where a duct penetrates a fire-rated or smoke-rated barrier. Concretely, that means at duct crossings of:
- Fire-rated compartment walls and floors between compartments.
- Smoke barriers and the boundaries of smoke-control zones.
- Shaft walls where ducts enter or leave vertical service shafts and risers.
- Walls enclosing protected escape routes, lobbies and refuge areas.
- Plant-room, kitchen and other high-risk enclosure boundaries.
Which exact crossings need a fire damper, a smoke damper or a combination unit - and to what rating - is set by NBC Part 4, the compartmentation strategy and the fire engineer for that building; it is not something to decide by eye. The single unbreakable principle for the owner to grasp is that a rated barrier with a duct through it and no damper is not a rated barrier at all. If a duct crosses a fire wall and nothing closes inside it, the compartment is already breached on the drawing board.
Access panels - you cannot maintain what you cannot reach
A damper you cannot get to is a damper you cannot inspect, test, reset or replace - so every damper needs an access panel in the ductwork adjacent to it, sized and positioned so the damper, its link and its actuator can actually be reached. This sounds trivial and is one of the most neglected details in Indian installations: dampers are buried above sealed plasterboard ceilings, walled in behind later masonry, or fitted with an access door that a subsequent fit-out has tiled straight over. Once a damper is unreachable it silently drops off every maintenance schedule, and no one knows whether it still works until the day it needs to.
| Access and maintenance item | Why it exists | Common India failure |
|---|---|---|
| Access panel next to every damper | So the damper, link and actuator can be reached to test and reset | Ceiled over, walled in, or tiled shut during fit-out |
| Periodic drop-test and reset | Proves the damper actually closes and re-opens | Never tested; painted shut so it cannot move at all |
| Fusible link intact and correct rating | The heat trigger that closes the fire damper | Link removed, wired open, or replaced with wrong rating |
| Actuator and alarm wiring healthy | So the panel can drive and monitor smoke dampers | Actuator disconnected during AC service, damper left open |
| Damper clear of obstructions | Blades must be free to swing fully shut | Ducting crushed, screws through the blade, debris jamming it |
The India reality - how a good damper is quietly defeated
Fire dampers illustrate the whole tragedy of passive protection: they are installed to get the Fire NOC, then defeated by ordinary building life until they no longer work - and because they sit hidden inside ducts, no one notices. The recurring patterns:
- Omitted at the crossing. The duct runs straight through the fire wall with no damper at all, or the damper shown on the drawing was value-engineered out. The compartment is breached from day one.
- Painted or plastered shut. During finishing, the damper and its link are painted over or plastered in, so the blades can never move. It looks compliant; it is a fixed open hole.
- Seized from neglect. Never dropped and reset for years, the spring corrodes and the blades seize in the open position. On the day of the fire, nothing closes.
- Removed during AC servicing. A technician servicing the HVAC finds the damper "restricting airflow", takes it out or wires it permanently open, and never puts it back. Airflow improves; the fire barrier is gone.
- No access, so never tested. The access panel was never fitted or has been sealed over, so the damper cannot be inspected. It drops off maintenance entirely, and its condition is unknown.
- Actuator disconnected. A motorised smoke damper's wiring is disconnected during other works and the damper is left in its open position with no signal to close it.
Every one of these is a single hidden failure that breaches the compartment. A wall can be a perfect two-hour barrier and a single seized damper in a duct through it lets smoke pour into the next floor regardless. That is why the fix is never clever - it is discipline: fit the access panel, test on schedule, keep the link intact, keep the actuator wired to the alarm, and never let a service visit leave a damper open. For how this fits particular building types, see the high-rise, basement, hospital and office fire-safety guides, and to sanity-check the basics an RWA can use the home fire-safety scorecard and the fire suppression system selector.
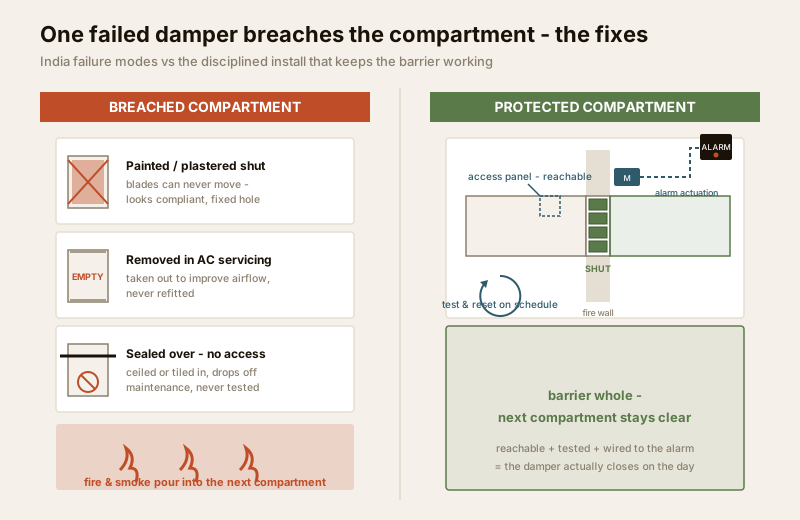
Keep it intact - never breach or block it. A fire or smoke damper is only protecting you while it can still close. Never paint, plaster, wedge or screw a damper shut; never remove one to improve airflow; never leave a service visit with a damper wired open; and never seal over the access panel that lets it be tested. Selecting and locating dampers is the HVAC and fire engineer's job to NBC Part 4 and IS 1642 : 2013, certified for the Fire NOC - but keeping every damper reachable, tested and intact is the owner's and facility manager's job, every year, through the AMC. One seized damper breaches the whole compartment silently. Verify the applicable HVAC/damper standard and current code editions with your fire engineer.
Key takeaways
- A duct through a fire-rated barrier is a hole in it - fire and smoke will travel along the ductwork into other compartments unless a damper closes at the crossing to restore the wall's or floor's fire rating.
- Three types for three threats - fire dampers close on heat via a fusible link (around 72 C, no power needed) to stop flame; smoke dampers are motorised and close on an alarm signal to stop smoke; combination dampers do both and carry a fire rating.
- Motorised smoke and combination dampers are driven by the fire alarm - the IS 2189:2026 cause-and-effect logic closes the affected zone's dampers along with holding doors, pressurising stairs and recalling lifts; the damper is one actuator in that choreography.
- A damper needs an access panel, or it cannot be tested - the commonest neglect in India is a damper buried above a ceiling or walled in, so it drops off maintenance and no one knows if it still works; test and reset on schedule.
- One hidden damper failure breaches the whole compartment - omitted, painted shut, seized, removed during AC service or left with a disconnected actuator, a single failed damper defeats a perfect fire wall; selection is the engineer's job, keeping it intact is the owner's.
References
- National Building Code of India, SP 7 : 2026 (the NBC), Part 4 "Fire and Life Safety" - the framework governing compartmentation, fire-resistance ratings and the protection of duct penetrations of fire-rated construction by occupancy and height; the older SP 7 : 2016 edition is withdrawn but still widely quoted. Verify the current edition via the BIS catalogue: https://www.services.bis.gov.in/
- IS 1642 : 2013, Bureau of Indian Standards - Fire Safety of Buildings (General): Details of Construction, Code of Practice. The core code for fire-rated construction and compartment integrity that duct dampers exist to preserve. Verify the current edition via the BIS catalogue: https://www.services.bis.gov.in/
- IS 2189 : 2026, Bureau of Indian Standards - Selection, Installation and Maintenance of Automatic Fire Detection and Alarm System, Code of Practice. Governs the detection and alarm system that actuates motorised smoke and combination dampers through cause-and-effect. For the specific fire/smoke damper product and rating, apply NBC Part 4 plus the applicable HVAC/damper standard - verify the current requirement with your fire engineer. Verify via the BIS catalogue: https://www.services.bis.gov.in/
- The relevant State Fire Services Act and Rules and the Model Building Bye-Laws (MoHUA) - these set when a Fire NOC and certified, properly dampered fire-rated construction are legally required for a given premises.
This is an educational overview, not legal advice, and not a substitute for a licensed fire-safety consultant or HVAC engineer. The selection, sizing, location, installation, commissioning and certification of fire, smoke and combination dampers, the Fire NOC and any statutory installation are qualified professional tasks - engage licensed fire and HVAC professionals and the State Fire Services, and verify any standard's current status via the BIS catalogue before relying on it.
Export this guide
Related Guides — Deep-dive reading
Fire Compartmentation in India (2026): Dividing a Building to Contain the Fire
The building-wide strategy of splitting a structure into fire-resisting cells so a fire and its smoke stay where they start - long enough for people to escape and the brigade to arrive. This guide explains the idea every rated wall, floor, door and damper serves.
SecuritySmoke Barriers in India (2026): Holding Back the Smoke That Kills First
Smoke, not flame, disables and kills most fire victims and travels far faster and further - this guide explains the walls, doors and curtains that hold smoke back and keep escape routes tenable.
SecurityFire Rated Walls in India (2026): Compartmentation, Ratings & Keeping the Barrier Intact
How fire-rated walls divide a building into fire compartments so a fire in one part cannot spread to the rest - what makes a wall rated, and why one un-sealed penetration defeats the whole barrier.
SecurityRelated Tools — Try Free
Acoustic Privacy (STC) Visualizer
Indian healthcare acoustic visualizer — compare wall assemblies and noise sources, see received SPL after STC attenuation, and check FGI 2018 / IS 1950 / NABH speech-privacy compliance with live dual-canvas waveform.
Acoustic ToolCross-Ventilation Analyzer
Estimate airflow and air changes per hour (ACH) from room size, window areas, layout, and local wind — with NBC 2016 Part 8 compliance check.
Ventilation CalculatorElectrical Safety & Load Audit
Home electrical audit — 10 categories, 65+ checkpoints across earthing, RCCB, MCB, wiring, switchboards, appliance circuits, DG/inverter backup.
Safety Audit