
Smoke Barriers in India (2026): Holding Back the Smoke That Kills First
Smoke, not flame, disables and kills most fire victims and travels far faster and further - this guide explains the walls, doors and curtains that hold smoke back and keep escape routes tenable.
Ask most people what kills in a building fire and they will say flame. It is almost always wrong. In the great majority of fatal fires it is the smoke - the hot, blinding, toxic cloud of carbon monoxide, hydrogen cyanide and soot pouring off burning furniture, foam and plastics - that disables and kills, and it does so long before flame arrives. Smoke travels far faster than fire spreads, it climbs stairs and shafts, it fills a corridor in seconds and it turns a clearly signed escape route into a blind, choking tunnel. Smoke barriers are the built-in elements whose entire job is to hold that smoke back: to subdivide a floor, an atrium or a corridor so that the smoke stays on the fire side while people on the other side can still see, breathe and get out.
This is the smoke-barrier chapter of Studio Matrx's fire-safety library, sitting under the complete guide to fire safety in India. It is a close companion to the guides on fire-rated walls (which resist flame and heat) and smoke-control doors (the sealed doorset in a smoke barrier - covered in depth there, so we do not repeat it here). Read this to understand what a smoke barrier is, why it is different from a fire barrier, where the National Building Code asks for one, and - the part that matters most in India - how everyday site and occupant actions quietly destroy it.
Scope and safety - read this first. Smoke barriers, the compartmentation strategy they belong to, and the fire-resistance and smoke-leakage ratings of each element are a statutory engineered design carried out by the architect and fire engineer to the National Building Code (via SP 7 : 2026, Part 4 Fire and Life Safety) and IS 1642 : 2013, certified for the building's Fire NOC under the State Fire Services Act and Rules. This guide helps an owner, RWA, developer or facility manager understand why the barrier exists and keep it intact - it is educational guidance, not legal advice and not a design manual. Do not add, move, penetrate or alter any smoke or fire barrier yourself; route every change to the fire engineer. When any alarm sounds, get everyone out and call the fire brigade on 101 or 112.
Why smoke, not flame, sets the design
A fire in one room can stay contained to that room for many minutes, held by the walls and the fire-rated door. The smoke it produces obeys no such courtesy. Buoyant and hot, it rises to the ceiling and spreads outward as a growing layer, spilling under doors, over partitions that stop short of the slab, and into every corridor, stair and shaft it can reach. Within a minute or two a smoke layer can travel the length of a floor and begin banking down toward head height - the point at which an escape route stops being usable.
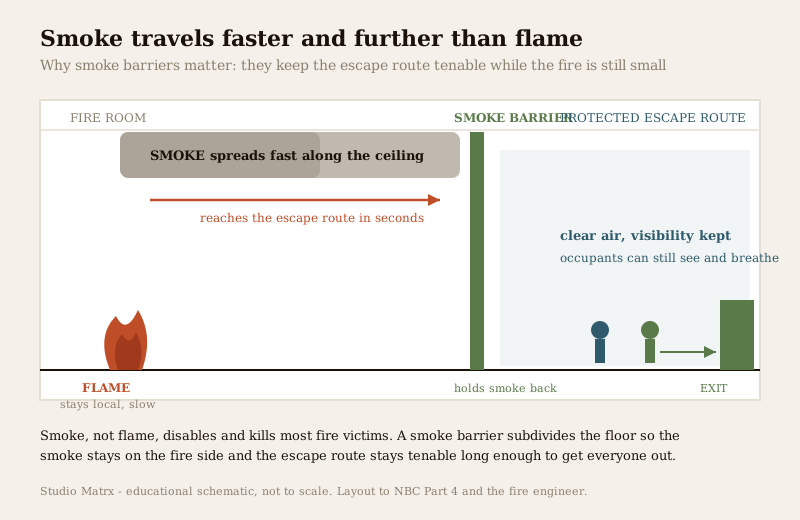
This speed and reach is exactly why a barrier that only resisted flame would not be enough on its own. A wall can be perfectly capable of holding back fire for two hours and still let smoke pour over its top or through an unsealed cable hole, poisoning the escape route while the fire itself never crosses. A smoke barrier is designed for the other threat: to limit the passage of smoke so that the far side stays tenable - a term the fire engineer uses to mean the air is clear enough and cool enough for people to see the way out and breathe as they go. Keeping escape routes and refuge areas tenable is the whole purpose.
What counts as a smoke barrier
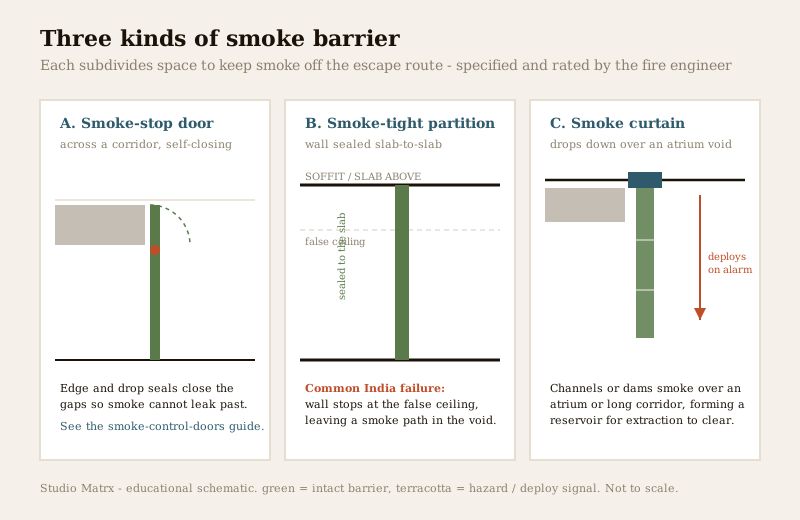
"Smoke barrier" is not a single product but a family of elements that together seal off a piece of the building against smoke movement. The main types are:
- Smoke-tight partitions and walls - a partition built and sealed so smoke cannot pass through or around it, most importantly sealed all the way to the structural slab above, not just to the false ceiling. These divide a large floor into smaller smoke compartments and separate escape corridors from the accommodation they serve.
- Smoke-stop doors and smoke-control doors - the doorset that lets people through the barrier while still resisting smoke. A smoke-control door carries edge, meeting-stile and threshold seals so that smoke cannot leak around the leaf; it is usually self-closing or held open on a magnet that releases on alarm. Because this element has its own dedicated guide, we only note it here.
- Smoke curtains and drop-down barriers - flexible fire-resistant fabric barriers, normally rolled up out of sight in a headbox, that deploy downward on a fire signal to form a temporary smoke wall. They are the standard way to manage smoke over an atrium, a shopping-mall void or a long corridor where a fixed wall is impossible: they channel the smoke into a reservoir, dam it back from an opening, or close off a void so smoke cannot spill onto other floors.
| Smoke barrier type | Where it is used | How it holds smoke back |
|---|---|---|
| Smoke-tight partition / wall | Dividing a large floor; separating corridors from rooms | Built and sealed slab-to-slab; joints and penetrations sealed |
| Smoke-control / smoke-stop door | The opening through a smoke barrier | Edge and threshold seals; self-closing or alarm-released |
| Smoke curtain (fixed) | Atrium edge, mall void, escalator opening | Fabric drops to form a reservoir boundary or void closure |
| Smoke curtain (deployable) | Long corridors, flexible spaces, atria | Rolls down on alarm to a set depth, then extraction clears the reservoir |
How smoke barriers subdivide a floor and an atrium
The point of a smoke barrier is subdivision. Left undivided, a large floorplate lets smoke spread everywhere at once; break it into smaller smoke compartments and a fire in one part fills only that part, leaving the rest - and crucially the escape corridor - clear for long enough to evacuate. The same logic runs vertically: an atrium is a beautiful architectural void and a dangerous chimney, so smoke curtains at each floor edge, or a curtain that closes the void, stop smoke from a fire low down flooding every gallery above.
This subdivision is what makes two life-safety strategies possible. The first is simply protecting the means of escape: a smoke-tight corridor wall keeps the route to the stair usable while smoke fills the rooms it serves. The second is horizontal evacuation - moving people sideways through a smoke and fire barrier into a safe adjacent compartment rather than down the stairs. This is the core strategy in a hospital, where patients on beds and ventilators cannot be carried down ten flights: the floor is divided into compartments by smoke and fire barriers, and staff move patients laterally into the next compartment, which stays clear because the barrier holds. Refuge areas for people who cannot use stairs rely on the same idea.
Smoke barriers work with active smoke control, not instead of it
A barrier holds smoke back; something usually has to take the smoke away or keep it out. That active side - mechanical smoke extraction, natural venting, and stair and lobby pressurization that keeps escape routes at higher pressure so smoke cannot enter - is a large engineered subject in its own right and is covered in the smoke-control and ventilation material of this library rather than here. The point to hold onto is that the two work as a pair: a smoke curtain over an atrium forms a reservoir that extraction fans then clear; a smoke-tight corridor works alongside a pressurised stair so that even if the corridor fills, the stair beyond stays clean. Barriers without extraction eventually overfill; extraction without barriers has nothing to pull against. The fire-alarm panel, through its cause-and-effect programming, is what ties them together - releasing held-open smoke doors, dropping curtains and starting fans on the same detection signal that drives the voice-evacuation message.
Fire barrier versus smoke barrier - the distinction that matters
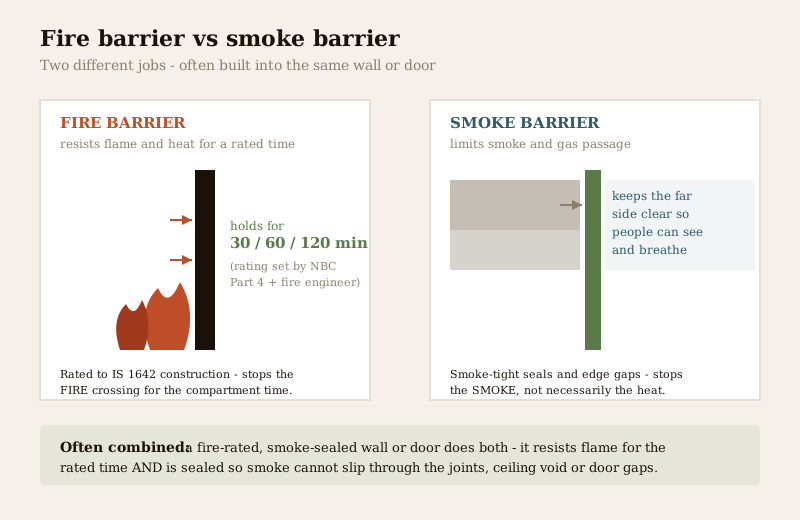
These two terms are used loosely on site and it causes real errors, so it is worth being precise. A fire barrier (a fire-rated wall, floor or door) is rated to resist the passage of flame and heat for a defined time - 30, 60 or 120 minutes - measured against fire-resistance tests to IS 1642 construction principles. A smoke barrier is designed to limit the passage of smoke and gases, which can leak through gaps far too small to let flame or heat through. The required fire-resistance rating for any given element is set by NBC Part 4 and the fire engineer for that building's occupancy and height - the minute figures are real concepts, not values to design to yourself.
| Property | Fire barrier | Smoke barrier |
|---|---|---|
| Primary job | Resist flame and heat for a rated time | Limit passage of smoke and toxic gas |
| Measured by | Fire-resistance rating (30 / 60 / 120 min) | Smoke leakage across the assembly |
| Governing code | NBC Part 4 + IS 1642 : 2013 construction | NBC Part 4 + applicable smoke-control standard - verify |
| Critical detail | Rated materials, correct thickness, protected openings | Continuous seals, sealed penetrations, slab-to-slab, sealed door edges |
| Failure looks like | Flame breaks through after the rated time | Smoke slips through an unsealed gap while the wall stands |
The two are frequently combined into a single element: a fire-rated, smoke-sealed wall or a fire-and-smoke door does both jobs at once, resisting flame for the rated time and being sealed so smoke cannot slip through the joints, the ceiling void or the door gaps. But combining them is a design decision - never assume a wall that is fire-rated is automatically smoke-tight, or that a smoke curtain gives you any fire rating. Which element does which job, and where, is on the fire engineer's compartmentation drawing.
Where NBC asks for smoke barriers
The National Building Code, via SP 7 : 2026 Part 4, drives smoke subdivision through the building's occupancy, height and floor area rather than a single universal rule. Broadly, smoke barriers become necessary where a space is large enough, tall enough or occupied by people who cannot quickly self-evacuate:
- Large undivided floors - big floorplates are broken into smoke compartments so a fire cannot smoke-log the whole level and the escape corridors stay tenable.
- Atria and interconnected voids - any multi-storey void needs smoke management at its edges or across it, typically with smoke curtains forming reservoirs for extraction, so an atrium fire does not fill floors above. This is central to high-rise and mall design.
- Hospitals and care occupancies - divided into smoke and fire compartments to allow horizontal evacuation of patients who cannot use stairs, as above.
- Escape corridors and lobbies - separated from the accommodation by smoke-tight construction and smoke-control doors so the route to the fire exit stays usable, often combined with pressurization.
- Basements - where smoke has nowhere natural to go, subdivision plus extraction is essential, as covered in the basement fire-safety guide.
The specific placement, extent and rating of every barrier is a matter for the fire engineer's design to NBC Part 4 - use this list to understand why your building has the barriers it has, not to decide where to add or remove them.
The India reality - how a good barrier gets defeated
A smoke barrier is passive: it has no moving parts to fail and no battery to go flat. Its one job is to be there and intact, continuously, for the life of the building. That is exactly why it is so often quietly destroyed - because keeping it intact is nobody's visible job, and every breach looks harmless. The recurring failures in Indian buildings are depressingly consistent:
- The gap above the false ceiling. A smoke-tight partition is built only up to the suspended ceiling, leaving a continuous open void above every wall through which smoke flows freely from room to corridor to stair. A barrier that stops at the false ceiling is not a barrier at all - it must be sealed to the structural slab.
- Unsealed penetrations. After handover, contractors drill the barrier for AC pipes, network cable, plumbing and conduit and never fire-stop the holes. Each unsealed penetration is a smoke path straight through the barrier. Penetrations must be sealed with a proper approved fire-stop system - detailed in the fire-rated walls guide - not left open or stuffed with foam or cloth.
- Propped and wedged smoke doors. A self-closing smoke-control door held open by a wedge, an extinguisher or a bin cannot close on alarm, so the barrier has a permanent hole in it. Doors that need to stay open must be held on alarm-released magnets, never propped - covered fully in the smoke-control doors, fire-door installation and fire-door maintenance guides.
- Renovation breaches. A later fit-out cuts a new opening through a smoke barrier for an aesthetic sightline, removes a section of curtain headbox, or reroutes a corridor without re-forming the barrier. Any change to a wall shown on the fire drawing must go back to the fire engineer before, not after.
- Curtains that cannot deploy. A smoke curtain painted over, obstructed by later ductwork, or disconnected from the alarm during another trade's work will simply not drop when it matters.
For how all of this comes together in specific building types, see the apartment, office, hotel and high-rise fire-safety guides, and the building security systems guide. Barriers work only as part of a whole scheme, alongside sprinklers, fire dampers that seal duct penetrations, emergency lighting and exit signage that carry people to the exit through a power cut. RWAs can sanity-check the basics with the home fire-safety scorecard, and match protection to risk with the fire-suppression system selector.
Keep it intact - never breach or block it. A smoke barrier only protects you if it is continuous and unbroken. Never penetrate a smoke or fire barrier for cables or pipes without a proper approved fire-stop seal; never wedge, prop or remove a smoke-control door; never build a smoke-tight wall that stops at the false ceiling instead of the slab; never obstruct or disconnect a smoke curtain; and never cut a new opening through a barrier during a renovation without the fire engineer redesigning it. "Intact" is the entire job. The barrier's design, rating and placement is a qualified professional task under NBC Part 4 and IS 1642 : 2013, certified for the Fire NOC - route every change to your fire engineer, and see the wider picture in the emergency-preparedness guide.
Key takeaways
- Smoke, not flame, kills and disables most fire victims - it is toxic, blinding and travels far faster and further than fire, so barriers that hold smoke back are what keep an escape route tenable long enough to get everyone out.
- A smoke barrier is a family of elements - smoke-tight partitions sealed slab-to-slab, smoke-control and smoke-stop doors, and deployable smoke curtains over atria and corridors - that subdivide a floor or void so smoke stays on the fire side.
- A fire barrier and a smoke barrier do different jobs and are often combined - one resists flame and heat for a rated time (30 / 60 / 120 min to IS 1642 construction), the other limits smoke passage through gaps too small for flame; never assume fire-rated means smoke-tight.
- NBC Part 4 drives where barriers go - large floors, atria, escape corridors, basements and especially hospital compartments for horizontal evacuation of people who cannot use stairs - and they work as a pair with smoke extraction and pressurization.
- The whole job is to stay intact - India defeats barriers through gaps above false ceilings, unsealed penetrations, propped smoke doors and renovation breaches; keeping every barrier continuous, sealed and unobstructed is the single most valuable thing an owner can do, and any change goes to the fire engineer.
References
- IS 1642 : 2013, Bureau of Indian Standards - Fire Safety of Buildings (General): Details of Construction, Code of Practice. The core code for fire-rated construction and compartmentation that smoke and fire barriers are built to. Verify the current edition via the BIS catalogue: https://www.services.bis.gov.in/
- National Building Code of India, SP 7 : 2026 (the NBC), Part 4 "Fire and Life Safety" - the framework requiring compartmentation, smoke management, means of egress and horizontal evacuation by occupancy and height; the older SP 7 : 2016 edition is withdrawn but still widely quoted. Verify the current edition via the BIS catalogue: https://www.services.bis.gov.in/
- The applicable smoke-control, smoke-curtain and building-ventilation standard for the specific installation - verify the current BIS/IS reference and product certification for smoke curtains, seals and extraction with the fire engineer, as the exact standard depends on the element and its use.
- The relevant State Fire Services Act and Rules and the Model Building Bye-Laws (MoHUA) - these set when a Fire NOC and certified compartmentation, smoke barriers and means of escape are legally required for a given premises.
This is an educational overview, not legal advice, and not a substitute for a licensed fire-safety consultant. The design, specification, rating, placement, installation and certification of smoke barriers, fire barriers, compartmentation, smoke control and the Fire NOC are qualified professional tasks - engage a licensed fire engineer and the State Fire Services, and verify any standard's current status via the BIS catalogue before relying on it.
Export this guide
Related Guides — Deep-dive reading
Fire Compartmentation in India (2026): Dividing a Building to Contain the Fire
The building-wide strategy of splitting a structure into fire-resisting cells so a fire and its smoke stay where they start - long enough for people to escape and the brigade to arrive. This guide explains the idea every rated wall, floor, door and damper serves.
SecuritySmoke Control Systems in India (2026): Keeping Escape Routes Breathable
Smoke, not flame, kills most fire victims and blocks escape. This is the umbrella guide to smoke management - extraction that removes smoke and containment that holds it back - engineered to NBC Part 4.
SecurityFire Rated Walls in India (2026): Compartmentation, Ratings & Keeping the Barrier Intact
How fire-rated walls divide a building into fire compartments so a fire in one part cannot spread to the rest - what makes a wall rated, and why one un-sealed penetration defeats the whole barrier.
SecurityRelated Tools — Try Free
Acoustic Privacy (STC) Visualizer
Indian healthcare acoustic visualizer — compare wall assemblies and noise sources, see received SPL after STC attenuation, and check FGI 2018 / IS 1950 / NABH speech-privacy compliance with live dual-canvas waveform.
Acoustic ToolContract Studio
AI generates professional architecture service agreements with milestones and scope.
ArchitectAICross-Ventilation Analyzer
Estimate airflow and air changes per hour (ACH) from room size, window areas, layout, and local wind — with NBC 2016 Part 8 compliance check.
Ventilation Calculator