

High-Rise Fire Safety in India (2026): Pressurised Stairs, Refuge Floors & Evacuation
Why tall buildings are a distinct fire problem, and the defences that answer it: pressurised fire stairs, refuge floors above 24 m, wet risers and sprinklers, compartmentation, and a defend-in-place, phased-evacuation strategy.
A fire in a bungalow and a fire on the eighteenth floor are not the same event scaled up. They are different problems with different physics. In a low building, you get out through the nearest door in seconds and the fire brigade puts a ladder to the window. In a tall building, none of that holds: the smoke does not stay where the fire is, the ladder does not reach you, and the walk down can take minutes you may not have. High-rise fire safety is the discipline of designing a building that protects people internally, because outside rescue is not coming to the twentieth floor. This guide is for the professionals and building managers who commission, run and hold the systems accountable: what makes tall buildings a distinct fire problem, the defences that answer it, the strategy that actually saves lives, and the Indian failure modes that turn all of it into decoration.
This is a settings chapter of Studio Matrx's fire-safety library, sitting under the complete guide to fire safety in India which explains how requirements scale with building height and occupancy. Where the apartment fire-safety guide covers life in a flat and the shared duties of a society, this guide is about the building itself as a fire-protection machine, and why height changes everything.
Scope and safety — read this first. This guide helps you understand, specify, maintain and evacuate. It is not an installation manual. Every statutory high-rise system — pressurisation, wet risers, hydrants, sprinklers, addressable detection, the public-address/voice-evacuation system, the fireman's lift, compartmentation and the Fire NOC / occupancy certificate — must be designed, installed, certified and maintained by licensed fire-safety consultants and registered contractors, and cleared by the State Fire Services. Nothing here authorises DIY work on a life-safety system, and nothing here is legal advice or a substitute for a licensed fire consultant. One rule overrides all others: in a fire, occupants must never use a normal lift, and must follow the building's evacuation plan.
Why height is a different fire problem
Four things change the moment a building gets tall. Understanding them is the whole reason high-rise codes exist.
The stack effect draws smoke up
Warm smoke and combustion gases are lighter than the cooler air around them, so they rise. In a tall building this becomes a powerful vertical current: any unsealed shaft — a lift well, a service duct, a stair that is not pressurised, a gap around pipes — acts like a chimney, pulling smoke up and spilling it onto floors far above the fire. A fire on the third floor can smoke-log the fifteenth. This is why sealing shafts and pressurising the stair matter more than anything else in a high-rise, and why the stack effect is the single physical fact that separates tall-building fire safety from everything below it.
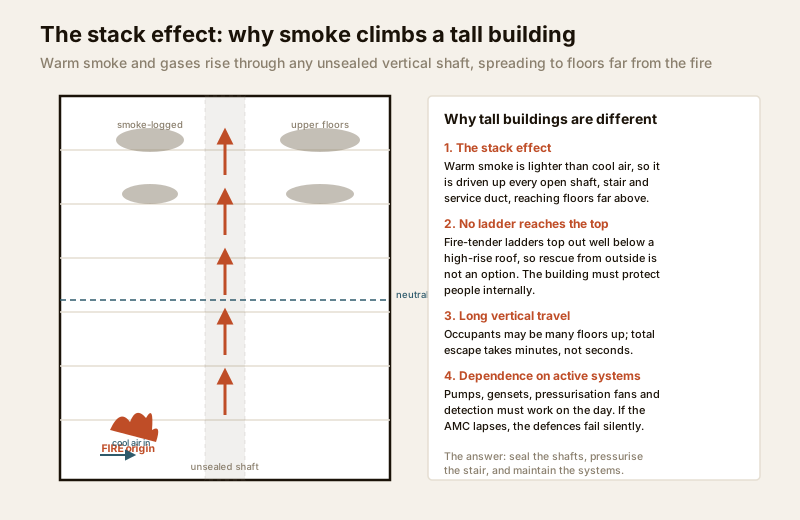
No fire-tender ladder reaches the upper floors
Aerial ladder platforms and turntable ladders have a practical reach that tops out well below the roof of a genuine high-rise. Above that height, rescue and firefighting from the outside is simply not available. The consequence is profound: the building cannot rely on the fire brigade to get people out of upper floors. It must protect them where they are and give them a protected way down under their own power. Everything else in high-rise design follows from this one limitation.
Long vertical travel
An occupant on an upper floor may be many storeys above the street. Even at a brisk pace, descending a stair from height takes minutes, and those minutes must be spent in air that stays breathable — which is only possible if the stair is protected from smoke. Long travel also means the building must buy time: it must hold the fire in place long enough for a staged, orderly descent.
Total dependence on active systems
A house survives a fire on habits and a couple of extinguishers. A high-rise survives on machinery: fire pumps that pressurise the wet riser, a diesel genset that keeps them running through a power cut, pressurisation fans that keep the stair clear, and an addressable detection system that finds the fire and speaks to the building. If any of these is not maintained, the defence fails silently — the building looks fine right up to the day it is tested by a real fire. This is why an active, funded AMC is not optional in a tall building; it is the difference between a designed-in defence and a false sense of safety.
The defining high-rise defences
Indian high-rise requirements are set by the National Building Code (via SP 7 : 2026), Part 4 Fire and Life Safety — the older SP 7 : 2016 edition is withdrawn but still widely quoted — read together with your State Fire Services Act and Rules and the local Model Building Bye-Laws. Thresholds scale with height and occupancy; the details below are the what and why, and the exact numbers for your building are the fire consultant's to determine.
| Defence | What it does | Why height demands it |
|---|---|---|
| Pressurised, fire-protected staircase | A stair kept smoke-free by fans holding it at higher pressure than the floors, behind fire-rated doors | The only protected route down when the ladder cannot reach; smoke must be kept out of it |
| Refuge area / refuge floor | A protected place of relative safety, provided above a defined height (commonly above 24 m) where occupants can wait during a phased evacuation | Long descent means people need somewhere protected to pause; assists the mobility-impaired |
| Wet riser, hydrants and sprinklers | Water charged and ready at every floor for the fire brigade, plus automatic sprinklers that fight the fire at its seat | Firefighting must be possible internally at height, not from a ladder outside |
| Compartmentation | Fire-rated floors, walls and doors that contain a fire to one flat or floor for a defined period | Lets unaffected floors stay put safely; stops vertical and horizontal spread |
| Addressable detection + voice evacuation | Detectors that pinpoint the fire's location, tied to a public-address / voice-evacuation system that gives phased instructions | Manages who leaves when, instead of a panicked mass rush at one stair |
| Fireman's lift | A fire-protected lift on emergency/genset power for the fire brigade's use | Firefighters cannot climb twenty floors with equipment; occupants must never use it in a fire |
| Fire-tender access + hardstanding | A clear, load-bearing hard surface at ground for the fire engine to set up | Nothing internal works if the brigade cannot reach and set up at the base |
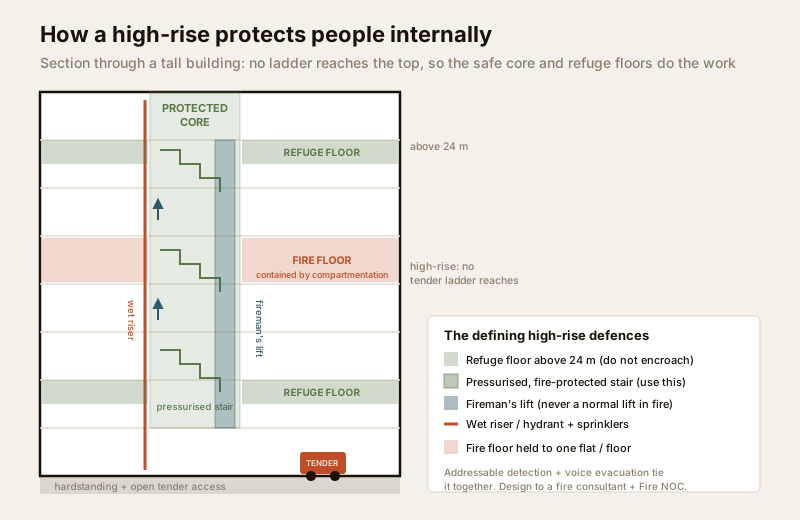
The protected core is the heart of it
Notice that the stair, the fireman's lift and the risers are grouped together in a single fire-rated core. That is deliberate. The core is the building's lifeline: a smoke-free vertical route that stays usable while the floors around it burn. A pressurised staircase only works if its fire doors are shut — which is why a wedged-open or propped fire door in a high-rise is not a minor housekeeping lapse, it is a hole punched in the one thing keeping the stair breathable. The passive side of that core — the doors — is covered in the fire-rated doors guide, the fire-exit doors guide and the smoke-control doors guide; these are never to be wedged, propped or altered.
The lift is not an escape route
The single most important behavioural rule in a tall building: in a fire, use the stairs, never the lift. A normal lift can lose power, stop at the fire floor, or fill with smoke drawn up its shaft by the stack effect. The fireman's lift is a different machine — fire-protected and on emergency power — and it exists for the fire brigade, not for evacuation. Because vertical transport is so central to a tall building, lift fire behaviour is a design topic in its own right: see the lift fire-safety planning guide and, for low-rise homes, the home-lift fire-safety guide.
The strategy: defend-in-place and phased evacuation
Here is where high-rise thinking diverges most sharply from home fire safety. At home, the rule is simple: everyone out, now. In a tall building, sending every occupant into one staircase at the same moment would overwhelm the stair and put people into the smoke. So the strategy for most high-rises is defend-in-place for unaffected floors, combined with phased evacuation — not a mass rush.
The logic rests entirely on compartmentation. If the fire is contained to one flat or floor by fire-rated construction, then a person two floors above, behind a shut fire door, is genuinely safer staying put than joining a crowd on the stair. So the plan evacuates in order of risk:
1. The fire floor leaves first, immediately, via the protected stair.
2. The floors immediately above and below leave next, as the next phase.
3. The remaining floors hold behind their fire-rated compartments, awaiting instruction over the voice-evacuation system, and leave in later phases only if the fire is not contained.
| Approach | Where it applies | The risk it manages |
|---|---|---|
| Total simultaneous evacuation | Small, low buildings; homes | Fine when one short stair can clear everyone quickly |
| Phased evacuation | High-rises with compartmentation and a voice system | Prevents stair overload and keeps people out of smoke; needs the systems to work |
| Defend-in-place | Unaffected floors of a compartmented high-rise; some hospitals | Relies absolutely on the fire staying contained and the stair staying clear |
The critical dependency: defend-in-place is only safe if the compartmentation and the pressurised stair actually perform. If fire doors are propped, if service penetrations are unsealed, or if the pressurisation fans are dead, the strategy collapses and the building becomes a trap. This is why the strategy and the maintenance are inseparable — the plan is only as good as the systems it assumes.
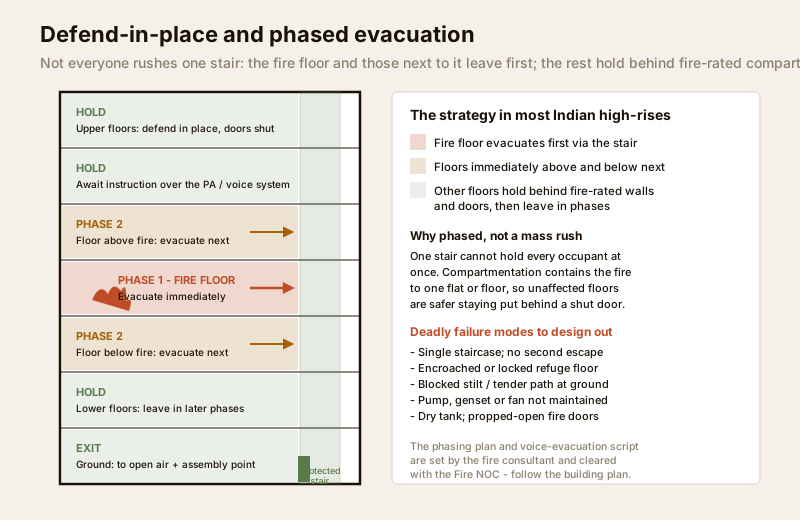
The exact phasing sequence and the voice-evacuation script are not improvised — they are set by the fire consultant, built into the addressable system, and cleared as part of the Fire NOC. The building manager's job is to keep them working and to make sure occupants know the plan through drills, not to redesign it.
The Indian failure modes that turn defences into decoration
The codes are sound. What kills people in Indian high-rise fires is the gap between what was approved on paper and what exists on the day. These are the recurring failures, and every one is a management and accountability problem, not a design problem.
- The single staircase. Some older or under-designed high-rises have only one stair. If it is the fire's path or fills with smoke, there is no second option. A genuine single-stair high-rise is a serious limitation to raise formally with the society and the fire consultant; it cannot be house-managed away.
- The encroached refuge floor. Refuge areas are quietly annexed — walled off into flats, used for storage, or padlocked. A blocked refuge is worse than none, because the plan assumes it is there. Refuge floors must stay open, unobstructed and accessible.
- The blocked stilt or tender path. Stilt parking crammed with extra cars and DG sets, or an internal road parked over, stops the fire engine from reaching and setting up. The hardstanding and tender path must be kept permanently clear, and the stilt must not become a fuel-loaded car park under the building's only escape core. The basement fire-safety guide covers the parking-level fire load that so often feeds a high-rise fire.
- The unmaintained pump, genset or fan. A fire pump that will not start, a genset out of diesel, or pressurisation fans that were never commissioned mean the active defences are dead when needed. Only a funded, verified AMC catches this — and the manager should demand test logs, not take assurances.
- The dry tank. The static fire-water tank drawn down for other uses, or never kept full, leaves the risers and sprinklers with nothing to deliver. Tank levels are a monthly check, not a once-a-year one.
- The propped fire door and the wedged smoke door. Convenience defeats the compartmentation the whole defend-in-place strategy depends on. Fire and smoke doors must self-close and must never be wedged, propped or removed.
Who does what — routing the work correctly
High-rise fire safety is a chain of accountable roles, and the building manager's power lies in commissioning and holding them, not in doing the technical work.
| Task | Who is responsible | Manager's role |
|---|---|---|
| System design, hydraulic calculations, phasing plan | Licensed fire-safety consultant | Commission, review, and keep the drawings |
| Installation and commissioning | Registered fire-protection contractor | Verify commissioning certificates exist |
| Statutory clearance | State Fire Services (Fire NOC) | Confirm the NOC is current and displayed |
| Ongoing maintenance of pumps, detection, doors, fans | AMC contractor under the manager | Fund it, demand test logs, escalate defects |
| Electrical safety feeding all of this | Licensed electrician, per CEA regulations | Route all electrical work to licensed pros |
| Drills, occupant awareness, keeping paths clear | Building manager / RWA | Own this fully — it is not technical |
For the electrical systems that power and, if neglected, endanger the building, see the electrical hub; for the wider building-security picture around a high-rise, the apartment security guide and the emergency-preparedness guide sit alongside fire safety.
When the law and the insurer require a professional and a Fire NOC. For a high-rise, this is not optional. Whether and how each system is required, and the exact height thresholds for refuge floors, pressurisation and the fireman's lift, are fixed by the National Building Code (via SP 7 : 2026, Part 4), your State Fire Services Act and Rules, and the local Model Building Bye-Laws — and a valid, current Fire NOC is a legal precondition for occupancy, not a formality to chase after a fire. Insurers increasingly ask to see it. Route all design, installation, certification and maintenance to licensed fire-safety consultants, registered contractors and the State Fire Services. If you manage a high-rise, confirm today that the Fire NOC exists and is current, that the refuge floors and tender path are clear, and that the pump, genset and pressurisation systems have live test logs.
Key takeaways
- Height changes the physics. The stack effect drives smoke up unsealed shafts, no fire-tender ladder reaches the upper floors, vertical travel is long, and survival depends on active systems — so a high-rise must protect people internally, not wait for outside rescue.
- The protected core is the lifeline. A pressurised, fire-protected staircase behind self-closing fire doors, plus the fireman's lift and wet riser in the same fire-rated core, are the defining defences — and a wedged fire door defeats all of it.
- The strategy is defend-in-place plus phased evacuation, not a mass rush. Compartmentation contains the fire so unaffected floors can safely hold behind shut doors; the fire floor and its neighbours leave first, guided by voice evacuation — never by everyone piling into one stair.
- In a fire, use the stairs and never a normal lift. The lift can lose power, stop at the fire floor, or fill with smoke; the fireman's lift is for the brigade, not for escape.
- India's killers are management failures, not design gaps: single staircases, encroached refuge floors, blocked stilts and tender paths, unmaintained pumps and gensets, dry tanks, and propped fire doors. A funded AMC, clear paths and a current Fire NOC are what keep the designed defences real.
References
- National Building Code of India, SP 7 : 2026 (the NBC), Part 4 "Fire and Life Safety" — the framework for high-rise height thresholds, refuge areas, pressurisation, compartmentation, wet risers and the fireman's lift; the older SP 7 : 2016 edition is withdrawn but still widely quoted. Verify the current edition via the BIS catalogue: https://www.services.bis.gov.in/
- IS 2189 : 2026 (automatic fire detection and alarm systems) and IS 15105 : 2021 (fixed automatic sprinkler systems, design and installation), Bureau of Indian Standards — the codes of practice behind high-rise detection, voice-evacuation triggering and sprinkler protection. Verify current editions via the BIS catalogue: https://www.services.bis.gov.in/
- The relevant State Fire Services Act and Rules and the Model Building Bye-Laws (MoHUA), plus your local municipal/development-authority high-rise fire regulations — these fix when a Fire NOC is legally required, and the height at which refuge floors, pressurisation and a fireman's lift become mandatory.
- The CEA (Measures relating to Safety and Electric Supply) Regulations — the statutory basis for the electrical installations that power the fire pumps, genset changeover and pressurisation fans; all such work must go to a licensed electrician.
This is an educational overview, not legal advice, and not a substitute for a licensed fire-safety consultant. High-rise fire detection, suppression, pressurisation, compartmentation and the Fire NOC are qualified professional tasks — engage licensed fire-safety consultants and registered contractors and the State Fire Services, and verify any standard's current status via the BIS catalogue before relying on it.
Export this guide
Related Guides — Deep-dive reading
High-Rise Fire Safety Requirements in India (2026): Why Height Changes Everything
As a building gets tall, a whole layer of fire and life-safety systems stops being optional and becomes the reason the building is legal to occupy. A plain-language guide for professionals to what generally kicks in with height, why, and who to verify it with.
SecurityRefuge Areas in India (2026): The High-Rise Safe Haven Between You and the Ground
Why tall buildings need protected, ventilated refuge areas where occupants who cannot descend all at once wait in safety, why they must be kept clear, and the notorious Indian failure of the converted refuge floor.
SecurityStaircase Fire Safety in India (2026): The Protected Stair That Gets Everyone Down
The staircase is the primary vertical escape route in almost every Indian building, so a protected, smoke-free stair is the spine of egress: enclosed, fire-doored, non-combustible, and above all kept clear.
SecurityRelated Tools — Try Free
Cross-Ventilation Analyzer
Estimate airflow and air changes per hour (ACH) from room size, window areas, layout, and local wind — with NBC 2016 Part 8 compliance check.
Ventilation CalculatorRainwater Tank Sizer
How big should your rainwater tank be? Computes annual harvest, recommended tank capacity in litres, water-bill savings, and payback — for 10 Indian cities.
RWH CalculatorBefore & After Studio
Generate AI before-and-after renders to preview how your redesign could look.
DesignAI