

Fire Compartmentation in India (2026): Dividing a Building to Contain the Fire
The building-wide strategy of splitting a structure into fire-resisting cells so a fire and its smoke stay where they start - long enough for people to escape and the brigade to arrive. This guide explains the idea every rated wall, floor, door and damper serves.
Most people picture fire safety as a collection of gadgets - alarms, sprinklers, extinguishers, exit signs. The single most powerful idea in the field is quieter and more structural than any of them: you divide the building itself into sealed boxes so that a fire, and the smoke that actually does the killing, stays in the box where it starts. That idea is fire compartmentation, and it is the organising strategy that every fire-rated wall, floor, door, damper and smoke barrier exists to serve. Get it right and a fire in one shop, one flat, one ward stays a local event while everyone else walks out unhurt and the brigade arrives to a defended building. Get it wrong - or let it be quietly dismantled after handover - and the same fire becomes a whole-building catastrophe.
This is the compartmentation chapter of Studio Matrx's fire-safety library, sitting under the complete guide to fire safety in India. It is written for architects, fire engineers, developers, facility managers and RWA committees - the people who design, certify and then have to protect the compartmentation over a building's whole life. It explains the strategy: what horizontal and vertical compartments are, the fire-resistance rating each element needs (a concept the code sets, not something you invent), the golden rule that a compartment is only as strong as its weakest breach, and the honest Indian reality that most compartments are built compliant and then renovated unsafe.
Scope and safety - read this first. A building's compartmentation strategy is an engineered, statutory design. The compartment sizes, the fire-resistance ratings of walls, floors, doors and dampers, and the separations between occupancies and hazards are set by the National Building Code (via SP 7 : 2026, Part 4 Fire and Life Safety) and IS 1642 : 2013 (Fire Safety of Buildings - Details of Construction), and are designed by the architect with a fire engineer and certified for the premises Fire NOC under the State Fire Services Act and Rules. This guide explains the concept so you can brief, protect and audit that design; it does not give ratings, areas or separations - those come from the code and the engineer. It is educational guidance, not legal advice, and it is never a manual for reducing or defeating any barrier. When a fire is discovered, one rule overrides everything else: get everyone out and call the fire brigade on 101 or 112.
The core idea - a building is a set of boxes, not one big room
Left undivided, a building is a single volume through which fire and smoke travel freely - up stairwells, along corridors, through ceiling voids and service shafts, from one floor and one tenancy to the next. Fire compartmentation is the deliberate act of breaking that single volume into a set of fire-resisting cells, each enclosed by construction rated to hold a fire back for a defined period. The goal is not to make the building fireproof - nothing is - but to buy time and contain space: to keep the fire and its smoke inside one cell for long enough that the occupants of every other cell can escape, the fire brigade can arrive and fight it from a protected position, and the loss stays limited to where it started.
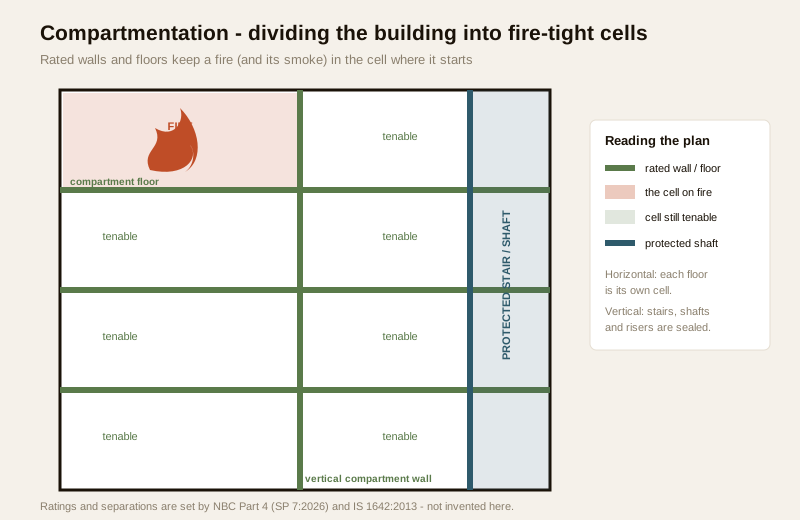
Everything else in passive fire protection is in service of this one strategy. A fire-rated wall is a compartment boundary. A smoke barrier subdivides a floor so smoke cannot flood it end to end. A fire damper is what keeps a ductwork opening from turning a compartment wall into a hole. The rated fire door is the compartment boundary where people have to pass through it. None of these components makes sense in isolation - they only make sense as the pieces of a compartment, and a compartment only works if every piece is present and intact.
Horizontal and vertical - the two directions a fire travels
Compartmentation has to work in both directions a fire wants to spread, and it is useful to think of them separately.
Horizontal compartmentation divides a single floor plate into cells side by side. It separates one tenancy from the next, one occupancy type from another (shops from a residential core, an office from a restaurant kitchen), and it isolates the higher-hazard rooms - the electrical rooms, the kitchen, the store of combustibles, the generator and transformer rooms - from the spaces where people are. It is what stops a fire in one unit from running along the floor into every unit beside it. Large floor plates are broken by fire-rated walls and, where subdivision is about keeping a route usable, by smoke barriers that hold one half of a floor tenable while the other fills with smoke.
Vertical compartmentation stops a fire climbing. In an undivided building fire naturally rises - up stairwells, lift shafts, service risers, cable and plumbing ducts, and any gap where a floor slab is not properly sealed. Vertical compartmentation makes every floor its own compartment (the floor slab is a fire-rated barrier) and, crucially, protects the vertical routes that pierce every floor: the escape stairs, the lift shafts, and the service risers are each enclosed in their own rated shaft so that a fire on one floor cannot use them as a chimney to reach the floors above. This is why the protected staircase is the single most important compartment in a tall building - it is the vertical route people escape down, and it only stays usable if its enclosure and its smoke-control doors hold the smoke out.
| Direction | What it separates | Typical boundary elements | What it prevents |
|---|---|---|---|
| Horizontal | Tenancy from tenancy; occupancy from occupancy; hazard rooms from occupied space; halves of a large floor | Fire-rated compartment walls; smoke barriers across long floors; rated doors at the openings | A fire in one unit or hazard room spreading sideways across the whole floor |
| Vertical | Floor from floor; the escape stair, lift shaft and service risers from the storeys they pass through | Fire-rated floor slabs; enclosed rated shafts for stairs, lifts and risers; fire-stopped slab penetrations | A fire climbing storey to storey and smoke-logging the escape stair |
The two together turn the building into the grid of boxes in the figure above. Neither alone is enough: horizontal compartmentation without protected shafts still lets the fire climb; protected shafts without floor and tenancy separation still let a floor burn wholesale. The code addresses both, and the fire engineer sizes the compartments and picks the ratings for the specific occupancy and height - which is why the high-rise, hospital, hotel and basement settings each get their own compartmentation rules.
Fire-resistance rating - how long a compartment must hold
A compartment boundary is not simply "fire-rated" or not; it is rated to resist fire for a defined period - the concept engineers call fire resistance, expressed as a duration for which the element must go on doing its job in a standard fire test. The idea has three parts that a real barrier must satisfy together: it must not collapse (stability), it must not let flame or hot gases through (integrity), and it must not let the far side get hot enough to ignite what is against it (insulation). A wall that stays standing but cracks and lets flame through has failed as a compartment boundary just as surely as one that falls down.
The required rating for a given wall, floor, door or shaft is set by the code for the building's occupancy, height and the compartment's role - a compartment floor in a high-rise, a wall separating two occupancies, and a shaft enclosing an escape stair may each carry a different required period. These durations come from NBC Part 4 (SP 7 : 2026) and IS 1642 : 2013 and are chosen by the fire engineer - this guide does not invent them, and neither should anyone else. What matters at the strategy level is the principle: every element of a compartment must be rated to the period the code requires for that role, and a mixed compartment - a well-rated wall pierced by an unrated door - does not hold for the rated period. It holds only as long as its weakest part.
The golden rule - a compartment is only as strong as its weakest breach
This is the single most important sentence in the whole subject, and it is where most real Indian buildings fail. A compartment wall may be built to a genuine fire rating, but it is useless if the doorway through it is an ordinary door, if a bundle of cables passes through an unsealed hole, or if an air-conditioning duct crosses it with no damper. Fire and, far faster, smoke will find the weakest opening and pour straight through it. A compartment is a boundary, and a boundary with a hole in it is not a boundary. Every place where something has to pass through a rated wall or floor is a breach that must be closed to the same rating.
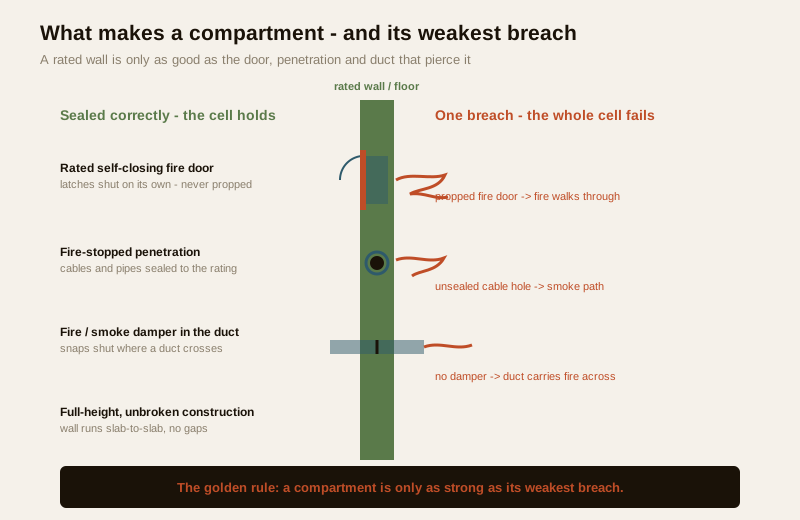
There are four kinds of breach, and a compartment only holds if all four are correctly closed:
- Every opening people pass through must be a rated, self-closing fire door. A doorway in a compartment wall has to be a fire door rated to match the wall, and it has to close and latch by itself every time, because a fire door propped open with a wedge or a fire extinguisher is just a hole. This is the commonest breach of all in Indian buildings - fire doors held open for convenience. The fire-rated doors that guard escape routes are the same principle applied to the stair.
- Every service penetration must be fire-stopped. Where cables, pipes, conduits and trays pass through a rated wall or floor, the gap around them must be sealed with a fire-stopping system rated to the barrier - collars, wraps, batts, sealants - installed and, critically, reinstated every time a cable is added later. Un-firestopped cable penetrations are how a fire in one floor's ceiling void reaches the next.
- Every duct crossing a compartment must be dampered. An air-handling duct that runs through a compartment wall or floor would carry fire and smoke straight across it - so a fire damper (and, for smoke, a smoke damper) closes the opening automatically when fire or smoke is detected.
- The construction itself must be continuous. The wall must run full height, slab to slab - not just up to a suspended ceiling with an open void above it - and the floor slab must be unbroken except where openings are properly protected. A compartment wall that stops at the false ceiling leaves the whole ceiling void as an open path over the top of it.
The strategy lesson is blunt: designing the compartment is the easy part; keeping all four breach-types closed for the life of the building is the hard part, and it is where India loses buildings.
What compartmentation buys - defend-in-place and phased evacuation
Compartmentation is not only about limiting damage; it changes what evacuation strategy the building can safely use. In a small building everyone can leave at once. In a large or tall one - a high-rise, a hospital, a hotel - a total simultaneous evacuation is often impossible or dangerous, and the fire strategy instead relies on the compartments holding.
Defend-in-place means occupants who are not in the compartment on fire can, for a defined period, remain safely where they are - or move to a protected refuge area - because their compartment keeps the fire and smoke out. It is the backbone of hospital fire safety, where you cannot simply run every patient in an ICU down the stairs; the ward is compartmented so patients can be defended in place, or moved horizontally through a smoke barrier into an adjacent, unaffected compartment on the same floor. Phased evacuation means the building empties in a controlled order - the floor on fire and the floor above first, then the rest in sequence - which only works because the compartments hold long enough that the un-evacuated floors stay tenable while they wait. Both strategies are engineered choices that depend entirely on intact compartmentation; if the compartments are breached, defend-in-place and phased evacuation both collapse into a panicked simultaneous escape that the stairs were never sized for.
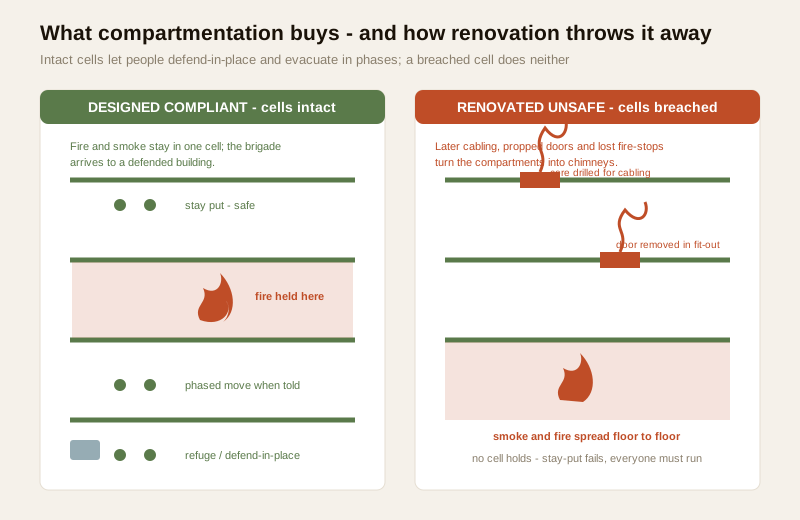
Compartmentation also limits fire and insurance loss. A fire contained to one compartment damages one compartment; a fire that spreads through breached compartments can take a whole floor or a whole building. Insurers and the Fire NOC both rest on the assumption that the compartmentation designed into the building is actually there - which is exactly the assumption Indian renovation quietly breaks.
| Evacuation strategy | Depends on | Where it is used | What breaks it |
|---|---|---|---|
| Total simultaneous evacuation | Adequate exits and stairs; short travel distances | Small and low buildings; schools during drills | Overcrowded or blocked exits |
| Phased evacuation | Compartment floors holding long enough for a sequenced exit | High-rise offices and residential towers | Breached floor compartments; smoke-logged stairs |
| Defend-in-place | Intact ward and floor compartments; horizontal escape through smoke barriers to a safe compartment | Hospitals; care settings; some high-rises | Any compartment breach; a wedged fire door; a lost fire-stop |
Read this alongside the fire-escape planning and emergency-exit planning guides, which set out how the escape routes work once the compartments have bought the time.
The India reality - designed compliant, renovated unsafe
Here is the honest heart of the matter. Most Indian buildings are compartmented correctly on the day they are handed over - the drawings are right, the walls are built, the fire doors are hung, the NOC is granted. And then, over the years that follow, the compartmentation is quietly dismantled by ordinary building activity, with nobody intending harm and nobody noticing:
- A tenant fit-out cuts a new doorway through a compartment wall and hangs an ordinary glazed door in it, because a fire door was slower and costlier to source.
- Every new IT, telecom or CCTV cable run is core-drilled through floor slabs and compartment walls, and the fire-stopping is never reinstated - so the building slowly fills with un-sealed penetrations.
- Fire doors are propped open with wedges, tied back, or have their self-closers removed because they are inconvenient, and stair fire doors are chained shut against intruders.
- A new duct or exhaust is run across a compartment with no damper.
- A false ceiling is added and the compartment walls above it are never extended, leaving an open void bridging every cell.
The result is the building on the right of the figure above: it looks the same, it still has its NOC certificate on the wall, but its compartments are full of holes and it will behave in a fire like one big undivided room. This is the "designed compliant, renovated unsafe" disease, and it is why compartmentation cannot be treated as a one-time construction item. Every fit-out, every new cable, every renovation is a fresh chance to breach a compartment - so protecting compartmentation is a standing governance duty, enforced through the fire-safety maintenance and inspection regime and periodic fire safety audits, where the auditor physically checks that fire doors self-close, penetrations are sealed and dampers are present. Fold a compartment-integrity check into every fit-out approval, and treat any new penetration as unfinished until its fire-stopping is reinstated.
When the law requires a professional - and why you never breach a compartment. The compartmentation strategy - the compartment sizes, the fire-resistance ratings of every wall, floor, door, shaft and damper, and the separations between occupancies and hazards - is an engineered design carried out by the architect with a fire engineer to NBC Part 4 (SP 7 : 2026) and IS 1642 : 2013, and certified for the Fire NOC under the State Fire Services Act and Rules. Route the design, any alteration to a compartment boundary, and the periodic fire audit to those professionals. What sits on the owner, developer and facility team is protecting the compartmentation forever: never cut an unrated opening in a compartment wall, never leave a penetration un-firestopped, never prop or remove a fire door, never run a duct across a compartment without a damper, and make every fit-out prove it has kept the compartments intact. A compartment designed on paper and then breached by renovation is not protection - it is a false sense of it, and it fails at the worst possible moment.
Key takeaways
- Compartmentation is the organising strategy of fire safety - dividing the building into fire-resisting cells so a fire and its smoke stay where they start; every fire-rated wall, floor, door, damper and smoke barrier exists to serve this one idea.
- It works in two directions - horizontal compartmentation separates tenancies, occupancies and hazard rooms across a floor; vertical compartmentation makes each floor its own cell and encloses stairs, lifts and service risers in rated shafts so fire cannot climb.
- Every element must hold for the rated period, and ratings come from the code - NBC Part 4 (SP 7 : 2026) and IS 1642 : 2013 set the fire-resistance durations, compartment sizes and separations, and the fire engineer applies them; never invent them.
- A compartment is only as strong as its weakest breach - every doorway must be a rated self-closing fire door, every service penetration fire-stopped, every duct dampered, and the construction continuous slab to slab; one hole defeats the whole barrier.
- Compartmentation enables defend-in-place and phased evacuation and limits loss - and India breaks it after handover - buildings are designed compliant then renovated unsafe by later cabling, propped doors and lost fire-stops, so protecting compartmentation is a permanent governance duty checked at every fit-out and in every fire audit.
References
- National Building Code of India, SP 7 : 2026 (the NBC), Part 4 "Fire and Life Safety" - the framework governing compartmentation, compartment sizes, fire-resistance ratings, separation of occupancies and hazards, protected shafts and the means-of-egress strategy by occupancy and height; the older SP 7 : 2016 edition is withdrawn but still widely quoted. Verify the current edition via the BIS catalogue: https://www.services.bis.gov.in/
- IS 1642 : 2013, Bureau of Indian Standards - Fire Safety of Buildings (General): Details of Construction, Code of Practice. The core code for fire-resisting construction and the detailing of compartment walls, floors and openings. Verify the current edition via the BIS catalogue: https://www.services.bis.gov.in/
- The relevant State Fire Services Act and Rules and the Model Building Bye-Laws (MoHUA) - these set when a Fire NOC, certified compartmentation and periodic fire-safety audits are legally required for a given premises, and the record-keeping and re-inspection obligations a Fire NOC renewal depends on.
- Product test certificates and installation details for the specific fire doors, fire-stopping systems, dampers and rated wall and floor assemblies used - the authority for the fire-resistance rating actually achieved and for correct installation and reinstatement; always follow the tested-system documentation and the fire engineer's design.
This is an educational overview, not legal advice, and not a substitute for a licensed fire-safety consultant, architect or fire engineer. Compartmentation design, fire-resistance ratings, any alteration to a compartment boundary, the Fire NOC and any statutory fire audit are qualified professional tasks - engage licensed fire professionals and the State Fire Services, and verify any standard's current status via the BIS catalogue before relying on it.
Export this guide
Related Guides — Deep-dive reading
Fire Rated Walls in India (2026): Compartmentation, Ratings & Keeping the Barrier Intact
How fire-rated walls divide a building into fire compartments so a fire in one part cannot spread to the rest - what makes a wall rated, and why one un-sealed penetration defeats the whole barrier.
SecuritySmoke Barriers in India (2026): Holding Back the Smoke That Kills First
Smoke, not flame, disables and kills most fire victims and travels far faster and further - this guide explains the walls, doors and curtains that hold smoke back and keep escape routes tenable.
SecurityStaircase Fire Safety in India (2026): The Protected Stair That Gets Everyone Down
The staircase is the primary vertical escape route in almost every Indian building, so a protected, smoke-free stair is the spine of egress: enclosed, fire-doored, non-combustible, and above all kept clear.
SecurityRelated Tools — Try Free
Fire Door Rating Checker
See the likely fire-door rating (30/60/90/120 min) and components a location needs per IS 3614 / NBC — guidance, confirm with your architect.
Compliance ToolBefore vs After — Cost Reality Check
Compare what you expected to pay vs what you actually paid, category by category.
Reality CheckCross-Ventilation Analyzer
Estimate airflow and air changes per hour (ACH) from room size, window areas, layout, and local wind — with NBC 2016 Part 8 compliance check.
Ventilation Calculator