
Fire Escape Planning for Indian Homes (2026): Two Ways Out, a Meeting Point & Practice
The one thing almost no household does and every household should: a written home fire escape plan with two ways out of every room, one outside meeting point, and a get-out-and-stay-out drill you can run this weekend.
Ask almost any Indian family what they would do if a fire started at two in the morning, and you will get a pause, then a guess. Most homes have never talked about it, never walked it, never agreed a single thing in advance. Yet the households that survive a house fire are almost always the ones that did the least glamorous thing possible: they made a plan, said it out loud, and practised it once. Fire escape planning is not a gadget you buy or a professional you hire. It is a conversation you have at your own kitchen table, a walk through your own home, and a habit you build in an afternoon. It is, honestly, the single most life-saving thing a household can do, and it is free.
This guide is written for you, the homeowner or tenant, and for your family. It sits under Studio Matrx's complete guide to fire safety in India and alongside the home fire-safety guide, which covers preventing the fire in the first place. Here we assume the worst has happened, the alarm is sounding, and the only question left is: how does everyone get out alive? When you have read it, put the plan into the Fire Escape Plan Builder and check your home against the home fire-safety scorecard.
Scope and safety — read this first. This is a household planning guide, not a construction or compliance manual. A fire escape plan is something a family makes and practises for itself, and it costs nothing. But the things a plan depends on — enough exits, protected staircases, and the escape windows or balconies your building was designed with — are set by the National Building Code (via SP 7 : 2026, Part 4), your State Fire Services Act and Rules and the local building bye-laws, and for any flat or multi-storey building they are the architect's and fire engineer's job, certified for the Fire NOC. Never modify grilles, gates, doors or windows in a way that weakens the building's designed means of escape, and never treat this plan as a substitute for professional egress design where the law requires it. Nothing here is legal advice.
Why a plan, and why now
A real house fire is nothing like the slow, visible fire people imagine. It is fast, it is dark, and the danger is not the flame but the smoke. Within a couple of minutes a burning sofa or a shorted wire can fill a room with thick, black, toxic smoke that blinds you and, in a few breaths, can knock you unconscious. In that state, at night, half-asleep, no one thinks clearly. They freeze, or they run the wrong way, or they waste the only minute they had looking for a phone or a child in the smoke.
A plan solves exactly this problem. It moves the thinking to a calm afternoon, so that when the moment comes there is nothing to decide, only to do. Everyone already knows their way out, everyone knows where to go, and everyone knows the one rule that saves the most lives: get out and stay out. The plan is not paperwork. It is pre-loaded muscle memory for the worst two minutes of your life.
There is a second reason this matters in India specifically. Our homes are full of features that are wonderful for security and terrible for escape: barred windows, welded grilles, collapsible gates, single staircases, padlocks. A plan is where you find and fix those traps before they trap you.
Rule one: two ways out of every room
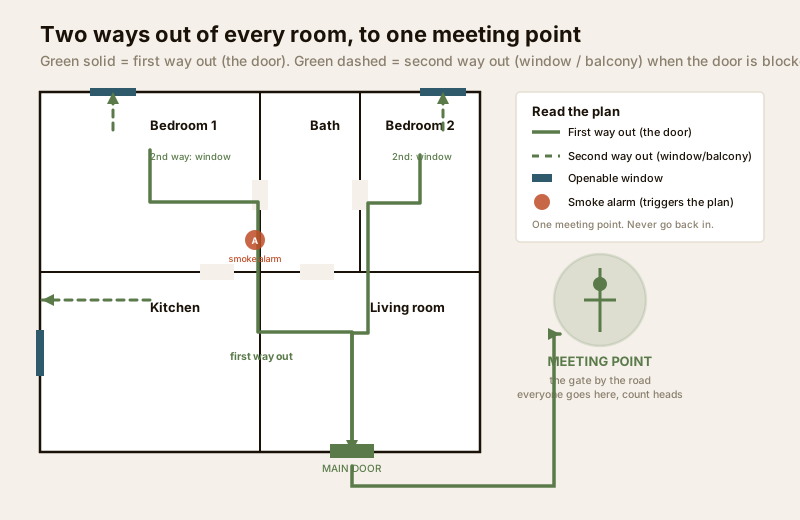
This is the heart of a home fire escape plan, and it is worth saying slowly. From every room where a person sleeps, and from every level of the home, there must be two ways out — because a fire may block the first one.
- The first way out is almost always the door, into a hallway or across a room, toward the main exit and the street.
- The second way out is what you use when smoke or fire is on the other side of that door. In most Indian homes this is a window, a balcony, or a second staircase — anything that gets you to open air or an escapable level.
Walk your home tonight, room by room, and physically identify both. For a ground-floor room, the second way out may be a window you can climb through directly. For an upper floor, the second way may be a balcony, a window onto a lower roof or ledge, or an internal second stair. If a room has genuinely only one way out and no openable window, that is a serious finding — flag it, and for a flat or multi-storey building raise it with your architect or society, because building codes exist precisely to prevent single-exit death traps. The emergency escape window requirements guide explains what makes a window actually usable as an escape, and the emergency exit planning guide covers the same logic for larger buildings.
| Room / level | First way out (usual) | Second way out (when the first is blocked) |
|---|---|---|
| Bedroom, ground floor | Door to hall, then main gate | Openable window to the yard or street |
| Bedroom, upper floor | Door to landing, then stairs | Balcony, window to a lower roof, or a second stair |
| Kitchen | Nearest door away from the cooking | The other doorway or a window |
| Living room | Main door | Balcony or window |
| Flat in an apartment | Flat's main door to the corridor and protected stair | The other staircase, or a designated refuge area in a tall building |
For flats, the "second way out" of the building itself is the second staircase, which is why the staircase fire-safety guide and, in tall buildings, the refuge areas guide matter so much: the plan assumes those routes are clear, unlocked and smoke-free.
Rule two: one outside meeting point
Once everyone is out, where do they go? If you have not decided this in advance, here is what happens: one family member stands at the gate, cannot see another, assumes they are still inside, and runs back into a burning house to look for someone who is actually safe around the back. People die going back in for people who already got out. A single agreed meeting point prevents this entirely.
Pick one specific, safe spot outside and well away from the building — a particular gate, a neighbour's compound wall, the tree by the road, the corner shop. Everyone goes there, every time, no exceptions. It has to be:
- Outside and clear of the building, away from where the fire brigade will need to work.
- The same spot every time, so it becomes automatic — not "the front" but "Sharma uncle's gate".
- Somewhere a head-count happens. The moment you reach it, count. If someone is missing, you tell the fire brigade exactly who and where you last saw them — you do not go back in yourself.
That last point is the whole reason the meeting point exists. It converts panic into information: instead of guessing who is inside, you know, and you hand that knowledge to the professionals with the equipment to act on it.
Rule three: get out and stay out — never go back in
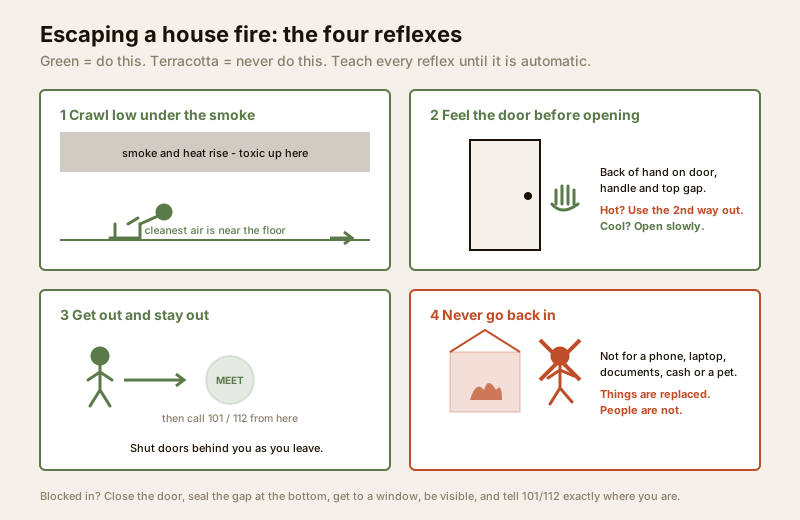
If there is one sentence to teach every member of your household, including the children, it is this: once you are out, you stay out. Not for the phone, not for the laptop, not for documents, not for the cash, not for the pet. Things can be replaced. A person who re-enters a smoke-filled house to grab a bag very often does not come out. This single rule saves more lives than any device.
Around that rule sit a handful of actions that are worth teaching until they are reflexes:
- Crawl low under smoke. The cleanest, coolest air in a burning room is near the floor, often the bottom 30 to 60 centimetres. Smoke and heat rise. If a room is smoky, get down on your hands and knees and move to your exit low, keeping your head near the floor. Teach children this as a game before you ever need it.
- Feel a door before you open it. Use the back of your hand on the door, the handle and the gap at the top. If it is hot, or smoke is pushing through the gaps, the fire is on the other side — do not open it. Use your second way out instead. If it is cool, open it slowly, ready to slam it shut if there is heat or smoke behind it.
- Shut doors behind you as you leave. A closed door dramatically slows fire and smoke, buying minutes for anyone still behind it. Closing your bedroom door at night is itself a quiet act of fire safety.
- Call the fire brigade from outside. Once you are at the meeting point, call 101 (fire) or 112 (all-India emergency). Give the address clearly and say if anyone is still inside. Make the call from safety, never from inside to "finish" something first.
| Do | Don't |
|---|---|
| Get everyone out, then stay out | Go back in for belongings, documents or a pet |
| Crawl low under the smoke | Stand and walk upright through a smoky room |
| Feel the door for heat before opening | Fling open a door without checking |
| Shut doors behind you as you go | Leave doors open, letting fire and smoke chase you |
| Call 101 / 112 from the meeting point | Waste your escape minute phoning from inside |
| Follow your practised route | Freeze, or improvise a new route in the dark |
If the way out is blocked and you cannot escape, the fallback is to keep the fire out of your room: close the door, seal the gaps at the bottom with cloth or bedding, get to a window, make yourself visible and call 101/112 to tell them exactly where you are. This is a last resort, not the plan — the plan is to be out already.
The India reality: bars, grilles, gates and who holds the key
Here is where an honest Indian escape plan diverges from the tidy diagrams in imported safety leaflets. Our homes are hardened against burglary, and that same hardening can seal us inside a fire. A plan that ignores this is a plan that fails.
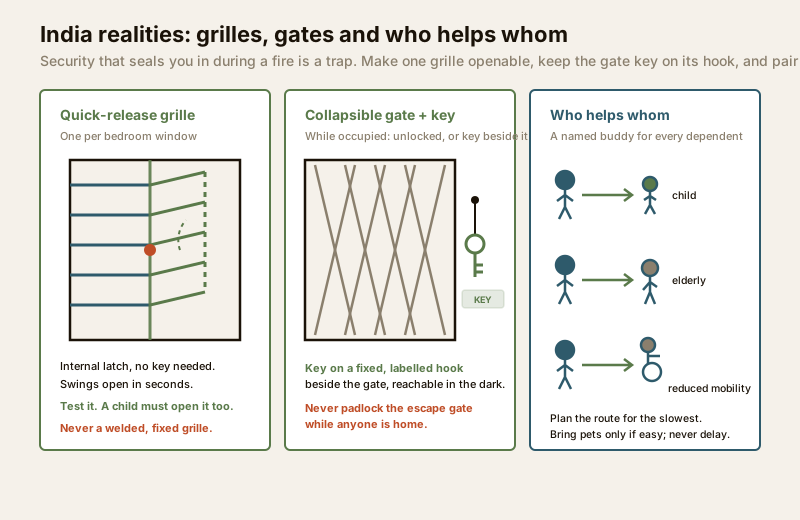
Barred windows and welded grilles. A grille that cannot open turns your second way out into a wall. The answer is not to remove security — it is to make at least one grille per sleeping area openable in an emergency. Fit a quick-release grille (a hinged, internally-latchable panel) on at least one window in each bedroom, so that from inside, without a key, an adult can swing it open in seconds. Test it. Make sure a child or an older person can operate it too. A quick-release grille gives you burglary protection at night and an escape route in a fire; a welded fixed grille gives you only the first.
The collapsible gate and its key. Many Indian homes and flats have a collapsible steel gate across the main door or the stair landing. If it is padlocked shut while people are asleep inside, and the key is not instantly to hand, it is a lethal trap — this is one of the commonest ways families die in Indian house and apartment fires. The rule is simple and non-negotiable: while the home is occupied, the escape gate is either unlocked or its key hangs on a fixed, labelled hook right beside it, known to every adult and reachable by touch in the dark. Never carry the only key to your bedroom. Never let a stairwell collapsible gate be padlocked at night. The emergency exit planning guide reinforces the never-lock-the-escape principle for shared buildings.
Single staircases and shared exits. In many apartment buildings the escape route is a single common stair. Your plan depends on it being clear, unlocked and free of stored junk or parked two-wheelers. If it is routinely blocked, that is a society-level safety issue to raise formally — the apartment fire-safety guide and the emergency evacuation planning guide explain how to push for it.
| India-specific trap | What makes it deadly | The fix you can do this weekend |
|---|---|---|
| Welded fixed window grille | No second way out; you are sealed in | Fit one quick-release grille per bedroom; test it |
| Padlocked collapsible gate at night | Escape gate cannot be opened in time | Key on a labelled hook beside it, or leave unlocked while occupied |
| Only key in the master bedroom | Others cannot escape; you cannot reach it in smoke | A key at every collapsible gate and main door, on a fixed hook |
| Stairwell used as storage / parking | Blocks the shared way out | Raise with the RWA; keep the path clear |
| No smoke alarm | The plan never starts — you sleep through it | Fit smoke alarms so the plan is triggered in time |
Rule four: plan who helps whom
A fire plan made only for fit, able adults is only half a plan. Every household has people who cannot simply get up and run: young children who sleep deeply and may hide from the noise, elderly parents who move slowly, anyone with a disability, illness or reduced mobility, and sometimes a family member who is unwell or heavily medicated. The plan must assign each of them a specific helper.
- Name a buddy for every dependent person. Decide, in advance, that this adult wakes and guides this child, that adult assists this grandparent. Do not leave it to "someone will get them" — in the panic, everyone assumes someone else has.
- Sleep with the plan in mind. Where practical, a person who needs help should sleep in a room near their helper, ideally on the way to an exit, not at the far dead-end of the house.
- Plan the route for the slowest, not the fastest. If a wheelchair or a walking frame is involved, the escape route has to actually accommodate it — the primary route especially. In a flat, this may mean waiting in a protected place; the refuge areas guide explains where the mobility-impaired can hold safely in a tall building rather than attempt stairs alone.
- Include pets in the plan, not the rescue. Bring pets out with you if they come easily as you leave, but never delay your own escape or re-enter for an animal. Tell the fire brigade a pet is inside — that is their call to make, not yours.
Write this down. The Fire Escape Plan Builder lets you record who helps whom so it is not left to memory on the night.
Rule five: the plan only works if the alarm wakes you
Every rule above assumes one thing: that you find out about the fire while there is still time to use your plan. At night, asleep, with a door closed, you will not smell smoke in time — many fire deaths are people who never woke. The device that solves this is a smoke alarm, and it is the cheapest life-safety purchase you will ever make.
A plan without a working smoke alarm is a plan that never gets triggered. Fit smoke alarms in the right places, test them, and keep their batteries live — the home fire-safety guide covers where they go and how to maintain them. In an apartment, the building's fire-detection and voice-evacuation systems and clear exit signage and emergency lighting do this job for the common areas, so that when the power fails and the stairwell goes dark, you can still find your practised route out. Pair your household plan with those building systems; neither works alone.
Do it this weekend: the whole plan in an afternoon
You do not need a consultant or a budget. You need an hour with your family. Here is the whole thing:
1. Sit down together and draw a simple floor plan of your home — every room, door and window.
2. Mark two ways out of every room, primary in green, secondary in another colour. Find the room that has only one, and flag it.
3. Agree one outside meeting point, and say it out loud until everyone can name it.
4. Assign who helps whom — every child, elder or dependent gets a named buddy.
5. Check the India traps — is any bedroom grille fixed shut? Is a collapsible gate padlocked at night? Where is every key? Fix these.
6. Fit or test the smoke alarms so the plan can actually be triggered.
7. Walk it once, then practise it. Do a slow walk of both routes from each room to the meeting point. Then, another day, run it for real: sound the alarm, have everyone go, crawl low, meet outside, count heads. Twice a year, ideally once at night, is enough to keep it alive. (Structured drills for buildings come later; for a family, a twice-yearly walk-through is the goal.)
Record the finished plan in the Fire Escape Plan Builder and fold fire escape into your wider emergency preparedness plan, so the same family that knows the fire route also knows what to do in the other emergencies a home can face.
Never lock or block the only escape — and know when the building needs a professional. The deadliest, commonest failure in Indian home and apartment fires is a locked collapsible gate, a padlocked exit, a welded grille or a junk-filled stairwell that turns the way out into a wall. While anyone is home, the escape is never sealed shut and every key is on its hook. And where the escape depends on the building itself — the number of exits, the protected staircases, the escape windows and balconies, the refuge areas — that design belongs to the National Building Code (via SP 7 : 2026, Part 4), your State Fire Services Act and Rules and the local building bye-laws, certified for the Fire NOC by a licensed architect and fire engineer. Make and practise your family plan yourself; route any change to the building's means of escape to the professionals and the law.
Key takeaways
- A home fire escape plan is free, takes an afternoon, and saves more lives than any device — yet almost no household has one. Make yours this weekend with the whole family.
- Two ways out of every room and every level. The door is the first; a window, balcony or second stair is the second, for when the first is blocked. Find the room that has only one, and flag it.
- One outside meeting point, then a head-count. Everyone goes to the same agreed spot every time; if someone is missing you tell the fire brigade — you never go back in yourself.
- Get out and stay out. Never re-enter for belongings, documents or pets. Crawl low under smoke, feel doors for heat before opening, shut doors behind you, and call 101 or 112 from safety.
- Plan for India's realities and the people who need help. Fit a quick-release grille on a bedroom window, never padlock the escape gate while occupied and keep every key on its hook, assign a buddy to each child, elder or dependent, and fit working smoke alarms so the plan is actually triggered in time.
References
- National Building Code of India, SP 7 : 2026 (the NBC), Part 4 "Fire and Life Safety" — the framework for a building's means of escape: number of exits, exit and staircase widths, travel distances, escape windows and refuge areas on which any household escape plan ultimately depends; the older SP 7 : 2016 edition is withdrawn but still widely quoted. Verify the current edition via the BIS catalogue: https://www.services.bis.gov.in/
- IS 1642 : 2013, "Fire Safety of Buildings (General): Details of Construction," Bureau of Indian Standards — the code of practice behind the fire-rated, protected staircase construction that makes a building's escape route survivable. Verify the current edition via the BIS catalogue: https://www.services.bis.gov.in/
- The relevant State Fire Services Act and Rules and the Model Building Bye-Laws (MoHUA), plus your local municipal or development-authority fire bye-laws — these set when exits, protected stairs and a Fire NOC are legally required for a home or apartment building, and they exist precisely to prevent single-exit, locked-in death traps.
This is an educational overview for households, not legal advice, and not a substitute for a licensed architect or fire-safety consultant where a building's means of escape must be designed or certified. Make and practise your family plan yourself; route any change to the building's exits, grilles, gates or staircases to qualified professionals and the State Fire Services, and verify any standard's current status via the BIS catalogue before relying on it.
Export this guide
Related Guides — Deep-dive reading
Emergency-Evacuation Planning for a Secure Indian Home
The flip side of keeping intruders out is getting your family out. Map primary and secondary escape routes from every room, make sure your security hardware can never trap anyone, fix a muster point, and drill it — the evacuation plan every secure home needs.
SecuritySecurity for People Living Alone in India (2026): Calm, Practical Habits When There Is No Second Person to Notice
Living alone is an ordinary and growing part of Indian life - the student in a new city, the working single, the elder whose children are abroad, the person after a separation. It does not call for fear. It calls for a few deliberate habits, because there is no second person in the home to notice trouble, raise the alarm, or catch an accident. This is calm self-reliance, layer by layer.
SecurityEmergency Exit Planning in India (2026): Number of Exits, Travel Distance & Two-Way Escape
The building-scale means of egress that a home escape plan sits inside: why you need two independent, remote exits, how travel distance and exit width scale with occupant load, and why exits must open outward, discharge to safety, and never be locked.
SecurityRelated Tools — Try Free
AI Emergency-Evacuation Planner
Think through a home or small-facility evacuation plan with the AI — two ways out of every room, a meeting point, who helps children and elderly, and exits kept clear. Life-safety: a building's statutory evacuation design is done by a fire consultant and the fire officer.
AI ToolWindow Grill Design Selector
Pick a window grille style and material by priority — security, looks, budget, view — and estimate cost.
Window ToolApartment Video Door System Planner
Enter flats, entrances, floors and guard desk for a first-pass building intercom plan — door stations, indoor monitors, guard station, the right architecture and an indicative cost band.
Building Planner