

High-Rise Fire Safety Requirements in India (2026): Why Height Changes Everything
As a building gets tall, a whole layer of fire and life-safety systems stops being optional and becomes the reason the building is legal to occupy. A plain-language guide for professionals to what generally kicks in with height, why, and who to verify it with.
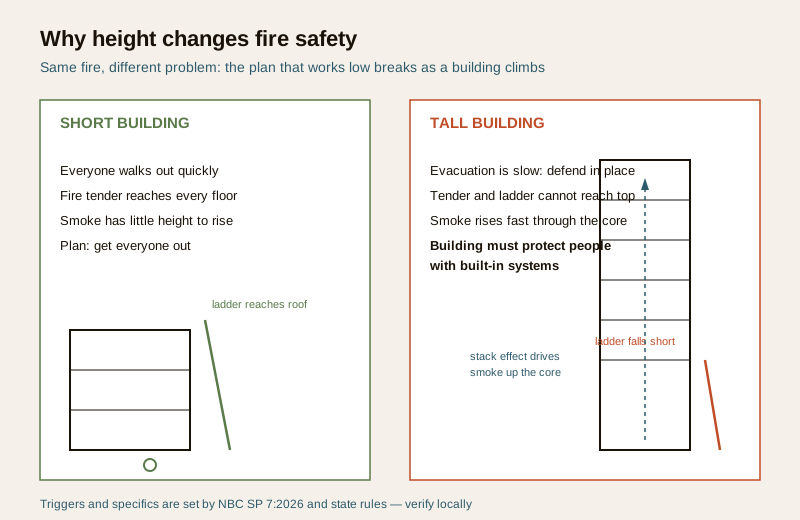
A two-storey house and a twenty-storey tower are not the same fire-safety problem made bigger. They are different problems. In a low building, the honest plan when something burns is simple: everyone walks out, quickly, and the fire service arrives and fights the fire from close range. As a building climbs, both halves of that plan quietly break. People near the top cannot be walked out fast enough, and the fire service cannot reach them from the outside. The building itself has to become the rescue system. That shift is the whole reason a stack of extra requirements appears once a building crosses into "high-rise" territory, and understanding why it happens is more useful than memorising any single rule.
This guide is written for the professional planning, buying for, managing or securing a tall building in India: what fire and life-safety concepts generally become mandatory as height increases, why each one exists, and who to confirm the exact triggers and specifications with. It is compliance and design literacy, not a code you can quote in a submission. Every figure, height threshold and clause that actually governs your building is set by the National Building Code of India (published as SP 7:2026), the state fire prevention and life-safety rules, and the local fire officer. Treat this as the map that helps you ask the right questions and brief the right consultant, never as the authority itself.
Scope & how to read this. This is practical compliance literacy for professionals, not legal advice or authoritative code. What counts as a "high-rise", the exact height at which each requirement is triggered, and every dimension, capacity and specification vary by state and city and change over time. Always confirm the current position with the Authority Having Jurisdiction, the state or city fire service and fire officer, the municipal or development authority, and a licensed fire consultant, before you plan, buy or sign off anything.
Why height changes the game
Four physical facts drive almost everything that follows. None of them matter much in a bungalow. All of them dominate in a tower.
Evacuation takes too long, so the plan often becomes "defend in place". The taller the building, the longer it takes to move everyone down protected stairs, and the more people share those stairs at once. Beyond a certain height, a full simultaneous evacuation is neither fast nor safe. The strategy shifts toward keeping most occupants protected where they are, or moving them to a safe zone within the building, while only the affected area evacuates. That single change, from "get everyone out" to "keep everyone safe inside", is why tall buildings need protected refuges, compartmentation and systems that hold a fire back rather than just doors that let people out.
Fire tenders and ladders have limits. A turntable ladder or hydraulic platform can only reach so high, and only where a heavy appliance can actually park, set up outriggers and work. Above that reach, external rescue and external firefighting are not options for the upper floors. The building has to let firefighters get up inside it and fight the fire from within, using its own water and protected routes.
Smoke kills before flame, and tall buildings move smoke fast. Most fire deaths are from smoke, not burns. A tall building behaves like a chimney: the "stack effect", the pressure difference between warm interior air and cooler outside air, drives smoke up stairwells and lift shafts far from the fire. Unmanaged, a fire on a lower floor can fill escape routes many floors above with smoke. Controlling where smoke goes becomes a life-safety system in its own right.
So a high-rise relies on built-in systems, not on the fire service arriving in time. Put those three facts together and the conclusion is unavoidable: a tall building must detect a fire, contain it, keep escape routes usable, supply water to fight it and shelter its occupants largely on its own, in the minutes before and while the fire service works. Active systems (pumps, sprinklers, alarms, fans) and passive systems (compartment walls, protected stairs, fire-rated doors) together do the job that, in a small building, people and fire tenders do from outside.
The systems that tend to become required as buildings get tall
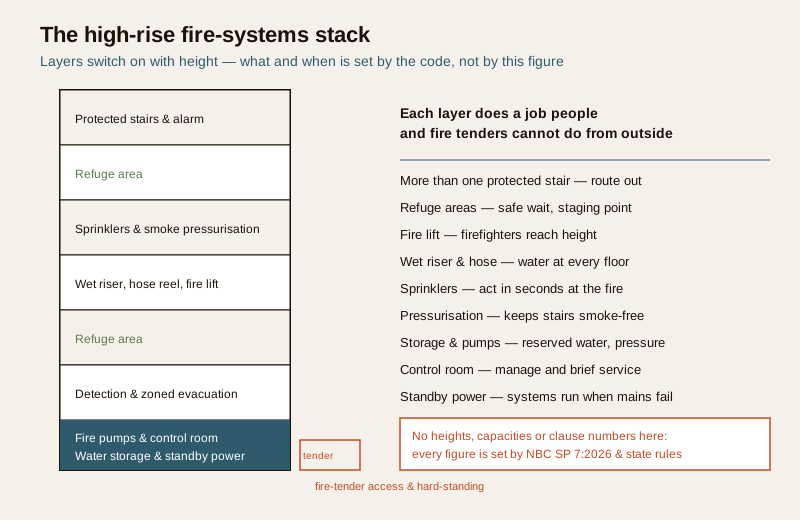
As a building rises through the height bands set in the code, requirements accumulate. Think of it as layers switching on, not a single line crossed. The concepts below are the ones that generally appear and strengthen with height. What is required at what height, and every capacity and dimension, is set by NBC SP 7:2026 and the state rules. Verify the trigger height and the specifics locally. Do not treat any of this as a fixed threshold.
Protected means of escape. More than one enclosed, fire-rated staircase, separated so a single fire cannot block every route down, is a foundation of tall-building safety. Stairs are kept clear, protected by fire doors, and often served by their own smoke-control measures. The security handling of these stairs is a discipline of its own, covered in fire-stair security.
Refuge areas or refuge floors. Because full evacuation is slow, tall buildings provide protected places where occupants who cannot get all the way down can wait in relative safety, and where firefighting can be staged. When these areas are triggered, how many, and how large, is set by the code and the fire officer. See refuge areas for how they work and why they must never be encroached on.
Fire lifts. At least one lift built and powered to keep working in a fire, so firefighters and their equipment can reach upper floors quickly instead of climbing many flights. Ordinary lifts are taken out of service in a fire; a fire lift is designed to stay usable under defined conditions.
Wet risers, standpipes and hose reels. A high-rise carries water up inside itself. A wet riser is a permanently charged vertical pipe with landing valves on each floor so firefighters can connect hoses at height rather than dragging line up the stairs. Hose reels give occupants and staff a first-response means to tackle a small fire early.
Automatic sprinklers. As height and occupancy grow, automatic sprinkler protection typically becomes required over large parts or all of the building. Sprinklers act in seconds at the seat of the fire, often controlling it before the fire service arrives, which is exactly what a "defend in place" strategy depends on. See sprinkler systems for how they are specified.
Dedicated firefighting water storage and fire pumps. Suppression is worthless without water and pressure. Tall buildings require reserved firefighting water storage, held separately so it cannot be drained by domestic use, plus fire pumps, usually a duty pump, a standby and a small jockey pump to hold pressure, that push water up the risers and to the sprinklers. Storage capacity and pump duty are set by the code for the building.
Smoke management and pressurisation. To beat the stack effect, tall buildings pressurise stairwells and firefighting lobbies with fans so smoke cannot enter the escape route, and extract or vent smoke from the fire area. This keeps the route out usable while the fire burns, and is one of the least visible but most important life-safety systems in a tall building.
Fire detection and alarm. Automatic detection and an alarm system that can warn the right people, and increasingly signal phased or zoned evacuation rather than a single bell, so that only the affected areas move first. Detection ties into the control room and often into the suppression and smoke systems.
Fire-tender access and hard-standing. The building must be reachable. That means an access road able to bear a loaded appliance, adequate clear approach, turning and setting-up space, and hard-standing close enough for a ladder or platform to work where it still can. Gates, bollards and landscaping must not defeat this. See fire-tender access.
A fire control room. A staffed or monitored room, usually near the entrance, where alarm panels, pump status, public-address and communications are centralised, so the building can be managed and the fire service briefed on arrival.
Backup power for fire systems. Pumps, fire lifts, pressurisation fans, alarms and emergency lighting must keep running when normal power fails, which it often does in a fire. A diesel generator or equivalent standby supply, dedicated to life-safety loads, is part of the package.
Systems are only half the answer: the operational duties
A tower full of correct equipment that no one tests, mans or maintains is a false sense of safety. The operational side matters as much as the hardware, and it is where audits most often find gaps.
| Duty | What it means in practice | Who governs or verifies it |
|---|---|---|
| Trained fire team | Named, trained staff or marshals who know the systems, the plan and their roles | Owner or management, per state rules and fire officer guidance |
| Regular testing | Scheduled testing of pumps, sprinkler valves, alarms, pressurisation, fire lift and standby power, with records | Fire officer, licensed maintenance agency |
| Fire NOC and renewal | The fire No Objection Certificate to occupy, and its periodic renewal, not a one-time event | State or city fire service |
| Evacuation drills | Periodic drills so occupants know the refuge, the stairs and the plan | Owner or management, often with the fire service |
| Maintenance and records | Kept-working systems with an auditable log the fire officer can inspect | Owner, maintenance agency, fire officer |
The Fire NOC deserves a specific note. Getting the initial clearance to occupy is not the finish line. Fire clearances are generally subject to periodic renewal, and a lapsed certificate can affect insurance, occupancy and liability. Treat renewal, testing and drills as a permanent operating cost of a tall building, not a one-off at handover. How this sits within the wider approval picture is covered in the security and fire regulations guide and the regulations hub.
The security overlap, done right
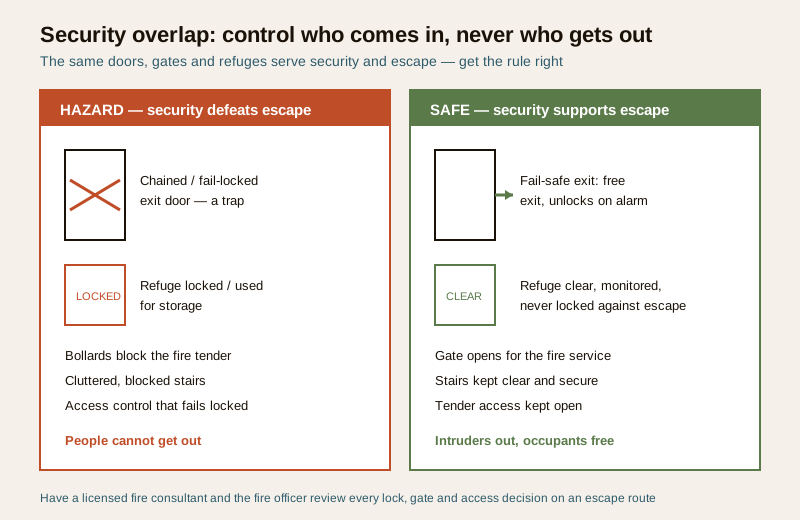
Security and fire safety share the same doors, gates, stairs and refuge areas, and that is exactly where well-meaning security decisions can become life-threatening. The rule that resolves almost every conflict is simple: a security measure may control who enters, but must never prevent anyone from getting out or keep the fire service from getting in.
Three failure patterns recur. Access-control gates, bollards and barriers installed for security block the very approach and hard-standing a fire tender needs. Escape and stair doors are sometimes locked, chained or fitted with access control that fails locked, turning an escape route into a trap. And refuge areas and stairwells get quietly colonised, storage, parked scooters, a locked gate for "security", so the protected space is not there when it is needed.
The correct pattern keeps both goals. Escape doors use fail-safe hardware that unlocks on alarm or power loss and always allows free exit from the escape side. Refuge areas and stairs are kept clear, monitored and controlled against misuse, but never locked against escape. Fire-tender routes stay clear, with any security gate designed to open for the fire service. Done this way, security strengthens fire safety rather than fighting it.
Never lock an escape route against escape. No security concern, theft, trespass, unauthorised access, justifies a locked, chained or fail-locked exit, stair or refuge on an occupied floor. A door that stops an intruder getting in must still let an occupant get out and let the fire service in. If a security measure can trap people or block a fire tender, it is not a security measure, it is a hazard. Have a licensed fire consultant and the fire officer review every locking, gating and access-control decision on an escape route.
Who to ask, and what to verify
Nobody should size a fire pump, place a refuge or set a trigger height from a guide. The professional value here is knowing what to raise and with whom.
- The state or city fire service and fire officer — the Authority Having Jurisdiction for what applies to your building, the Fire NOC, inspections and renewals. The final word on every trigger and specification.
- A licensed fire consultant or fire-protection engineer — to design, specify and certify the systems to NBC SP 7:2026 and state rules for your building's exact height, use and occupancy.
- The architect and MEP consultants — to integrate stairs, refuges, shafts, water storage, pumps and smoke systems from the earliest design stage, not bolt them on late.
- The municipal or development authority — for building permissions and the bye-laws that sit alongside the fire rules.
- The maintenance agency and insurer — for the testing, records and renewals that keep the systems, and the cover, valid.
Key takeaways
- Height changes the problem, not just the scale. Slow evacuation, limited ladder reach and stack-effect smoke mean a tall building must protect people with built-in systems and often "defend in place", not just walk everyone out.
- A layer of systems switches on with height. Multiple protected stairs, refuge areas, fire lifts, wet risers, sprinklers, dedicated water storage and pumps, smoke pressurisation, detection and alarm, fire-tender access, a control room and standby power, all triggered by height bands set in the code.
- Never state a height threshold or capacity as fact. Every trigger and figure is set by NBC SP 7:2026, the state fire rules and the fire officer, and varies by state and city. Verify locally.
- Operations matter as much as hardware. A trained team, regular testing, evacuation drills and a live, renewed Fire NOC are permanent duties, not a handover formality.
- Security must never defeat escape. Control who comes in, never who gets out. Fail-safe exits, clear refuges and fire-service-openable access are non-negotiable.
Where to go next
- The regulations hub and the security and fire regulations guide — the wider approval and compliance picture.
- Refuge areas and fire-stair security — the protected spaces that make "defend in place" possible.
- Fire-tender access and sprinkler systems — the access and suppression this guide only introduces, in detail.
References
- National Building Code of India, published as SP 7:2026 by the Bureau of Indian Standards — the primary code governing fire and life-safety provisions for buildings including high-rises; height triggers, system requirements and all specifications are set here and must be read in the current edition. Verify via the BIS catalogue: https://www.services.bis.gov.in/
- State Fire Prevention and Life Safety Acts, state fire rules and municipal building bye-laws — set and enforce the local requirements, the Fire NOC and its renewal, and vary by state and city; confirm with the state or city fire service and fire officer having jurisdiction.
- A licensed fire consultant or fire-protection engineer, the architect and MEP consultants — the professionals who design, specify, integrate and certify these systems to the code for a specific building; engage them from concept stage.
This is educational compliance and design literacy for professionals, not legal advice, a code extract or a design specification. What counts as a high-rise, every trigger height, capacity, dimension and clause varies by state and city and changes over time. Always verify the current position with the Authority Having Jurisdiction and a licensed fire consultant before you plan, buy, install or sign off any fire or life-safety provision.
Export this guide
Related Guides — Deep-dive reading
High-Rise Fire Safety in India (2026): Pressurised Stairs, Refuge Floors & Evacuation
Why tall buildings are a distinct fire problem, and the defences that answer it: pressurised fire stairs, refuge floors above 24 m, wet risers and sprinklers, compartmentation, and a defend-in-place, phased-evacuation strategy.
SecurityStaircase Fire Safety in India (2026): The Protected Stair That Gets Everyone Down
The staircase is the primary vertical escape route in almost every Indian building, so a protected, smoke-free stair is the spine of egress: enclosed, fire-doored, non-combustible, and above all kept clear.
SecurityStaircase Access Control in India (2026): Securing the Stair Without Locking In Escape
How to control who can enter a stair from a floor while guaranteeing that anyone inside can always walk out - free-exit egress hardware, fail-safe locks that release on fire and power loss, monitored doors, and coordinating the whole thing with your fire officer and the NBC.
SecurityRelated Tools — Try Free
Access-Control Schedule Generator
Build the time schedules that decide when each access group can enter — an editable list for your integrator.
Time SchedulesEmergency-Egress Checker
A life-safety self-check that access-controlled doors on escape routes still let people out in an emergency.
Egress CheckFire Door Rating Checker
See the likely fire-door rating (30/60/90/120 min) and components a location needs per IS 3614 / NBC — guidance, confirm with your architect.
Compliance Tool