
Office Fire Safety in India (2026): Detection, Extinguishers, Exits & Drills
The employer's duty-of-care map for a commercial workplace: escape-route capacity and two protected exits, the detection and extinguisher systems your risk needs, server-room fire, fire wardens, drills and keeping the Fire NOC current.
A fire in an office is different from a fire at home in one decisive way: the people at risk are not your family, they are people you have a legal and moral duty to protect. Staff, visitors, housekeeping, the delivery boy, the intern on their first day. Many of them do not know the building, some cannot use the stairs quickly, and on a busy floor there can be dozens or hundreds of them at once. Office fire safety is the discipline of making sure that when a fire starts on a working floor, every one of those people can get out — quickly, by a protected route, to a place of safety — while the fire is detected, announced and, where the law requires, fought and contained by systems that actually work.
This guide is the workplace chapter of Studio Matrx's Fire Safety library and part of the wider complete guide to fire safety in India. It is written for the people who carry the duty of care — building owners, employers, facility managers, office administrators, EHS leads and building committees. It sits alongside the home and apartment guides for residential occupancies, and the school, hospital and hotel guides for the other high-occupancy building types.
Scope, duty of care & safety. This guide helps you plan the workplace, keep systems maintained and evacuate people. The design, installation, testing and certification of statutory fire systems — the automatic detection and alarm system, sprinklers, hydrants, pumps, pressurisation, compartmentation — and the mandatory Fire No-Objection Certificate (Fire NOC) are the job of licensed fire-safety consultants, empanelled contractors and your State Fire Services. Never treat an extinguisher or a drill as a substitute for a statutory system a building of your size and use is legally required to have. Getting a workplace certified and keeping it compliant is a professional, statutory process. This is educational guidance, not legal advice.
The employer's duty: why office fire safety is not optional
In a commercial building the responsibility for fire safety is not vague. It runs to the occupier and owner under the applicable State Fire Services Act and Rules, the local municipal or development-authority fire bye-laws, and — through the sanctioned building plan and occupancy certificate — the National Building Construction Standards (the NBC, published as SP 7:2026). The NBC's fire part, Part 4 "Fire and Life Safety", sets how a building of a given occupancy and height must be designed to detect fire, hold it back and let people escape. An office is classified as a business occupancy (Group E) — a category the code treats seriously because it packs a lot of people, a lot of electrical load and a lot of combustible paper and furniture onto working floors.
The practical consequence: a workplace above the thresholds set by your state (commonly linked to floor area, occupant numbers and building height) cannot legally operate without a Fire NOC confirming its fire systems and escape provisions meet the code. Letting that certificate lapse, or altering the floor in a way that breaks the approved escape design, is not a paperwork slip — it is an operating-without-a-net exposure that lands on the employer if anyone is hurt.
Getting people out: occupancy load, two exits and travel distance
Everything about escape starts with a number: how many people can be on the floor. That is the occupancy load, and the NBC derives it from the floor area and the use — a densely packed call-centre floor counts more people per square metre than a sparse executive floor. The occupancy load then drives everything downstream: how many exits you need, how wide the stairs and doors must be, and how far anyone may be from a way out.
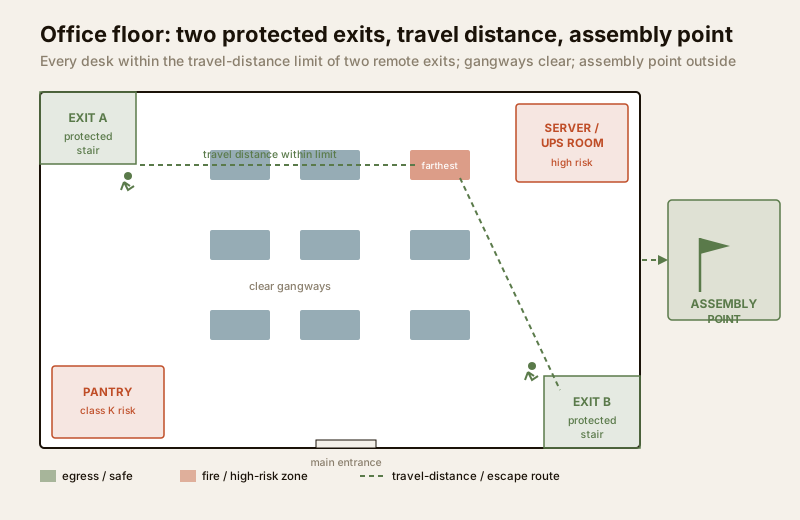
Three rules from that diagram matter more than any other in an office:
- Two independent, protected exits. Except for the smallest floors, a working floor needs at least two ways out, placed far enough apart that a single fire cannot block both at once. "Protected" means the exit stair is enclosed in fire-rated construction with self-closing fire-rated doors and fire-exit doors — a smoke-filled open stairwell is not an exit. A single-staircase office floor above the permitted height is one of the most dangerous configurations in Indian commercial buildings.
- Travel distance limits. No desk may be further from an exit than the code allows — the distance is shorter where there is only one direction of escape (a dead-end corridor) and longer where a person can turn either way. If a new fit-out pushes a workstation cluster beyond that limit, the layout is non-compliant even though nothing about the building changed.
- Clear gangways and exit access. The aisles between desks, the corridors and the exit doors themselves must stay at their designed width and stay clear. Storing cartons in a gangway, chaining a fire-exit door "for security", or letting a exit stair become a store cupboard quietly destroys the escape capacity the building was certified for.
| Escape element | What the office must provide | The failure mode to police |
|---|---|---|
| Number of exits | At least two protected exits on all but the smallest floors, remote from each other | Only one usable stair; second exit locked or converted to storage |
| Exit doors | Self-closing fire-exit doors opening in the direction of escape, openable from inside without a key | Door locked or chained "for security"; opens the wrong way; blocked by furniture |
| Travel distance | Every occupant within the code limit to a protected exit | Fit-out extends the floor plate beyond the limit; dead-end corridors |
| Gangways & corridors | Kept at designed clear width, unobstructed | Cartons, printers, plants and pantry stock narrowing the aisle |
| Stairways | Enclosed, fire-rated, smoke-protected, kept clear | Stair used as storage; smoke doors wedged open; refuge area encroached |
| Signage & lighting | Illuminated exit signs and emergency lighting that work on a power cut | Signs missing or dead; no backup lighting when the mains drops |
Two things deserve special emphasis for Indian offices. First, emergency lighting and exit signage must work when the power is out — a fire and a power cut arrive together far more often than people plan for, and an unlit stairwell is a trap. Second, plan for people who cannot use stairs: refuge areas, lift fire-safety planning so that ordinary lifts are taken out of service and evacuation is stair-based, and a buddy system for colleagues who need assistance.
The systems: detection, alarm, extinguishers and suppression
Escape routes get people out; the fire systems buy them the time to do it and, where required, fight the fire. In a commercial office these are largely statutory and professionally designed — your job as occupier is to understand what the building has, keep it maintained and never disable it.
Detection and alarm — IS 2189
An office needs to know about a fire before people can smell it, and everyone on the floor needs to hear the warning at once. That is an automatic fire detection and alarm system, designed, installed and maintained to IS 2189:2026. It combines automatic detectors (smoke and heat, chosen by area — smoke detection over open office space, heat detection over hot or dusty areas like a kitchen or plant room), manual call points (the break-glass buttons by every exit so a person who spots fire can raise the alarm instantly), and audible-visual alarm sounders loud enough to be heard over office noise across the whole floor. On larger buildings this ties into a fire alarm panel at a manned point and, increasingly, to the building management system. Never cover, paint over or disconnect a detector, and never silence a panel without confirming there is no fire — a disabled detector is the single most common finding after a fatal office fire.
Extinguishers matched to the risk — IS 2190 and IS 15683
Portable fire extinguishers are the one fire system the occupier most directly owns, and the rule that matters is match the extinguisher to the fire class of the area it covers. Their selection, siting and upkeep follow IS 2190:2024, and the extinguishers themselves are made to IS 15683:2018. An office is not one uniform risk: a general work area, a server room, a pantry and an electrical panel each burn differently and need a different agent.
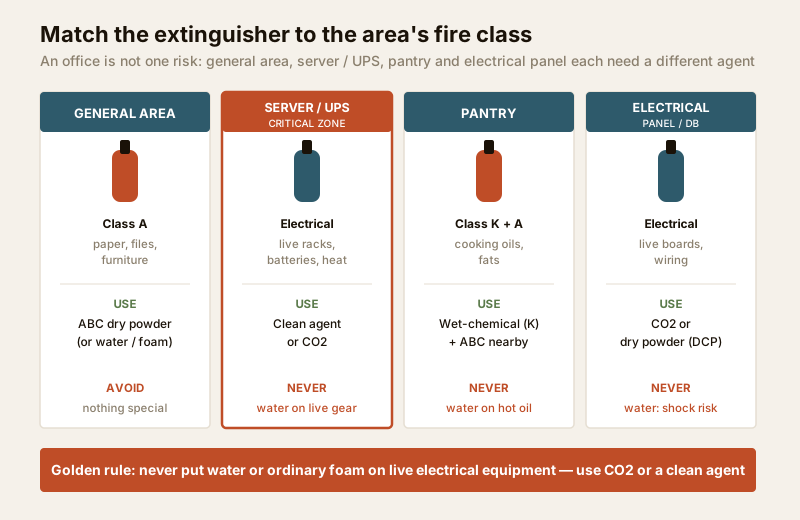
| Office area | Main fire risk | Right extinguisher / agent | Never use |
|---|---|---|---|
| General work area | Class A — paper, files, furniture, upholstery | ABC dry powder (or water/foam for pure Class A) | — |
| Server / UPS / battery room | Live electrical + electronics; heat from packed racks | Clean agent (gaseous) or carbon dioxide (CO2) — leaves no residue | Water; ordinary dry powder fouls electronics |
| Pantry / kitchenette | Class K cooking oils and fats; also Class A | Wet-chemical (Class K) plus an ABC nearby | Water on hot oil (violent flare-up) |
| Electrical panel / DB room | Class "electrical" — live equipment | CO2 or dry powder (DCP) | Water — electrocution risk |
| Generator / fuel store | Class B — flammable liquids | Foam or dry powder | Water (spreads burning liquid) |
The rule under it all: water and ordinary foam must never touch live electrical equipment. For anything energised — a server rack, a UPS, a distribution board — the safe agents are carbon dioxide or a clean gaseous agent, which is exactly why a server or UPS room is treated as its own fire compartment with its own detection and, on larger installations, a fixed gas-suppression system rather than a hand extinguisher alone.
Sprinklers, hydrants and the statutory suppression systems
Above the size and height thresholds in the NBC and your state's rules, an office building must have fixed suppression — automatic sprinklers designed and installed to IS 15105:2021, wet or dry riser hydrants, hose reels, fire pumps and a static water tank, plus refuge areas and stair pressurisation in tall buildings. These are the systems the Fire NOC certifies. They are entirely a licensed fire-consultant's design; the occupier's duties are to keep them under a live maintenance contract (AMC), never obstruct a sprinkler head or a landing valve, never block the fire-tender access road or park over an external hydrant, and keep the static tank full. A sprinkler system that is isolated "because it kept leaking" is a certificate that has quietly become a lie.
The hidden hotspot: server rooms, UPS and electrical panels
The highest-probability ignition source in a modern office is electrical, and it clusters in a few rooms. Server rooms, UPS and battery rooms, and main electrical/distribution panels run hot, run continuously, and pack a lot of energy into a small, often unmanned space. Overloaded circuits, loose terminations arcing behind a panel, an ageing UPS battery bank venting and igniting, or dust and heat building up in a poorly ventilated server closet are the classic office-fire starts — and they frequently begin after hours when no one is on the floor to notice.
The controls are specific: keep these rooms as their own fire-separated compartments, give them dedicated smoke or aspirating detection tied into the main alarm, protect them with CO2 or clean-agent suppression rather than water, keep them clear of stored cardboard and clutter, and have the electrical installation inspected and thermographically scanned on a schedule — a topic covered in depth in the electrical safety library. Never treat the server room as a store; the combination of racks, cabling, heat and hidden ignition is exactly why it is the room most likely to burn.
The human systems: wardens, plan, drills and the assembly point
Systems detect and contain a fire; people get people out. An office that has spent a fortune on detection and sprinklers but never appointed a fire warden or run a drill is still an unsafe workplace, because on the day it counts, hundreds of people who have never rehearsed will not evacuate calmly on their own.
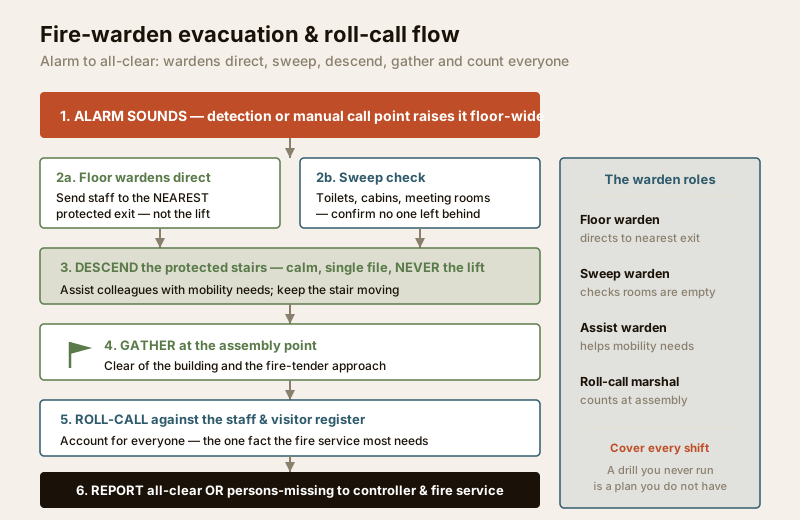
A workable office evacuation programme has these parts:
- A written fire and evacuation plan — the escape routes, the assembly point, who does what, and how a fire is raised — displayed on every floor and given to every new joiner at induction.
- Trained fire wardens / fire marshals — enough per floor to cover it, in high-visibility identification, each with a defined role: directing people to the nearest exit, sweeping toilets and cabins so no one is left behind, assisting colleagues with mobility needs, and taking the roll-call. Cover the shift patterns — an office that runs a night shift needs wardens on it.
- A defined assembly point — a safe spot away from the building and clear of the fire-tender approach, where everyone gathers and can be counted.
- Roll-call against a live register — a visitor and staff register (or access-control log) so wardens can account for everyone and tell the fire service, definitively, whether anyone is still inside. This is the single fact the fire service most needs and the one nobody can produce without a register.
- Mandatory fire drills, run regularly — a drill that is announced, timed and reviewed, at a frequency your fire rules require (commonly at least twice a year for a commercial building). A drill you have never run is a plan you do not have. Debrief every drill: what took too long, which exit jammed, who did not hear the alarm.
- Induction and refresher training — every employee should know the alarm sound, their two nearest exits, the assembly point, and how to raise the alarm; a subset should be trained to use an extinguisher on a small, incipient fire — and to leave anything bigger to the fire service.
For the wider workplace-safety picture, including how fire ties into overall building and life-safety planning, see the security guide for commercial buildings, the building security systems guide, and the broader emergency-preparedness guide. You can also pressure-test your baseline with the home & premises fire-safety scorecard.
The deadly failure modes to police relentlessly
Office fires kill not because a building lacked systems but because the systems were quietly defeated by daily convenience. These are the findings that recur after fatal Indian workplace fires — and every one is preventable by an occupier who simply refuses to allow it:
- The fire exit used as a store. The second stair becomes the place for old furniture, records cartons and the water-cooler stock. On the day, it is unusable.
- The exit door locked "for security". A fire-exit door chained, padlocked or access-controlled shut so people cannot get out. A fire exit must open from the inside, by anyone, without a key, always.
- The wedged-open smoke door. A self-closing smoke or smoke-control door propped open for airflow or convenience, so smoke pours straight into the escape stair.
- The expired or empty extinguisher. Units past their refill/test date, discharged and never recharged, hidden behind furniture, or the wrong class for the area they sit in.
- The disabled detector. A smoke detector bagged or disconnected because it "kept going off" near the pantry — removing the one thing that would wake a night-empty floor.
- The drill never run. A plan on the wall that no one has rehearsed, wardens who were appointed on paper and never trained, a register nobody keeps.
- The lapsed Fire NOC. A certificate that expired, or a floor re-partitioned after certification so the approved escape design no longer exists on the ground.
When the law requires a professional — and a current Fire NOC. The moment your workplace crosses your state's thresholds for area, occupancy or height, the fire detection, alarm and suppression systems and the escape design are statutory, and the building needs a valid Fire NOC from the State Fire Services to operate lawfully. Engage a licensed fire-safety consultant to design and certify the systems and an empanelled contractor to install them; keep every system under a live AMC; and renew the NOC before it lapses. Any fit-out, partition change or change of use must be re-checked against the approved fire plan — do not alter a certified floor and hope. The occupier and owner carry the liability if people are harmed; treat the NOC as a live operating licence, not a one-time formality.
Key takeaways
- An office is a business (Group E) occupancy and the employer carries a statutory duty of care — above your state's thresholds the building cannot lawfully operate without a valid Fire NOC and code-compliant fire systems.
- Escape design rests on three rules: two protected, remote exits; travel distance within the limit; and gangways, corridors and stairs kept clear — never let an exit become a store or a locked door.
- Match extinguishers to the area's fire class, and treat server, UPS and electrical rooms as high-risk electrical zones protected by CO2 or clean agent — never water on live equipment.
- The human systems are decisive: a written plan, trained fire wardens, a defined assembly point, roll-call against a live register, and mandatory drills that are actually run and debriefed.
- Police the deadly failure modes relentlessly — locked exits, blocked stairs, wedged smoke doors, expired extinguishers, disabled detectors, an un-run drill and a lapsed NOC — because that is how office fires actually kill.
References
- National Building Construction Standards, SP 7:2026 (the NBC), Part 4 "Fire and Life Safety" — occupancy classification, means of egress, detection, suppression and life-safety requirements for business (office) occupancies. (SP 7:2016 / NBC 2016 is the superseded, withdrawn edition still widely quoted in practice.) BIS: https://www.services.bis.gov.in/
- IS 2189:2026 — Automatic Fire Detection and Alarm System — Selection, Installation and Maintenance — Code of Practice; and IS 2190:2024 and IS 15683:2018 — first-aid portable fire extinguishers (selection/installation/maintenance and specification); and IS 15105:2021 — fixed automatic sprinkler systems. BIS: https://www.services.bis.gov.in/
- The applicable State Fire Services Act & Rules and the local municipal / development-authority fire bye-laws, with the Model Building Bye-Laws (MoHUA) — the statutory basis for the Fire NOC, occupancy thresholds, fire drills and the occupier's duties. Verify the current edition for your state.
This guide is educational and is not legal advice or a substitute for a licensed fire-safety consultant, an empanelled fire contractor or your State Fire Services. Statutory fire systems and the Fire NOC must be designed, installed, certified and maintained by qualified professionals.
Export this guide
Related Guides — Deep-dive reading
Emergency Exit Planning in India (2026): Number of Exits, Travel Distance & Two-Way Escape
The building-scale means of egress that a home escape plan sits inside: why you need two independent, remote exits, how travel distance and exit width scale with occupant load, and why exits must open outward, discharge to safety, and never be locked.
SecurityHigh-Rise Fire Safety Requirements in India (2026): Why Height Changes Everything
As a building gets tall, a whole layer of fire and life-safety systems stops being optional and becomes the reason the building is legal to occupy. A plain-language guide for professionals to what generally kicks in with height, why, and who to verify it with.
SecurityFire Drills in India (2026): Rehearsing the Escape So It Works Under Real Panic
Under real smoke people do what they have rehearsed, not what a plan says. This guide sets out how to run a proper fire drill - plan, alarm, evacuate, roll-call, time it, debrief - the Indian way it should be done.
SecurityRelated Tools — Try Free
Acoustic Privacy (STC) Visualizer
Indian healthcare acoustic visualizer — compare wall assemblies and noise sources, see received SPL after STC attenuation, and check FGI 2018 / IS 1950 / NABH speech-privacy compliance with live dual-canvas waveform.
Acoustic ToolAccess-Control Battery-Backup Calculator
Size the standby battery so an access system keeps running through a power cut, with an egress life-safety note.
Battery BackupAccess-Control Schedule Generator
Build the time schedules that decide when each access group can enter — an editable list for your integrator.
Time Schedules