
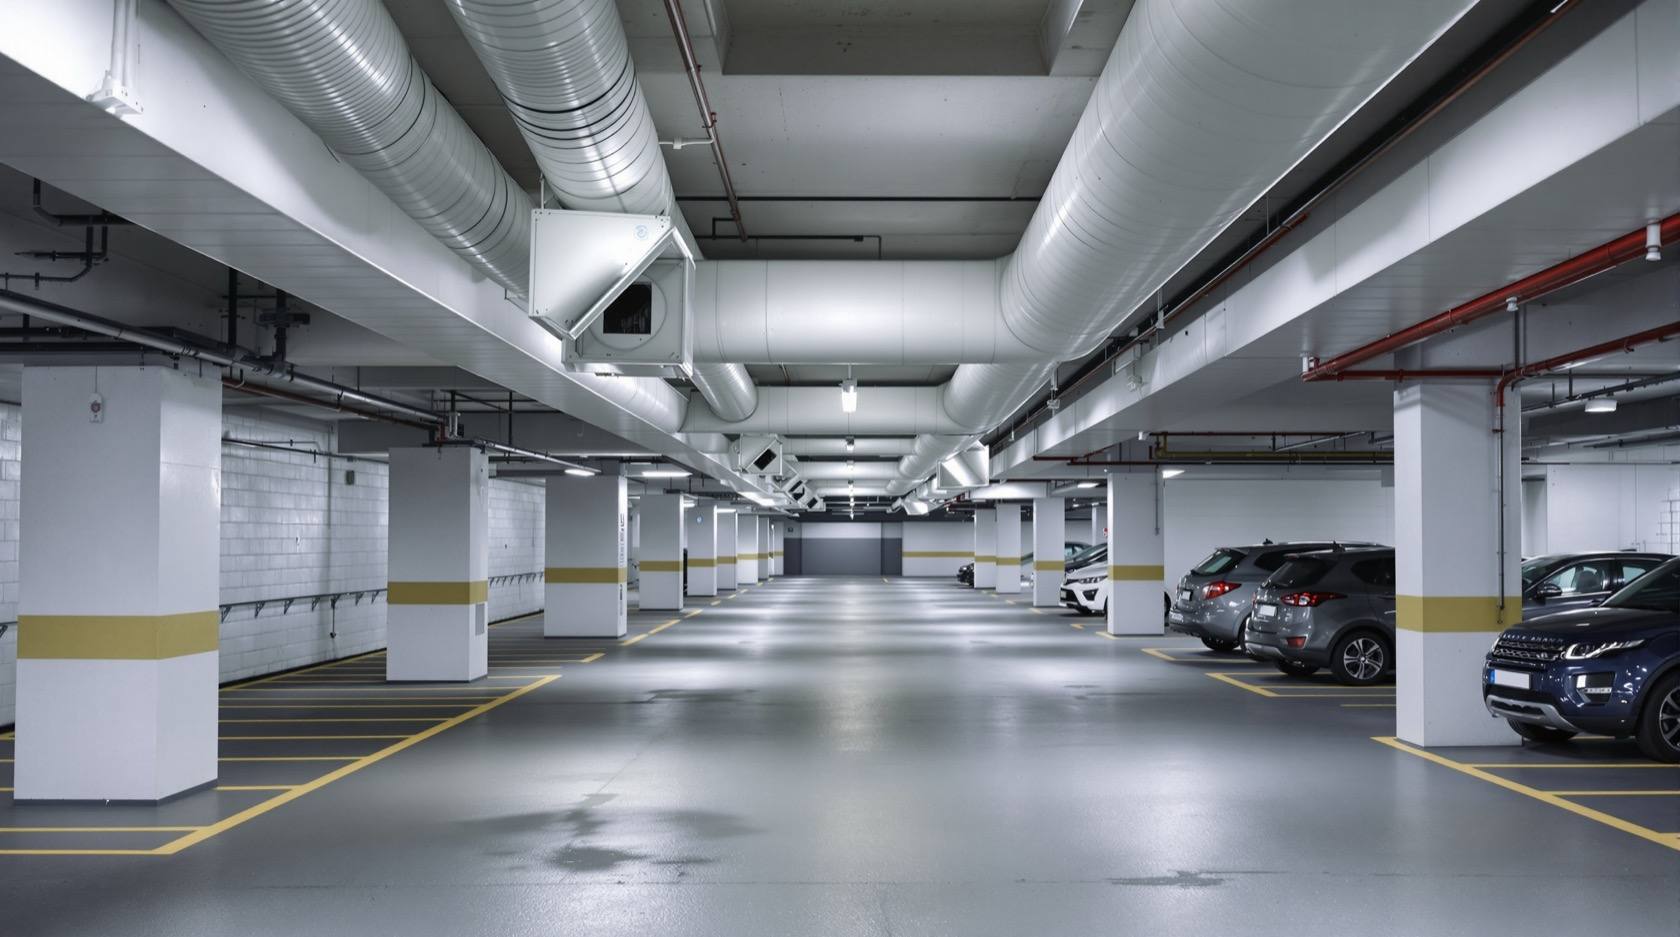
Basement Smoke Extraction in India (2026): Clearing the Smoke From the Most Dangerous Space
A basement has no windows and no natural ventilation, so smoke and heat build with nowhere to go - blinding the single escape ramp and stopping firefighters. This guide explains the mechanical extraction system that clears it.
The basement is the most dangerous space in an Indian building, and the reason is simple physics. A basement has no windows, no openable facade, no roof it can breathe through - it is a sealed concrete box, usually crammed with car parking, a DG set and an electrical substation, exactly the things most likely to start a fire. When one does, the smoke and heat have nowhere to go. They fill the box from the ceiling down, and within minutes they blind the single ramp or stair that is both the only way out for the people below and the only way in for the fire brigade. Basement smoke extraction is the mechanical system whose entire job is to give that smoke somewhere to go - to pull it out to open air and hold the escape route breathable long enough for people to leave and firefighters to reach the fire.
This is a systems chapter of Studio Matrx's fire-safety library, sitting under the complete guide to fire safety in India. It is the companion to the basement fire-safety overview - that guide sets out the whole basement problem, from compartmentation to detection; this one goes deep on the single most decisive active system, the extraction that clears the smoke. Read it alongside the wider smoke-control systems and staircase pressurization guides, which handle the same problem in atria, lobbies and stair shafts. It is written for architects, fire and HVAC engineers, developers, facility managers and RWA committees who must specify, commission, govern and test this system - not self-design it.
Scope and safety - read this first. A basement smoke-extraction system is a statutory, engineered installation. Its capacity, air-change rate, duct and shaft sizing, fan selection and control logic are designed by the architect with a fire and HVAC engineer to the National Building Code (via SP 7 : 2026, Part 4 Fire and Life Safety) and the applicable HVAC / smoke-control standard, certified for the Fire NOC under the State Fire Services Act and Rules. Its automatic activation is tied to the fire-detection system under IS 2189 : 2026. This guide explains the concept so an owner can specify, commission, govern and test it; it is educational guidance, not legal advice, and it never sizes a real system - every capacity, air-change and pressure comes from NBC Part 4 and your engineer. When a basement fire is detected, one rule overrides everything: get everyone out and call the fire brigade on 101 or 112.
Why a basement is different from every other floor
On an upper floor, smoke has escape routes even without a designed system - windows break, facades vent, heat rises out of the building. A basement has none of that. It is below grade on every side, sealed for waterproofing, and open to the outside world through only its ramp, its stair and whatever shafts the design provided. That single geometric fact changes everything about how a fire behaves there.
- Smoke cannot self-vent. With no openings, the smoke and hot gases produced by a burning car or a DG fire have literally nowhere to escape. The layer builds down from the ceiling and, within minutes, fills the entire volume - what fire engineers call a fully smoke-logged basement.
- The one escape route is the one that fills first. The ramp and stair are the only routes out, and they are also the natural chimney the smoke follows toward the surface. Without extraction they become blinding, superheated and impassable - blocking the people trying to leave through the exact opening they need.
- Firefighters cannot get in. A crew cannot fight what they cannot see or reach. A smoke-logged basement forces them to work blind against heat, unable to find the seat of the fire - which is why fire services treat basement fires as among the most hazardous jobs they face.
- The contents are the ignition sources. Basements concentrate the highest-risk equipment - vehicles with fuel tanks, DG sets, transformers and cabling - in the one space that can least tolerate a fire. The basement fire-safety guide covers this risk picture in full.
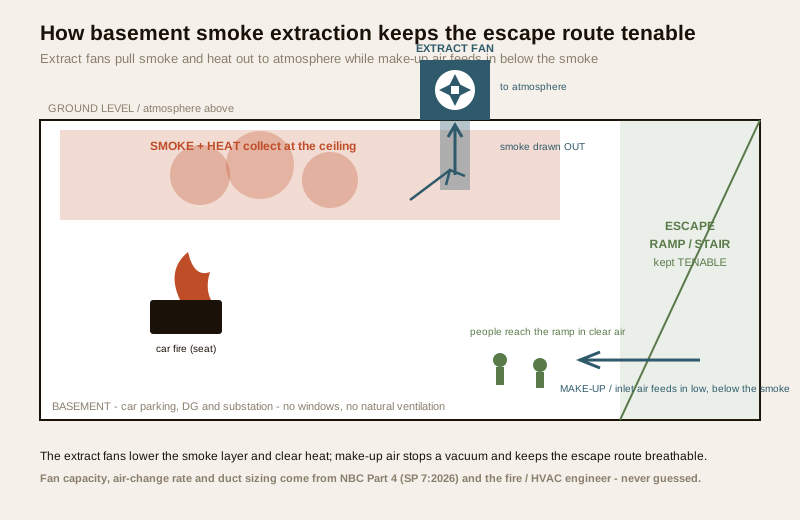
Extraction exists to break this chain. By mechanically pulling smoke and heat out to atmosphere and feeding clean make-up air in low, it lowers and clears the smoke layer, keeps the escape route tenable, and gives firefighters a fighting chance to reach the fire.
How basement smoke extraction works
The principle is straightforward even if the engineering is not. Powerful extract fans draw the smoke and heat out of the basement through dedicated ducts or shafts and discharge it to open air at ground level or above. Because you cannot pull air out of a sealed box without letting air in somewhere, the system also provides make-up air - fresh air admitted low, below the smoke layer, usually down the ramp or through dedicated inlet fans, so the extract has something to replace the smoke with and the basement does not go into a vacuum that would stall the fans. Extract at the top, supply at the bottom: the smoke is drawn up and out, and the breathable zone near the floor - where people are - is protected.
The whole thing is engineered as a chain, and every link matters:
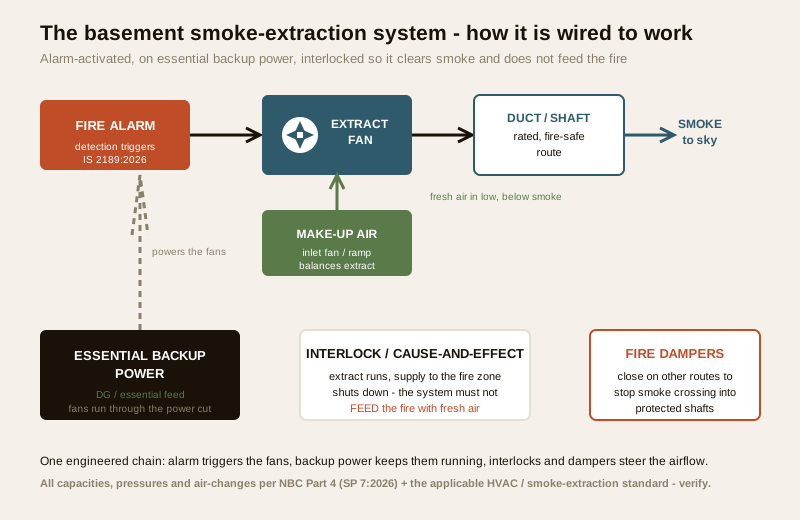
| System element | What it does | Where the numbers come from |
|---|---|---|
| Extract fans | Pull smoke and heat out of the basement to atmosphere | Capacity and air-change rate per NBC Part 4 and the fire / HVAC engineer |
| Ducts / shafts to atmosphere | Carry the extracted smoke up to open air on a rated, fire-safe route | Sizing and fire rating per NBC Part 4 and the applicable HVAC standard |
| Make-up / inlet air | Feed fresh air in low so the extract works and no vacuum forms | Balanced against the extract rate by the engineer |
| Automatic activation | Fire detection starts the fans without waiting for a person | Detection and alarm per IS 2189 : 2026, cause-and-effect verified |
| Essential backup power | Keeps the fans running when the mains drops in the fire | Essential-services / DG feed per NBC Part 4 |
| Interlocks and fire dampers | Steer the airflow, shut supply to the fire zone, stop smoke crossing shafts | Control logic per NBC Part 4; see the fire-dampers guide |
None of the figures in a real design are guessed. The air-change rate the basement must achieve, the extract capacity in volume per unit time, the duct cross-sections, the number and rating of fans - all of these are calculated by the fire and HVAC engineer against NBC Part 4 (SP 7 : 2026) and the applicable HVAC / smoke-control standard for the basement's area, volume and use. Treat the table above as the shape of the system, and route every number to the engineer.
The four things that make it actually work
A basement extraction system is only as good as four properties, and each one is a common point of failure in India. Get any of them wrong and the fans on the drawing become fans that do nothing on the day.
It must start automatically
Nobody is standing by a switch when a basement catches fire, and by the time smoke reaches an occupied floor it is already too late. So the extraction must be started automatically by the fire-detection and alarm system the moment a basement detector operates, under IS 2189 : 2026, with the cause-and-effect logic verified at commissioning - detector operates, fans start, dampers move, make-up air opens. A system that depends on someone finding a manual start is a system that will not run in time. This links the extraction to the whole fire-alarm and voice-evacuation chain.
It must survive the power cut
This is the Indian failure that kills. A fire and a power cut arrive together - the electrical fault that starts the fire trips the supply, or the grid simply drops as it routinely does. If the extract and make-up fans are on the normal mains feed, they die at the exact moment they are needed, and the basement smoke-logs with the fans standing dead. The system must therefore sit on essential / backup power - the DG set or essential-services feed defined in NBC Part 4 - so the fans keep running through the outage. Confirming that the fans actually run on backup, under load, is one of the most important commissioning and periodic tests there is.
It must not feed the fire
Air is fuel. A crude system that simply blows fresh air into a burning basement can make the fire worse. A properly engineered system is interlocked so that the extract pulls smoke out while supply air to the fire's own zone is shut down, and fire dampers close on the routes that must not carry smoke - keeping it out of protected shafts and the pressurised stair. The airflow is steered, not just switched on. This cause-and-effect logic - what runs, what closes, what shuts down - is designed by the fire engineer and proven at commissioning, and it is why extraction is never a stand-alone fan but part of the building's whole smoke-management strategy under smoke control and behind smoke barriers and smoke-control doors.
The airflow path must be kept clear
A system sized for an empty basement does nothing if the basement is stuffed solid. Extra parking squeezed in beyond the sanctioned count, storage racked to the ceiling, goods blocking the inlet ramp - all of it obstructs the path the make-up air and the smoke must travel, and chokes the system the engineer designed. Keeping the basement to its sanctioned use and its airflow paths clear is a governance duty that never ends, and it is exactly where the basement fire-safety discipline meets this system.
Why it also saves firefighters
Extraction is usually explained as protecting occupants, and it does - but its value to the fire brigade is just as decisive and less often stated. A crew arriving at a smoke-logged basement faces a wall of hot, blinding smoke with a fire somewhere inside it they cannot see. They cannot reach the seat of the fire to extinguish it, they cannot search for casualties, and they are working in the most dangerous conditions in firefighting. A working extraction system changes the job entirely: by clearing smoke and heat, it opens visibility, drops the temperature, and lets the crew advance to the seat of the fire and put it out. In this the extraction works hand-in-hand with the building's fire-tender access and the refuge and assembly provisions - the whole system exists so that both the people inside and the people coming to help have a survivable environment to move through.
| Without extraction | With a working extraction system |
|---|---|
| Smoke fills the whole basement - nowhere to go | Smoke drawn out to atmosphere, layer lowered and cleared |
| The single ramp / stair blinds and blocks the escape | Escape route held tenable and breathable for people leaving |
| Firefighters work blind against heat, cannot find the fire | Visibility and temperature improve - crew can reach the seat |
| Casualties overcome by smoke before they reach the exit | People have breathable air near the floor to walk out through |
| The fire grows unchecked in a space no one can enter | The fire can be reached and extinguished before it spreads up |
The honest India reality - installed for the NOC, then dead
The tragedy of basement extraction in India is not that the code is unclear. NBC Part 4 requires it; the Fire NOC checks it. The tragedy is the gap between the system on the sanctioned drawing and the system that exists on the day of the fire. Over and over, the same failures recur - and every one of them is a governance failure, not a design one.
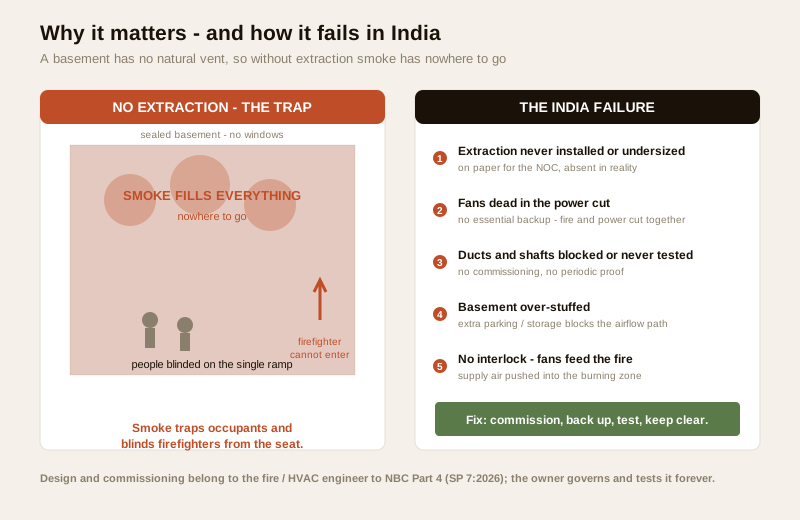
| The India failure | Why it is deadly | What governance must do |
|---|---|---|
| Extraction absent or undersized | Shown for the NOC, never built to capacity - smoke-logs anyway | Verify the system as-built against the sanctioned design and NBC Part 4 |
| Fans dead in the power cut | On normal mains, they stop the instant the grid drops - fire and power cut arrive together | Confirm the fans run on essential / backup power, tested under load |
| Ducts and shafts blocked or never tested | An untested system is presumed broken - dampers seized, shafts obstructed | Periodic testing and commissioning proof; empanelled fire audit |
| Basement over-stuffed with parking / storage | Extra vehicles and racked goods choke the airflow path the design needs | Keep the basement to sanctioned use; keep inlet and extract paths clear |
| No interlock - fans feed the fire | Supply air pushed into the burning zone makes it worse | Cause-and-effect verified so supply to the fire zone shuts down |
The single most important sentence: a basement extraction system that has not been commissioned, backed up and periodically tested is presumed dead, not presumed working. The whole point of a fire audit and a maintenance regime - the subject of the fire-safety audit, inspection and maintenance-calendar guides - is to close this gap continuously, so the system that exists on paper is the system that runs on the day.
Who does what - specify, commission, govern, test
Basement extraction fails when nobody owns it across its whole life. The fix is to split the responsibility cleanly and keep it split forever.
- The architect and fire / HVAC engineer design the system to NBC Part 4 - the extract capacity and air-change rate, duct and shaft routing, fan selection, make-up air, the interlock and cause-and-effect logic, and the essential-power supply. Do not let a builder value-engineer this down; route every number to the engineer.
- The commissioning agency proves it works before occupation - fans running to designed flow, on backup power, dampers moving on the right signals, make-up air balanced, and the cause-and-effect matrix verified end to end with the fire alarm. An uncommissioned system is not a system.
- The owner / RWA / facility manager governs it forever - keeps the basement to sanctioned use and its airflow paths clear, holds the AMC that services the fans and dampers, keeps the log, and commissions the periodic fire-safety audit that many State Fire rules now mandate.
- The State Fire Service verifies it for the Fire NOC and its renewal, and, increasingly, through periodic third-party fire audits.
Use the fire-safety audit checklist to structure the periodic review, and the basement fire-safety, high-rise fire-safety and apartment fire-safety guides to see how the extraction sits within each building's whole compliance. The complete guide to fire safety ties it to the rest of the building's protection.
When the law requires a professional - and why you never leave it unbuilt, unpowered or untested. The design, sizing and commissioning of a basement smoke-extraction system - the extract capacity, air-change rate, duct and shaft routing, make-up air, interlocks and essential-power supply - are qualified professional tasks that must be carried out by the architect with a fire and HVAC engineer to the National Building Code (SP 7 : 2026, Part 4) and the applicable HVAC / smoke-control standard, with automatic activation to IS 2189 : 2026, certified for the Fire NOC under your State Fire Services Act and Rules. Route all of it to those professionals - and never accept a system that was drawn for the NOC but not built to capacity, not put on backup power, not interlocked, or never tested. What sits on the owner is governance: keep the basement to its sanctioned use and its airflow paths clear, hold the AMC and the log, and commission the periodic fire audit. A basement extraction system that is dead when the mains drops is not a safety system. It is a drawing that will be silent in the one place a building can least afford it.
Key takeaways
- A basement is a sealed box with no natural ventilation - so smoke and heat from a car, DG or substation fire have nowhere to go, smoke-log the whole space, blind the single escape ramp and stop firefighters entering; basement smoke extraction is the mechanical system that gives the smoke somewhere to go.
- It works by extract fans pulling smoke out to atmosphere with make-up air fed in low - extract at the top, supply at the bottom, so the smoke is drawn up and out and the breathable zone near the floor is protected; all capacities, air-change rates and duct sizes come from NBC Part 4 and the fire / HVAC engineer, never guessed.
- Four things make it actually work - it must start automatically on fire detection (IS 2189 : 2026), survive the power cut on essential / backup power, be interlocked so it never feeds the fire, and keep its airflow paths clear of over-stuffed parking and storage.
- It saves firefighters as much as occupants - by clearing smoke and heat it restores visibility and drops temperature, letting a crew reach and extinguish the seat of a fire that would otherwise be unreachable.
- The Indian failure is governance, not code - systems drawn for the Fire NOC then left undersized, unpowered, blocked or untested; an extraction system that is not commissioned, backed up and periodically audited is presumed dead, not presumed working.
References
- National Building Code of India, SP 7 : 2026 (the NBC), Part 4 "Fire and Life Safety" - the framework governing basement ventilation and smoke management, mechanical smoke extraction, make-up air, essential-power supply and the means-of-egress protection for basements by occupancy; the older SP 7 : 2016 edition is withdrawn but still widely quoted. Verify the current edition via the BIS catalogue: https://www.services.bis.gov.in/
- IS 2189 : 2026, Bureau of Indian Standards - Selection, Installation and Maintenance of Automatic Fire Detection and Alarm System, Code of Practice - the code governing the detection and alarm that automatically activates the extraction system and whose cause-and-effect is verified at commissioning. Verify the current edition via the BIS catalogue: https://www.services.bis.gov.in/
- The relevant State Fire Services Act and Rules and the Model Building Bye-Laws (MoHUA) - these set when a Fire NOC and a certified, functional basement smoke-extraction system are legally required, and the periodic fire-safety audit and record-keeping obligations (often by an empanelled third party) that a Fire NOC renewal depends on. Confirm the provisions for your state and premises.
- The applicable HVAC and smoke-control / smoke-extraction standard referenced by NBC Part 4 for the fan capacity, air-change rate, duct and shaft design and commissioning method - always follow the specific standard, the equipment manufacturer's data and the fire / HVAC engineer's calculations; verify any standard's current status via the BIS catalogue before relying on it.
This is an educational overview, not legal advice, and not a substitute for a licensed fire-safety consultant or a fire and HVAC engineer. The design, sizing, commissioning, testing and maintenance of a basement smoke-extraction system, and the Fire NOC and any statutory audit, are qualified professional tasks - engage licensed fire professionals and the State Fire Services, and verify any standard's current status via the BIS catalogue before relying on it.
Export this guide
Related Guides — Deep-dive reading
Smoke Control Systems in India (2026): Keeping Escape Routes Breathable
Smoke, not flame, kills most fire victims and blocks escape. This is the umbrella guide to smoke management - extraction that removes smoke and containment that holds it back - engineered to NBC Part 4.
SecurityFire Safety Audit in India (2026): The Independent Check That Proves You Are Actually Safe
A periodic, independent audit tests a building's whole fire provision against NBC Part 4 and the Fire NOC - and separates compliant-on-paper from safe-in-reality. This guide sets out what it covers, who does it, and why findings must be fixed, not filed.
SecurityHigh-Rise Fire Safety Requirements in India (2026): Why Height Changes Everything
As a building gets tall, a whole layer of fire and life-safety systems stops being optional and becomes the reason the building is legal to occupy. A plain-language guide for professionals to what generally kicks in with height, why, and who to verify it with.
SecurityRelated Tools — Try Free
Cross-Ventilation Analyzer
Estimate airflow and air changes per hour (ACH) from room size, window areas, layout, and local wind — with NBC 2016 Part 8 compliance check.
Ventilation CalculatorElectrical Safety & Load Audit
Home electrical audit — 10 categories, 65+ checkpoints across earthing, RCCB, MCB, wiring, switchboards, appliance circuits, DG/inverter backup.
Safety AuditSmoke Detector Quantity Calculator
How many smoke detectors does a floor need? Enter the area, the coverage per detector and the enclosed rooms and stair landings to get the total — the greater of the area count and the per-space minimum. An indicative planning estimate; a fire consultant designs to NBC.
Detector Count