

Smoke Control Systems in India (2026): Keeping Escape Routes Breathable
Smoke, not flame, kills most fire victims and blocks escape. This is the umbrella guide to smoke management - extraction that removes smoke and containment that holds it back - engineered to NBC Part 4.
In almost every fatal building fire, it is not the flame that kills. It is the smoke - hot, black, toxic and blinding - that fills corridors and stairs, drops the visibility to nothing, poisons people before the fire ever reaches them, and turns the one clear escape route into a death trap. This is why a modern building does not only fight the fire; it manages the smoke. Smoke control systems are the engineered systems that decide where the smoke goes, so that the people inside can get out and the fire service can get in.
This is the smoke-management chapter of Studio Matrx's fire-safety library, sitting under the complete guide to fire safety in India. It is the umbrella guide that ties together two big siblings - basement smoke extraction and staircase pressurization - and the passive containment devices that go with them: smoke barriers, smoke-control doors and fire dampers. It is written for architects, fire and HVAC engineers, facility managers, developers and building committees who must specify, commission and keep these systems alive - because in India the commonest failure is not a system that was never designed, but a system installed for the Fire NOC and then left to rot.
Scope and safety - read this first. A building smoke control system is a statutory, engineered installation. Its strategy, the extract rates, the pressurisation, the fan sizing and the geometry that decides where smoke management is required are set by the National Building Code (via SP 7 : 2026, Part 4 Fire and Life Safety) and designed by a qualified fire and HVAC engineer, per NBC Part 4 plus the applicable HVAC/smoke-control standard - verify. It is certified for the premises Fire NOC under the State Fire Services Act and Rules. This guide explains the strategy and the India reality so you can commission and govern it well; it is educational guidance, not legal advice, and it does not carry design figures - never invent extract rates or pressures, and never defeat or disable any part of a smoke system. When a fire is detected, one rule overrides everything below: get everyone out and call the fire brigade on 101 or 112.
Why smoke, not flame, is the real killer
The reason smoke management exists at all is a simple, brutal fact: most people who die in building fires die from smoke and toxic gases, not from burns, and often far from the fire itself. Hot smoke rises, spreads across ceilings, banks down, and travels through any opening - stairs, shafts, ducts, gaps around doors - filling the building far faster than the flames. It takes away three things a person needs to escape: the air they breathe, the light they see by, and the time they have. A corridor that is structurally fine can become impassable in a couple of minutes purely because it is full of smoke.
So the goal of a smoke control system is not to put the fire out - that is the job of sprinklers, hydrants and the fire service. The goal is narrower and more urgent: keep the escape routes and firefighting-access routes tenable - breathable, visible and usable - for long enough that everyone gets out and the fire service can get in and work. Everything below is a means to that one end.
The two broad strategies - extract or contain
Every smoke control system in the world is built from two ideas, used alone or together. You either remove the smoke from a space so it cannot build up, or you hold the smoke back so it cannot reach the space you need to protect. Extraction and containment are two answers to the same question, and a good building fire strategy uses both in the right places.
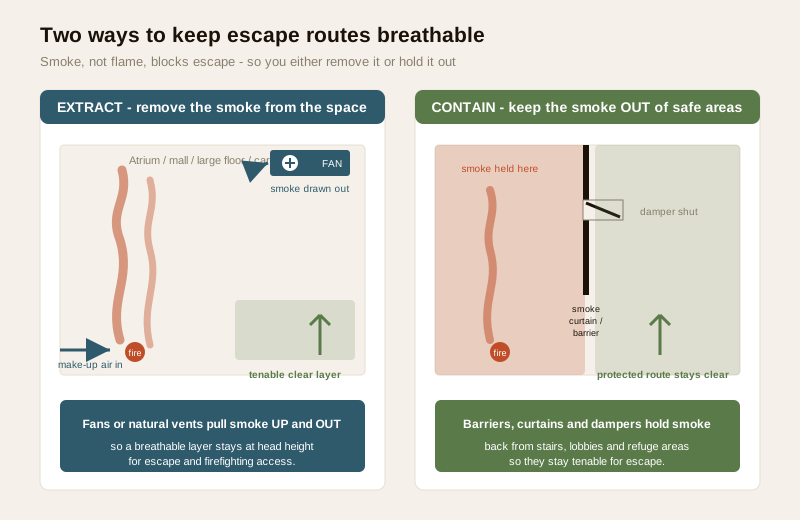
Extraction (smoke ventilation). Here you remove smoke from a space so that escape routes and firefighting access stay tenable. This is the strategy for big volumes and large undivided areas - atria, shopping malls, large open floors, exhibition halls and car parks - where smoke would otherwise fill the whole space. It works by pulling the smoke out at high level (through mechanical exhaust fans or natural roof vents) while letting clean make-up air in at low level, so a breathable clear layer is held at head height for as long as people need it. Two important cases have their own dedicated guides because their engineering is distinct: basement smoke extraction, where there is no easy path to open air, and staircase pressurization, which is technically an extraction-adjacent strategy that keeps smoke out of the stair by holding it at higher pressure.
Containment. Here you keep smoke out of a protected area by putting a barrier in its path. This is the strategy for stairs, protected lobbies, refuge areas and any compartment you need to keep clean while the smoke stays somewhere else. It uses smoke barriers and smoke curtains to divide a large space into smoke reservoirs, smoke-control doors that resist smoke passage at openings, and fire dampers that shut inside ducts so the ventilation system does not carry smoke from the fire compartment into clean ones. Containment is the close partner of fire compartmentation - compartmentation stops the fire spreading; smoke containment stops the smoke spreading through the same boundaries.
| Question | Extraction (ventilation) | Containment |
|---|---|---|
| What it does | Removes smoke from the space | Holds smoke back from a protected space |
| Where it suits | Atria, malls, large floors, car parks, basements | Stairs, lobbies, refuge areas, duct routes |
| Typical devices | Exhaust fans, roof/wall smoke vents, make-up air paths | Smoke barriers, curtains, smoke-control doors, dampers |
| Companion guide | Basement smoke extraction, staircase pressurization | Smoke barriers, smoke-control doors, fire dampers |
| Powered or passive | Usually powered (fans) or natural (vents) | Mostly passive, but dampers and curtains are actuated |
| The failure mode | Fan never runs, no make-up air, no backup power | Damper seized, curtain never drops, door propped open |
Most real buildings blend the two: a mall might extract smoke from the atrium volume while containing it out of the protected stairs with pressurization and smoke doors, and a basement might extract at high rate while dampers stop that smoke migrating up the ducts. The complete fire-safety guide shows how these fit alongside detection, suppression and passive protection in one strategy.
The alarm drives the smoke system - cause and effect
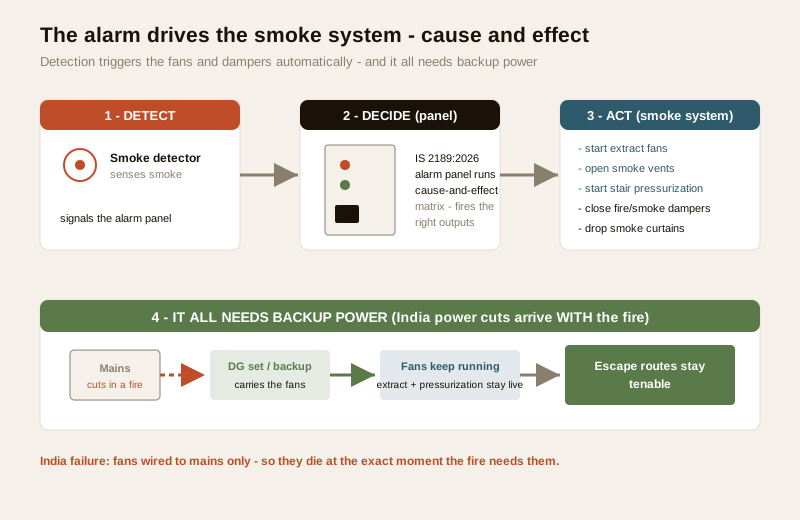
A smoke control system is not a set of switches somebody flips by hand in an emergency; there is no time for that. It is driven automatically by the building's fire alarm. When a detector senses smoke, the alarm panel does not merely make a noise - it runs a programmed cause-and-effect matrix that starts the extract fans, opens the smoke vents, starts the stair pressurisation fans, closes the fire and smoke dampers and drops the smoke curtains, all in the right sequence for the zone where the fire is. The detection and the smoke system are one integrated whole, governed on the detection side by IS 2189 : 2026.
This is why commissioning matters so much. A smoke system that has been installed but whose cause-and-effect has never been programmed, tested and proven is not a smoke system - the fans and dampers are just hardware that no one has connected to the trigger. Verifying that a real detection event actually drives every programmed output is a core part of fire alarm testing and fire alarm maintenance, and it is exactly what a fire safety audit checks.
It only works if the power stays on
There is a second, distinctly Indian reason smoke systems fail: power. Extract fans and pressurisation fans are electrically driven, and in India a building fire and a power cut very often arrive together - the same electrical fault that starts the fire trips the supply. A smoke control system fed only from the mains is therefore a system that goes dead at the precise moment it is needed. Reliable operation requires a dependable backup power source - a generator or other standby supply sized to carry the fire fans - and the emergency power must be part of the design and proven in commissioning, not an afterthought. The emergency lighting and fire pumps guides make the same point about their own systems; for smoke fans it is life-or-death, because a stair or basement full of smoke with dead fans has no plan B.
Where NBC requires smoke management
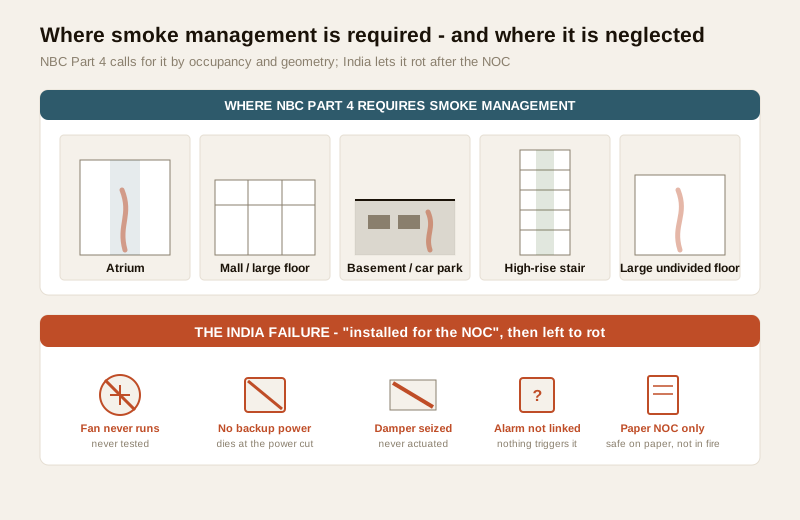
Smoke management is not required everywhere - a small, cellular, well-compartmented building may need very little of it. NBC Part 4 requires it where the building's occupancy, height and geometry make smoke a specific and severe hazard, and the decision of where and how much is an engineering judgment made against the Code, never a guess. The situations below are where smoke management is characteristically demanded; the exact triggers, areas and rates come from NBC Part 4 and the fire engineer.
| Situation | Why smoke management is needed | Typical strategy |
|---|---|---|
| Atria and large connected volumes | Smoke fills a multi-storey void and spreads to every connected floor | Extraction (fans or natural vents) plus containment at edges |
| Basements and underground car parks | No easy path to open air; smoke has nowhere to go and traps people | Mechanical smoke extraction - see basement smoke extraction |
| Enclosed malls and large retail floors | Very large undivided areas with high occupant loads | Extraction plus smoke reservoirs and curtains |
| Large undivided office/industrial floors | Open plans with no compartment walls let smoke travel unchecked | Extraction and smoke zoning |
| High-rise buildings | Long single escape routes; stairs must stay clear over many floors | Staircase pressurization plus protected lobbies |
| Protected stairs and refuge areas everywhere | These are the last-resort tenable spaces; smoke must be kept out | Containment - pressurization, smoke doors, barriers |
The high-rise fire-safety and basement fire-safety guides go deeper into those two demanding cases, and the refuge areas guide explains why the places people shelter in must be among the most reliably kept-tenable spaces in the whole building.
The India reality - installed for the NOC, then dead
Here is where honesty matters more than anything. In a great many Indian buildings the smoke control system exists on the drawings, was installed to get the Fire NOC signed, and has not worked since. The fans have never been run. There is no backup power, so even if the fans start they die at the first power cut. The dampers are seized in place, painted over or never actuated. The cause-and-effect was never programmed, so the alarm and the smoke system are two disconnected islands. The building is safe on paper and lethal in a fire. This is the exact disease the whole governance side of fire safety - inspection, audit and the maintenance calendar - exists to cure.
| The neglect | What it means in a fire | The fix |
|---|---|---|
| Fans never run or tested | The smoke is never removed; the space fills as if there were no system | Periodic run-testing under the maintenance calendar |
| No backup power for fire fans | Fans die at the power cut that arrives with the fire | Design and commission standby power sized for the fire load |
| Dampers seized or never actuated | Smoke travels freely through the ducts into clean compartments | Actuation testing and servicing of every damper |
| Cause-and-effect never programmed/proven | The alarm fires but nothing starts; detection and system are disconnected | Commissioning and periodic cause-and-effect verification |
| Fire NOC obtained once, never renewed | No authority ever checks the system again; it quietly dies | Renew the NOC; commission a periodic fire safety audit |
A smoke control system is only real if it is commissioned properly, kept powered, tested on a schedule and audited - the difference between "installed" and "working" is the same theme that runs through the whole fire-safety library. Use the fire safety audit checklist to structure that check, and route every design and remediation decision to a qualified fire and HVAC engineer.
Route the design to the fire and HVAC engineer
Nothing in this guide is a design method, and deliberately so. The strategy - whether a given space needs extraction or containment or both, the extract rates, the fan sizing, the pressurisation approach, the make-up air paths, the smoke-reservoir layout and the emergency-power provision - is engineered case by case against NBC Part 4 by a qualified fire and HVAC engineer, and certified for the Fire NOC. The owner, developer or RWA commissions that design, insists it is fully tested at handover, and then governs it forever through inspection, audit and maintenance. What this guide gives you is the map: the two strategies, how the alarm drives them, why backup power is non-negotiable in India, and where the Code demands smoke management - so you can ask the right questions and never accept a paper-only system.
When the law requires a professional - and why you never leave it dead. The design of a building smoke control system - the choice of extraction or containment, extract rates, fan and duct sizing, pressurisation, smoke zoning and standby power - is a qualified engineering task carried out by a fire and HVAC engineer to the National Building Code (SP 7 : 2026, Part 4) plus the applicable HVAC/smoke-control standard (verify), and certified for the Fire NOC under your State Fire Services Act and Rules. Route all of it to that engineer. What sits on the owner and the facility team is governance: commission the system properly, prove the cause-and-effect at handover, keep the fans powered and tested, service the dampers and curtains, and renew the audit and the NOC. A smoke control system installed to pass an inspection and then abandoned is not protection - it is a promise the building cannot keep on the day the smoke starts to rise.
Key takeaways
- Smoke, not flame, is the killer - most fire deaths come from smoke and toxic gases, so smoke control systems exist to keep escape and firefighting routes tenable, not to put the fire out.
- There are two strategies - extract or contain - extraction (fans or natural vents) removes smoke from big volumes like atria, malls, large floors, basements and car parks; containment (barriers, curtains, smoke doors, dampers) holds smoke out of protected stairs, lobbies and refuge areas; most buildings use both.
- The fire alarm drives it by cause-and-effect - detection triggers the fans, vents and dampers automatically per IS 2189 : 2026, and that programming must be commissioned and proven, not assumed.
- In India it must survive a power cut - fire and power failure arrive together, so reliable backup power sized for the fire fans is non-negotiable; a smoke system fed only from the mains is dead when it matters.
- NBC Part 4 sets where it is required, and governance keeps it alive - atria, basements, malls, large undivided floors and high-rise stairs typically demand it; the commonest India failure is a system installed for the NOC then left to rot, cured only by inspection, audit and maintenance.
References
- National Building Code of India, SP 7 : 2026 (the NBC), Part 4 "Fire and Life Safety" - the framework governing smoke management, smoke control and venting, staircase (stair) pressurization and basement smoke extraction, and the occupancy-and-geometry basis on which they are required; the older SP 7 : 2016 edition is withdrawn but still widely quoted. Verify the current edition via the BIS catalogue: https://www.services.bis.gov.in/
- IS 2189 : 2026, Bureau of Indian Standards - Selection, Installation and Maintenance of Automatic Fire Detection and Alarm System, Code of Practice - the detection-and-alarm code whose cause-and-effect triggers the smoke control fans and dampers and which a fire audit checks. Verify the current edition via the BIS catalogue: https://www.services.bis.gov.in/
- The applicable HVAC and smoke-control standard for the specific system, plus manufacturer design and installation data - the authority for extract rates, fan sizing, pressurisation and damper actuation; always follow the engineer's design and verify the standard's current status before relying on it.
- The relevant State Fire Services Act and Rules and the Model Building Bye-Laws (MoHUA), including the state's periodic fire safety audit and self-declaration provisions - these set when a Fire NOC and a certified, maintained smoke control system are legally required for a given premises and the record-keeping a renewal depends on.
This is an educational overview, not legal advice, and not a substitute for a licensed fire-safety consultant or fire/HVAC engineer. Smoke control system design, extract rates, pressurisation, backup power, commissioning, the Fire NOC and any statutory audit are qualified professional tasks - engage licensed fire professionals and the State Fire Services, and verify any standard's current status via the BIS catalogue before relying on it.
Export this guide
Related Guides — Deep-dive reading
Smoke Barriers in India (2026): Holding Back the Smoke That Kills First
Smoke, not flame, disables and kills most fire victims and travels far faster and further - this guide explains the walls, doors and curtains that hold smoke back and keep escape routes tenable.
SecurityStaircase Pressurization in India (2026): Keeping the Escape Stair Smoke-Free
In a high-rise, the protected stair is everyone's escape route - and it only works if it stays breathable. Staircase pressurization uses a fan to hold the stair above the fire floor's pressure so smoke cannot flow in.
SecurityFire Dampers in India (2026): Stopping Fire and Smoke Travelling Through the Ducts
How fire, smoke and combination dampers close where HVAC ducts pierce a fire-rated wall or floor, restoring the compartment barrier the ductwork breaks - the passive device Indian buildings most often seize, remove or forget.
SecurityRelated Tools — Try Free
Electrical Safety & Load Audit
Home electrical audit — 10 categories, 65+ checkpoints across earthing, RCCB, MCB, wiring, switchboards, appliance circuits, DG/inverter backup.
Safety AuditAccess-Control Schedule Generator
Build the time schedules that decide when each access group can enter — an editable list for your integrator.
Time SchedulesCross-Ventilation Analyzer
Estimate airflow and air changes per hour (ACH) from room size, window areas, layout, and local wind — with NBC 2016 Part 8 compliance check.
Ventilation Calculator