
Home Garage Design in India: Sizing, Types and Layout (2026)
The start-here guide to planning a home garage in an Indian house — what a garage is really for beyond parking, the garage types at a glance (attached, detached, basement, stilt-integrated, single, double, tandem), indicative internal sizes, the door opening as a planning driver, floor and drainage, ventilation, and how the garage plugs into the house plan.
A home garage is the one room in an Indian house that most people size by guessing — and then regret. It is not a box the exact size of the car; it is a room that has to hold the car plus the doors that open beside it, the person who walks around it, the shelf of paint tins and cricket kit, the cycles, maybe a washing machine, and increasingly an EV charging point on the wall. Get the internal dimensions and the door opening right on the plan and the garage works for twenty years. Get them wrong and you own a very expensive place to stack cardboard boxes while the car lives outside.
This is the "start here" guide for garages within the Parking and Garage Design hub. It sets out what a garage is for, the types at a glance, the indicative internal sizes, and how the garage plugs into the house plan — then hands you off to the deep-dive guides. The raw bay-and-clearance numbers behind everything here come from car parking dimensions and parking headroom and clearance; the single-versus-double decision has its own guide in single vs double car garage.
Scope & how to read this. Every dimension here is typical and indicative to help you plan and specify — confirm sizes, setbacks and ventilation against NBC (SP 7:2026) and your local development-control regulations / municipal bye-laws, and let a licensed structural and MEP professional design, build and sign off the slab, roof and services.
What a home garage is really for
A garage that only parks a car is half a garage. On an Indian plot where land is precious, the garage usually earns its keep as a multi-tasker. Decide which of these jobs yours must do before you fix its size, because each one adds depth or width:
- Parking, obviously — the car, dry and secure, off the street. This sets the core footprint.
- Storage — a wall of shelving or a loft over the bonnet for tools, tyres, festival decorations, luggage and the ladder. Add about 0.4 to 0.6 m of depth against the end or side wall for shelves.
- A workbench / utility corner — a bench for repairs and hobbies wants roughly 0.6 m deep by 1.2 to 1.8 m long along a wall, plus standing room in front.
- EV charging point — a wall charger at the head of the bay, with a protected socket and a tidy cable route. Plan it in now; the load and wiring are in home EV charging and the Electrical Knowledge Hub.
- Laundry / service — many Indian homes site the washing machine, utility sink or water tank in or beside the garage. That needs a tap, a drain and a little floor.
- Cycles and two-wheelers — bikes and a scooter tuck along a wall or on vertical racks; a scooter needs about 0.9 m x 2.0 m.
Add these up and you see why a "single garage" the size of a single car feels cramped from day one. The trick is to list the jobs, then size the room for the car and its side jobs — not stretch a car-tight box after the fact.
Garage types at a glance
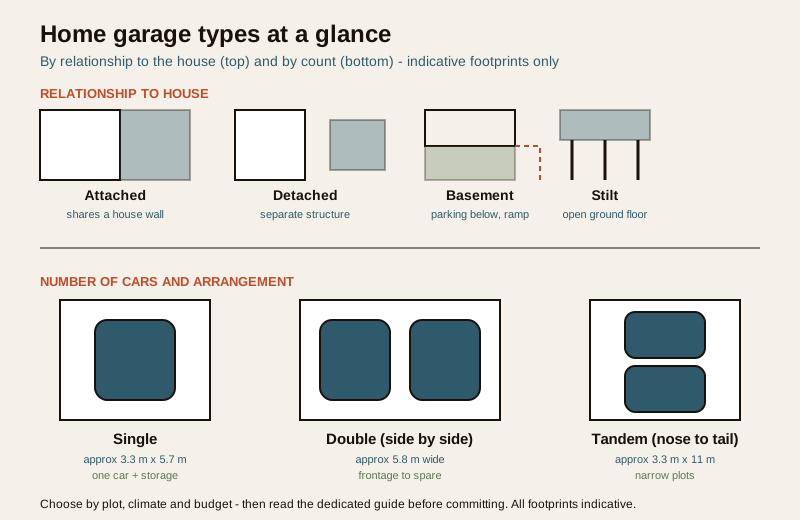
"Garage" hides several quite different arrangements, and the right one depends on your plot, your climate and your budget. Here is the shape of the decision; the dedicated guides go deeper on each.
By relationship to the house
- Attached — shares a wall with the house, so you step from car to kitchen or lobby under cover. Cheapest to service and the everyday default for Indian villas and row houses; the trade-off is that fumes and noise sit against the house, so the connecting door and ventilation matter. Weighed up fully in attached vs detached garage.
- Detached — a separate structure across the yard. Keeps fumes, noise and fire risk away from the house and can double as a workshop, but you walk to the car in the rain and it costs a second roof and its own services.
- Basement — parking below the house on a tight urban plot where there is no room at grade. It buys space but brings ramp gradients, waterproofing, mechanical ventilation and drainage — the hardest and most expensive option. Ramps are covered in parking ramp design; basement security in basement parking security.
- Stilt-integrated — the ground floor is left open on columns (a "stilt") and the car parks under the house. Extremely common in Indian apartment and independent-house design; sizing and the rules are in stilt parking in India.
By number of cars and arrangement
- Single — one car, one door. Simple and cheap; size it generously or it becomes storage-only.
- Double (side-by-side) — two cars abreast under one wide opening or two doors. Needs real width so both sets of doors open. See single vs double car garage.
- Tandem — two cars nose-to-tail behind one door on a narrow plot. Saves frontage but you must move the front car to get the rear one out. The trade-offs are in tandem garage design.
The comparison table below is the quick reference; use it to shortlist, then read the linked guide before you commit.
| Garage type | Indicative internal size | Best for | Watch-outs |
|---|---|---|---|
| Single (attached) | 3.0 to 3.6 m wide x 5.4 to 6.0 m deep | Most independent houses; one car + storage | Size for doors + a shelf, not just the car |
| Double side-by-side | 5.5 to 6.0 m wide x 5.4 to 6.0 m deep | Two-car villas with frontage to spare | Needs width for four door swings; big opening |
| Tandem (two deep) | 3.0 to 3.6 m wide x 10.5 to 11.5 m deep | Narrow plots, second car occasional | Must shuffle cars; long, awkward for daily use |
| Detached | As single/double + own walls | Workshop use; keeping fumes off the house | Second roof + services; walk in the rain |
| Basement | Bay + ramp + vent plenum | Dense urban plots with no room at grade | Ramp gradient, waterproofing, mechanical vent |
| Stilt-integrated | Bay under the house on columns | Apartments, independent houses on tight plots | Headroom under beams; column positions |
Sizing the garage internally
This is where the guide earns its keep. A garage is sized from the clear internal dimensions — measured wall face to wall face, after plaster — because that is the room the car and everything else actually live in. Do not size to the structural grid and then lose 150 mm of plaster on each side.
The single garage
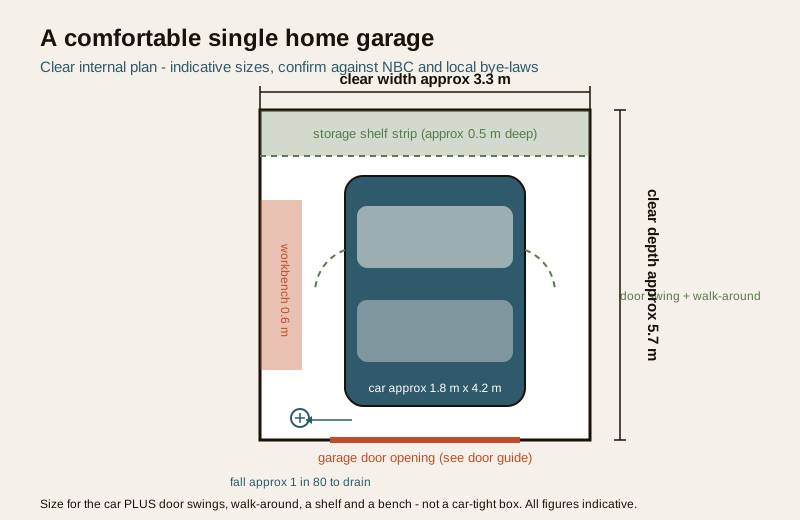
A comfortable single garage is not the size of a single car bay. Take the bay, then add walk-around and a strip of storage:
- Clear width — about 3.0 to 3.6 m. A car is roughly 1.7 to 2.0 m wide; the rest is the two door swings and a person squeezing past to a shelf. Below 3.0 m you can park but not comfortably open both doors and walk around. 3.3 m is a good comfortable single.
- Clear depth — about 5.4 to 6.0 m. A car is 3.6 to 5.0 m long; the rest is space at the nose for a workbench or storage and at the tail so the door clears the closed garage door. Deep enough for a boot to open and a shelf at the front.
- Add for the side jobs. Want a workbench along one side? Add 0.6 m to the width. Want shelving across the end? Add 0.5 m to the depth. A loft over the bonnet needs headroom — see parking headroom and clearance.
The double garage
A double side-by-side garage is not two singles worth of width bolted together — it is wider, because the two inner doors open toward each other and someone has to pass between the cars. Indicative clear width is 5.5 to 6.0 m for two cars abreast (roughly your two car widths plus a shared middle gap plus the outer door swings), on the same 5.4 to 6.0 m depth. If you skimp to 5.0 m, the middle becomes a squeeze and the second car ends up parked outside. The full logic, and when tandem beats side-by-side, is in single vs double car garage and tandem garage design.
The door opening is a planning driver
The single dimension that most often gets a garage wrong is the door opening — the clear width and height of the hole the car drives through. It is not the same as the internal width: a 3.3 m-wide garage might have only a 2.4 to 2.7 m clear opening once the door frame and guides are in. Get it too narrow and wing mirrors clip the jamb every single day; too low and a roof-box or an SUV will not clear. Indicative openings run around 2.4 to 2.7 m wide for a single and 4.8 to 5.4 m for a double, with 2.1 to 2.4 m clear height, but the door type, mechanism and headroom above the opening are a whole subject — do not size the door here. Read home garage door for the opening, door types and headroom, and estimate the cost with the garage door cost calculator. Security of that opening lives in garage security and smart garage door.
Floor, drainage and ventilation
A garage floor takes point loads from tyres, drips of oil and water, and the odd dropped spanner, so it is specified differently from a living-room floor. Two rules matter at plan stage:
- Fall to a drain. The floor should slope gently — about 1 in 80 to 1 in 100 — toward a drain or the door so wash-water, monsoon drips off the car and any spill run out, not pool under the car. Where the fall goes and what surface takes it is in home parking flooring; the apron outside is in driveway flooring.
- A hard, non-slip, oil-resistant surface. Power-floated concrete, tiles rated for vehicles, or an epoxy floor — chosen for grip when wet and easy cleaning, not looks alone.
Ventilation and a word on fumes. A garage traps exhaust fumes, petrol vapour and, for an EV, the small heat a charger gives off. An attached garage especially must not let fumes drift into the house: keep cross-ventilation (a vent or opening at high and low level), fit a well-sealed self-closing connecting door to the house, and never run the engine with the door shut. Basement and fully enclosed garages may legally need mechanical ventilation — that is an MEP engineer's design against NBC and local rules, not a DIY fan. Flag it early because a vent plenum or duct eats space you must plan for.
How the garage plugs into the house plan
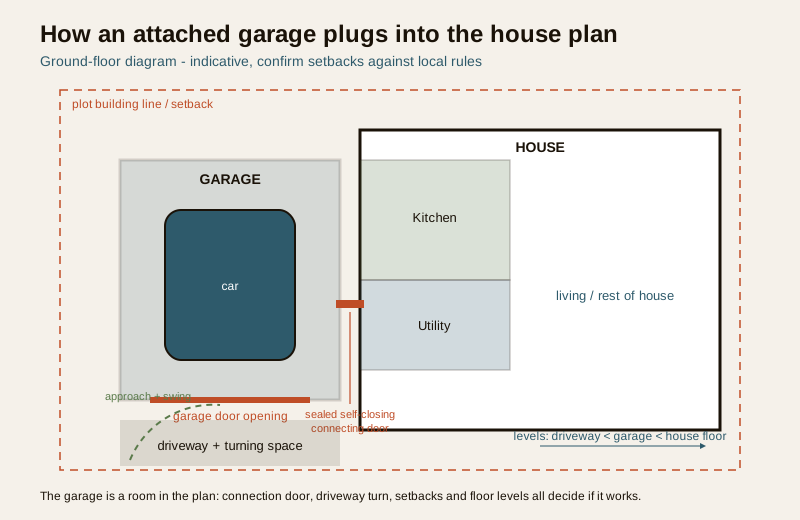
A garage is a room in a plan, not an afterthought bolted to a wall. Where it sits changes how the whole ground floor works:
- The connection to the house. An attached garage ideally opens into a utility, lobby or kitchen so groceries come in dry — through a sealed, self-closing door for fumes and security. Detached means a covered path, or a wet dash across the yard.
- The driveway and the turn. The car has to get from the gate to the garage and swing in cleanly. The driveway width, the approach and the turning space in front of the door are as important as the garage itself — a garage a car cannot line up on is useless. See vehicle turning radius for parking and size the sweep with the parking turning radius calculator.
- Setbacks and the plot. The garage must sit within the plot's building line and side/front setbacks, and its roof, gutters and door swing must not encroach — all set by your local development-control rules. For villas and independent houses the whole-plot logic is in villa and independent house parking; for tight or hill sites, parking for narrow and sloping plots.
- Levels. The garage floor sits a little below the house finished floor (to keep water out of the house) and a little above the driveway apron (to keep the street's water out of the garage). A small step or a gentle ramp resolves the levels.
What to specify for a home garage
When you brief a designer or check a drawing, pin down every one of these — each confirmed against NBC and your local rules:
| Item | Specify | Confirm against |
|---|---|---|
| Garage type | Attached / detached / basement / stilt; single / double / tandem | Plot, budget, local rules |
| Clear internal width | 3.0 to 3.6 m single, 5.5 to 6.0 m double | Your fleet + door swings |
| Clear internal depth | 5.4 to 6.0 m (more for tandem / storage) | Car length + storage strip |
| Door opening width x height | Clear opening, not internal width | Home garage door guide + door maker |
| Storage / workbench / EV allowance | Extra depth or width for each side job | The jobs list you made |
| Floor fall & drainage | ~1 in 80 to 100 fall to a drain | Flooring guide + drainage design |
| Ventilation | Cross-vent; mechanical if enclosed / basement | NBC (SP 7:2026) + MEP engineer |
| Connection to house | Sealed self-closing door; level step | Fire / fumes + local rules |
| Setbacks & building line | Garage + roof + door within the plot line | Local development-control rules |
How it connects
- Sits under the Parking and Garage Design hub and builds on car parking dimensions and parking headroom and clearance for the raw bay and vertical numbers.
- The type and count decisions have their own guides: single vs double car garage, tandem garage design, attached vs detached garage and the open-sided alternative in carport vs garage.
- The door opening, once you know your internal size, is in home garage door; its security in garage security and smart garage door, and the wider set in the Parking and Garage Security library.
- Floor and drainage are in home parking flooring and driveway flooring; the EV point in home EV charging and the Electrical Knowledge Hub.
- Size the approach with the parking turning radius calculator and price the door with the garage door cost calculator.
Key takeaways
- A home garage is a room, not a box the size of the car — list the jobs (parking, storage, workbench, EV, laundry, cycles) first, then size for the car plus all of them.
- Garage types split by relationship to the house (attached / detached / basement / stilt) and by count (single / double side-by-side / tandem); the right one depends on plot, climate and budget.
- A comfortable single garage is indicatively 3.0 to 3.6 m clear wide x 5.4 to 6.0 m deep; a double side-by-side is 5.5 to 6.0 m wide, not two singles bolted together.
- The door opening is a separate, smaller dimension than the internal width and one of the most common things people get wrong — size the room here, size the door in the door guide.
- Plan the floor fall to a drain, a hard non-slip surface, and ventilation for fumes early; enclosed and basement garages may need engineered mechanical ventilation.
- The garage plugs into the house plan — connection door, driveway turn, setbacks and floor levels all decide whether it actually works.
- Every number here is indicative — confirm sizes, setbacks and ventilation against NBC (SP 7:2026) and local bye-laws, and have a licensed professional design and sign off the structure and services.
References
- National Building Code of India, NBC (SP 7:2026), Bureau of Indian Standards — parking, ventilation, drainage and means-of-access provisions.
- Local development-control regulations / municipal bye-laws — plot setbacks, building line, parking provision and garage requirements (city-specific).
- IS codes and BIS guidance on concrete floors, drainage and ventilation of enclosed spaces — surface, fall and mechanical-ventilation design.
- Garage door and roller-shutter manufacturer data — clear opening widths, headroom above the opening and mechanism space for the door type chosen.
- Vehicle manufacturer data — published length, width and height figures for the specific cars and any roof-box the garage must accommodate.
All dimensions and sizes here are indicative planning aids only; confirm the governing values against NBC (SP 7:2026) and your local development-control regulations / municipal bye-laws, and have a licensed structural and MEP professional design, finalise and sign off the garage structure, floor, drainage and ventilation.
Export this guide
Related Guides — Deep-dive reading
Attached vs Detached Garage in India: Which Suits Your Home (2026)
The siting decision behind every home garage — an attached garage that shares a wall with the house against a detached standalone structure. Convenience, cost, fume-and-fire safety, plot frontage, setbacks and the services runs (power, EV, water), and how your climate and plot size decide which one is right.
ParkingParking for Narrow and Sloping Plots in India: Tight-Site Solutions (2026)
How to park a car (or two) on the hardest residential sites — the narrow urban plot where frontage is scarce, and the sloping or hill plot where the driveway fights gravity. Tandem and stilt layouts, stack parking, cut-and-fill vs a raised garage, retaining walls, downhill drainage and ground clearance at slope changes, with the structural work firmly consultant-led.
ParkingBathroom Planning for New Homes in India: Get It Right Before You Build
The bathroom decisions you cannot undo once the slab is cast — location and stacking, sunken vs non-sunken slabs, waterproofing, and the plumbing, electrical and ventilation you must coordinate with the civil work, stage by stage.
BathroomsRelated Tools — Try Free
Apartment vs Villa Interior Planning Guide
Compare ceiling height, structural flexibility, lighting, storage, and services between apartments and villas.
Planning GuideCross-Ventilation Analyzer
Estimate airflow and air changes per hour (ACH) from room size, window areas, layout, and local wind — with NBC 2016 Part 8 compliance check.
Ventilation CalculatorRainwater Tank Sizer
How big should your rainwater tank be? Computes annual harvest, recommended tank capacity in litres, water-bill savings, and payback — for 10 Indian cities.
RWH Calculator