
Parking and Garage Design in India: The Complete Planning Guide (2026)
The start-here field guide to planning parking and garages in India — how many vehicles, what type (open, stilt, basement, podium or mechanical), the design sequence from count to bay sizing to aisles, ramps, ventilation and safety, and where every sub-topic lives.
Parking is one of those things a building either gets right on paper or fights forever in reality. A bay a few inches too narrow, an aisle that will not let an SUV swing in, a ramp too steep for a loaded car, a basement without honest ventilation — every one of these is cheap to fix in the drawing and expensive to fix in concrete. This guide is the start-here field guide to parking and garage design in India: the questions to ask before you draw a single bay, the sequence to design in, and where each detailed sub-topic lives.
It is written for homeowners, housing societies and designers who want to plan, size and specify parking well and then hand the engineered parts — slabs, ramps, basements, ventilation, fire safety — to licensed professionals. Start with the design principles guide for the mindset, then move into car parking dimensions and layout and aisle design as your plan firms up. For flats, stilt parking and why parking rules matter are the essential context.
Parking also touches half a dozen neighbouring disciplines — security, EV charging, flooring, doors — that already have their own dedicated guides. This pillar links to them generously rather than repeating them, so you can plan the whole picture from one place.
Scope & how to read this. Every dimension, gradient and cost band here is typical and indicative — confirm it against NBC (SP 7:2026) and your local development-control regulations / municipal bye-laws — and the engineered work (structural slabs, basements, ramps, mechanical systems, ventilation and fire safety) is designed and signed off by licensed professionals and the authority, not built DIY.
The questions to ask before you draw a bay
Good parking design is mostly good questions asked early. Before any layout, settle these:
- How many vehicles? Count today's cars and two-wheelers, then add for growth, guests and staff. In apartments this is usually fixed by the local rules as a ratio to dwelling size (see ECS below).
- What kind of vehicles? A row sized for hatchbacks will not hold today's SUVs. Design for the largest routine vehicle, not the smallest — Indian car sizes range from compact hatchbacks to large SUVs and the occasional pickup.
- Open, stilt, basement, podium or mechanical? This single choice drives cost, structure, ventilation and the whole feel of the ground floor — it is the biggest decision on this page.
- What does the site allow? Plot size, road width, the entry gate position, setbacks, the slope of the land and the water table all constrain what is buildable.
- Who else uses the parking? EV charging, visitor bays, a wash point, cycle stands, accessible bays near the lift — planning these in is nearly free; retrofitting them is not.
Answer these honestly and the rest of the design becomes arithmetic and geometry.
ECS — the unit parking is counted in
Indian development-control regulations usually express parking demand in ECS — Equivalent Car Space, a notional "one car plus its share of aisle" unit (commonly taken as roughly "23 square metres" per ECS, but the exact figure and the required ratio are set locally — verify with your bye-laws). You will see requirements like "so many ECS per 100 square metres of built-up area." Two-wheelers, visitor and disabled parking are counted within this. Treat ECS as the budgeting unit for how much area parking will eat, then design real bays inside it.
The design sequence — count, then geometry, then services
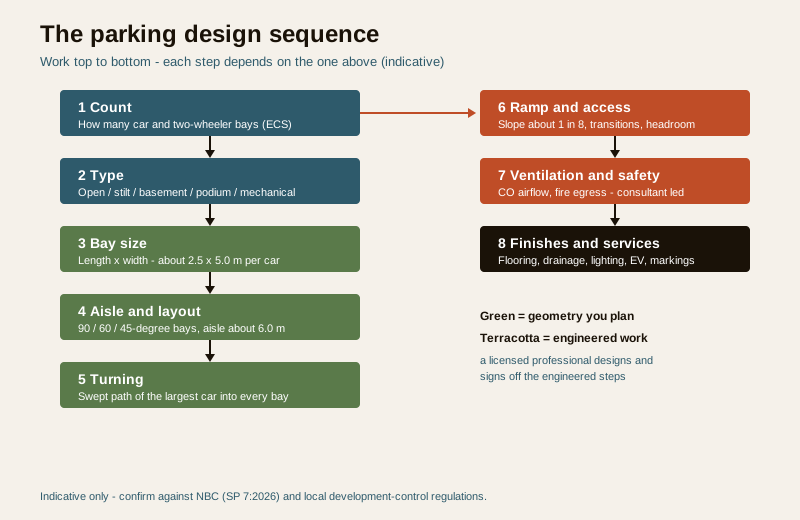
Parking design has a natural order. Skip a step and you pay for it later. Work down this sequence, letting each answer feed the next.
| Step | What you decide | Indicative rule of thumb (confirm locally) | Who decides / signs off |
|---|---|---|---|
| 1. Count | Number of car + two-wheeler bays | Local ECS ratio to built-up area; add growth | Owner / society, per bye-laws |
| 2. Type | Open / stilt / basement / podium / mechanical | Site, budget, cover needed | Owner with architect |
| 3. Bay size | Length x width per bay | Car about "2.5 x 5.0 m"; small car less, SUV more | Designer, to NBC + local rules |
| 4. Aisle & layout | Drive-aisle width, 90 / 60 / 45-degree bays | 90-degree bays need a wider aisle (about "6.0 m" two-way) | Designer |
| 5. Turning | Can the largest car enter every bay? | Check swept path / turning radius | Designer + turning-radius check |
| 6. Ramp & access | Slope, width, transitions, headroom | Ramp about "1 in 8" typical; gentler is better | Structural engineer + designer |
| 7. Ventilation & safety | Airflow, CO control, fire egress, signage | Basements need engineered mechanical ventilation | MEP / fire engineer + AHJ |
| 8. Finishes & services | Flooring, drainage, lighting, EV, markings | Slip-resistant, drained, well-lit | Designer + specialist trades |
Why the order matters
You cannot size a ramp before you know it leads to a basement; you cannot fix aisle width before you choose 90 or 45-degree bays; you cannot count bays sensibly before you know whether they are stilt or mechanical. Each design principle downstream depends on the choices above it. When a layout "just will not fit," the fix is almost always to go back up the sequence — usually to the type or the bay-size step — not to shave the aisle.
The five parking types at a glance
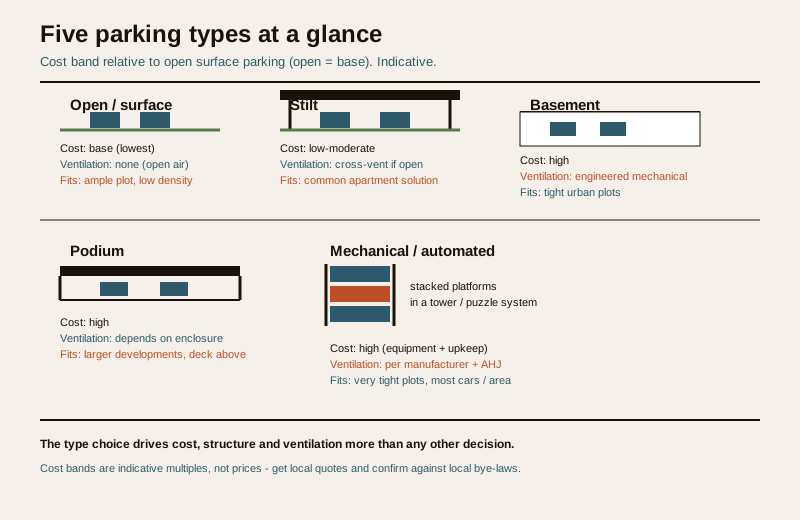
The type decision shapes everything. Here is the honest comparison. Cost bands are indicative multiples of open surface parking, not prices — get local quotes.
| Type | Where the car sits | Relative cost (open = base) | Ventilation need | When it fits |
|---|---|---|---|---|
| Open / surface | On the plot, in the open | Base (lowest) | None (open air) | Plenty of plot, low density, budget-led |
| Stilt | Ground floor left open under the building on columns | Low-moderate | Naturally cross-ventilated if open-sided | Common apartment solution; frees ground, keeps cars covered |
| Basement | Below ground | High | Engineered mechanical ventilation required | Tight urban plots; needs waterproofing + fire design |
| Podium | On a raised deck / slab above ground level | High | Depends on how enclosed | Larger developments; parking under landscaped deck |
| Mechanical / automated | On stacked platforms or in a puzzle / tower system | High (equipment + maintenance) | Per manufacturer + AHJ | Very tight plots; more cars in less area, needs upkeep |
Reading the comparison honestly
- Stilt parking is the workhorse of Indian apartments — cars covered, ground freed, and if open-sided it ventilates itself. It carries its own rules on headroom and enclosure, covered in its guide.
- Basement parking buys area on tight plots but adds three engineered burdens: waterproofing, carbon-monoxide ventilation, and fire egress. These are not comfort items — they are life-safety systems. Basement air must be mechanically moved and monitored; this is MEP-engineer and fire-officer territory, and it is why basement parking security and access design get their own treatment.
- Mechanical / automated systems pack the most cars into the least area but bring ongoing maintenance, power dependence and a manufacturer's design envelope — plan the upkeep, not just the install.
From site to bay — turning a plot into a layout
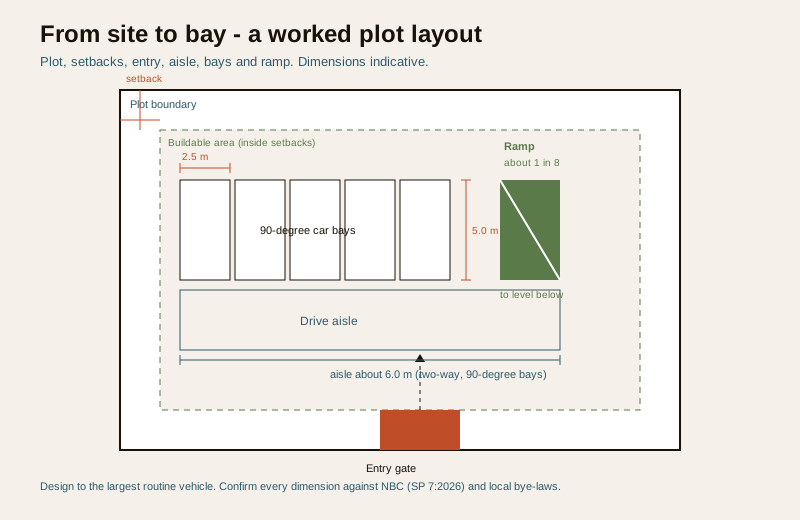
Once type is chosen, the plot becomes a geometry problem: fit the required bays, their aisles and a workable entry, all inside setbacks and around the ramp or gate.
Bay sizing and headroom
A standard car bay is around "2.5 m wide by 5.0 m long" as an indicative figure — small-car bays can be a little less, SUV and accessible bays more. Headroom (clear height under any beam, duct or ramp soffit) needs to clear tall vehicles with margin — see car parking dimensions and parking headroom and clearance for the worked numbers. Always dimension to the largest routine vehicle, and remember doors need to open.
Aisles, angles and circulation
The bay angle sets the aisle width. 90-degree (perpendicular) bays are the most space-efficient for a given area but need the widest drive aisle (around "6.0 m" for two-way). 60 and 45-degree angled bays are easier to drive into and need a narrower aisle, but waste some area and usually work one-way. This trade-off is the heart of parking layout and aisle design.
Turning — the test every layout must pass
A layout that looks fine in plan can still fail because a car physically cannot swing into a corner bay. Check the swept path / turning radius of your largest vehicle against every bay and the ramp mouth. The vehicle turning radius guide explains it, and the parking turning radius calculator lets you test a corner before you commit concrete.
Ramps and access
If parking is above or below grade, a ramp connects the levels. Indicative slopes run around "1 in 8" (gentler is better; steep ramps scrape long cars and struggle when wet), with gentler transition zones top and bottom so a car does not bottom out. Width, headroom over the ramp, and a slip-resistant, drained surface all matter. Ramp geometry and construction are structural-engineer work — see parking ramp design, size a slope with the ramp gradient calculator, and specify the surface via ramp flooring.
Ventilation, safety and services — the engineered layer
The parts a homeowner cannot eyeball are exactly the parts that keep people safe. Specify them; do not improvise them.
| System | Why it matters | What to specify (indicative) | Who signs off |
|---|---|---|---|
| Ventilation (enclosed / basement) | Removes carbon monoxide and exhaust; fresh air | Engineered mechanical ventilation, CO sensing | MEP engineer + AHJ |
| Fire safety & egress | Escape routes, detection, suppression, signage | Clear egress, fire-rated separation, per code | Fire engineer + fire officer |
| Headroom & clearances | Prevents strikes on beams, ducts, ramps | Clear height to largest vehicle + margin | Designer / structural |
| Flooring & drainage | Slip resistance, wear, water shed | Drained, slip-resistant finish; falls to drains | Designer + flooring trade |
| Lighting & wayfinding | Safe movement, security, orientation | Even light, marked bays, directional signage | Designer + electrical |
| Security | Access control, CCTV, boom barriers | Coordinated with entry design | Security designer |
| EV readiness | Future-proof for electric vehicles | Cable route + spare board way to bays | Electrical designer |
Life-safety honesty
Enclosed and basement parking are code-governed, engineered environments. Their ventilation exists to move carbon monoxide out, not for comfort; their fire design exists to get people out. Both are led by licensed MEP and fire engineers and approved by the authority having jurisdiction. This guide helps you plan and coordinate them — it does not replace the engineer who designs and signs them off.
Flooring, doors and drainage
The finish layer is where a garage becomes usable day to day. Choose a slip-resistant, drained floor — see parking area flooring, home parking flooring and driveway flooring. For an individual garage, the door is its own decision — home garage door and the parking entry door cover types, sizing and the garage door cost calculator.
How it connects
Parking sits at the crossroads of several Studio Matrx clusters, and this pillar is the map to all of them:
- Design fundamentals: parking design principles, car parking dimensions, parking layout and aisle design, vehicle turning radius, parking ramp design and parking headroom and clearance.
- Security: access control, CCTV, boom barriers and bollards live in the Parking & Garage Security library — start with the complete parking and garage security guide.
- EV charging: planning charging into bays is covered in the Electrical Knowledge Hub and the home EV charging guide.
- Tools: test a corner with the parking turning radius calculator and size a slope with the parking ramp gradient calculator.
Key takeaways
- Ask the questions first: how many vehicles, what type, and what the site allows — the layout is arithmetic and geometry once these are settled.
- Design in sequence: count, then bay size, then aisle and angle, then turning, then ramp, then ventilation and safety, then finishes. Each step depends on the one above it.
- The type choice rules everything — open, stilt, basement, podium or mechanical drives cost, structure and ventilation more than any other decision.
- Dimension to the largest routine vehicle, not the smallest, and always confirm bay sizes, aisles, headroom and ramp slopes against NBC (SP 7:2026) and your local bye-laws.
- Basements and enclosed parking are engineered, life-safety environments — ventilation, fire egress and structure are consultant-led and authority-approved, not DIY.
- Cross-link, do not duplicate: security, EV charging, flooring and doors have their own guides — plan them in from this pillar.
References
- NBC (SP 7:2026), National Building Code of India — parking provisions, headroom and ramp guidance (verify current part and clause via the BIS catalogue).
- Local development-control regulations / municipal bye-laws — ECS ratios, bay sizes and parking requirements are set by your state or city authority.
- IS codes relevant to parking structures, ventilation and fire safety (confirm current status via BIS).
- Equivalent Car Space (ECS) definitions as published in the applicable local planning norms.
- Manufacturer data for mechanical / automated parking systems — design envelopes, power and maintenance schedules.
- The authority having jurisdiction (municipal building department and fire officer) for approvals and sign-off.
All dimensions, gradients, cost bands and ratios here are indicative — confirm them against NBC (SP 7:2026) and your local development-control regulations / municipal bye-laws, and have a licensed structural, MEP or fire professional design, build and sign off the engineered work.
Export this guide
Related Guides — Deep-dive reading
Basement Parking Design in India: Levels, Ramps, Ventilation and Drainage (2026)
How below-grade car parking is planned in Indian homes, societies and commercial buildings — when a basement makes sense over stilt or podium, the level grid and clear headroom under services, the entry ramp footprint, engineered carbon-monoxide and smoke-extract ventilation, waterproofing and the sump-and-pump drainage, fire safety and egress, lighting, and the real structural cost.
ParkingParking Headroom and Clearance in India: Vertical Limits for Cars, SUVs and Basements (2026)
The vertical-dimension guide to parking: how much clear headroom a car park really needs, why the clearance is measured under the lowest obstruction, how ducts, beams, sprinklers and pipes eat into it, the SUV and taller-vehicle allowance, ramp crest clearance, and how to coordinate structure and MEP so the finished height survives.
ParkingParking Systems in India: Open, Basement, Podium and Mechanical (2026)
The which-system decision guide for Indian homes, societies and developers — how open, covered/stilt, basement, podium, multi-level (MLCP) and mechanical/automated parking compare on space efficiency, indicative cost, plot fit and the engineering and life-safety burden, plus a clear way to choose the right one.
ParkingRelated Tools — Try Free
Cross-Ventilation Analyzer
Estimate airflow and air changes per hour (ACH) from room size, window areas, layout, and local wind — with NBC 2016 Part 8 compliance check.
Ventilation CalculatorParking Ramp Gradient Calculator
Ramp gradient, horizontal run, sloped length and transition zones from the floor-to-floor height and a target slope.
Parking CalculatorVehicle Turning Radius Calculator
Turning radius, wall-to-wall clearance and indicative aisle width a car needs in a parking layout, from its turning circle.
Parking Calculator