
Car Parking Dimensions in India: Bay Sizes for Hatchback, Sedan and SUV (2026)
The definitive bay-sizing reference for Indian homes and housing societies — how big a car bay really is, why it is bigger than the car, the small-car vs Equivalent Car Space (ECS) idea, hatchback/sedan/SUV footprints, parallel bays, the accessible bay, and two-wheeler, cycle and EV allowances.
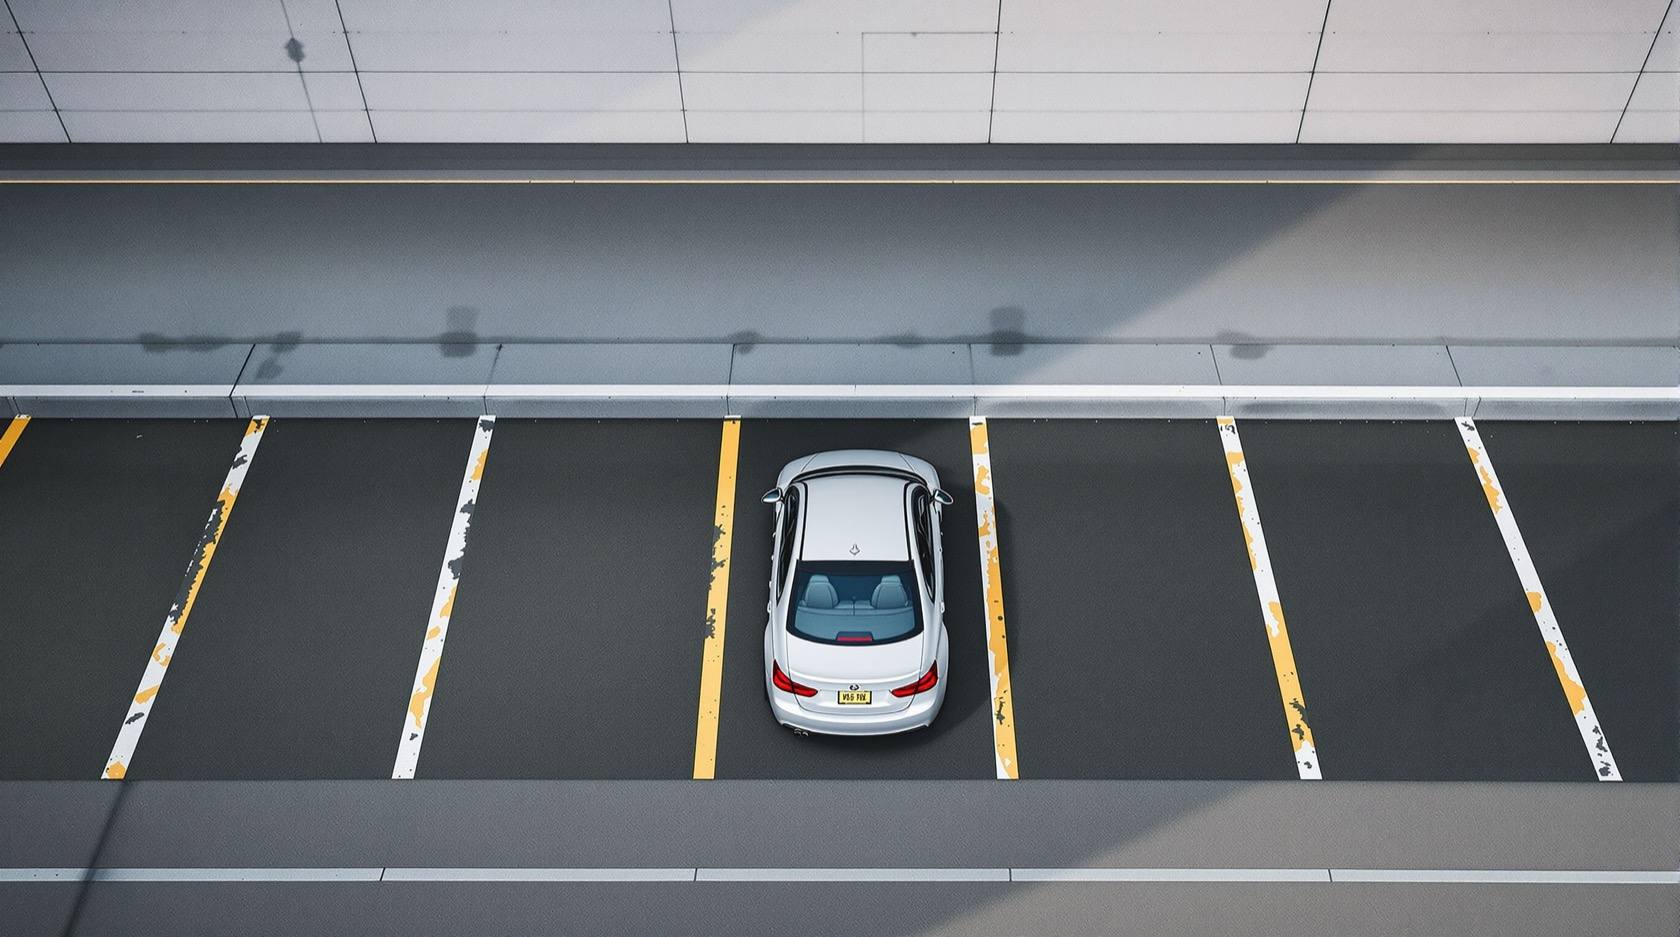
Ask "how big is a car parking space?" and the honest answer is: bigger than the car. A parked car needs room for its doors to open, its mirrors to clear the column, and a person to walk around it with shopping in hand — so a bay is sized for the car plus all of that. The widely-used indicative figure for a standard perpendicular car bay in India is around 2.5 m wide by 5.0 m long, but that number flexes with the car (a compact hatchback needs less than a full-size SUV), the aisle it opens onto, and whatever your local development-control rules demand.
This guide is the bay-sizing reference for the Parking and Garage Design hub: the master vehicle-class table, the clearances you add around a parked car, the small-car vs Equivalent Car Space (ECS) idea, and the accessible, two-wheeler, cycle and EV bays. Bay size is one lever; the aisle it needs and the curves a car sweeps are the others, covered in parking layout and aisle design and vehicle turning radius for parking.
Scope & how to read this. Every dimension here is typical and indicative to help you plan and specify — confirm the exact bay and aisle sizes, ECS and accessible-parking provision against NBC (SP 7:2026) and your local development-control regulations / municipal bye-laws, and let a licensed professional finalise and sign off the layout.
Why a bay is bigger than the car
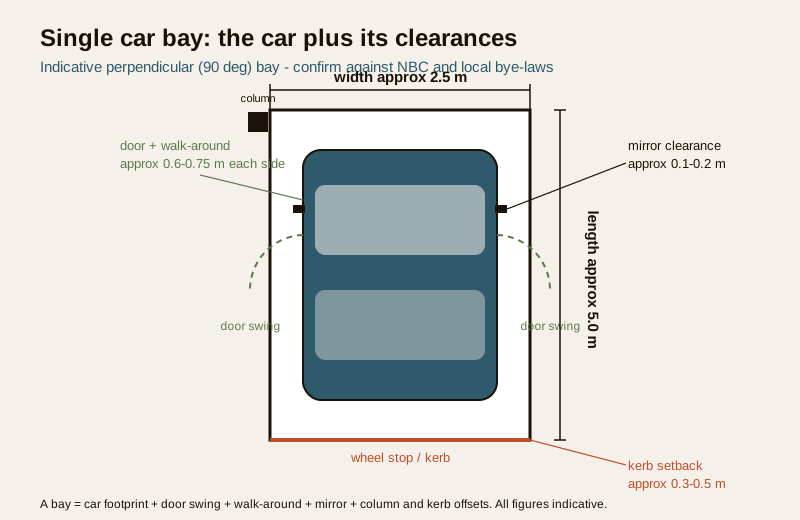
A car's footprint is only the start. Around it you must add usable space, or the bay is technically "there" but miserable to use:
- Door swing. A front door needs roughly 0.6 to 0.75 m of clear arc to open enough to get in and out; a child seat or an elderly passenger needs more. This is the single biggest reason bays are wider than cars.
- Mirror and body clearance. Wing mirrors stick out beyond the body; you want them to clear the neighbouring car, a wall or a column.
- Walk-around space. Loading a boot, wiping a windscreen or squeezing past to the wall all need a person-width gap — about 0.5 to 0.6 m.
- Column and wall offsets. A structural column, a downpipe or a fire hydrant eats into a nominal bay unless you offset the stall from it.
- Parking accuracy. Real drivers park a little crooked; a bay sized to the millimetre punishes every imperfect park.
So the rule of thumb: take the car's own width and length, then add clearance on the sides and a little at the ends. A 1.8 m-wide car in a 2.5 m bay leaves about 0.7 m to share between the two doors and the walk-around — comfortable for a hatchback, tighter for a wide SUV.
The standard perpendicular bay
The perpendicular (90-degree) bay is the default in Indian stilt, basement and open parking because it packs the most cars per row. Indicative sizing:
| Bay quality | Width x length (indicative) | Feel |
|---|---|---|
| Tight / small-car | 2.3 m x 4.8 m | Fine for a hatchback; doors just clear |
| Standard car bay | 2.5 m x 5.0 m | The common default for a mixed fleet |
| Comfortable / SUV | 2.7 m to 3.0 m x 5.4 m | Wide doors, big SUVs, easy loading |
| End / accessible-adjacent | +0.3 m width | Extra room against a wall or for transfer |
Width matters more than length for daily comfort — length only has to hold the car nose-to-tail, but width is shared by two door swings and the walk-around. When in doubt, spend the extra on width.
Vehicle classes and their footprints
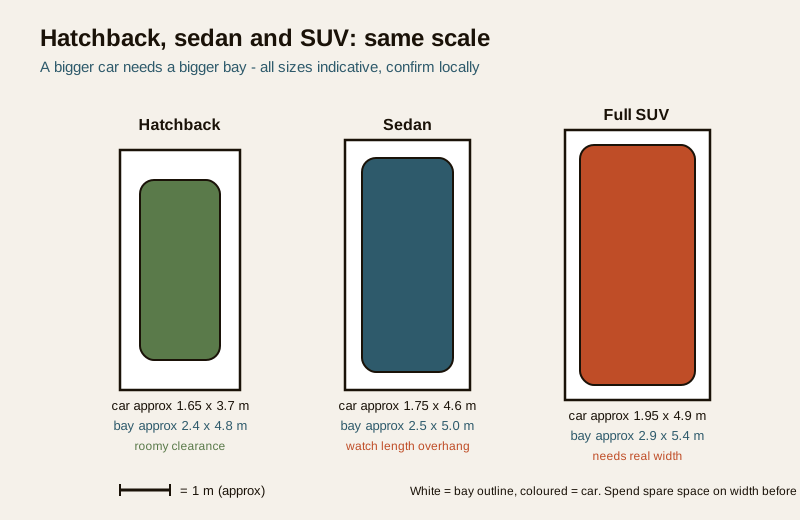
Indian cars span a wide range, and a bay that swallows an SUV wastes space on a hatchback. Knowing the footprints lets you size honestly. These are indicative ranges for popular body styles, not any specific model:
| Vehicle class | Typical length | Typical width (excl. mirrors) | Indicative bay | Notes |
|---|---|---|---|---|
| Small hatchback | 3.6 to 3.8 m | 1.6 to 1.7 m | 2.3 to 2.5 m x 4.8 m | The "small car" many rules count at a lower ECS |
| Mid hatchback / compact | 3.9 to 4.0 m | 1.7 to 1.75 m | 2.5 m x 5.0 m | The everyday default |
| Sedan | 4.4 to 4.9 m | 1.7 to 1.8 m | 2.5 m x 5.0 m | Length can approach the bay end; check overhang |
| Compact SUV | 4.0 to 4.3 m | 1.8 m | 2.5 to 2.7 m x 5.0 m | Wider doors than a hatchback |
| Mid / full SUV | 4.6 to 5.0 m | 1.9 to 2.0 m | 2.7 to 3.0 m x 5.4 m | Needs real width and length; plan for it |
| Large SUV / MPV | up to 5.2 m | 2.0 m+ | 3.0 m x 5.4 m+ | Confirm it fits the bay AND the aisle turn |
For a single home you can size to the car you actually own (and the one you might buy next). For a society or a mixed layout you size to a standard bay and accept that the biggest SUVs will be a tight park — which is exactly why the design-principles guide argues for a few oversize bays in every scheme.
Small car vs Equivalent Car Space (ECS)
Indian development-control rules count parking in Equivalent Car Space (ECS) — a notional standard car footprint (bay plus a share of the aisle) used so that provision can be stated as "so many ECS per flat" or "per 100 sq m of built-up area". Two things follow:
- A small car may be counted at a smaller ECS than a full car in some rules, so a scheme's on-paper count can differ from the number of standard bays you can actually stripe.
- ECS bundles the bay and its manoeuvring aisle, so an ECS is bigger than a bare bay — typically counted at the order of ~23 to 28 sq m per ECS including circulation (indicative; the exact figure is set locally).
Always take the ECS value, the small-car allowance and the per-unit requirement from your local development-control regulations — they vary by city and by building type, and they, not this guide, govern approval.
Parallel, accessible and other bays
Parallel (kerbside) bays
When cars park in a line along a wall or kerb, the bay is longer (the car needs room to steer in and out) but can be a little narrower because doors open toward the walkway, not another car. Indicative parallel bay: 2.0 to 2.5 m wide by 5.5 to 6.0 m long. The extra length is the manoeuvring room; skimp on it and drivers cannot get in or out cleanly.
The accessible (wheelchair) bay — non-negotiable
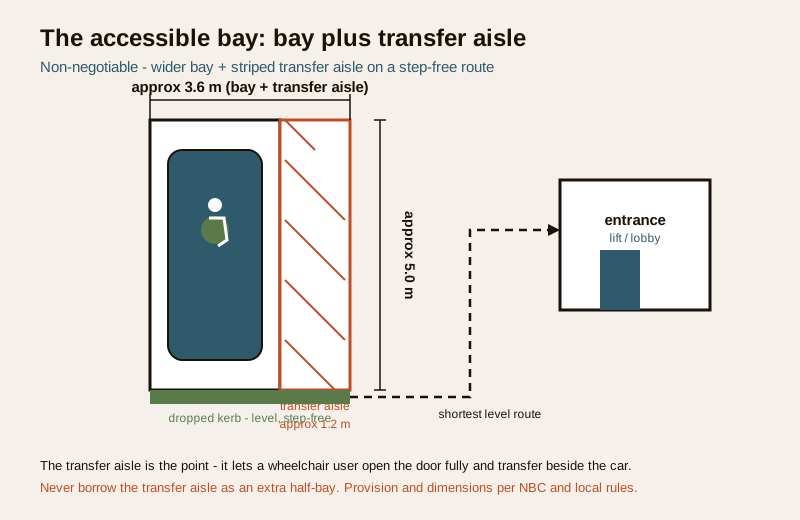
An accessible bay is wider than a standard bay and paired with a striped transfer aisle so a wheelchair user can open the door fully, transfer beside the car, and reach a step-free route to the entrance. Indicative provision:
- Bay width around 3.6 m, or a standard bay plus a ~1.2 m transfer aisle alongside (a shared aisle can serve two bays).
- Located on the shortest, step-free, level route to the lift or entrance, with a dropped kerb, not tucked in a far corner.
- Signed and reserved, on firm level flooring — see home parking flooring for surface choice.
This is a dignity and access requirement, not a nicety: the transfer aisle is the whole point, and it must not be "borrowed" as an extra half-bay. Provision counts and dimensions are set by the accessibility provisions of NBC (SP 7:2026) and local rules — confirm them.
Two-wheeler, bicycle and EV bays
Not every bay is a car bay, and the small ones are where you recover space:
| Bay type | Indicative size (per unit) | Notes |
|---|---|---|
| Two-wheeler (scooter / motorcycle) | 0.9 to 1.0 m x 2.0 m | Many fit in the space of one car; count in ECS locally |
| Bicycle | 0.6 m x 1.8 m (or racked) | Vertical / wall racks save floor area |
| EV car bay | Standard car bay + charger clearance | Keep the car bay standard; add charger and cable room |
An EV bay is a normal car bay with two extra thoughts: a clear, protected spot for the wall charger (usually at the head of the bay against the wall or column) and a cable route that does not become a trip hazard across the walk-around. Size and load are covered in home EV charging; the Electrical Knowledge Hub has the wiring detail. Do not shrink the bay to fit a charger — plan the charger into a full-size bay from the start.
Clearances to add around a parked car
Bay size is really "car footprint + clearances". This is the checklist of what to add, and where each number comes from:
| Clearance | Indicative allowance | Why / what it protects |
|---|---|---|
| Door swing (each side) | 0.6 to 0.75 m clear arc | Getting in/out; more for child seats or elderly users |
| Walk-around (rear / side) | 0.5 to 0.6 m | Loading the boot, wiping the car, passing to the wall |
| Mirror & body clearance | 0.1 to 0.2 m | Wing mirrors and body clear the neighbour / wall |
| Column / obstruction offset | shift bay 0.2 to 0.3 m | A column must not sit in the door zone |
| Kerb / wheel-stop setback | 0.3 to 0.5 m at the head | Stops overhang fouling a walkway or wall |
| Aisle in front of the bay | 5.5 to 6.0 m for 90-degree | The car needs room to swing in and out |
The aisle in the last row is the big one and belongs to the layout, not the bay — a perpendicular bay is only usable if the drive aisle in front of it is wide enough for the car to turn in. That interplay, and the 90 / 60 / 45-degree trade-off, is the subject of the layout and aisle design guide, and the curves themselves are in the turning radius guide. Overhead, the headroom and clearance guide sets the vertical dimensions this plan ignores.
What to specify (and confirm locally)
When you brief a designer or check a drawing, these are the numbers to pin down — every one confirmed against NBC and local rules:
| Item | Specify | Confirm against |
|---|---|---|
| Standard bay size | Width x length for your fleet | Local development-control rules |
| Number of bays / ECS | Per flat or per 100 sq m | Local rules + ECS definition |
| Small-car allowance | Whether small cars count lower | Local development-control rules |
| Accessible bays | Count, width, transfer aisle, route | NBC (SP 7:2026) accessibility provisions |
| Two-wheeler / cycle | Count and per-unit size | Local rules |
| EV-ready bays | How many, with charger room | Local rules + electrical design |
| Oversize / SUV bays | A few wider bays in the mix | Design judgement |
How it connects
- Sits under the Parking and Garage Design hub and the parking design principles guide that frames ECS and provision.
- Pairs with parking layout and aisle design (bays plus aisles), vehicle turning radius for parking (the curves) and parking headroom and clearance (the vertical dimensions).
- For the surface under the bay, see home parking flooring; for stilt-specific sizing, stilt parking in India.
- EV bays connect to home EV charging and the Electrical Knowledge Hub; security of the parked cars lives in the Parking and Garage Security library.
- Size the curves with the parking turning radius calculator and estimate the surface with the parking flooring calculator.
Key takeaways
- A bay is bigger than the car — the extra is door swing, mirror clearance, walk-around and column offsets, not waste.
- The common standard perpendicular car bay is indicatively ~2.5 m x 5.0 m, flexing down for small cars and up for full-size SUVs; spend spare space on width before length.
- Size to your actual fleet: hatchbacks fit tight bays, sedans watch overhang, full SUVs genuinely need 2.7 to 3.0 m wide.
- ECS counts bay plus aisle and is set locally; a scheme's ECS count is not the same as the number of standard bays you can stripe.
- The accessible bay is non-negotiable — wider bay plus a striped transfer aisle on a step-free route; the transfer aisle is the point and must never be borrowed.
- Two-wheeler, cycle and EV bays let you recover or reserve space; keep the EV bay full-size and plan the charger in.
- Every number here is indicative — confirm bay sizes, ECS and accessible provision against NBC (SP 7:2026) and local bye-laws.
References
- National Building Code of India, NBC (SP 7:2026), Bureau of Indian Standards — parking, circulation and accessibility provisions.
- Local development-control regulations / municipal bye-laws — Equivalent Car Space (ECS), per-unit parking requirement and small-car allowance (city-specific).
- IS codes and BIS guidance on barrier-free / accessible built environments — accessible parking bay and transfer-aisle provisions.
- Vehicle manufacturer data — published length, width and turning-circle figures for the specific cars a scheme must accommodate.
- Housing-society and RWA parking allotment norms — confirm any additional local society requirements.
All dimensions, bay sizes and ECS figures here are indicative planning aids only; confirm the governing values against NBC (SP 7:2026) and your local development-control regulations / municipal bye-laws, and have a licensed professional design, finalise and sign off the parking layout.
Interactive · Parking yield
1,000 sqft · Sedan · 40% efficient
Surface lots ~40–50%; tight basements with ramps/columns can be lower.
Car class
Cars that fit
2 cars
Cars that fit by class, at this area and efficiency.
Bay sizes follow NBC / typical ECS references. Actual yield depends on the parking layout — aisle widths, ramps, columns and turning circles. An architect's layout is definitive.
Export this guide
Related Guides — Deep-dive reading
Accessible Parking Design in India: Barrier-Free Bays and Routes (2026)
The barrier-free parking guide for Indian buildings — who accessible parking serves and why it is a legal right under the Rights of Persons with Disabilities Act 2016, the wider bay plus shared transfer aisle, the step-free route to the lift or entrance, kerb ramps and level thresholds, the international symbol and signage, how many bays to provide, and the universal-design thinking that helps everyone.
ParkingVehicle Turning Radius for Parking in India: Swept Paths, Aisles and Corners (2026)
How turning circle and turning radius really work, why a turning car needs far more room than its own width, and how the swept path sets your aisle widths, corners, ramp turns and dead-end turnarounds — indicative numbers you confirm against NBC and your local rules.
ParkingHome Garage Design in India: Sizing, Types and Layout (2026)
The start-here guide to planning a home garage in an Indian house — what a garage is really for beyond parking, the garage types at a glance (attached, detached, basement, stilt-integrated, single, double, tandem), indicative internal sizes, the door opening as a planning driver, floor and drainage, ventilation, and how the garage plugs into the house plan.
ParkingRelated Tools — Try Free
Structural Modification Approval Checklist
41 items across structural assessment, society approval, municipal compliance, and safety.
Approval ChecklistParking Capacity Calculator
How many car bays fit in a floor area, or how many a building must provide from its built-up area and a parking ratio.
Parking CalculatorVehicle Turning Radius Calculator
Turning radius, wall-to-wall clearance and indicative aisle width a car needs in a parking layout, from its turning circle.
Parking Calculator