
Single vs Double Car Garage in India: Sizes, Cost and Choice (2026)
The sizing-and-choice comparison for Indian homes — indicative internal dimensions of a single-car vs a double-car garage, why a true double is more than twice a single, one wide door vs two doors, the tandem alternative for narrow plots, plot-width reality, and an honest cost-band framing.
The choice between a single and a double garage looks like a simple doubling, and it is not. A single-car garage holds one car with room to open its doors and walk around it; a double holds two cars side by side — but the two cars share a walk-around strip down the middle, need a pillar or door mullion between the bays, and want a wide door or two doors to get both in. That shared middle is why a true double garage is more than twice the footprint, the cost and the plot-width demand of a single, and why the decision is really about your plot, your fleet and how much you will actually use the second bay.
This guide is the sizing-and-choice comparison for the Parking and Garage Design hub and sits beside the home garage design guide that covers the full build. It leans on the bay-level numbers in car parking dimensions in India and, when the plot is too narrow for a side-by-side double, points you to the tandem garage alternative. For the doors themselves see home garage doors; for a firm cost, use the garage door cost calculator and local quotes.
Scope & how to read this. Every dimension and cost band here is typical and indicative to help you plan and compare — confirm sizes and setbacks against NBC (SP 7:2026) and your local development-control regulations / municipal bye-laws, get real quotes locally, and let a licensed professional design, cost and sign off the garage.
Single vs double: what actually differs
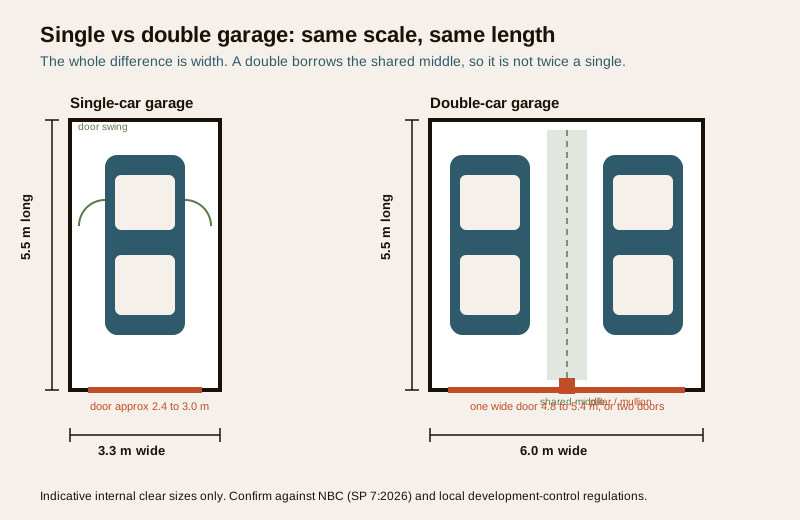
A single garage is a room for one car; a double is a room for two cars parked beside each other. The step up is not linear because of three shared things:
- The middle walk-around. Two cars parked side by side share the gap between them — but people still need to open the inner doors of both cars and squeeze through. A double that is exactly two single bays wide leaves the middle miserably tight, so a real double adds width for that shared strip.
- The pillar or door mullion. Where two doors meet, or a single wide door spans, there is usually a structural pillar or a door frame between the bays that eats a little clear width.
- The door span. One wide opening or two openings across a double is structurally more demanding than a single door, which is part of why the cost climbs faster than the floor area alone.
So the headline: a double is not "single x 2". In floor area it is closer to 2.1 to 2.3 times a single once you add the shared middle and the pillar, and in plot-width terms the jump is the real constraint on Indian plots.
Indicative internal dimensions
These are indicative clear internal sizes — the usable box inside the walls, not the plot the garage sits on. Confirm against your car, your plot and local rules:
| Garage type | Indicative internal width | Indicative internal length | Holds |
|---|---|---|---|
| Single-car (compact) | 3.0 m | 5.4 m | One hatchback / compact, doors just clear |
| Single-car (comfortable) | 3.3 to 3.6 m | 5.5 to 6.0 m | One sedan / SUV with easy door swing and storage |
| Double-car (minimum) | 5.5 m | 5.4 m | Two cars side by side, tight shared middle |
| Double-car (comfortable) | 6.0 m | 5.5 to 6.0 m | Two cars, usable middle strip, wall storage |
Notice the length is broadly the same for a single and a double — one car sets the length. The whole difference is width: a single wants roughly 3.0 to 3.6 m, while a comfortable double wants 6.0 m, not the 6.6 to 7.2 m you would get from literally doubling a comfortable single. A double borrows efficiency from the shared middle, but only above a genuine minimum — squeeze a double below about 5.5 m and it becomes two cars you cannot get out of.
The door: one wide door or two doors
On a double garage the opening is a real decision, not a detail. There are two common approaches, and each changes the look, the cost and the structure:
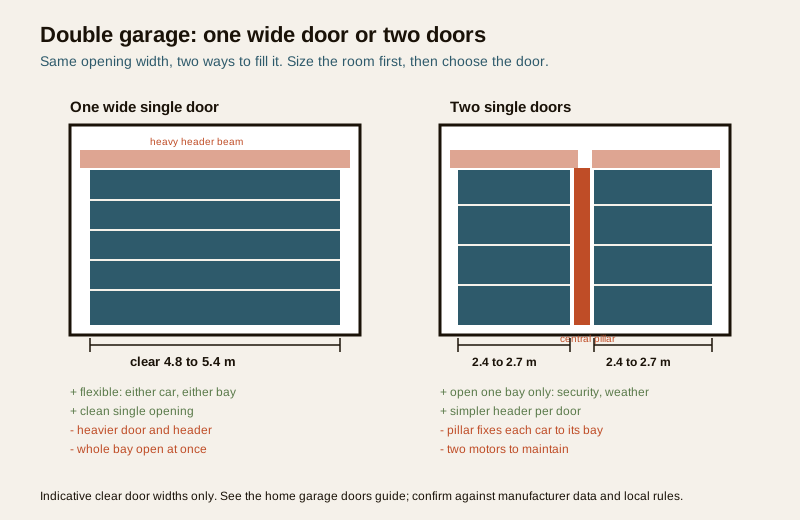
One single wide door
A single wide door spanning the whole double (indicatively 4.8 to 5.4 m clear) gives an open, flexible mouth — you can park either car in either bay, move a large vehicle through, and it reads as one clean opening. The trade-offs are a heavier door and header beam, a larger single point of failure if the motor fails, and more heat and dust let in when it is open. It suits a clean modern elevation and owners who value flexibility.
Two single doors
Two separate doors (each an indicative 2.4 to 2.7 m single-car width) with a pillar between them are structurally simpler per door, let you open just one bay at a time, and keep the other bay closed for security and weather. The trade-offs are the central pillar that fixes each car to its own bay and slightly narrows the clear widths, plus two motors to maintain. It suits owners who use one car daily and keep the second parked.
| Door approach | Indicative clear width | Best for | Watch |
|---|---|---|---|
| One wide door (double) | 4.8 to 5.4 m | Flexibility, clean elevation, large vehicles | Heavier door and header; whole bay open at once |
| Two single doors | 2 x 2.4 to 2.7 m | Daily-one-car use, security, weather control | Central pillar fixes each car to a bay |
| Single door (single garage) | 2.4 to 3.0 m | One-car homes | Size to your widest car plus mirror clearance |
The door type, material and motor are covered in home garage doors and, for the leaf between garage and house, the parking entry door; the smart garage door guide adds the automation. Do not let the door dictate a garage too narrow to use — size the room first, then choose the door.
When a double is worth the footprint and cost
A double garage is worth it when you can answer yes to enough of the checklist below — and honestly, when the plot can spare the width without starving the setbacks, the garden or the house itself. A double that swallows the whole front and leaves no open parking or landscape is a poor trade.
| Question | A double makes sense if... | Lean single if... |
|---|---|---|
| How many cars? | You own or will soon own two cars | One car now, no firm second |
| Plot width | Frontage comfortably spares ~6 m plus setbacks | Frontage is tight; setbacks would suffer |
| Storage / workshop | You want wall storage, cycles, a workbench | The garage is only for parking |
| Future-proofing | You are building once, for the long term | Budget is tight now; you can extend later |
| Daily use | Both cars are used and moved regularly | The second bay would sit empty as a store |
| Elevation | A wide garage suits the house design | A single door keeps the facade balanced |
If two cars are certain but the plot is too narrow for a side-by-side double, the answer is often not to shrink the double into an unusable box but to park the two cars one behind the other — the tandem garage, which needs width for only one car but roughly double the depth. Tandem trades convenience (you move the front car to get the back one out) for a slim footprint, and it is frequently the right call on Indian urban plots. If a full enclosed garage is more than you need for the second car, weigh a carport versus a garage too.
An honest word on cost
Cost bands here are indicative framing only, never a quote — construction cost swings hugely with location, structure (ground-level slab vs a garage under the house vs a first-floor deck over it), finishes, the door and whether the site slopes. As a relative guide, expect a double to cost on the order of 2 to 2.4 times a single of the same quality: more floor slab and roof, a wider door and header, and often a larger foundation, offset a little by the shared middle wall and roof. Get at least two or three local quotes for both options and let a professional cost them against your actual drawing. For the door line item specifically, the garage door cost calculator gives an indicative figure you can sanity-check against supplier quotes.
Plot-width reality on Indian plots
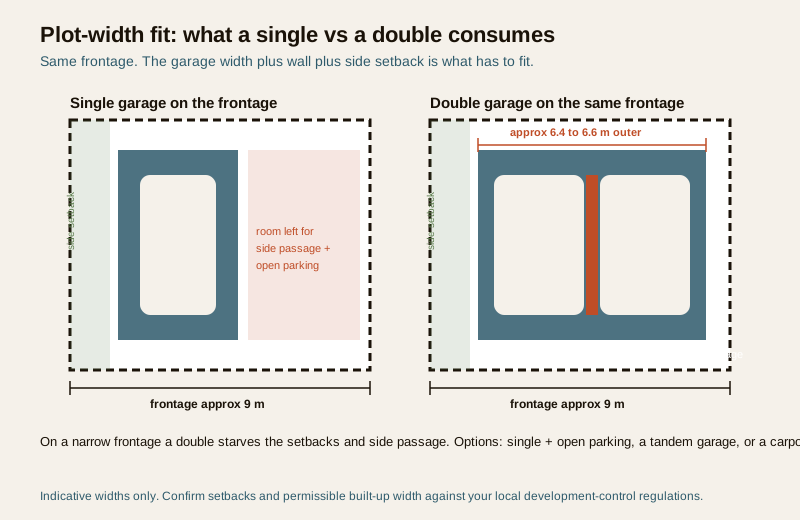
The single-vs-double decision is usually settled by the plot, not by preference. A double garage needs its internal width plus the wall thicknesses plus the side setback your local rules demand — and that total is what has to fit across the frontage without starving the rest of the plot.
- A comfortable double wants around 6.0 m internal, so 6.4 to 6.6 m across the outside of the walls, before the side setback. On a 30-foot (about 9.1 m) frontage that leaves very little for setbacks and any side passage.
- A single at 3.3 to 3.6 m internal is far easier to place, leaving room for a side setback, a gate and open parking or landscape beside it.
- On narrow plots the honest options are a single garage plus open/covered parking for the second car, a tandem garage, or a carport instead of a full garage. Sloping and awkward plots have their own logic in parking for narrow and sloping plots.
Whether the garage is attached to the house or a detached structure at the plot edge also changes how the width lands — an attached vs detached garage choice that interacts with this one. Always confirm the governing setbacks and the permissible built-up width with your local development-control regulations; they, not this guide, decide what fits.
What to specify (and confirm locally)
When you brief a designer or compare drawings for a single versus a double, pin these down — every dimension confirmed against NBC and local rules and every cost against real quotes:
| Item | Specify | Confirm against |
|---|---|---|
| Internal width | Single ~3.0 to 3.6 m; double ~5.5 to 6.0 m | Your fleet + local rules |
| Internal length | ~5.4 to 6.0 m for both | Your longest car + storage |
| Door approach | One wide door or two doors | Elevation + use pattern |
| Door clear width | Single ~2.4 to 3.0 m; double ~4.8 to 5.4 m | Widest car + mirror clearance |
| Setbacks / frontage fit | Outer width plus side setback | Local development-control rules |
| Structure | Slab, header beam, foundation | Licensed structural engineer |
| Cost | Compare both options as bands | At least two or three local quotes |
| Second-car plan | Tandem / carport / open if no double | Plot width + use |
How it connects
- Sits under the Parking and Garage Design hub and pairs with the home garage design guide for the full build.
- Uses the bay-level numbers in car parking dimensions in India and the general parking design principles.
- When the plot is too narrow for a side-by-side double, see the tandem garage alternative, the carport vs garage choice, and parking for narrow and sloping plots; the attached vs detached garage choice interacts with the width.
- For the openings themselves, see home garage doors, the parking entry door and smart garage doors; for keeping the cars safe, the Parking and Garage Security library.
- Get an indicative door price from the garage door cost calculator before you commit to one wide door or two.
Key takeaways
- A double garage is more than twice a single — the shared middle walk-around and the pillar between bays mean floor area rises ~2.1 to 2.3x and plot-width demand is the real constraint.
- Indicative internal sizes: a single wants ~3.0 to 3.6 m wide, a comfortable double ~6.0 m wide; length (~5.4 to 6.0 m) is set by one car and is broadly the same for both.
- On a double, choose one wide door for flexibility or two doors for daily-one-car use, security and weather control — size the room first, then the door.
- A double is worth it with two cars, spare frontage, storage needs and long-term plans; if not, lean single plus open parking.
- On narrow plots, a tandem garage or a carport often beats squeezing an unusable double.
- Treat cost as indicative bands only — a double runs ~2 to 2.4x a single of the same quality; get local quotes and let a professional cost the real drawing.
- Every size and setback is indicative — confirm against NBC (SP 7:2026) and local development-control regulations.
References
- National Building Code of India, NBC (SP 7:2026), Bureau of Indian Standards — parking, garage and circulation provisions.
- Local development-control regulations / municipal bye-laws — setbacks, permissible built-up width and parking requirements (city-specific).
- IS codes and BIS guidance on residential building and garage construction — indicative structural and dimensional references.
- Vehicle manufacturer data — published length and width figures for the specific cars the garage must hold.
- Local contractor and garage-door supplier quotations — the only reliable source for actual construction and door cost.
All dimensions, door widths and cost bands here are indicative planning aids only; confirm the governing sizes and setbacks against NBC (SP 7:2026) and your local development-control regulations / municipal bye-laws, get real local quotes, and have a licensed professional design, cost and sign off the garage.
Export this guide
Related Guides — Deep-dive reading
Attached vs Detached Garage in India: Which Suits Your Home (2026)
The siting decision behind every home garage — an attached garage that shares a wall with the house against a detached standalone structure. Convenience, cost, fume-and-fire safety, plot frontage, setbacks and the services runs (power, EV, water), and how your climate and plot size decide which one is right.
ParkingThe Homeowner's Guide to Compound Walls and Gates in India (2026)
A plain-language, start-to-finish walkthrough of building a boundary wall and gate in India — plan and permit first, then material and height, foundation and structure, building and supervision, the gate, finishes, lighting and greenery, budget and long-term upkeep — with a stage-by-stage roadmap, a full planning checklist and answers to the questions every homeowner asks.
Compound WallsHome Garage Design in India: Sizing, Types and Layout (2026)
The start-here guide to planning a home garage in an Indian house — what a garage is really for beyond parking, the garage types at a glance (attached, detached, basement, stilt-integrated, single, double, tandem), indicative internal sizes, the door opening as a planning driver, floor and drainage, ventilation, and how the garage plugs into the house plan.
ParkingRelated Tools — Try Free
Before vs After — Cost Reality Check
Compare what you expected to pay vs what you actually paid, category by category.
Reality CheckDoor Cost Calculator
Estimate the all-in cost of a door — leaf, frame, hardware, fitting and GST — by type, material and size.
Door CalculatorHealing View Impact Calculator
Evidence-Based Design dashboard quantifying the recovery impact of nature view + daylight factor on analgesic use, length of stay, and HCAHPS patient-experience uplift. Calibrated against Ulrich 1984 (Science), Park & Mattson 2008, and the CHD EBD evidence base.
EBD Calculator