
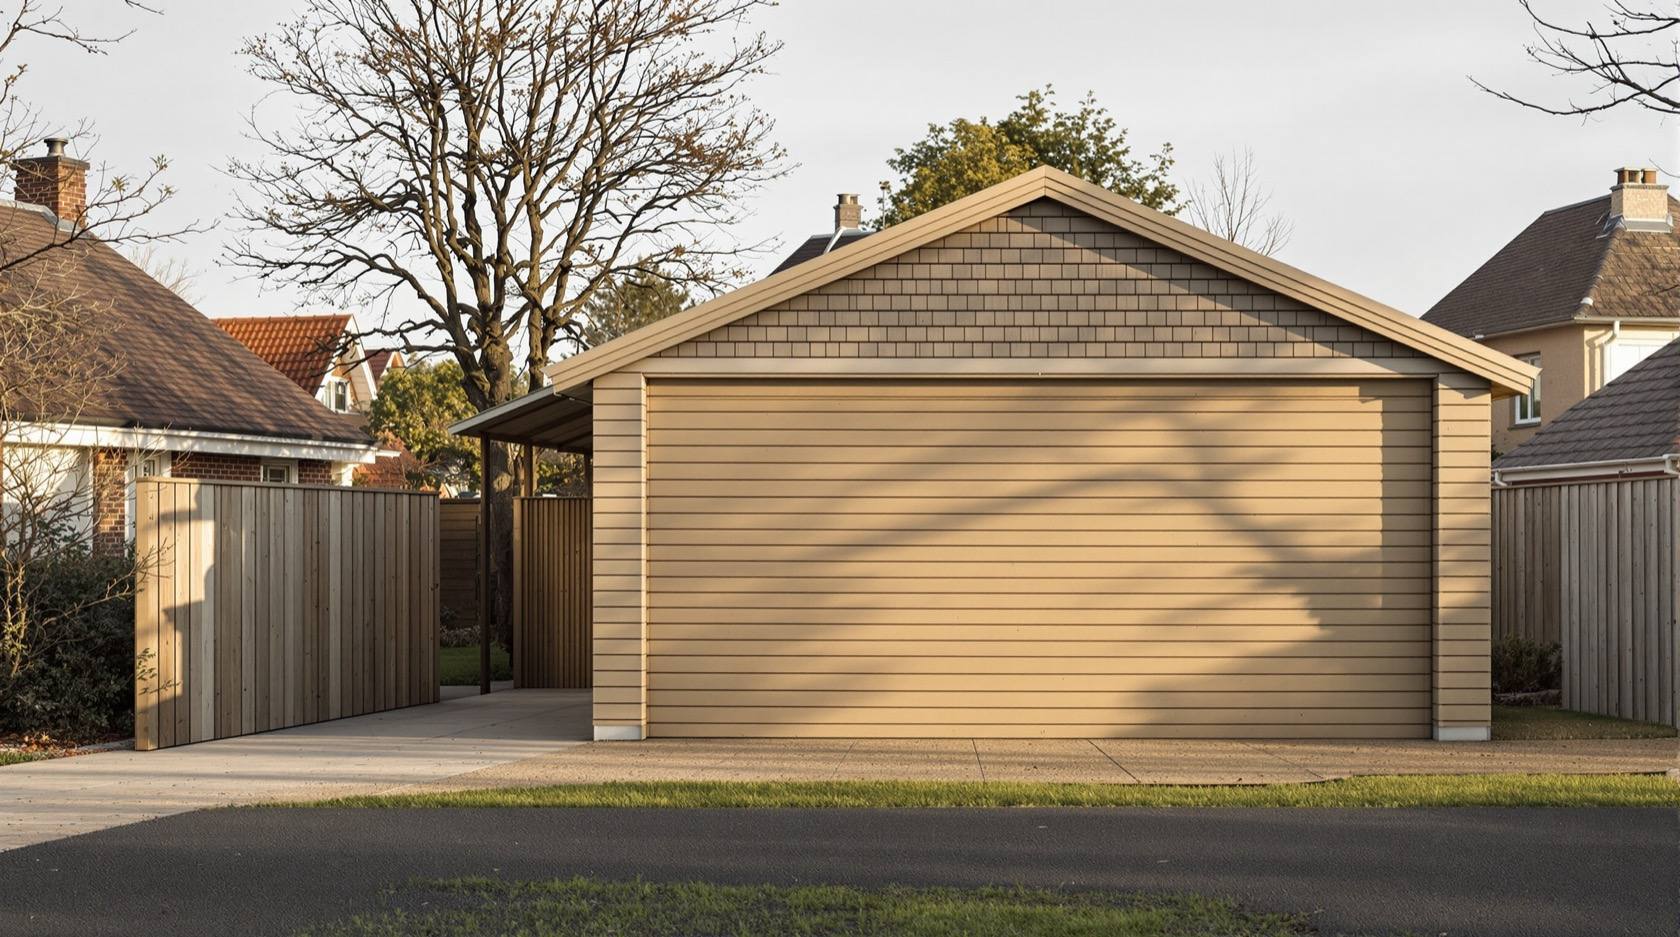
Attached vs Detached Garage in India: Which Suits Your Home (2026)
The siting decision behind every home garage — an attached garage that shares a wall with the house against a detached standalone structure. Convenience, cost, fume-and-fire safety, plot frontage, setbacks and the services runs (power, EV, water), and how your climate and plot size decide which one is right.
Before you size a garage or choose a door, one decision quietly shapes everything else: does the garage touch the house or stand apart from it? An attached garage shares at least one wall with the living space, so you step from car to kitchen without getting wet and the roof, foundation and services piggyback on the house. A detached garage is its own little building across the driveway — more freedom, cleaner separation from the house, but a walk in the rain and a second roof and foundation to pay for. Neither is "better"; the right answer falls out of your plot, your climate and how you actually live.
This guide is the siting chapter of the Parking and Garage Design hub — it sits alongside home garage design, which covers the garage itself once you have decided where it goes, and carport vs garage, which asks whether you even need full walls. If you are weighing one bay against two, read single vs double car garage; for a tight plot, parking for narrow and sloping plots matters more than this choice. Here we settle the attached-versus-detached question first.
Scope & how to read this. Every dimension, setback and cost pointer here is typical and indicative to help you plan and specify — confirm siting, setbacks and any habitable-room-over-garage or fume-separation requirement against NBC (SP 7:2026) and your local development-control regulations / municipal bye-laws, and let a licensed structural and MEP professional design, build and sign off the structure.
The two options, honestly
The attached garage — convenience first
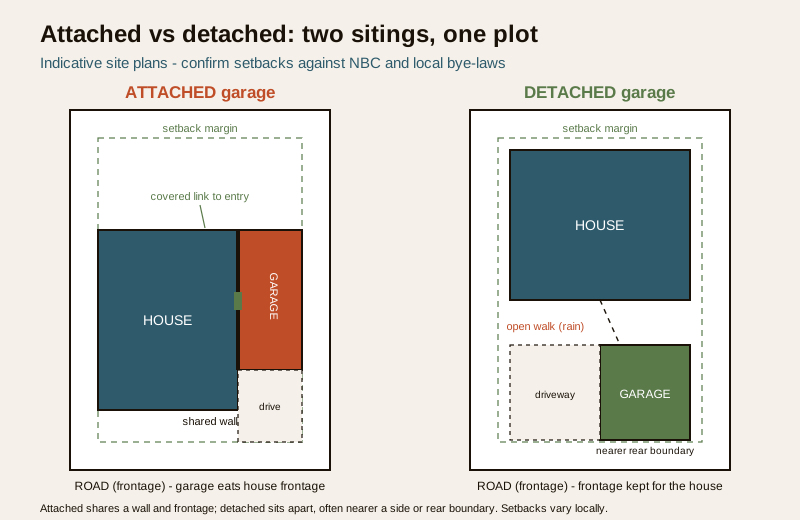
An attached garage shares a wall (and often a roof line) with the house. Its whole appeal is the dry, direct entry: park, open a connecting door, and you are in the utility room or kitchen with the shopping, the kids or the groceries, out of the sun and the monsoon. Because it hangs off the house, one exterior wall is already built, the roof can extend from the main structure, and power, water and an EV point are a short run from the house board.
The costs are subtler. An attached garage eats house frontage — the metres it occupies on the road face are metres the house facade, a bedroom window or a porch cannot use. It brings the car's world (fumes, heat, noise, the smell of oil and rubber) up against the living space, so the connecting door and the shared wall need care. And on a narrow plot it can crowd the front, leaving a mean setback and a blank shutter as the first thing you see from the gate.
The detached garage — separation and freedom
A detached garage stands alone, usually to the side or rear, reached across the driveway. Its appeal is freedom and separation: a workshop you can hammer in without shaking the house, storage that need not be tidy, complete relief from fume and noise ingress, and a clear fire break between the car and where you sleep. It can be sited to protect the house frontage, tucked at the rear or angled to suit a difficult plot.
Its costs are literal and physical. It needs its own roof, foundation and often its own walls all round, so it is usually the more expensive per bay. Every service — power, an EV cable, a tap — has to travel from the house to a standalone building, which means a longer, buried run. And there is the plain fact of a walk in the rain: on a wet or hot day, the ten metres from garage to front door are ten metres you feel.
Head to head
The clean way to decide is to lay the two against the things you actually care about. Every figure is indicative — a planning aid, not a rule:
| What matters | Attached garage | Detached garage | Who each suits |
|---|---|---|---|
| Everyday convenience | Best — dry, direct step from car to house | A walk across the driveway, exposed to weather | Attached wins for daily-driver families, elderly users, wet climates |
| Build cost (per bay) | Usually lower — shares a wall and roof | Usually higher — own roof, foundation, walls | Attached is the budget-friendlier default |
| Fume, heat & noise | Must be managed — car world abuts living space | Naturally separated — no ingress to the house | Detached wins for workshops, generators, hobby use |
| Fire separation | Needs a rated wall and self-closing door | Inherent gap between car and house | Detached is inherently cleaner on fire |
| Plot & frontage use | Eats house frontage; can crowd a small plot | Frees the frontage; flexible siting at side/rear | Attached suits deep plots; detached suits awkward ones |
| Services (power/EV/water) | Short, cheap runs off the house board | Longer buried runs to a standalone building | Attached is simpler for EV and plumbing |
| Future flexibility | Locked to the house form | Convert to studio, workshop, storage freely | Detached wins for changing needs |
Read the table as a set of trade-offs, not a scoreboard. An attached garage trades frontage and a bit of safety detailing for convenience and cost; a detached garage trades cost, services and a dry walk for separation, safety and freedom. Which trade you prefer is personal — but two of these rows, fume/fire safety and setbacks, are not fully yours to choose, so they get their own sections below.
The fume-and-safety point (attached garages)
This is the row people skim and later regret. When a garage shares a wall with living space, you are putting the car's exhaust, fuel vapour, heat and (for a workshop) dust right up against where the family breathes and sleeps. It is entirely manageable — most homes do it well — but it must be designed, not assumed.
The connecting door and shared wall
A door between an attached garage and the house is a genuine safety element, not just a convenience:
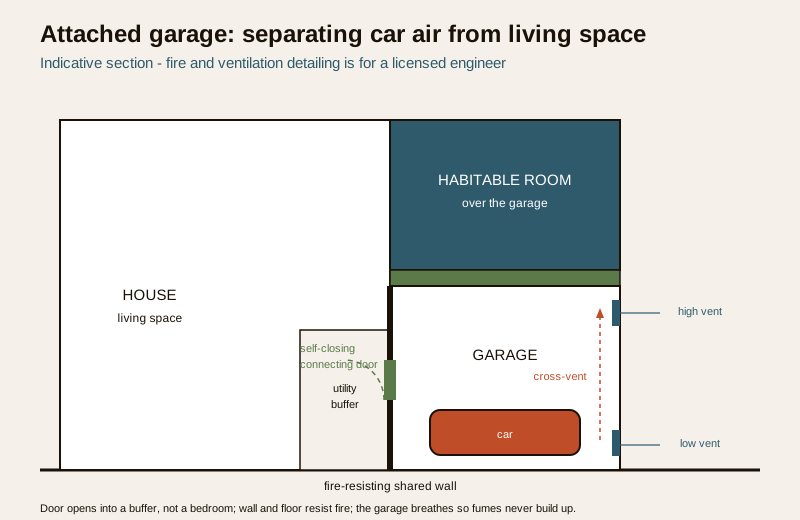
- It should be self-closing and well-sealed so garage air does not drift into the house when it is shut.
- It is best placed to open into a utility room, mudroom or lobby rather than straight into a bedroom or kitchen, giving an air buffer.
- The shared wall (and any ceiling below a habitable room) should be built to resist fire spread — a solid, well-finished wall, not a thin partition — so a car or workshop fire is contained. The exact fire-rating and detailing are a matter for your structural engineer and the AHJ.
- Keep floor levels so the garage floor falls away from the door, and never let fuel, gas cylinders or a running generator sit against the connecting wall.
The garage door itself and the entry door are their own topics — see home garage door and the parking entry door guide for door choice, sealing and security; this guide's job is only where the door sits and why it matters.
A habitable room over an attached garage
If you plan a bedroom, study or living room directly above an attached garage, the same logic goes vertical. The floor of that room is the garage ceiling, so it deserves attention: a well-sealed, fire-resisting floor build-up, insulation against the garage's heat and noise, and no un-trapped penetrations (pipes, ducts, a loft hatch) that let garage air rise. Ventilating the garage well — cross-ventilation, a high-level vent, never a sealed box — keeps fumes from accumulating in the first place. Get a licensed engineer to detail the floor and the ventilation; this is exactly the kind of specify-don't-DIY item the design hub keeps flagging.
Setbacks and plot logic
Where the garage can physically go is not fully your choice — the plot's setbacks (the mandatory open margins from each boundary) decide it before taste does. This is where attached and detached diverge sharply.
How setbacks push the decision
- An attached garage usually sits within the main building envelope, so it must respect the same front and side setbacks as the house. On a deep plot with generous frontage this is easy; on a shallow one it forces the garage forward and can dominate the facade.
- A detached garage is often treated as an outbuilding and, in many local rules, may be allowed closer to a side or rear boundary than the main house — which is exactly why detached garages so often live at the corner or rear. This can rescue a plot where an attached garage simply would not fit with a decent setback.
- Either way, the driveway needs its own room: a car has to swing off the road, line up and enter, so the setback in front of the garage is working space, not spare space. The turning radius and layout and aisle guides size that swing.
Because outbuilding allowances, permissible ground coverage and boundary distances vary city to city and building type to building type, treat every setback number as something your architect confirms against NBC (SP 7:2026) and the local development-control regulations before you commit a garage to a corner of the plot.
Plot size, shape and orientation
| Plot situation | Leans toward | Why |
|---|---|---|
| Deep plot, comfortable frontage | Attached | Room to attach without crowding the facade |
| Wide but shallow plot | Detached (side/rear) | Attached would eat scarce frontage |
| Narrow urban plot | Depends — often stilt or attached | See narrow and sloping plots |
| Corner plot | Detached | Extra boundary lets you tuck it neatly |
| Sloping / hill site | Depends — structure decides | Retaining and levels dominate; get an engineer |
| Workshop / hobby need | Detached | Separation and freedom outweigh the walk |
Services: getting power, EV and water there
Every garage needs at least light and power; more and more need a car charger; some want a tap or a small sink. Where the garage sits decides how far and how expensive those runs are — and it is one of the strongest practical arguments in the whole debate.
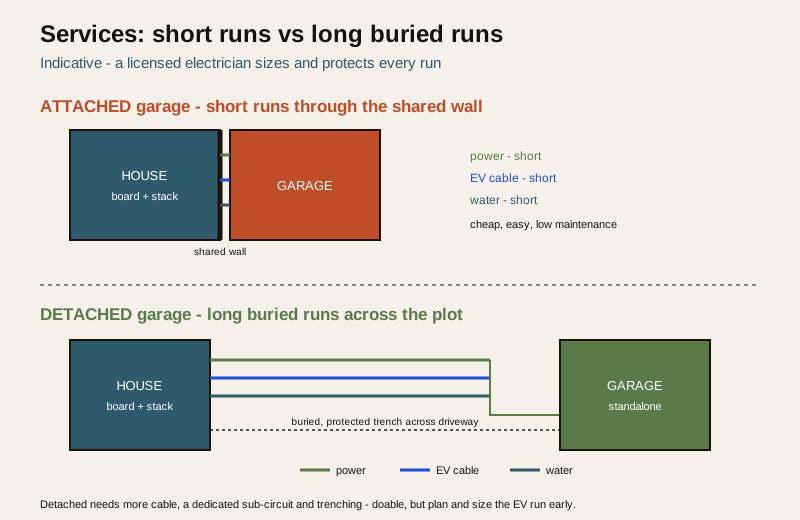
- Attached garage. Services are a short hop from the house — the distribution board, the plumbing stack and an EV point are metres away, mostly through the shared wall. This keeps cable and pipe runs short, cheap and easy to maintain, which is a real advantage if you drive an EV.
- Detached garage. Every service must travel from the house to a standalone building, usually as a buried, protected run across the driveway or garden — a dedicated sub-circuit for the garage, a buried water line if you want a tap, and a properly sized cable if you want to charge an EV out there. It is entirely doable, but it is more cable, more trenching and a licensed electrician's job to size and protect.
If EV charging is on your horizon — and for most new Indian homes it should be — plan the circuit now, whichever siting you pick. The load, cable size and protection are set out in home EV charging and EV charger types (AC/DC), and the wiring detail lives in the Electrical Knowledge Hub. A detached garage's longer run especially needs the electrician's sizing, not a guess.
How climate and lifestyle tip it
Two homes with identical plots can rightly choose differently, and the deciders are climate and how you live:
- Heavy monsoon or long, hot summers. The dry, shaded, direct entry of an attached garage is worth a lot — nobody wants a soaking or a scorching between car and door every day. Wet and very hot regions lean attached.
- Daily-driver family, elderly members, small children. Convenience compounds. The attached garage's step-across entry wins for everyday life and for anyone for whom a rainy walk is a real obstacle.
- Workshop, generator, hobby or messy use. If the garage is also a place to weld, sand, run a genset or make noise, detached keeps all of that away from the house — cleaner air, less noise, a natural fire break.
- Future-proofing. A detached garage converts most easily into a studio, home office, guest room or storeroom later. If you suspect the "garage" is really a flexible outbuilding in waiting, detached gives you room to change your mind.
What to decide (a checklist)
Run these questions before you commit the siting; each one nudges you toward attached or detached, and every dimension stays indicative:
| Decision | Ask yourself | Leans attached | Leans detached |
|---|---|---|---|
| Priority | Convenience or separation? | Convenience | Separation |
| Climate | Heavy rain / harsh sun? | Yes | Milder |
| Budget | Tight per-bay budget? | Yes (shares wall) | Can spend more |
| Frontage | Frontage precious? | Deep plot only | Protects frontage |
| Room above | Habitable room over garage? | Detail the floor | Avoids the issue |
| Use | Workshop / generator / noise? | No | Yes |
| Services / EV | Charging & plumbing needed? | Short runs | Longer buried runs |
| Future | Convert it later? | Harder | Easy |
| Setbacks | What do local rules allow? | Confirm envelope | May sit nearer boundary |
If the answers split evenly, default to the one your plot and setbacks allow with a decent frontage — the physical constraints are firmer than the preferences, and it is far cheaper to decide siting on paper than to move a foundation later. Take the whole plan, including this choice, to a licensed professional to confirm against local rules before you build.
How it connects
- Sits under the Parking and Garage Design hub and pairs with home garage design, which sizes and details the garage once you have sited it.
- Weigh it against carport vs garage (walls or not) and single vs double car garage (one bay or two); for a tight site read parking for narrow and sloping plots and villa and independent house parking.
- The connecting and shutter doors are covered in home garage door and the parking entry door guide; keeping the parked cars safe is the Parking and Garage Security library.
- EV and services connect to home EV charging, EV charger types (AC/DC) and the Electrical Knowledge Hub; size the driveway swing with the parking turning radius calculator and estimate an EV charge with the EV charging time calculator.
Key takeaways
- Attached vs detached is a trade, not a ranking: attached buys convenience and lower cost; detached buys separation, safety and freedom.
- An attached garage gives a dry, direct entry and short, cheap services runs — but eats house frontage and needs the fume, fire and connecting-door detailing done properly.
- A detached garage separates fumes, noise and fire risk and converts easily later — but costs more per bay, needs longer buried services and means a walk in the rain.
- The connecting door should be self-closing and open into a buffer room; a habitable room over an attached garage needs a sealed, fire-resisting, insulated floor and good garage ventilation.
- Setbacks decide siting before taste does — a detached garage may be allowed nearer a side or rear boundary and can rescue an awkward plot; confirm every margin locally.
- Climate and lifestyle tip it: heavy monsoon, harsh sun, elderly users and daily driving lean attached; workshops, generators, noise and future flexibility lean detached.
- Every figure here is indicative — confirm siting, setbacks and fire/fume detailing against NBC (SP 7:2026) and local bye-laws, and have a licensed professional design and sign off the structure.
References
- National Building Code of India, NBC (SP 7:2026), Bureau of Indian Standards — garage, outbuilding, ventilation and fire-separation provisions.
- Local development-control regulations / municipal bye-laws — setbacks, permissible ground coverage, outbuilding allowances and boundary distances (city-specific).
- IS codes and BIS guidance on residential fire safety and building services — fire-resisting construction and ventilation of enclosed parking / garages.
- Electrical and MEP design practice — sub-circuit sizing, buried cable protection and EV charger provision for attached and detached structures.
- Manufacturer and installer data — garage door, connecting-door and EV charger specifications for the products you actually choose.
All dimensions, setbacks, cost pointers and siting guidance here are indicative planning aids only; confirm the governing values against NBC (SP 7:2026) and your local development-control regulations / municipal bye-laws, and have a licensed professional design, build and sign off the garage structure, its fire separation, ventilation and services.
Export this guide
Related Guides — Deep-dive reading
Villa and Independent House Parking in India: Driveway, Porch and Garage (2026)
The whole-plot parking plan for a villa, independent, row or duplex house — how many cars to plan for, the driveway width and gate setback, the car porch vs garage choice, visitor and two-wheeler space, the sloping-plot gradient, and how parking sits with the entry, landscape and setbacks.
ParkingThe Homeowner's Guide to Compound Walls and Gates in India (2026)
A plain-language, start-to-finish walkthrough of building a boundary wall and gate in India — plan and permit first, then material and height, foundation and structure, building and supervision, the gate, finishes, lighting and greenery, budget and long-term upkeep — with a stage-by-stage roadmap, a full planning checklist and answers to the questions every homeowner asks.
Compound WallsHome Garage Design in India: Sizing, Types and Layout (2026)
The start-here guide to planning a home garage in an Indian house — what a garage is really for beyond parking, the garage types at a glance (attached, detached, basement, stilt-integrated, single, double, tandem), indicative internal sizes, the door opening as a planning driver, floor and drainage, ventilation, and how the garage plugs into the house plan.
ParkingRelated Tools — Try Free
Cross-Ventilation Analyzer
Estimate airflow and air changes per hour (ACH) from room size, window areas, layout, and local wind — with NBC 2016 Part 8 compliance check.
Ventilation CalculatorAcoustic Privacy (STC) Visualizer
Indian healthcare acoustic visualizer — compare wall assemblies and noise sources, see received SPL after STC attenuation, and check FGI 2018 / IS 1950 / NABH speech-privacy compliance with live dual-canvas waveform.
Acoustic ToolEV Charging Time Calculator
Estimate how long an electric car takes to charge from its battery size, the charger power and the start and target charge levels.
EV Charging