
Parking Headroom and Clearance in India: Vertical Limits for Cars, SUVs and Basements (2026)
The vertical-dimension guide to parking: how much clear headroom a car park really needs, why the clearance is measured under the lowest obstruction, how ducts, beams, sprinklers and pipes eat into it, the SUV and taller-vehicle allowance, ramp crest clearance, and how to coordinate structure and MEP so the finished height survives.
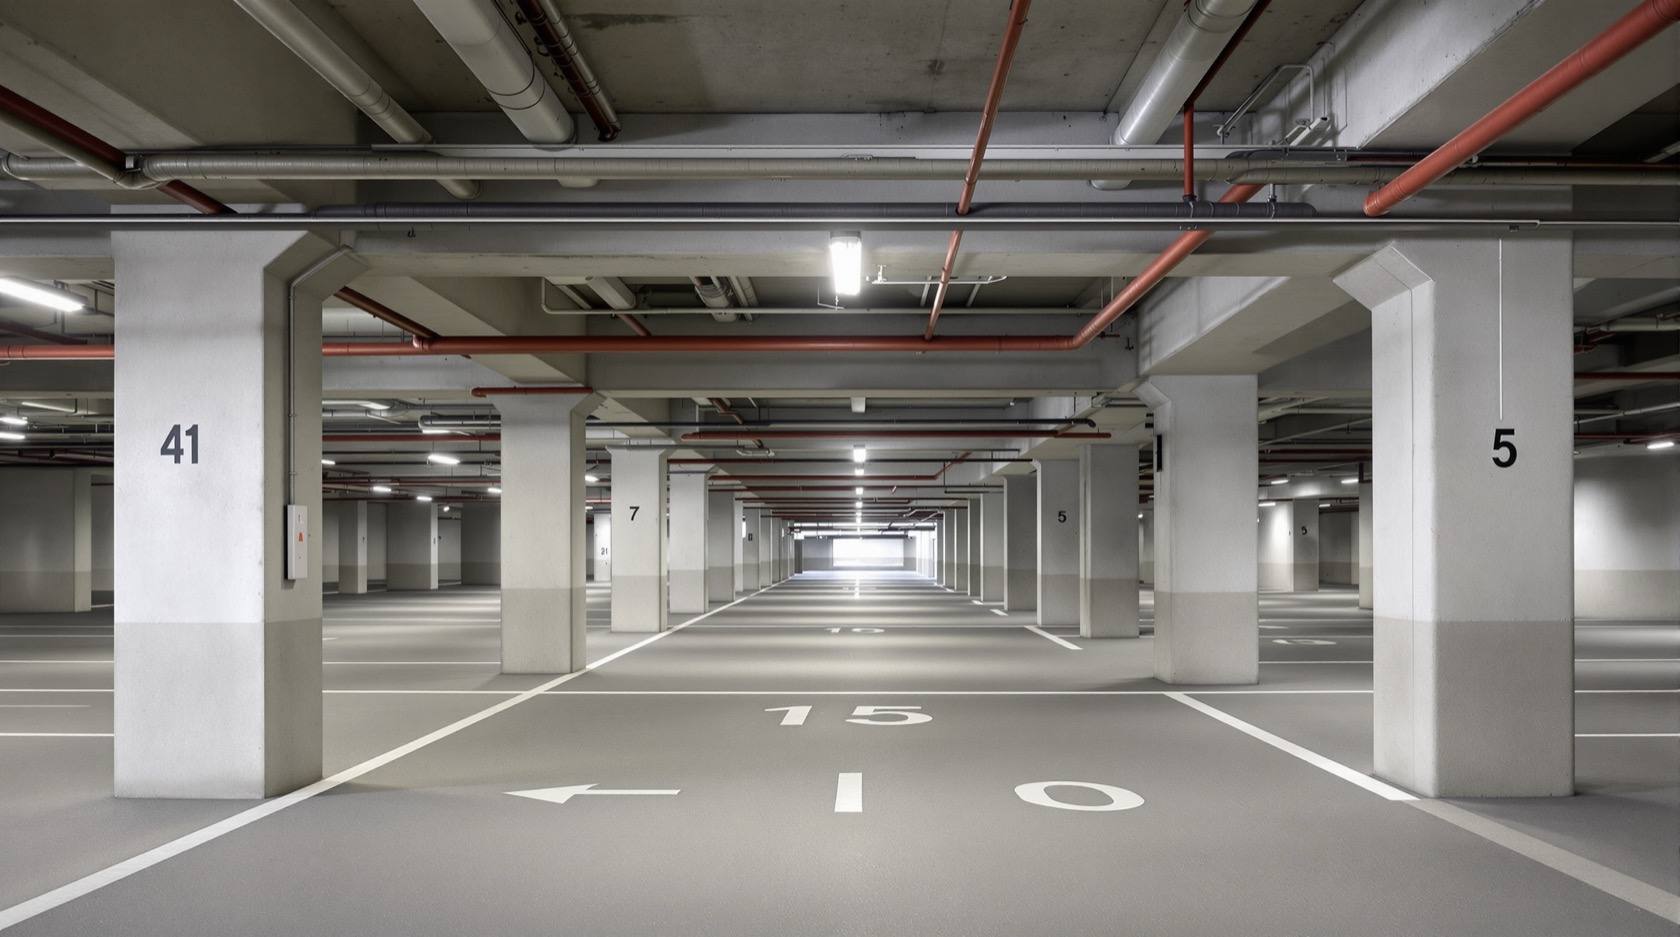
Headroom is the dimension people forget until a roof box scrapes or an SUV owner ducks under a duct every single day. A car park's usefulness is set less by its floor plan than by its clear height — the vertical gap a vehicle actually drives and parks under. And the number that matters is never the height to the ceiling slab; it is the height to the lowest thing hanging below it: a beam soffit, an air-conditioning duct, a sprinkler pipe, a cable tray or a light fitting. This guide is the vertical companion to the plan-view dimensioning work in car parking dimensions and parking layout and aisle design.
Basements are the tightest case in the whole building, because they carry every service on their ceiling and their beams hang lowest. Get the coordination wrong and a "2.4 metre" basement finishes at 2.0 metres of usable height under a duct run — enough to fail a tall vehicle, a ramp crest, or an ambulance. This guide sits in the parking design cluster alongside parking ramp design and links out to the Parking & Garage Security library for the boom-barrier and CCTV side of an entry.
Scope & how to read this. Every dimension here is typical and indicative to help you plan and specify — confirm the actual required clear height and vertical clearances against NBC (SP 7:2026), your local development-control regulations and municipal bye-laws, and let your licensed structural and MEP consultants and the fire officer design and sign off the built result.
What "headroom" actually means
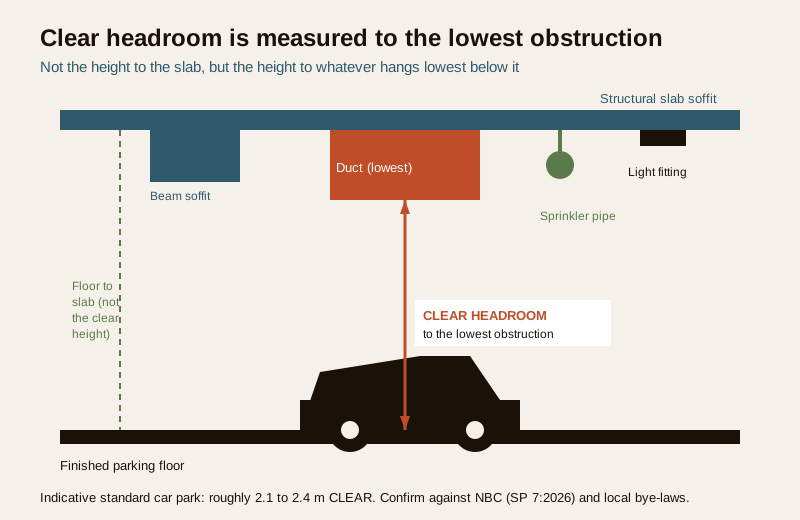
Clear headroom is the unobstructed vertical distance from the finished parking floor to the lowest obstruction above the drive or parking area. It is not the structural floor-to-floor height, and it is not the height to the underside of the slab. It is the height to whatever hangs lowest in that spot.
That distinction is the single most important idea in this guide. A structural engineer may quote a generous floor-to-floor height; by the time the beam depth, the duct, the sprinkler pipe, the fire-detection cabling and the light fittings are all installed below the slab, the height a car experiences can be dramatically less. You measure clear headroom under the lowest obstruction, at the worst point — not at the best.
Where it is measured
- Over parking bays: the clear height above where the vehicle sits, so doors, roof boxes and antennae clear.
- Over drive aisles and the entry: the height along the whole path a vehicle travels, including at the entrance beam or shutter.
- On ramps and at ramp crests: the clear height along the slope and, critically, at the transition points where a long vehicle's roofline rises — the "crest problem" (its own section below).
- At the entrance: often the tightest point of all, because the entry beam, the shutter box and a height barrier all live there.
Indicative clear headroom by space
The numbers below are widely used planning figures. Treat them as a starting point to coordinate around, then confirm the governing minimum for your building type against NBC (SP 7:2026) and your local bye-laws — some development-control rules and fire requirements set higher minimums, especially where larger vehicles, fire tenders or ambulances must reach.
| Space | Indicative clear headroom | What steals it |
|---|---|---|
| Standard car park (car / hatchback / sedan) | roughly 2.1 to 2.4 m clear | beam soffits, ducts, pipes, light fittings |
| SUV / tall-vehicle friendly park | roughly 2.4 m or more clear | roof boxes, antennae, roof rails add to vehicle height |
| Basement parking | design generously, then coordinate hard | beams hang lowest AND all services run below the slab |
| Ramp (along the slope) | at least the parking clear height | slab soffit follows the ramp; lights over the ramp |
| Ramp crest / transition | extra clearance needed | a long vehicle's roof rises at the crest |
| Entrance / entry beam / shutter | often the tightest single point | entry beam depth, shutter box, height barrier |
| Goods / tempo / small commercial access | markedly higher, project-specific | tall load beds and box bodies |
| Ambulance / fire-tender access route | code-governed, higher | tall vehicle bodies; a life-safety requirement |
The homeowner and society takeaways
- A standard car is comfortable in the low-2-metre range of clear height, but that is clear height — under the duct, not under the slab.
- An SUV owner should plan for the upper end (around 2.4 m clear or more): the vehicle is taller, and roof boxes, roof rails and antennae add real height on top.
- A basement should be designed with the most generous floor-to-floor you can justify, precisely because it will lose the most to beams and services.
- If ambulances, fire tenders, goods vehicles or tempos must reach any part of the parking, their access height is a separate, higher and often code-mandated requirement — raise it with your consultant and the fire officer early.
Why basements are the tightest case
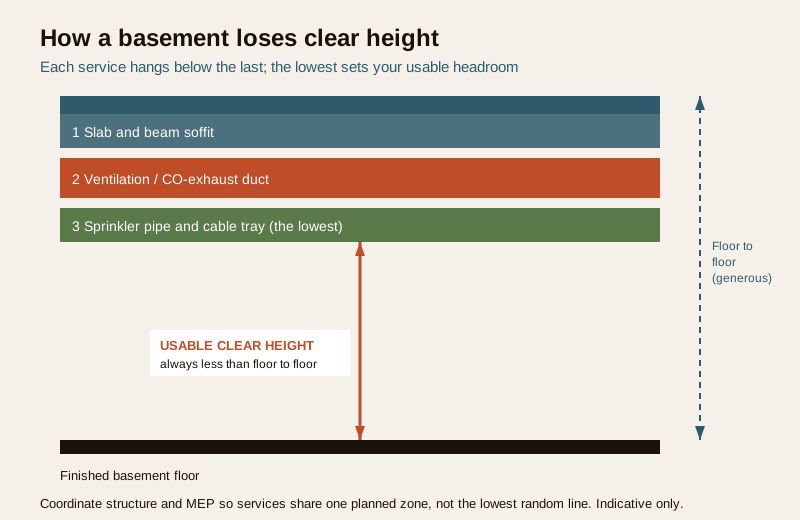
A basement stacks two problems on top of each other. First, its beams are structural and often deep, and they hang below the slab across the whole ceiling. Second, a basement is where the building routes almost everything on its ceiling: supply and exhaust ventilation ducts (mandatory for carbon-monoxide control in enclosed parking), sprinkler and fire-suppression pipes, plumbing and drainage, cable trays, conduits and light fittings. Each of those hangs below the beam soffit, and the lowest of them sets your clear headroom.
The result is that a basement's usable height is always meaningfully less than its floor-to-floor height, and the gap is bigger than anywhere else in the building. This is why basement ventilation and headroom are engineered together — the CO-exhaust ducting that keeps a basement safe is also the thing most likely to steal your clear height. Read the safety framing alongside basement parking security, and remember that ventilation, fire and egress here are consultant-led, code-governed work, not comfort choices.
The coordination that saves the height
Getting the finished clear height to survive is a coordination exercise between three teams:
- The structural engineer sets beam depths and can sometimes reorganise the framing (band beams, wider spacing, or routing ducts within a beam zone) so services do not push below a workable line.
- The MEP engineer routes ducts, sprinklers, pipes and trays — ideally between beams or in a coordinated services zone rather than randomly below the lowest beam.
- The architect sets the floor-to-floor height with enough allowance that, after the beam and a coordinated services zone and the finished floor, the required clear height still remains.
The failure mode is designing floor-to-floor for the slab, then discovering at site that a duct crosses the drive aisle at 2.0 metres. Coordinate the services zone into the height from the start.
The ramp crest and transition problem
A ramp is not just a sloped floor — it changes slope at the top and bottom, and those transitions are where vehicles get into trouble. Two different things go wrong:
- Scraping underneath (ground clearance): at the bottom transition and at any sharp slope change, a long, low car can bottom out — its front or rear overhang, or its belly, touches down. This is a floor-geometry problem solved with gentler transition slopes (a shorter length of intermediate gradient), covered in parking ramp design.
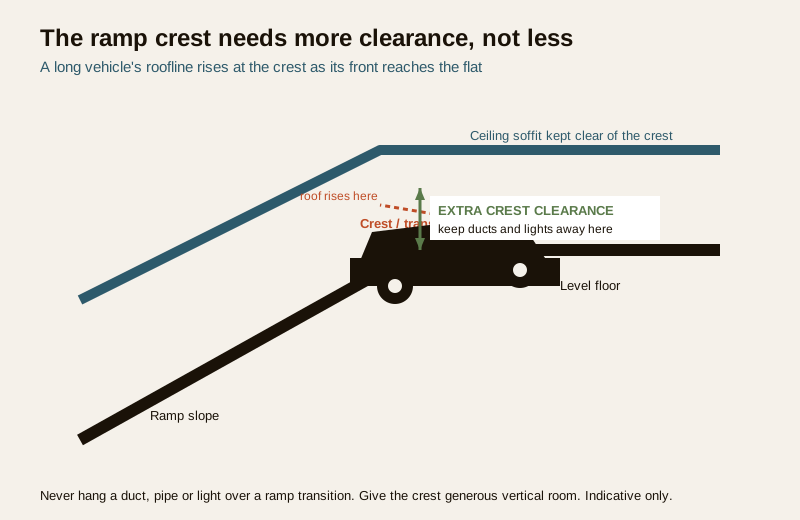
- Scraping the roof (headroom): at the crest — the top of the ramp, where it meets the level floor — a long vehicle's roofline rises toward the ceiling as the front wheels reach the flat while the rear is still climbing. If the slab soffit follows the ramp too tightly, the roof can catch. The clear height at the crest must account for a long vehicle's rising roofline, which effectively needs more clearance than a flat run, not less.
The practical rule: never let the ceiling soffit hug the ramp at the crest, and never hang a duct, a pipe or a light exactly over a ramp transition. Keep those services clear of the ramp and its crest, and give the crest generous vertical room.
Headroom coordination checklist
Use this as the "what to confirm" list with your team before the slab and services are set. Every row is a place height gets lost; each needs a decision and a confirmed dimension.
| Item to coordinate | Why it matters for headroom | Confirm with |
|---|---|---|
| Structural beam soffit | Beams are usually the first thing below the slab; deep beams set the ceiling line | Structural engineer |
| Ventilation / CO-exhaust ducts | Large ducts in enclosed and basement parks; often the lowest obstruction | MEP engineer, fire officer |
| Sprinkler and fire pipes | Run below the slab and below ducts; a life-safety system, not optional | MEP / fire consultant |
| Plumbing, drainage, cable trays | Additional services competing for the same ceiling zone | MEP engineer |
| Light fittings and signage | Fittings and hanging signs hang below everything; a low sign fails the clearance | Architect / MEP |
| Height barrier at entry | Should be set below the true lowest obstruction so it protects the whole park | Architect / operator |
| Finished floor build-up | Screed, waterproofing and floor finish raise the floor and reduce clear height | Architect / structural |
| Ramp crest clearance | A rising roofline at the crest needs extra vertical room | Structural / architect |
| Provision for SUVs / tall vehicles | Roof boxes, rails and antennae add height above the vehicle itself | Architect |
| Goods / ambulance / fire access height | A separate, higher, often code-mandated requirement | Fire officer / AHJ |
A word on the height barrier
A well-set height barrier at the entrance is a cheap insurance policy: a simple bar or bumper set just below the true lowest obstruction, so a too-tall vehicle is stopped harmlessly at the entrance rather than wedging under a duct inside. Set it to protect the whole park's worst point, label the clear height clearly at the entry, and it saves a great deal of expensive damage.
Key takeaways
- Clear headroom is measured under the lowest obstruction — a beam, duct, sprinkler, tray, light or sign — never to the underside of the slab.
- A standard car wants roughly 2.1 to 2.4 m of clear height; an SUV wants the upper end or more, because roof boxes and rails add height on top.
- Basements are the tightest case: deep beams plus all the services (especially CO-exhaust ducts) route on the ceiling, so usable height is always well below floor-to-floor.
- The ramp crest needs more clearance, not less — a long vehicle's roofline rises at the transition, and services must be kept clear of the crest.
- Coordinate structure and MEP into the height from the start so a duct never ends up crossing a drive aisle too low; a services zone should be planned, not left to chance.
- Goods, ambulance and fire-tender access heights are separate, higher and often code-governed — flag them with the fire officer early.
- A height barrier at the entry, set below the worst obstruction, protects the whole park cheaply.
How it connects
- Plan the bays and aisles first: car parking dimensions and parking layout and aisle design.
- The slope side of the same envelope: parking ramp design, and the swept-path work in vehicle turning radius for parking.
- The safety and services context of the tightest case: basement parking security and the Parking & Garage Security library.
- Start from the overview: parking and garage design.
- Model a ramp's slope and crest with the parking ramp gradient calculator.
References
- NBC (SP 7:2026), National Building Code of India — parts covering parking, means of egress, and fire and life safety (confirm the governing clear-height and clearance requirements for your building type).
- Local development-control regulations and municipal building bye-laws (state/city) — often set parking headroom, basement and access-height minimums.
- IS codes for structural design and building services, Bureau of Indian Standards (verify current status via the BIS catalogue).
- Fire-safety and enclosed-parking ventilation guidance from the local fire officer / AHJ for basement CO-exhaust and access requirements.
- Manufacturer data for vehicle heights, and for ducting, sprinkler and light-fitting depths, when coordinating the services zone.
Headroom, clearances and access heights here are indicative planning figures and vary by building type and location; confirm the governing minimums against NBC (SP 7:2026) and your local development-control regulations and bye-laws, and let a licensed structural and MEP consultant and the fire officer design, coordinate and sign off the built clear height.
Export this guide
Related Guides — Deep-dive reading
Bathroom Planning for New Homes in India: Get It Right Before You Build
The bathroom decisions you cannot undo once the slab is cast — location and stacking, sunken vs non-sunken slabs, waterproofing, and the plumbing, electrical and ventilation you must coordinate with the civil work, stage by stage.
BathroomsBasement Parking Design in India: Levels, Ramps, Ventilation and Drainage (2026)
How below-grade car parking is planned in Indian homes, societies and commercial buildings — when a basement makes sense over stilt or podium, the level grid and clear headroom under services, the entry ramp footprint, engineered carbon-monoxide and smoke-extract ventilation, waterproofing and the sump-and-pump drainage, fire safety and egress, lighting, and the real structural cost.
ParkingParking Ventilation in India: Natural, Mechanical and Carbon Monoxide Control (2026)
A planning-level guide to keeping enclosed car parks breathable and safe in Indian buildings — why carbon monoxide and vehicle fumes are dangerous, when natural cross-ventilation is enough, how mechanical supply and exhaust systems work at a concept level, CO sensing and demand-controlled fans, and the dual duty of the same system for everyday fumes and fire smoke extraction. Life-safety design belongs to a licensed MEP and fire consultant and the AHJ.
ParkingRelated Tools — Try Free
CCTV Cable-Length Calculator
Total cable to buy for a CCTV job and a warning when a run exceeds the cable's maximum length.
Cable LengthParking Ramp Gradient Calculator
Ramp gradient, horizontal run, sloped length and transition zones from the floor-to-floor height and a target slope.
Parking CalculatorStructural Modification Approval Checklist
41 items across structural assessment, society approval, municipal compliance, and safety.
Approval Checklist