

Parking for Narrow and Sloping Plots in India: Tight-Site Solutions (2026)
How to park a car (or two) on the hardest residential sites — the narrow urban plot where frontage is scarce, and the sloping or hill plot where the driveway fights gravity. Tandem and stilt layouts, stack parking, cut-and-fill vs a raised garage, retaining walls, downhill drainage and ground clearance at slope changes, with the structural work firmly consultant-led.
Two kinds of site make parking genuinely hard, and India has plenty of both. The narrow plot — a 20-foot or 25-foot urban frontage where the road-facing edge is too short to line cars up side by side — forces you to think in depth, not width. The sloping or hill plot — common in Pune, the hill towns, the coastal ghats and any city built on undulating ground — makes the driveway itself the problem: a car has to climb from the road to the house without scraping its belly or losing traction. This guide is about squeezing usable parking out of both, and knowing exactly where to stop planning and call an engineer.
It sits under the Parking and Garage Design hub and assumes you have met the fundamentals: bay sizes in car parking dimensions, the design principles, the curves in vehicle turning radius for parking and the slope maths in parking ramp design. On a tight or steep site those fundamentals do not relax — they bite harder, because you have no spare room to absorb a mistake.
Scope & how to read this. Every dimension and gradient here is typical and indicative to help you plan and brief a professional — confirm the governing figures against NBC (SP 7:2026) and your local development-control regulations / municipal bye-laws; and treat all retaining, basement, cut-and-fill and structural work as consultant-led — a licensed structural / geotechnical engineer designs, signs off and builds it, not a homeowner with a mason.
The narrow plot: think in depth, not width
On a narrow frontage you cannot park two cars abreast, so the answer is almost always to park in line — one car behind the other, along the depth of the plot. That single decision cascades into a handful of proven layouts.
Tandem parking — one behind the other
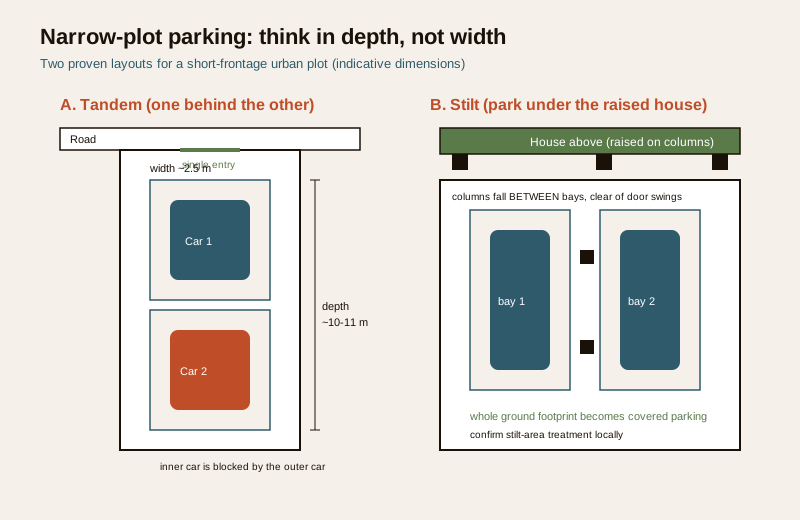
Tandem parking puts a second bay directly behind the first, sharing one entry. It is the natural fit for a narrow plot because it uses depth, which you have, instead of width, which you do not. The trade-off is that the inner car is blocked by the outer car — fine for a household that treats them as "the car we take out first" and "the weekend car", painful if two drivers leave at different times every morning. A tandem pair needs roughly 2.5 m width by ~10 to 11 m depth (two bays nose-to-tail plus a little slack), so it only works where the plot is deep. The full layout, etiquette and dimensioning live in tandem garage design — link to it rather than re-deriving it here.
Stilt parking — lift the house, park underneath
The most common Indian answer on a narrow plot is to raise the house on columns and park in the open, covered space beneath — stilt parking. It converts the entire ground-floor footprint into parking without buying extra land, keeps cars shaded and dry, and on many plots the stilt level is treated favourably in the built-up-area calculation (confirm locally — this varies by city and changes often). The design job is to place the columns so they fall between bays and never in a door swing or the reversing path; get that wrong and a perfectly sized bay becomes unusable. Column grids, headroom and the FSI/coverage nuances are covered in stilt parking in India.
Stack and mechanical parking — a professional option
When even tandem-in-depth is not enough, a stack (mechanical) parking system parks one car above another on a powered platform, doubling a single footprint. On tight urban plots this is increasingly used, but it is a specialist, engineered product: a licensed vendor sizes the pit, the headroom, the power supply and the safety interlocks, and the electrical supply is designed by a professional — see the Electrical Knowledge Hub for the wiring side. Treat it as something you specify and buy, not something you improvise; the platform, motor and maintenance are the manufacturer's domain.
Reversing-in and giving up frontage cleverly
Two planning habits buy a narrow plot a lot of ease:
- Reverse in, drive out. On a short frontage there is rarely room to turn around inside the plot, so plan for the car to reverse into the bay from the road and drive out forwards (safer, and needs less internal manoeuvring room). Check the road width outside actually allows a reversing swing — the turning radius guide and the turning radius calculator size it.
- Give up frontage on purpose. Instead of a wide gate eating the whole frontage, a single well-placed opening aligned with the bay, with the gate set back a little, lets a car swing in cleanly and leaves the rest of the frontage for a compound wall, a small planter or the entrance steps. Frontage spent on a clean approach is not frontage wasted.
The sloping plot: the driveway is the problem
On a sloping or hill plot the bays are the easy part — the driveway connecting the road to the parking is where sites fail. A car climbing a steep drive can scrape its front bumper or exhaust at the bottom, spin its wheels in the wet, or bottom out where the slope suddenly changes. Everything below is about taming that.
The driveway gradient problem
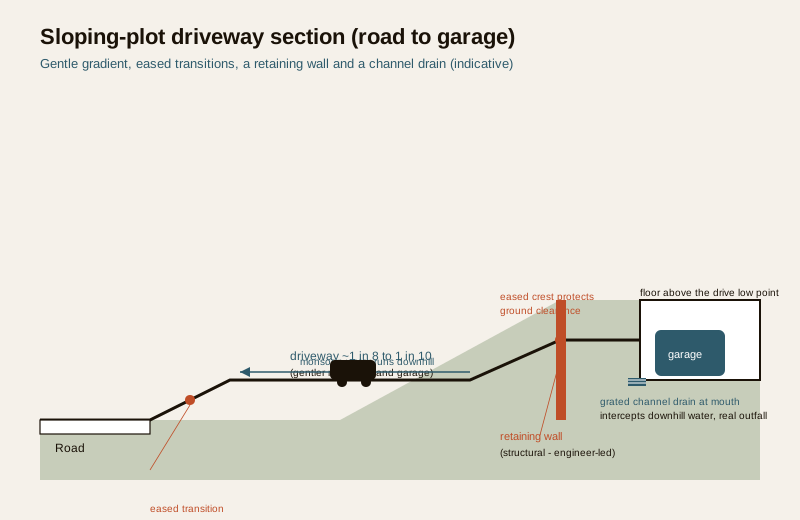
A private driveway should climb gently. As an indicative planning range, keep a home driveway's gradient no steeper than about 1 in 8 to 1 in 10 (roughly 10 to 12 percent) for comfortable everyday use, and gentler still — around 1 in 12 or flatter — over the first and last stretch near the road and near the garage, so a low car does not ground at the transitions. Steeper is sometimes unavoidable on a hill, but every extra degree costs traction in the monsoon and clearance under the car. Never fix the gradient by eye: model the exact rise, run and transition using parking ramp design and the ramp gradient calculator, which also handles the eased "transition" zones at the top and bottom.
Cut-and-fill vs a raised or basement garage
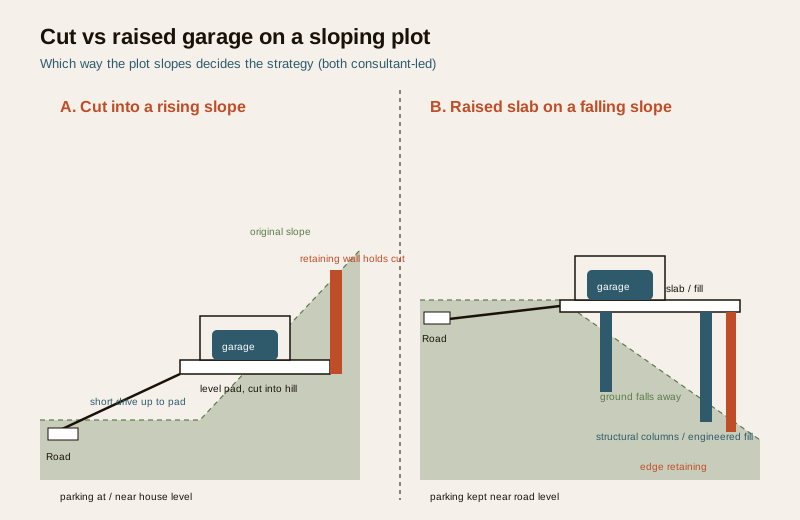
The core sloping-site decision is how you meet the slope:
| Strategy | What it is | Best when | Watch-outs (consultant-led) |
|---|---|---|---|
| Cut into the slope | Excavate the hill to make a level parking pad set back from the road | Slope rises behind the plot; you want parking at house level | Needs a retaining wall to hold the cut face; drainage behind the wall; geotechnical advice on the soil |
| Fill / raise the pad | Build up the low side with engineered fill or a slab on columns to make a level pad | Plot falls away from the road; you want to keep the drive short | Fill must be engineered and compacted; edge retaining or a raised deck; settlement risk if done casually |
| Raised garage on stilts | Park at or near road level on a structural slab, house above/behind | Steep fall right at the frontage | Structural slab + columns designed by an engineer; ties into stilt parking |
| Basement / lower garage | Cut a garage into the lower part of the slope, house above | Deep plot, slope falls steeply, land is scarce | Waterproofing + drainage + retaining all engineered; the hardest and costliest option; strictly consultant-led |
There is no free option here: every one of them trades cost, excavation and structure. The right answer depends on which way the plot slopes, the soil, the budget and the approval rules — which is exactly why this is a conversation with a structural or geotechnical engineer, not a decision to make from a guide. What a homeowner can do is arrive at that conversation understanding the four choices and their consequences.
Retaining walls — structural, always the engineer's
Any time you cut or fill a slope you create a face that wants to slide, and a retaining wall holds it back. Retaining walls are a structural and geotechnical design, full stop: their thickness, footing, reinforcement, weep holes and the drainage behind them depend on the soil, the water table and the height retained. A wall that looks fine can fail catastrophically years later if it was under-designed or its drainage was skipped. Nothing in this guide sizes a retaining wall — that is a licensed engineer's calculation and signature. Your job is to flag, early, that a cut or fill will need one, and to budget for it.
Drainage running downhill into the garage
On a slope, water follows the driveway straight toward the garage mouth — and a garage at the bottom of a drive is a natural sump in the monsoon. The classic defence is a drainage channel (a slotted or grated trench drain) across the mouth of the garage or at the foot of the ramp, connected to a proper outfall, so descending water is intercepted before it reaches the floor. Fall the garage floor and the pad gently away from the door, keep the finished garage level a little above the low point of the drive, and route the channel's discharge to storm drainage the engineer specifies. Getting the water right is as important as getting the slope right — a beautifully graded drive that funnels the monsoon into your garage has solved the wrong problem.
Ground clearance at slope changes
Where two slopes meet — road to driveway, driveway to garage floor — a car pivots over the crest or dips into the valley, and a low front bumper, exhaust or long wheelbase can ground out at that break even when each slope alone is fine. This is a real, common failure on Indian hill drives. The fix is to ease every slope change with a short transition (a vertical curve) rather than a sharp kink, and to check the worst car you expect — a low sedan or a loaded car sits lower. The vertical-clearance and ground-clearance logic, including these transition zones, lives in parking headroom and clearance; combine it with the gradient work above so the drive is comfortable both underneath the car and over its roof.
Matching the constraint to a workable solution
Tight sites reward matching the specific constraint to the layouts that suit it. This is an indicative map, not a prescription — the right answer is always the one an engineer and your local rules confirm for your exact plot:
| Site constraint | Workable parking solutions | Watch-outs |
|---|---|---|
| Very narrow frontage (car can't sit sideways) | Tandem in depth; single well-placed entry; reverse-in | Deep plot needed for tandem; blocked inner car; check road width for reversing |
| Narrow but you need 2+ independent cars | Stilt level under the house; stack / mechanical parking | Columns clear of door swings; stack is an engineered product + power supply |
| Slope rising behind the plot | Cut a level pad; retaining wall; parking at house level | Retaining + drainage = engineer; keep the drive gradient gentle |
| Slope falling away from the road | Raised slab / engineered fill; short drive at road level | Engineered fill only; edge retaining; structural slab is consultant-led |
| Steep fall right at the frontage | Raised garage on stilts; basement / lower garage | Structural slab + waterproofing + drainage; strictly engineer-led |
| Long steep driveway unavoidable | Ease gradient + transitions; traction surface; channel drain | Ground clearance at slope changes; monsoon traction; water into garage |
| Water sheeting down the drive | Trench / grated channel at the garage mouth; floor falls away | Proper outfall; finished garage level above the drive low point |
The tight-site parking checklist
Before you commit a layout on a narrow or sloping plot, walk this list — and note which rows are yours to decide and which belong to a professional:
| Check | What to confirm | Who signs off |
|---|---|---|
| Frontage vs depth | Can cars sit abreast, or must you go tandem-in-depth? | You (planning) |
| Gate / entry position | One clean opening aligned to the bay and the road swing | You + local rules |
| Reversing / turning room | Does the road or plot allow the swing in and out? | You + turning-radius check |
| Driveway gradient | Within an indicative gentle range, eased at both ends | Ramp design + engineer |
| Slope strategy | Cut, fill, raised slab or basement — chosen deliberately | Engineer-led |
| Retaining walls | Flagged, budgeted, and fully designed by the engineer | Structural / geotechnical engineer |
| Drainage | Channel at the garage mouth; floor falls away; real outfall | Engineer / drainage design |
| Ground clearance | Transitions at every slope change; checked for a low car | You + clearance guide |
| Stilt / basement structure | Slab, columns, waterproofing all engineered | Structural engineer |
| Stack / mechanical system | Vendor-designed; power and safety by professionals | Vendor + electrician |
| Local approval | Coverage, setbacks, stilt/basement rules confirmed | Local development-control regulations / AHJ |
How it connects
- Sits under the Parking and Garage Design hub and builds on the parking design principles and car parking dimensions.
- Narrow-plot layouts lean on tandem garage design and stilt parking in India; the villa/independent-house planning picture is in villa and independent house parking.
- Sloping-plot gradients use parking ramp design and the ramp gradient calculator; slope-change clearance uses parking headroom and clearance; the swings use the turning radius calculator.
- Powered stack / mechanical parking connects to the Electrical Knowledge Hub; security of a stilt or basement garage lives in the Parking and Garage Security library.
Key takeaways
- On a narrow plot think in depth, not width: tandem-in-depth, stilt parking under the house, and — as an engineered product — stack / mechanical parking.
- Plan to reverse in and drive out, and spend frontage on one clean entry aligned to the bay rather than a sprawling gate.
- On a sloping plot the driveway is the problem — keep the gradient in an indicative gentle range and ease every slope change so a low car does not ground out.
- Choose the slope strategy deliberately — cut, engineered fill, a raised slab, or a basement garage — knowing each trades cost, earthwork and structure.
- Retaining walls, basements, engineered fill and structural slabs are strictly consultant-led — a licensed structural / geotechnical engineer designs, signs off and builds them.
- Beat the monsoon with a channel drain across the garage mouth, a floor that falls away from the door, and a finished garage level above the drive's low point.
- Every dimension and gradient here is indicative — confirm against NBC (SP 7:2026) and local bye-laws, and let a professional finalise the tight-site design.
References
- National Building Code of India, NBC (SP 7:2026), Bureau of Indian Standards — parking, ramp, circulation and drainage provisions.
- Local development-control regulations / municipal bye-laws — plot coverage, setbacks, stilt and basement parking rules and permissible driveway gradients (city-specific).
- IS codes and BIS guidance on retaining structures, foundations and site drainage — for the engineer's retaining-wall, fill and waterproofing design.
- Geotechnical / soil investigation reports — governing the cut-and-fill, retaining and basement design for the specific plot.
- Mechanical / stack parking manufacturer data — pit, headroom, power and safety requirements for a specified system.
- Vehicle manufacturer data — published ground-clearance, wheelbase and turning-circle figures for the cars the site must accommodate.
All dimensions, gradients and slope strategies here are indicative planning aids only; confirm the governing values against NBC (SP 7:2026) and your local development-control regulations / municipal bye-laws, and have a licensed structural / geotechnical engineer and other professionals design, finalise and sign off any retaining, basement, cut-and-fill, stilt or mechanical-parking work.
Export this guide
Related Guides — Deep-dive reading
Sloping Site Design: Building on a Gradient
How to read a slope, choose between terracing, cut-and-fill and stilts, and turn a hillside plot in Pune, Bengaluru's outskirts or the Ghats into an asset instead of a liability.
Site PlanningVilla and Independent House Parking in India: Driveway, Porch and Garage (2026)
The whole-plot parking plan for a villa, independent, row or duplex house — how many cars to plan for, the driveway width and gate setback, the car porch vs garage choice, visitor and two-wheeler space, the sloping-plot gradient, and how parking sits with the entry, landscape and setbacks.
ParkingSwing vs Sliding vs Cantilever Gates in India: Which to Choose (2026)
The how-it-opens selection guide for your compound gate — swing on hinges, sliding on a ground track, or cantilever carried on a counterbalance tail with no track — compared on the one thing that actually decides it: the space each one needs beside or in front of your opening, plus slope, width, budget and fit.
Compound WallsRelated Tools — Try Free
Monsoon-Readiness Checklist
Pre-rain home audit across 9 categories — terrace, drains, waterproofing, electrical, HVAC, pest, vehicles, documents.
Seasonal AuditStructural Modification Approval Checklist
41 items across structural assessment, society approval, municipal compliance, and safety.
Approval ChecklistInterior Layout Planner — Printable Graph Grid
Printable graph grid to sketch room layouts to scale before committing to furniture placement.
Layout Tool