
Basement Parking Security in India: A Professional Guide
The basement is the hardest parking to secure and the highest personal-safety risk in the building — fully enclosed, out of sight, full of blind corners, and used at odd hours. Here is the layered response, kept honest about people-safety and non-negotiable about life-safety.
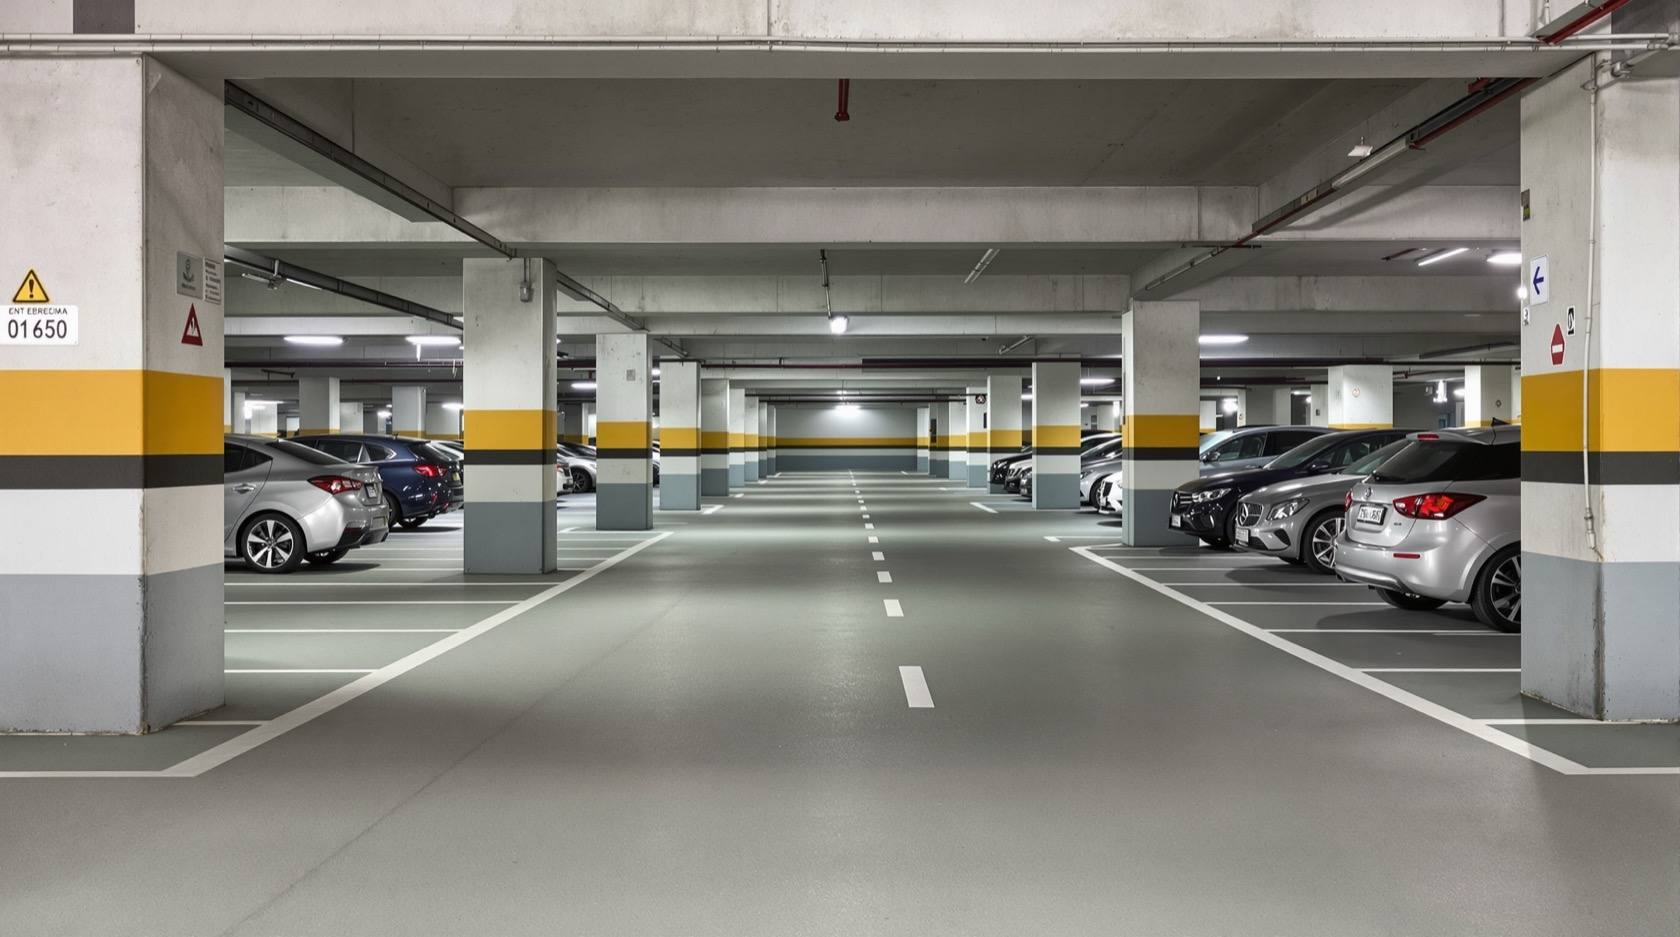
Of the three ways an Indian building parks its cars — open, stilt and basement — the basement is the one that keeps a facility manager awake. It is fully enclosed, so there is no street outside for casual eyes. It is a floor or two below grade, so no resident overlooks it. Its structure is a forest of pillars and ramps that carve the space into blind pockets. It usually has one or two entry ramps, which are both the only ways in and the only ways out. The light is often a handful of fused tubes with dark bays at the far end, the phone signal dies halfway down the ramp, and the people who use it most alone are the ones arriving late at night. Every property that makes parking hard to secure is concentrated, in one place, in the basement — and unlike a stilt or an open lot, you cannot borrow daylight or a passing neighbour to help.
This is a professional, strictly defensive guide to securing that space. It sits in the Security Knowledge Hub under the parking and garage sub-hub, alongside the complete parking and garage security guide that frames the whole subject. Where that pillar covers open, stilt and basement together, this one goes down the ramp and stays there — because the basement earns its own guide.
Scope & safety. This is an educational planning guide for owners, RWAs and facility managers. You plan, decide and coordinate; licensed professionals install and certify the barriers, cameras, electric locks, lighting circuits and any EV or DG work. It never teaches how to defeat a measure. And one rule overrides every security idea in it: the basement is a fire-escape route, a fire-tender consideration and a fire-and-smoke risk — no measure may ever block egress, obstruct the ramp a fire tender needs, or compromise the mandated emergency lighting and exit signage. Verify every requirement against the National Building Code of India (SP 7:2026, Part 4) and your local municipal bye-laws for the current edition.
Why the basement is the hardest park to secure
Set the basement beside its cousins and the difficulty is clear. An open lot has natural surveillance and daylight; a stilt park at least breathes and is partly visible from the road. The basement gives up all of that:
- Fully enclosed, out of sight. Nothing overlooks a basement — no window, no balcony, no street. Detection cannot happen by accident here; it has to be designed in, because there are no casual witnesses.
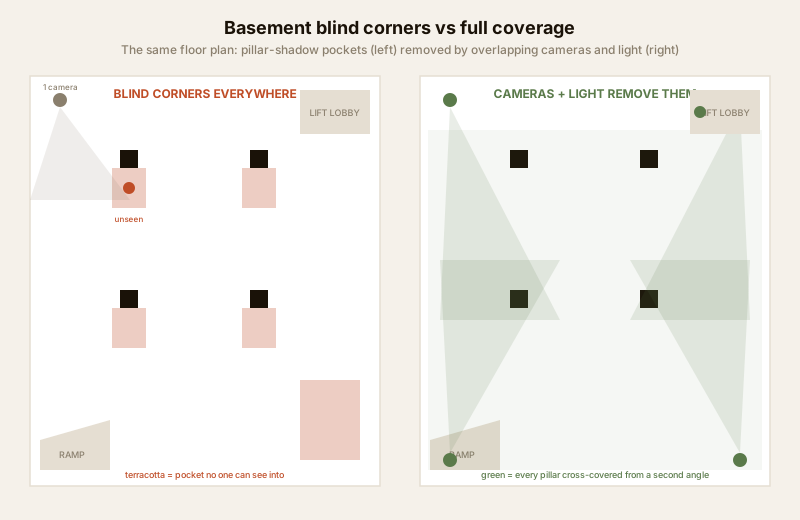
- Pillars and ramps make blind corners. Structural columns, the turn of a ramp and service recesses fracture the sightlines into dozens of pockets. A person can stand a few metres away, behind a pillar, and be invisible to you, to the next resident and to a badly aimed camera.
- One or two ramps are choke points — and lifelines. The same one or two entry ramps are the only vehicle routes in and out. That concentration makes access control easy to place but also makes the ramp the single thing you must never obstruct, because it is also the escape route and the fire-tender lane.
- Poor light, dark phone signal. Enclosed concrete below grade kills mobile reception, so a person in trouble often cannot even call. Lighting is frequently minimal to save the bill, leaving pools of dark exactly where cover is worst.
- Used at odd hours, alone. The basement is busiest for a lone person precisely when it is least watched — the resident returning at 1 am, walking from a far bay to the lift.
Risk lives where a valuable asset meets a plausible threat through an open vulnerability. In the basement the assets are two — the parked vehicles and, more importantly, the safety of the person walking to the lift — and the vulnerabilities (darkness, blind corners, no witnesses, dead signal) are all present by default. The rest of this guide is the layered response that removes them one layer at a time.
The layered response
No single device secures a basement. The answer is layers that each cover a different failure — controlled entry, complete camera coverage, uniform light, help points, and a hardened door into the building — arranged so that a gap in one is caught by another.
Layer 1 — Controlled entry at the ramp
The ramp is the throat of the whole floor, and the natural place to decide who comes down. A layered entry usually means a boom barrier to physically stop a vehicle, an access-control credential (RFID or FASTag-style tag) to authorise residents, and an ANPR camera to log every number plate that passes — recognised or not. Each has its own guide: how the barrier is sized and installed in boom barriers for India, how residents and visitors are authorised in parking access control, and how plate capture works in ANPR CCTV cameras.
The real weaknesses to design out are the ones every Indian basement shows: the boom that lifts for every car without a glance, the "resident sticker" that any vehicle copies, and — the classic — tailgating, where a second vehicle or a person on foot follows a resident down while the barrier is still up. Set the barrier to close between vehicles, close or watch any pedestrian gap beside the boom, and treat the ANPR log as the record that at least puts an unrecognised plate on file. Because parking data is personal data, ANPR and CCTV here fall under the DPDP Act 2023: capture only what security needs, secure the footage, post a visible CCTV notice, and never run ad-hoc face or plate recognition against residents.
Layer 2 — CCTV with no blind spots
Basement cameras are usually bolted up to watch the ramp and then forgotten, leaving the interior dark to the system. The professional standard is different: no blind spot between pillars, and a camera on every ramp, every stair and every lift lobby. Plan coverage as a map, not a headcount — which bays are actually in frame, is the two-wheeler zone covered, and is the route from the bays to the lift on camera end to end. The method for laying this out is in CCTV placement for parking; pair it with human and vehicle detection CCTV so the system distinguishes a person loitering from a car passing and can alert rather than merely record.
Aim cameras down the aisles and across the faces of pillars so the shadowed side of every column is covered from another angle — the single most common basement gap is the pocket directly behind a pillar that no camera sees. A camera nobody monitors and no one reviews is a gap, not a measure; confirm footage is recorded, retained to the retention period your policy sets, and reviewable.
Layer 3 — Uniform lighting with no dark pockets
Light is a security system in its own right, and in a basement it is also what makes the cameras usable. The goal is uniform illumination with no dark pockets — no far bay left gloomy, no unlit ramp, no shadow under a wall-mounted fitting — and, critically, backup for the power cut. A basement that goes fully dark when the mains drops is at its most dangerous exactly when it is least seen. The design detail lives in parking security lighting: even LED battens along the aisles, extra light on the ramp turns and the pillar faces, and a DG or inverter feed so security lighting rides through an outage. Do not confuse this with the separate, legally mandated emergency lighting and exit signage covered under life-safety below — security lighting is additional to it, never a substitute.
Layer 4 — Help points and panic buttons
Because the phone signal dies in a basement, a person in trouble may have no way to call — so the building must provide one. Fixed help/panic points and intercoms, sited especially near the lifts and stairs, give a resident a hard-wired way to raise the guard or control room without a mobile. The placement and wiring approach is in parking panic buttons; the broader device family is covered in panic buttons for India. Put them where a person is most exposed and most alone — at the lift lobby, at the foot of each stair, and along a long walk from the far bays — with clear signage and a light so they are found in the dark.
Layer 5 — Securing the pedestrian door to the lobby
The basement connects to the residential core through a pedestrian door into the lift lobby or stair, and that door is usually the single weakest link on the floor. Propped open, closer failed, lock broken or simply never locked, it turns the basement into a soft back-way into the building — an outsider who reached the parking level walks straight up into the flats. Treat it as a real access-control point: self-closing, locking, on camera. The one absolute constraint is that residents must always be able to get out of it instantly in an emergency — it hardens entry, never exit. The dedicated treatment sits in parking access control and the general method in gate access control.
The people-safety thread, honestly
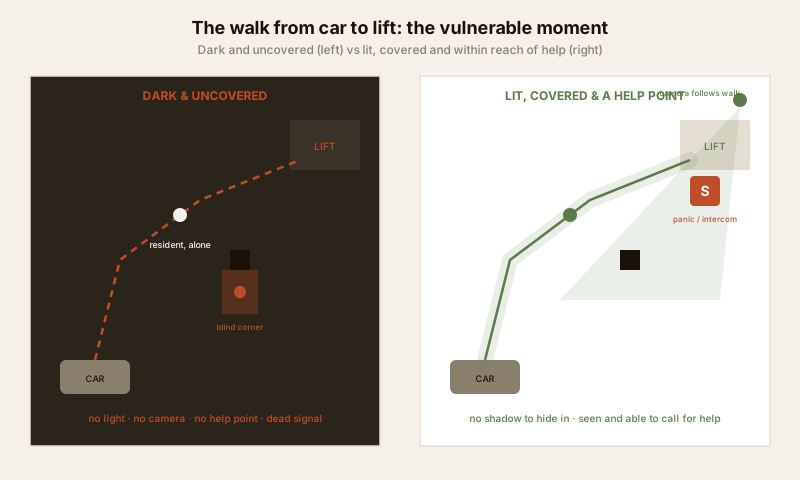
It would be dishonest to write about basement security as if it were only about cars. The most valuable thing in the basement is often a person, walking alone, late — and in India that person is frequently a woman returning at night. The vulnerable moment is precise and predictable: the short walk from the car to the lift. It is private, it is unwatched in most buildings, and the basement's blind corners give an opportunist cover to wait.
The response is not fear-mongering; it is design. Light that walk fully, cover it end to end on camera, give it a help point, and remove the blind corners so there is nowhere to wait unseen. A basement where a resident can see clearly, be seen, and reach a panic button is a basement where the walk to the lift stops being the moment of exposure. Treat this thread with dignity: the goal is a space where anyone can arrive at any hour and feel — correctly — that they are lit, covered and within reach of help.
| Vulnerable moment | What makes it exposed | The design fix |
|---|---|---|
| Bay to aisle | Dark bay, no camera as you leave the car | Light the bay, extend the camera cone to the bay face |
| The walk to the lift | Pillar shadows, no coverage, no signal | Cover the route end to end, uniform light, help point en route |
| Blind corner at a pillar | Somewhere to wait unseen | Cross-cover the pillar from a second camera angle; trim any clutter |
| Waiting at the lift lobby | Enclosed, out of sight, no way to call | Camera in the lobby and lift car, panic point at the lobby |
| After hours | Lights dimmed or guard off late | Keep light and detection running around the clock |
The life-safety non-negotiables
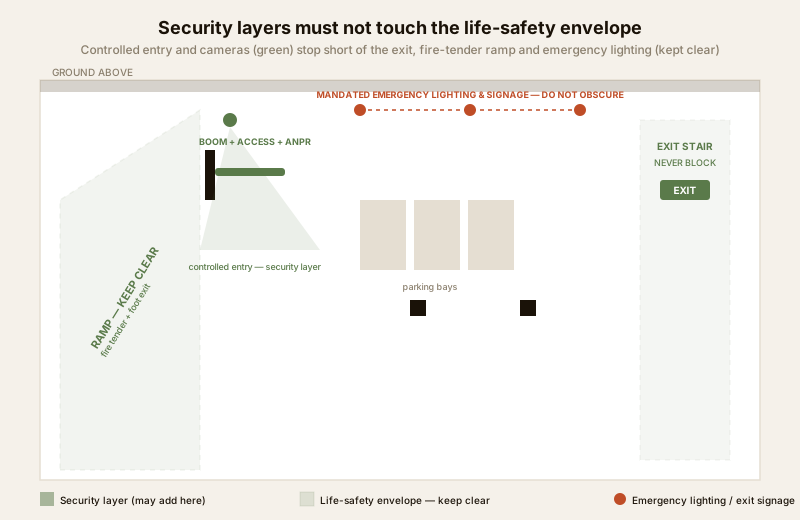
Everything above is subordinate to one set of rules that a professional never bends. The basement is not only a place to secure — it is an escape route, a fire-tender consideration, and a fire-and-smoke risk from fuel in tanks and, increasingly, EV batteries. Security must yield to life-safety every time they appear to conflict.
- Never block the exit. The escape route out of the basement — the stair, the ramp used on foot, the exit door — must stay clear and openable from the inside at all times. No shutter, chain, bollard or locked gate may trap people. A door hardened against entry must still release instantly for exit.
- Never obstruct the ramp the fire tender needs. The ramp is both the vehicle choke point you want to control and the access the fire service may need. Whatever barrier or bollard you add must clear for an emergency vehicle, and the manoeuvring space required by the code and local fire bye-law must be kept free. See fire-tender access.
- Never compromise emergency lighting and exit signage. The mandated emergency lighting and exit signage are life-safety infrastructure, independent of your security lighting and cameras. Do not disable, obscure or re-route them for a security fitting. Their requirements are in emergency lighting and exit signage.
- Treat EV bays as a fire risk. Where the basement has EV charging, the charger and its cabling are a fire consideration and a theft target both. Coordinate the security layout with the fire measures in EV charging fire safety — cameras and locks must not sit where they impede detection, suppression or escape from a battery fire.
Verify each of these against the National Building Code of India — SP 7:2026, Part 4 (fire and life-safety) — and the parking and fire provisions of your local municipal bye-law, in their current editions, with your architect or fire consultant. Do not assume a clearance, a ventilation rate or a ramp gradient from memory; confirm the number against the code for your building.
Putting the layers together
| Layer | What it does | Common Indian failure | The professional fix |
|---|---|---|---|
| Ramp entry control | Decides who comes down | Boom lifts for every car; sticker copied; tailgating | Boom + access credential + ANPR; close between cars; DPDP notice |
| CCTV coverage | Removes blind spots | Cameras watch ramp only, pillars unseen | Map coverage; cross-cover pillars; every ramp, stair and lobby |
| Lighting | Makes the space seen | Few fused tubes, dark far bays, fails on power cut | Uniform LED; light ramps and pillar faces; DG/inverter backup |
| Help / panic points | Lets a person call for help | Dead phone signal, no fixed point | Hard-wired panic points and intercom at lifts and stairs |
| Pedestrian door | Stops the back-way in | Propped open, no closer, unlocked | Self-close, lock, camera — exit always instant |
| Life-safety | Keeps people alive | Security blocks exit, ramp or emergency lighting | Never obstruct egress, fire-tender ramp or mandated lighting |
Sequence the work by what it protects, not by what is shiniest: a weakness that exposes a person on the walk to the lift outranks one that only risks a replaceable vehicle. When you are ready to turn this into findings for a specific basement, run the basement parking security assessment to walk the floor zone by zone, and the parking security audit for the periodic re-check. For a first-pass score of the whole site, the site perimeter security assessment and the home security risk scorecard turn a walk-around into a ranked list.
Where the licensed professional comes in
Do the planning, the walk-around and the scoring yourself — you know this basement's habits better than any vendor. But hand the work to qualified people wherever life-safety, power or structure is involved: fire detection and alarm, emergency lighting and exit signage, mains and lighting circuits, EV chargers, electric locks and access control, and the boom barrier and gates. Guards are governed by PSARA 2005; crash-rated barriers, if specified, follow generic PAS 68 / IWA 14 ratings — size them to a real vehicle-threat assessment, not a brochure. Because the basement is shared, most fixes are RWA decisions: take the scored assessment to the society so the case is evidence, not opinion.
Key takeaways
- The basement is the hardest park to secure and the highest personal-safety risk — fully enclosed, out of sight, full of pillar blind corners, poorly lit, with dead phone signal, and used alone at odd hours.
- Secure it in layers — controlled entry at the ramp (boom + access + ANPR), CCTV with no blind spots on every pillar, ramp, stair and lobby, uniform lighting with power-cut backup, help/panic points near lifts and stairs, and a hardened pedestrian door that is a controlled entry but an instant exit.
- The person matters more than the car. The walk from car to lift, often a woman returning at night, is the vulnerable moment — light it, cover it, give it a help point, and remove the blind corners.
- Life-safety overrides every security idea. Never block the exit, obstruct the fire-tender ramp, or compromise the mandated emergency lighting and exit signage; treat EV bays as a fire risk.
- Plan yourself, install through licensed pros, respect the DPDP Act on parking CCTV and ANPR, and verify every requirement against NBC SP 7:2026 Part 4 and local bye-laws in their current editions.
Where to go next
- Frame the whole subject with the complete parking and garage security guide and browse the parking sub-hub.
- Build the entry layer with boom barriers, parking access control and ANPR CCTV cameras.
- Get the surveillance right with CCTV placement for parking and human and vehicle detection CCTV, and light it with parking security lighting.
- Protect people with parking panic buttons, and keep life-safety clear with emergency lighting, exit signage, fire-tender access and EV charging fire safety.
- Assess it with the basement parking security assessment and the parking security audit, and see the shared-community picture in the gated community security guide.
- Score your site with the site perimeter security assessment and the home security risk scorecard.
References
- National Building Code of India, SP 7:2026 (Bureau of Indian Standards), Part 4 — Fire and Life Safety, including parking and basement provisions. Verify the current edition and any amendments.
- Local municipal building and fire bye-laws for parking, basement ventilation, ramp and fire-tender access — confirm the specific requirement for your building with your architect or fire consultant.
- Digital Personal Data Protection Act, 2023 — for CCTV and ANPR that capture personal data in parking.
- PAS 68 / IWA 14 — generic crash-rated vehicle-barrier performance references, where crash-rated barriers are specified.
- PSARA 2005 — Private Security Agencies (Regulation) Act, for deployed security personnel.
This is an educational, strictly defensive planning guide. It does not describe how to defeat any security measure. Fire, alarm, emergency-lighting, electrical, EV, electronic-lock, barrier and structural work is qualified professional work — engage licensed installers, and never let any security measure block a fire-escape route, obstruct a fire tender, or violate an applicable National Building Code or municipal bye-law.
Export this guide
Related Guides — Deep-dive reading
Parking Security Lighting in India (2026): Lighting Basement, Stilt and Open Parking So Nothing Hides in the Dark
How to light apartment and commercial parking so vehicles, people and number plates are clearly seen, cameras can actually read the scene, and the space stops being a soft spot for theft and lurking, without ever compromising the emergency lighting on the escape route.
SecurityParking Panic Buttons in India: Fixed Help Points for the Walk to the Lift
A parking area — especially an enclosed basement or an unmanned stilt at night — is exactly where someone is alone, out of sight, and often out of mobile signal. A fixed, lit, well-marked help point turns the lonely walk from car to lift into a place where help is one press away.
SecurityThe Complete Guide to Parking and Garage Security in India (2026): Access, CCTV, Lighting, People-Safety & Vehicle Protection
The pillar overview of parking and garage security for Indian apartments, offices and homes — how to control who enters, watch every corner, light and de-isolate the space, and protect the vehicles, without ever blocking the escape route or the fire tender.
SecurityRelated Tools — Try Free
Cross-Ventilation Analyzer
Estimate airflow and air changes per hour (ACH) from room size, window areas, layout, and local wind — with NBC 2016 Part 8 compliance check.
Ventilation CalculatorHome Security Risk Scorecard
Score your home across six security layers — perimeter, entry points, lighting, detection, alarm and habits — and get a prioritised action plan.
Security ScorecardAccess-Control Battery-Backup Calculator
Size the standby battery so an access system keeps running through a power cut, with an egress life-safety note.
Battery Backup