
Parking Ramp Design in India: Gradients, Lengths and Transitions (2026)
How to size a parking ramp — the gradient (ratio and percent), how slope and floor-to-floor height set the ramp length, the top-and-bottom transition zones that stop a low car grounding out, straight versus helical ramps, width, headroom, anti-slip surface and the drainage channel at the ramp foot.
A parking ramp is the one piece of a parking layout where getting the geometry slightly wrong is felt immediately — a ramp that is too steep grounds the front of a low sedan, a ramp with no transition zone makes every car "scrape" at the top and bottom, and a ramp with no drainage channel funnels every monsoon shower straight into the basement. The good news is that ramp geometry is mostly arithmetic: a gradient, a height to climb, and a bit of care at the two ends.
This guide is the ramp-geometry companion to the parking and garage design overview and the broader parking design principles guide. It assumes you have already fixed your car parking dimensions and aisle layout; the ramp is what connects those levels. For the swept-path side of curved ramps, pair it with the vehicle turning radius guide.
Every dimension here is indicative — a widely-used starting point for planning and coordination, not a code citation. Confirm everything against NBC (SP 7:2026), your local development-control regulations and a licensed structural engineer before you build.
Scope & how to read this. These are indicative planning dimensions to help you size and discuss a ramp — confirm the final geometry against NBC (SP 7:2026) and your local bye-laws, and let a licensed structural engineer design and build the ramp itself.
Gradient: the slope of the ramp
The gradient is how steeply the ramp climbs, and it is written two ways that mean the same thing:
- As a ratio — "1 in 8" (often written "1:8") means the ramp rises 1 unit for every 8 units it travels horizontally.
- As a percent — the same "1:8" is a "12.5%" gradient (1 divided by 8). A "1:10" ramp is "10%".
For a straight ramp, a commonly-used indicative range is about 1:8 (12.5%) to 1:10 (10%) — 1:10 is comfortable, 1:8 is on the steep side but often accepted for short straight ramps. Steeper than roughly 1:8 starts to ground low cars and is best avoided.
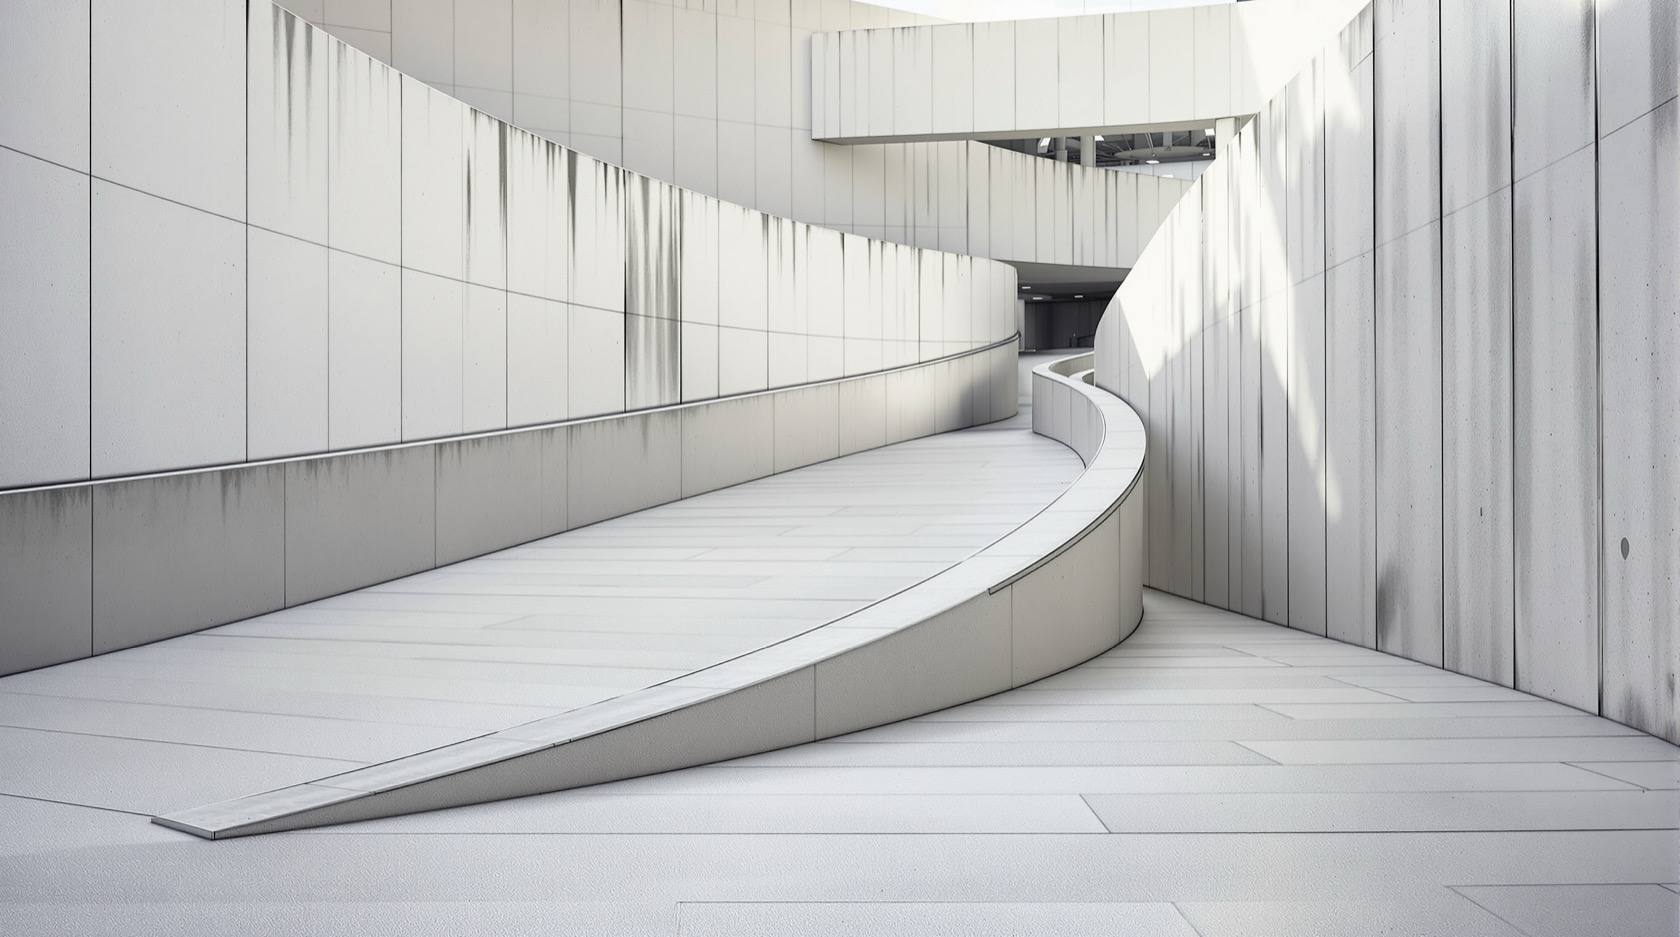
For long ramps, curved ramps and helical ramps, go gentler — often 1:10 or flatter (10% or less). A curve already slows and strains a car; adding a steep slope on top makes it worse, and the outer edge of a curve is longer, so the effective climb is harsher there.
| Gradient (ratio / percent) | Where it typically fits (indicative) | Ramp length for a 3 m rise |
|---|---|---|
| 1:12 (8.3%) | Gentle, comfortable; long or curved/helical ramps; where an accessible slope is wanted | 36 m |
| 1:10 (10%) | Comfortable general-purpose straight ramp; the common default | 30 m |
| 1:8 (12.5%) | Steeper straight ramp; short runs only; watch low-car ground clearance | 24 m |
| 1:7 (14.3%) | Only if unavoidable and short; grounding risk rises — confirm with the engineer | 21 m |
The "length" column is the horizontal run, not the sloped surface (they differ only slightly at these gentle slopes). Use the Parking Ramp Gradient Calculator to try your own rise and gradient.
How gradient and floor height set the ramp length
The length of a ramp is not a free choice — it falls straight out of two numbers:
- The rise: the vertical height from one level to the next (floor-to-floor / level-to-level).
- The gradient: the ratio you pick.
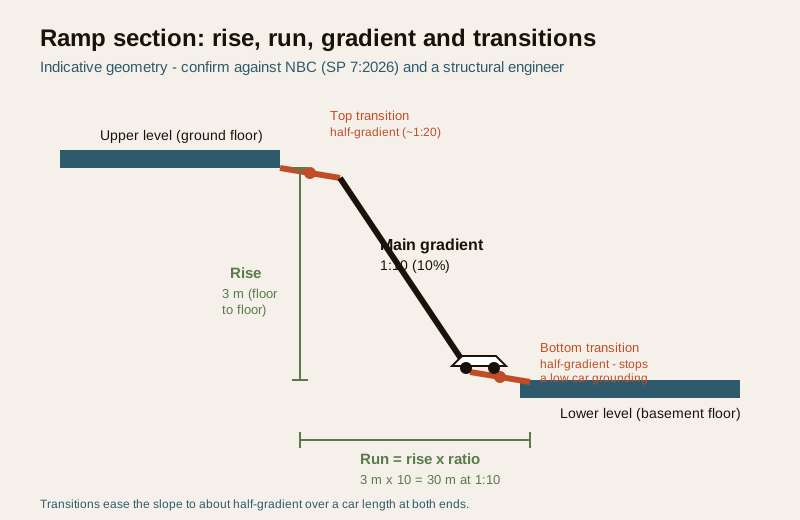
The rule is simply run = rise multiplied by the ratio number. A basement that sits 3 m below the ground floor, at a 1:10 gradient, needs 3 multiplied by 10 = 30 m of horizontal run. Make it 1:8 and it shortens to 24 m; make it a gentle 1:12 and it stretches to 36 m.
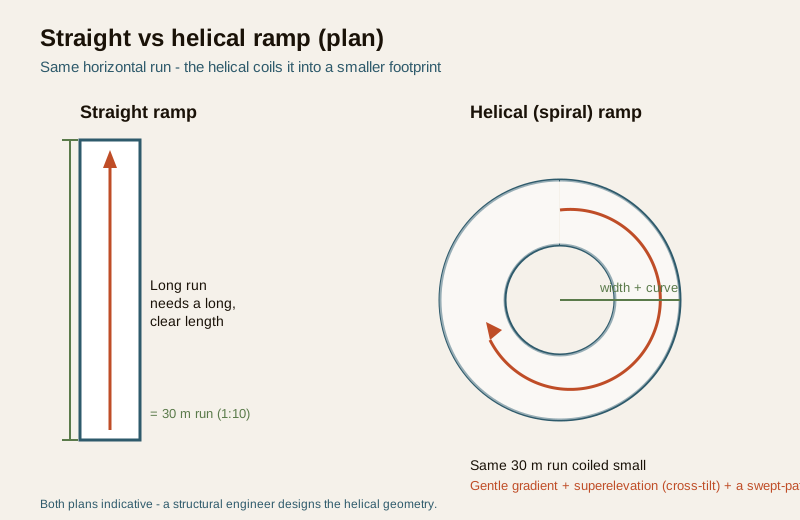
This is why ramps are the single biggest space-eater in a parking design, and why the floor-to-floor height matters so much: a taller basement (more headroom, deeper beams, service zone) means more rise, which means a longer ramp for the same gradient. If the plot cannot fit a straight ramp of that length, the answer is usually a curved or helical ramp that coils the same run into a smaller footprint — covered below.
Transitions: why a ramp is not one straight slope
Here is the most-missed detail in ramp design. If a ramp meets the flat floor at a sharp angle — flat, then suddenly 1:8 — a low car grounds out at the change: the front bumper or underbody scrapes the point where the slope begins, and the rear does the same as the back wheels crest it. This is the "scrape" you hear at badly-built basement entrances.
The fix is a transition zone (also called a blend or vertical curve) at both the top and the bottom of the ramp. Over a short length — indicatively a car-length or so — the slope is eased to about half the main gradient before it flattens fully. So a 1:8 main ramp gets roughly 1:16 transitions at each end. The car's underbody now passes through a gentle change instead of a hard kink, and low sedans and sports cars stop grounding.
Transitions cost a little extra length at each end, so budget for them when you set out the ramp — they are not optional trim. A steeper main ramp needs longer or gentler transitions; this is another reason not to push the main gradient past 1:8.
Straight, curved and helical ramps
| Ramp type | When it suits | Key extra note |
|---|---|---|
| Straight ramp | Plenty of length available; simplest to build and drive | Keep to about 1:8–1:10; add top and bottom transitions |
| Curved (part-turn) ramp | Length is tight; ramp must turn as it climbs | Go gentler (about 1:10 or flatter); widen the ramp on the curve |
| Helical / spiral ramp | Several levels, small footprint (common in Indian basements/podiums) | Gentle gradient; superelevation and generous width; a swept-path check |
A helical ramp coils a long run into a small footprint, which is why it is so common where land is expensive. But a coiled ramp is harder to drive: the vehicle is turning and climbing at once, so it needs a gentle gradient, extra width (the car tracks wider on a curve — see the turning radius guide) and often superelevation — a slight cross-tilt of the ramp surface, banking it toward the inside of the curve so the car sits comfortably and water sheds to a channel rather than pooling on the driving line. These are engineered details; give the geometry to your structural engineer.
Width, headroom and surface
Ramp width — one-way versus two-way
Ramp width follows the same logic as aisle width: it depends on whether one car or two must pass, and it must allow for the wider tracking on any curve.
- A one-way ramp carries a single lane of traffic; indicatively around 3 m to 3.5 m of clear width, more on a curve.
- A two-way ramp must let two cars pass; indicatively around 5.5 m to 6 m, again wider on a curve.
- On any curve or helical, add width — the vehicle's front and rear wheels track on different arcs, so the swept path is wider than the car.
Signage and a convex mirror help where a one-way ramp cannot see oncoming traffic; a two-way ramp needs a clear centre line.
Headroom over the ramp
Headroom is measured along the slope and at the transitions, not just on the flat — the low point is often where the ramp soffit (beam, duct or the floor above) crosses the driving surface. Keep the clear height to the indicative parking minimum the whole way down, and watch beams and services that hang below the slab. The full treatment is in the parking headroom and clearance guide; design a ramp so a raised-suspension SUV clears every point, not just the average.
Surface and anti-slip
A ramp is a sloped surface that will get wet, so grip is a safety item, not a finish choice. A smooth trowelled or polished surface on a slope is dangerous when wet; ramps typically get a textured, anti-slip finish — a broom finish, grooves cast across the direction of travel, or a grit-broadcast coating. The ramp flooring guide covers the surface options and grip ratings; the parking area flooring guide covers the flat decks they connect to.
Drainage at the ramp foot
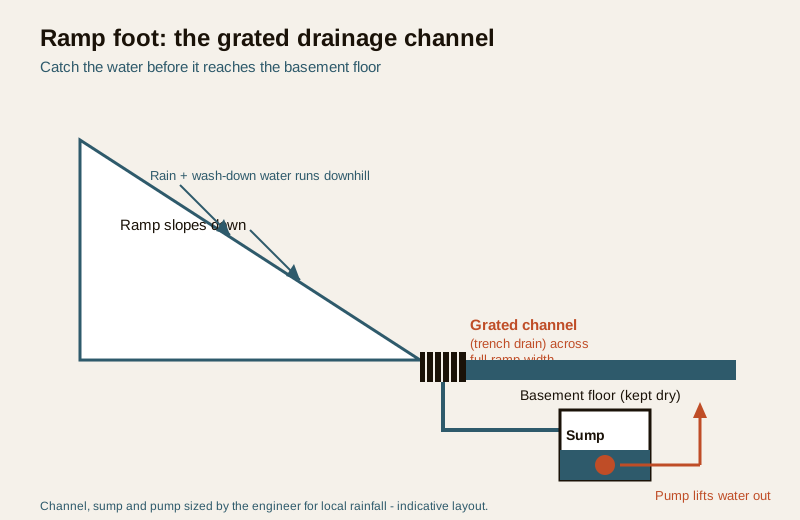
A ramp is, by definition, a slope that leads downhill into your basement — so every drop of rain that lands on an external ramp, plus any wash-down water, runs straight to the bottom and into the parking floor unless you stop it. The essential detail is a grated drainage channel (a trench drain) running across the full width of the ramp at its foot, at the low point where the slope meets the flat floor. It catches the sheet of water before it reaches the basement and carries it to a sump, from where a pump lifts it out (a basement is below the drain line, so gravity alone will not clear it).
Get this wrong and a single heavy monsoon shower floods the basement. So treat the channel, the sump and the pump as a coordinated set, designed by the engineer for your local rainfall intensity — not an afterthought. A second, smaller channel at the top of an external ramp helps stop surface water even entering the ramp.
The ramp design checklist
| Item to specify | Indicative planning value | Confirm with |
|---|---|---|
| Main gradient | 1:10 (10%) straight; 1:12 or flatter for curved/helical; 1:8 (12.5%) max for short straight | NBC (SP 7:2026) + local bye-laws + structural engineer |
| Ramp length (run) | Rise multiplied by the ratio (3 m rise at 1:10 = 30 m) | The floor-to-floor height in your design |
| Transitions | Half-gradient blend over ~a car length at top AND bottom | Structural engineer (stops low cars grounding) |
| Width — one-way | ~3–3.5 m clear, wider on a curve | Local bye-laws + turning-path check |
| Width — two-way | ~5.5–6 m clear, wider on a curve | Local bye-laws + turning-path check |
| Headroom over ramp | Parking minimum kept along the whole slope and transitions | Headroom guide + structural engineer |
| Surface | Textured / anti-slip finish, grooves across travel | Ramp flooring guide + supplier data |
| Drainage | Grated channel across full width at ramp foot, to sump and pump | Engineer, sized for local rainfall |
| Curves / helical | Gentler gradient, extra width, superelevation | Structural engineer + swept-path check |
How it connects
- Fix the bays and aisles first: car parking dimensions and parking layout and aisle design — the ramp connects the levels those define.
- Curved-ramp swept paths: the vehicle turning radius for parking guide.
- Clearances: the parking headroom and clearance guide.
- The ramp surface: the ramp flooring guide and the parking area flooring guide.
- Stilt option that may avoid a ramp: the stilt parking guide.
- Basement parking safety and access: the Parking & Garage Security library.
- Try the numbers: the Parking Ramp Gradient Calculator.
Key takeaways
- Gradient is written as a ratio (1:10) or a percent (10%) — the same thing. A straight ramp lives around 1:8 to 1:10; go gentler (1:12 or flatter) for long, curved and helical ramps.
- Ramp length is not a choice: run = rise multiplied by the ratio. A 3 m rise at 1:10 needs 30 m of run — the biggest space cost in a parking design.
- Transitions at both ends are mandatory: ease the slope to about half-gradient over a car-length so a low car does not scrape ("ground out").
- A helical ramp coils a long run into a small footprint but needs a gentle gradient, extra width and superelevation.
- Ramp width: about 3–3.5 m one-way, 5.5–6 m two-way, wider on any curve.
- Keep headroom along the whole slope, give the ramp an anti-slip surface, and put a grated drainage channel at the foot draining to a sump and pump.
- Every figure is indicative — confirm against NBC (SP 7:2026) and local bye-laws, and let a structural engineer design and sign off the ramp.
References
- NBC (SP 7:2026), National Building Code of India — parking, ramps, circulation and clearances (verify the current part and clause via the BIS catalogue).
- Local development-control regulations, municipal bye-laws and DCR for the city — ramp gradient, width and parking provisions vary by authority.
- IS codes for structural concrete, drainage and waterproofing, Bureau of Indian Standards (confirm current status before relying on any).
- Licensed structural and MEP engineers' design data for ramp structure, superelevation, sump and pump sizing.
- Manufacturer data for anti-slip ramp finishes, trench-drain gratings and sump pumps.
All gradients, lengths, widths and clearances here are indicative planning figures; confirm against NBC (SP 7:2026) and your local development-control bye-laws, and a licensed structural engineer designs, builds and signs off the ramp, its transitions and its drainage.
Export this guide
Related Guides — Deep-dive reading
Parking Headroom and Clearance in India: Vertical Limits for Cars, SUVs and Basements (2026)
The vertical-dimension guide to parking: how much clear headroom a car park really needs, why the clearance is measured under the lowest obstruction, how ducts, beams, sprinklers and pipes eat into it, the SUV and taller-vehicle allowance, ramp crest clearance, and how to coordinate structure and MEP so the finished height survives.
ParkingBasement Parking Design in India: Levels, Ramps, Ventilation and Drainage (2026)
How below-grade car parking is planned in Indian homes, societies and commercial buildings — when a basement makes sense over stilt or podium, the level grid and clear headroom under services, the entry ramp footprint, engineered carbon-monoxide and smoke-extract ventilation, waterproofing and the sump-and-pump drainage, fire safety and egress, lighting, and the real structural cost.
ParkingVehicle Turning Radius for Parking in India: Swept Paths, Aisles and Corners (2026)
How turning circle and turning radius really work, why a turning car needs far more room than its own width, and how the swept path sets your aisle widths, corners, ramp turns and dead-end turnarounds — indicative numbers you confirm against NBC and your local rules.
ParkingRelated Tools — Try Free
Parking Ramp Gradient Calculator
Ramp gradient, horizontal run, sloped length and transition zones from the floor-to-floor height and a target slope.
Parking CalculatorVehicle Turning Radius Calculator
Turning radius, wall-to-wall clearance and indicative aisle width a car needs in a parking layout, from its turning circle.
Parking CalculatorRainwater Tank Sizer
How big should your rainwater tank be? Computes annual harvest, recommended tank capacity in litres, water-bill savings, and payback — for 10 Indian cities.
RWH Calculator