
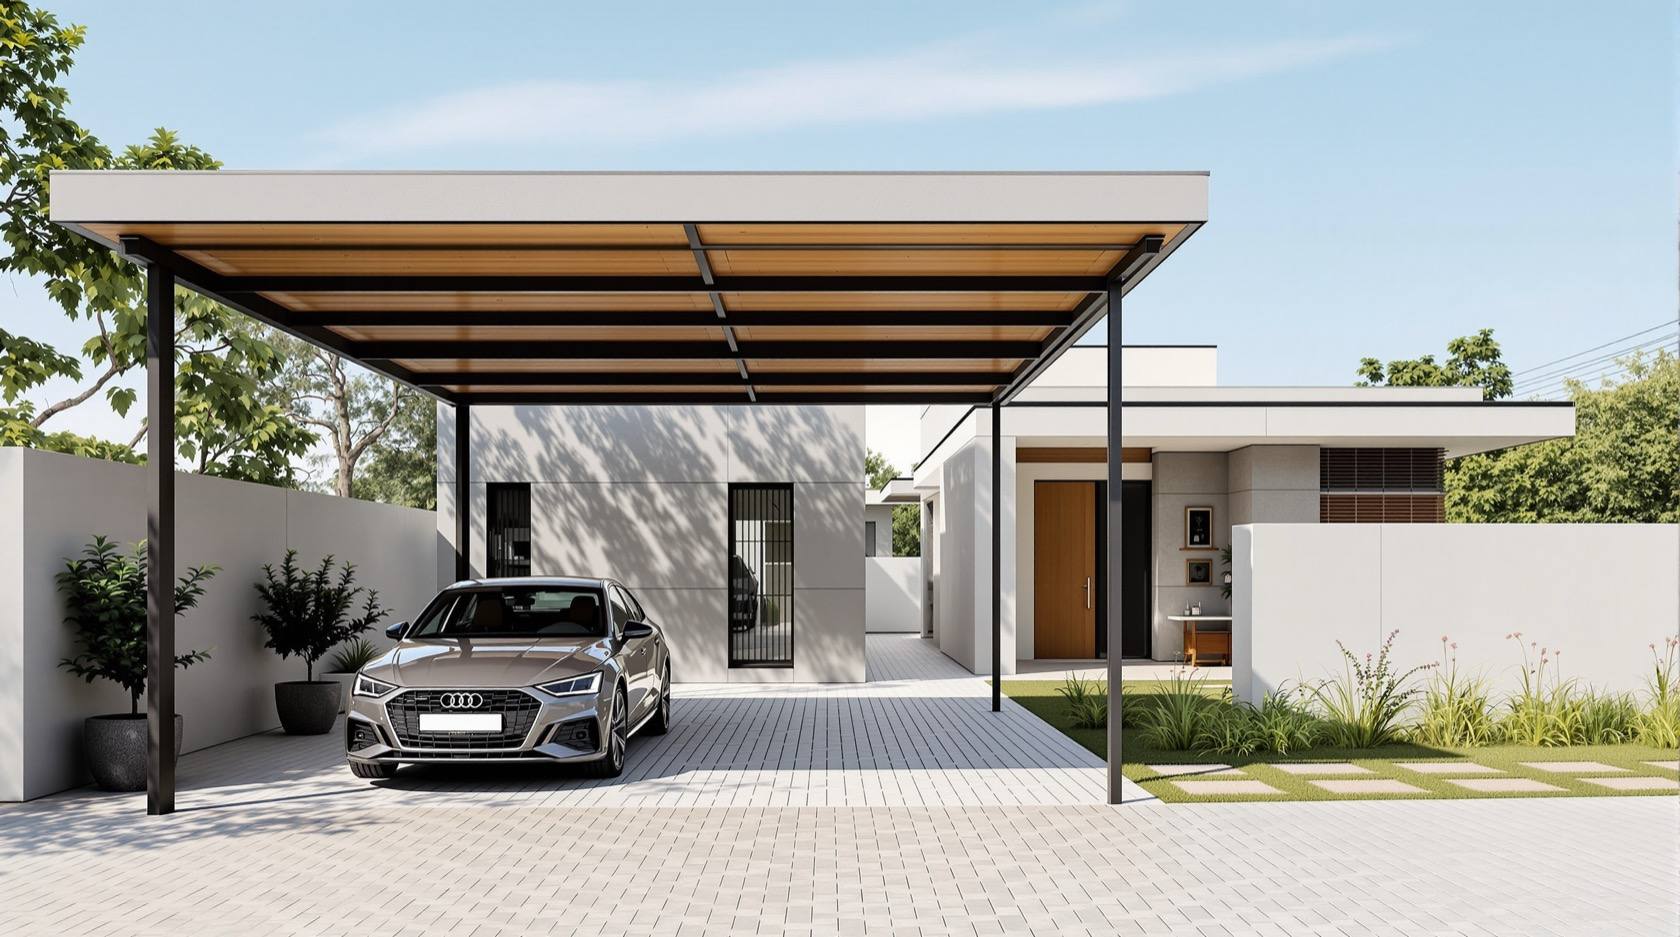
Carport vs Garage in India: Cost, Protection and When Each Wins (2026)
The honest comparison for Indian homes — the open car porch (carport) against the enclosed garage: what each costs, how much weather, sun and security it really buys, indicative carport span, height and post layout, cantilever vs post-supported covers, roof options from RCC to polycarbonate, drainage of an open cover, and which one wins for your plot and climate.
Almost every Indian independent house solves "where does the car sleep?" with a car porch — an open or semi-open roof on posts, tucked against the house in the setback. It is cheap, airy, keeps the sun and rain off the paint, and never traps engine fumes. What it does not do is lock the car away or give you a place to keep tools, tyres and the ladder. That job belongs to the enclosed garage — four walls, a door, real security and storage — which costs more, eats floor area and FSI, and needs deliberate ventilation. This guide is the honest carport-vs-garage comparison for an Indian home: what each buys, what each costs, and when each wins.
It sits alongside the home garage design guide and the wider Parking and Garage Design hub. Whichever you build, size the car to it first with car parking dimensions and mind the vertical room with parking headroom and clearance. If security is the deciding factor, read this beside the Parking and Garage Security library; if the surface underfoot matters, see the flooring guides below.
Scope & how to read this. Every span, height and cost here is typical and indicative to help you plan and choose — confirm structure, spans, setbacks and any covered-area or FSI implication against NBC (SP 7:2026) and your local development-control regulations / municipal bye-laws, and let a licensed structural and MEP professional design, build and sign off the roof, drainage and any garage ventilation and door wiring.
The one-line difference
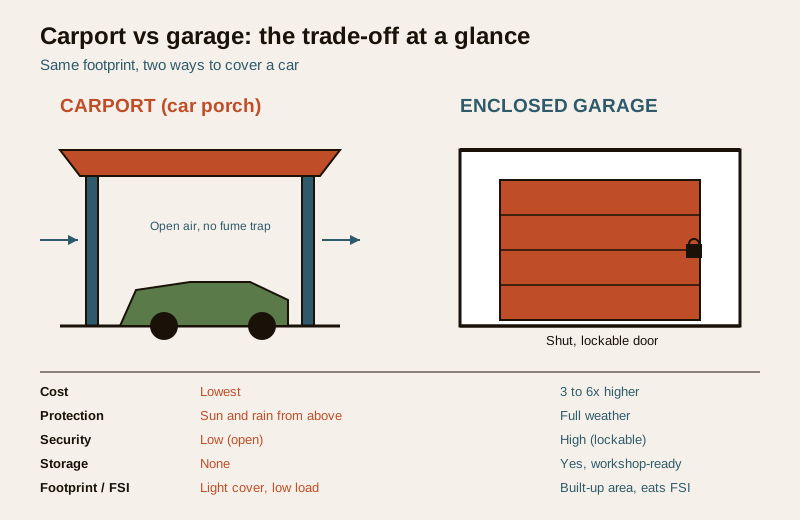
A carport (the Indian "car porch") is a roof, not a room: one to four posts and a cover, open on at least one and usually two or three sides. A garage is a room for the car: walls on all sides and a door you can shut and lock. Everything else — cost, protection, security, storage, footprint — flows from that single distinction.
- Carport = protection without enclosure. Blocks the vertical threats (sun, rain, bird mess, falling leaves) and lets air move freely, so no fumes and no damp trap. But it cannot lock the car away, keep tools dry-and-secure, or shelter you from driving monsoon rain that comes in sideways.
- Garage = enclosure with everything that follows. Full weather protection, security, lockable storage and a possible workshop or utility corner. But it costs several times more, consumes built-up area and FSI, and must be ventilated so fumes and damp do not collect.
Many Indian homes end up with a hybrid: an enclosed garage for one car and long-term storage, plus an open porch alongside for the second car and daily in-and-out. You do not have to choose one philosophy for the whole house.
Carport vs garage: the head-to-head
The comparison below is the heart of the decision. Treat every figure as indicative — costs especially swing with city, structure, roof material and finish, so get local quotes.
| Factor | Carport (car porch) | Enclosed garage |
|---|---|---|
| What it is | Open/semi-open roof on posts | Walled, roofed room with a door |
| Indicative cost | Lowest — a cover and posts; a fabric or metal cover is cheapest, an RCC porch more | 3 to 6x a carport of the same footprint — walls, door, floor, finishes |
| Weather protection | Sun, rain-from-above, bird mess, leaves; poor against sideways monsoon rain and blown dust | Full — rain, dust, heat and hail all kept out |
| Security | Low — car is visible and reachable; deters casual, not determined | High — lock the door; add alarms and cameras via the security library |
| Storage / workshop | None to minimal (nothing lockable) | Yes — shelving, tools, tyres, cycles, a workbench |
| Ventilation / fumes | Never an issue — open air | Must be designed in; a shut garage traps fumes and damp |
| Footprint & FSI | Usually a light roof in the setback; low or no built-up-area load (confirm locally) | Counts as built-up area and eats FSI; a bigger commitment |
| Buildability | Fast, light, often a simple steel or RCC frame | Slower — a full room with structure, door and services |
| Best for | Warm-dry plots, tight budgets, daily-use cars, "keep the sun off" | Security-first homes, tool owners, harsh weather, a prized or garaged-overnight car |
The pattern is clear: a carport buys you most of the weather protection for a fraction of the cost and footprint, and a garage adds security, storage and total enclosure for a real jump in money and area. Which matters more is a genuinely local, personal call — a locked garage earns its keep in a high-crime pocket or for a workshop hobbyist, while a car porch is plenty for a car that is in and out all day in a warm, low-rain, low-risk neighbourhood.
Sizing an open carport
A carport is undersold as "just a roof", but it is a small structure that has to clear the car, its doors and a person, and stand up to wind and monsoon. Size it like a bay, not an afterthought.
Span, length and height
The cover has to be at least as big as a comfortable car bay, plus a margin so rain does not blow onto the car at the edges:
| Dimension | Single-car carport (indicative) | Two-car carport (indicative) |
|---|---|---|
| Clear width (span) | 3.0 to 3.6 m | 5.5 to 6.0 m |
| Clear length | 5.0 to 5.5 m | 5.0 to 5.5 m |
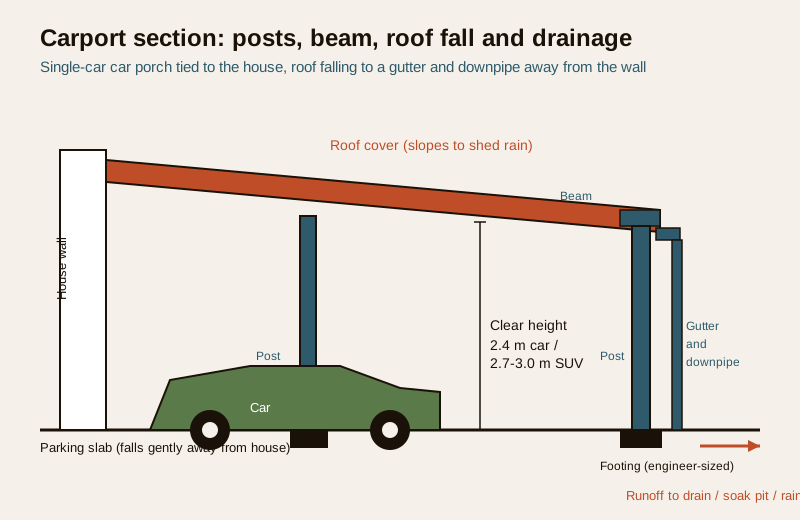
| Clear height under beam | 2.4 to 2.7 m (for a car) | 2.4 to 2.7 m |
| Height for an SUV / roof box | 2.7 to 3.0 m | 2.7 to 3.0 m |
| Roof overhang beyond car | 0.3 to 0.5 m each side | 0.3 to 0.5 m each side |
Give the cover a little more span and length than the car itself, so a slanting shower does not defeat the point. Height matters more than people expect — a roof at "just above the car" bakes low and clips a tall SUV or a roof-mounted box, so keep the underside at least 2.4 m for a car and nearer 2.7 to 3.0 m if you own or might buy an SUV. The full logic of vertical room is in parking headroom and clearance.
Post layout: cantilever vs post-supported
How the roof is held up decides how usable the space is:
- Post-supported (2 or 4 posts). The simplest and cheapest — posts at the corners or along one edge carry the beam. Reliable and easy to build, but a post can sit exactly where a car door or a walk-around wants to be, so place them off the door zone and clear of the reversing path.
- Cantilever (one-sided support). Posts and a beam on one side only, with the roof cantilevering out over the car so the parking area is post-free. Cleaner to park under and to walk around, and it looks lighter, but it puts real load on fewer members, so it demands proper structural design and a good foundation — this is exactly the kind of element to hand to a structural engineer, not to eyeball.
- Wall-tied (lean-to). One edge fixed to the house wall, the far edge on two posts. Economical and common for a porch against the building, provided the wall and its fixing can take the load.
Whatever the arrangement, the posts, beam and their footings are a structural item — a licensed engineer sizes them for the roof weight plus wind and (where relevant) monsoon and hail load. A carport that lifts or sags in the first storm is a false economy.
Roof options for a carport (at a planning level)
The cover is where budget, looks and climate meet. You decide the material at a planning level; a professional details and fixes it.
| Roof type | Feel & cost | Good for | Watch-outs |
|---|---|---|---|
| RCC slab | Heaviest, costliest, most permanent; matches the house | A porch integral with the building, a usable terrace above | Needs beams/columns and design; a real structure, not a light cover |
| Metal (colour-coated steel sheet) | Light, quick, mid-cost, durable | Most standalone carports; large spans | Rain noise; specify insulation/underdeck if it bakes |
| Polycarbonate (solid or multiwall) | Light, lets diffused light through, mid-cost | Where you want shelter but not a dark corner | UV-grade only; can yellow if cheap; secure fixings against wind |
| Fabric / tensile membrane | Lightest and cheapest; a "shade" more than a roof | Budget, temporary or airy shade over a car | Shorter life; less rain and hail protection; wind-sensitive |
For an Indian climate the deciding questions are heat and monsoon. Under high sun, a bare metal sheet radiates heat down onto the car, so specify a light colour, an air gap or underdeck insulation; polycarbonate softens glare but must be UV-grade or it yellows and cracks. Under monsoon, the cover has to shed a lot of water fast and resist uplift wind — which is a drainage and fixing problem as much as a material one.
Drainage of an open carport
An open cover collects rain over its whole area and dumps it somewhere — get this wrong and you have created a puddle, a slippery approach or water running back toward the house.
- Give the roof a fall. A visible slope (a modest pitch is enough) sends water to one edge instead of ponding on the cover.
- Gutter and downpipe the low edge. Collect the runoff in a gutter and carry it down a pipe to a drain, a soak pit or rainwater harvesting — not straight onto the parking slab.
- Slope the floor away from the house. The parking surface under and beyond the cover should fall gently away from the building toward a drain channel, so water never pools against the wall or under the car.
- Plan the outfall. Decide where the collected water actually goes before you build; a downpipe that discharges onto the driveway just moves the puddle.
Drainage is also a flooring choice — a surface that grips when wet and drains freely makes the whole approach safer. Match it to the surface with driveway flooring and, under the car, home parking flooring. Because a carport is open, there is no fume issue and no waterproofing tank to fail — one of its quiet advantages over an enclosed room.
When the garage wins (and its own conditions)
Choose the enclosed garage when any of these dominate:
- Security is the priority — a determined-theft risk, an expensive or classic car, or a home left empty for long spells. A lockable garage plus the measures in garage security and smart garage locks is a different order of protection from an open porch.
- You need storage or a workshop — tools, tyres, cycles, a workbench, seasonal kit. A carport gives you none of this; a garage gives you walls to shelve and a floor to work on.
- The weather is genuinely harsh — hail, dust storms, wind-driven rain or coastal salt that an open cover cannot fully keep off the car.
But a garage has conditions a carport never does. It counts as built-up area and consumes FSI, so confirm the area and setback implications locally before you commit. It must be ventilated — a shut, unventilated garage traps engine fumes and damp, so ventilation is a design item, not an afterthought. And its door, floor and services are their own decisions: door type and sizing live in home garage door and parking entry door, and any EV charging inside a garage runs through home EV charging and the Electrical Knowledge Hub. Design the room, then fit those out.
The carport design checklist
If you land on a carport, these are the calls to pin down — and who confirms each:
| Item | Specify | Confirm against |
|---|---|---|
| Clear span & length | Sized to car plus overhang margin | Car dimensions + local setback rules |
| Clear height under beam | 2.4 m car / 2.7 to 3.0 m SUV | Your vehicle + any roof box |
| Support type | Post-supported, cantilever or wall-tied | Structural engineer |
| Posts, beam & footings | Sized for roof + wind/monsoon load | Licensed structural engineer |
| Roof material | RCC / metal / polycarbonate / fabric | Budget, climate, look + engineer |
| Heat control | Light colour, air gap or underdeck insulation | Climate + material choice |
| Roof fall & gutter | Slope, gutter, downpipe, outfall | Drainage design + local rules |
| Floor slope & surface | Fall away from house, grippy finish | Flooring guide + site levels |
| Setback / covered-area impact | Whether the cover is permitted where planned | Local development-control regulations |
How it connects
- Sits under the Parking and Garage Design hub and pairs closely with the home garage design guide and attached vs detached garage.
- Size whichever you choose with car parking dimensions and parking headroom and clearance; for villas and independent houses, see villa and independent house parking.
- The enclosed-garage fit-out lives in home garage door, garage security and the Parking and Garage Security library; charging inside a garage connects to home EV charging and the Electrical Knowledge Hub.
- For the surface under and around the cover, see driveway flooring and home parking flooring.
- Budget an enclosed-garage door with the garage door cost calculator.
Key takeaways
- A carport is a roof; a garage is a room — every difference in cost, protection, security, storage and footprint flows from that.
- A carport buys most of the weather protection for a fraction of the cost and area, keeps air moving (no fume trap), but offers low security and no storage.
- A garage adds security, lockable storage, workshop space and total enclosure — for roughly 3 to 6x the cost, real FSI and built-up-area load, and a need for designed ventilation.
- Size a carport like a bay: indicative 3.0 to 3.6 m span single / 5.5 to 6.0 m double, 2.4 m clear height for a car and 2.7 to 3.0 m for an SUV, plus roof overhang.
- Cantilever gives a post-free park but demands proper structural design; post-supported is cheapest — keep posts out of the door and reversing zone.
- Roof choice is a heat-and-monsoon decision (RCC / metal / polycarbonate / fabric); always give the cover a fall, gutter and outfall and slope the floor away from the house.
- Many Indian homes are best served by a hybrid — a locked garage for one car and storage, an open porch for the daily car.
- Every span, height and cost here is indicative — confirm structure, setbacks and FSI against NBC (SP 7:2026) and local bye-laws, and have a licensed professional design and sign off.
References
- National Building Code of India, NBC (SP 7:2026), Bureau of Indian Standards — parking, setback, ventilation and structural provisions relevant to porches and garages.
- Local development-control regulations / municipal bye-laws — covered-area, FSI, setback and car-porch permissions (city-specific).
- IS codes and BIS guidance on structural steel, RCC, wind loading and roofing — for the posts, beam, footings and roof cover of a carport.
- Manufacturer data for roofing materials — colour-coated steel sheet, UV-grade polycarbonate and tensile membrane spans, fixings and warranties.
- Rainwater drainage and roof-drainage practice — gutter, downpipe and outfall sizing for an open cover.
All spans, heights, costs and material notes here are indicative planning aids only; confirm the governing values against NBC (SP 7:2026) and your local development-control regulations / municipal bye-laws, and have a licensed structural and MEP professional design, build and sign off the carport or garage, its roof, drainage, ventilation and any door wiring.
Export this guide
Related Guides — Deep-dive reading
Attached vs Detached Garage in India: Which Suits Your Home (2026)
The siting decision behind every home garage — an attached garage that shares a wall with the house against a detached standalone structure. Convenience, cost, fume-and-fire safety, plot frontage, setbacks and the services runs (power, EV, water), and how your climate and plot size decide which one is right.
ParkingHome Garage Design in India: Sizing, Types and Layout (2026)
The start-here guide to planning a home garage in an Indian house — what a garage is really for beyond parking, the garage types at a glance (attached, detached, basement, stilt-integrated, single, double, tandem), indicative internal sizes, the door opening as a planning driver, floor and drainage, ventilation, and how the garage plugs into the house plan.
ParkingThe Homeowner's Guide to Compound Walls and Gates in India (2026)
A plain-language, start-to-finish walkthrough of building a boundary wall and gate in India — plan and permit first, then material and height, foundation and structure, building and supervision, the gate, finishes, lighting and greenery, budget and long-term upkeep — with a stage-by-stage roadmap, a full planning checklist and answers to the questions every homeowner asks.
Compound WallsRelated Tools — Try Free
Rainwater Tank Sizer
How big should your rainwater tank be? Computes annual harvest, recommended tank capacity in litres, water-bill savings, and payback — for 10 Indian cities.
RWH CalculatorCross-Ventilation Analyzer
Estimate airflow and air changes per hour (ACH) from room size, window areas, layout, and local wind — with NBC 2016 Part 8 compliance check.
Ventilation CalculatorMonsoon-Readiness Checklist
Pre-rain home audit across 9 categories — terrace, drains, waterproofing, electrical, HVAC, pest, vehicles, documents.
Seasonal Audit