
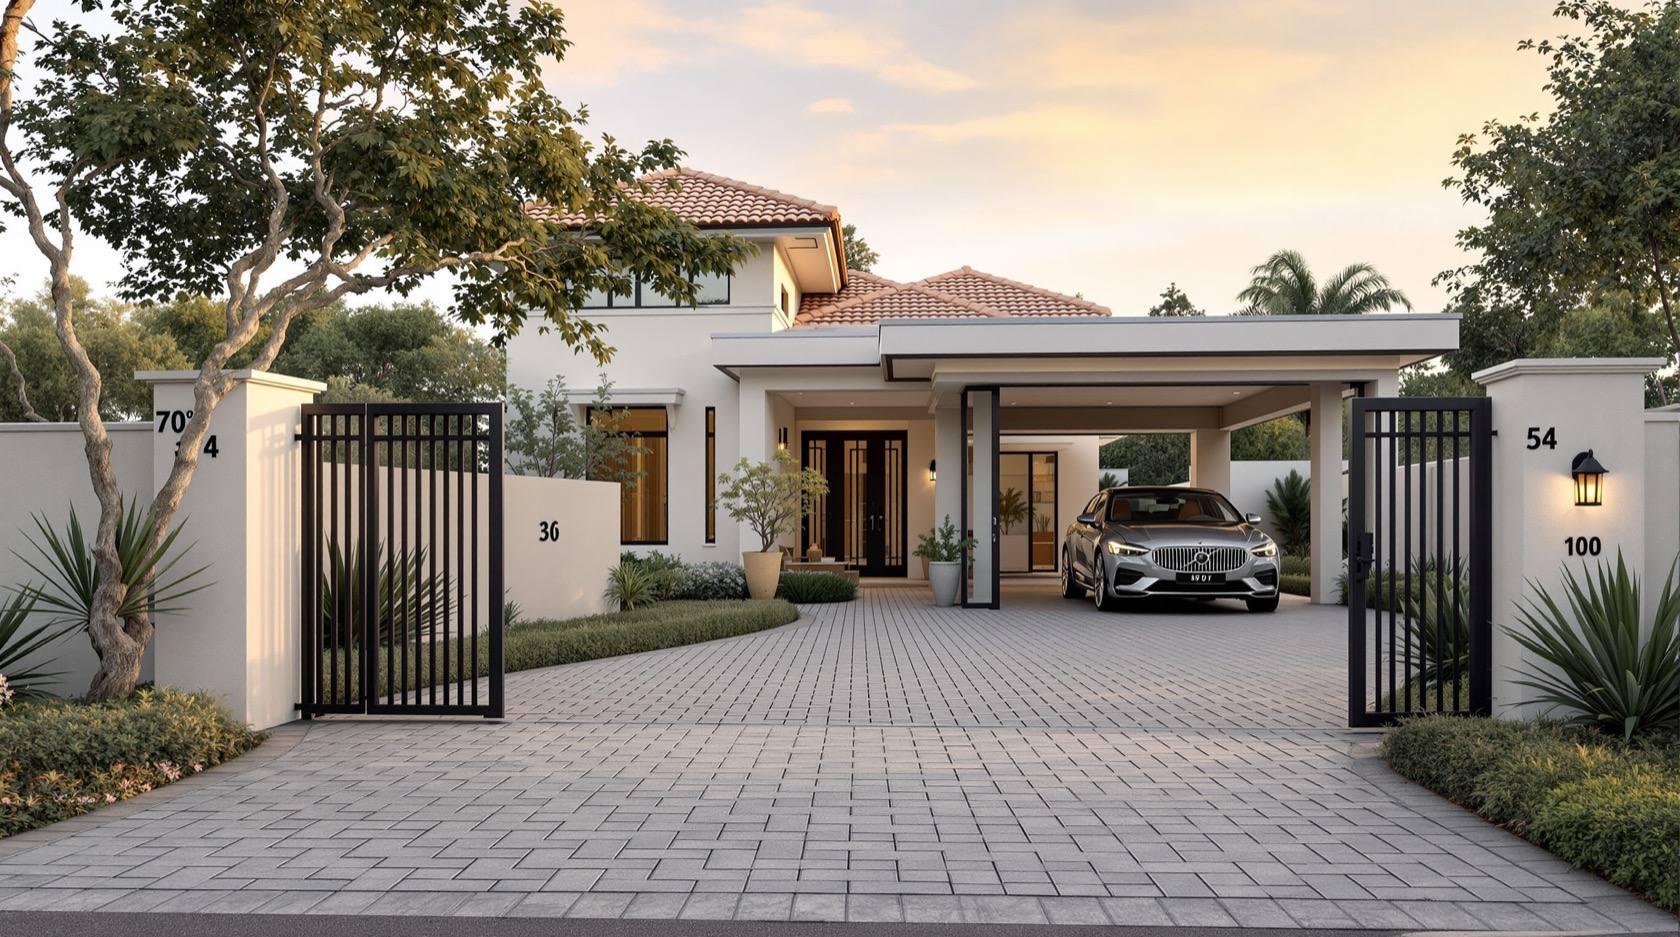
Villa and Independent House Parking in India: Driveway, Porch and Garage (2026)
The whole-plot parking plan for a villa, independent, row or duplex house — how many cars to plan for, the driveway width and gate setback, the car porch vs garage choice, visitor and two-wheeler space, the sloping-plot gradient, and how parking sits with the entry, landscape and setbacks.
Parking a house is not the same problem as parking a housing society. On your own plot you are not counting Equivalent Car Spaces per flat — you are fitting the family's cars, a guest's car and a two-wheeler onto one piece of land, in a way that a car can turn off the road cleanly, the gate can open without blocking traffic, and the parking still leaves room for a garden, the entrance and the setbacks the rules demand. It is a whole-plot puzzle, and getting the driveway and the gate right at the start is worth far more than any single clever detail later.
This guide is the residential parking plan for the Parking and Garage Design hub: how many cars to plan for, the bay sizes each one needs, the driveway width and gate setback, and whether to build a covered porch or a full garage. The curves a car sweeps between the gate and the porch decide half of it — size them with the vehicle turning radius guide — and if your land slopes, the driveway gradient becomes the design.
Scope & how to read this. Every width, setback and gradient here is typical and indicative to help you plan and brief a designer — confirm the governing figures against NBC (SP 7:2026) and your local development-control regulations / municipal bye-laws, and let a licensed architect or engineer finalise, structure and sign off the driveway, porch and any garage or retaining work.
Start with how many cars to plan for
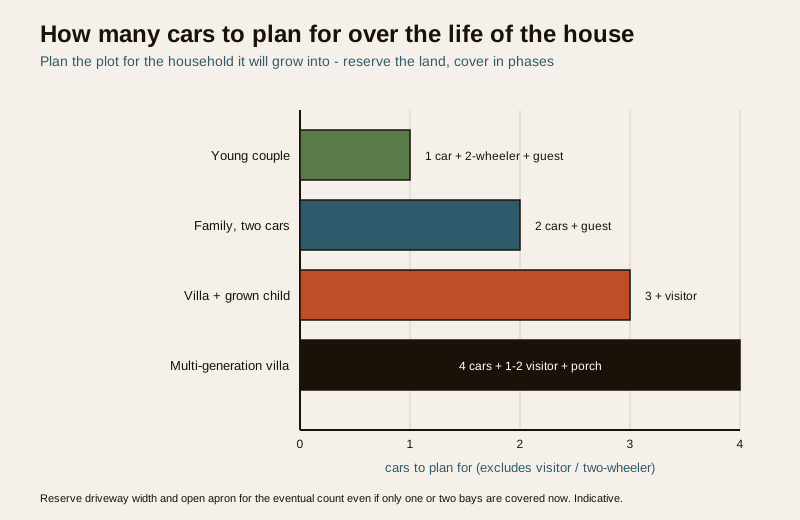
The commonest planning mistake is sizing for today's one car. A house lasts decades; the parking should hold the household it will grow into. Count honestly:
- The owner's car — the everyday one, sized to what you actually drive (a hatchback, sedan or SUV changes the bay).
- A second household car — a spouse's or a shared second car; very common by the time a house is a few years old.
- Grown children's cars — a duplex or villa often ends up housing two earning adults with their own vehicles.
- A guest / visitor car — at least one, so a visitor is not forced to block the gate or park on a busy road.
- Two-wheelers — a scooter or motorcycle almost always shares the plot; give it a real, dry, lockable spot, not a leftover corner.
- The future car — the EV you may buy, the bigger SUV, the car a new driver in the family will need.
You will rarely build covered parking for every one of these on day one, but you should plan the plot for the eventual number: reserve the driveway width and the open apron that lets the extra cars park later, even if only one or two are covered now.
| Household stage | Cars to plan for | Space to reserve on the plot (indicative) |
|---|---|---|
| Young couple, one car | 1 car + 1 two-wheeler + occasional guest | 1 covered bay + apron for a guest; approx 15 to 20 sq m |
| Family, two cars | 2 cars + two-wheeler + guest | 2 bays (1-2 covered) + guest apron; approx 30 to 40 sq m |
| Villa, two adults + grown child | 3 cars + two-wheeler + guest | 3 bays + visitor bay; approx 45 to 60 sq m |
| Multi-generation / large villa | 3 to 4 cars + two-wheelers + guests | 4 bays + 1-2 visitor + covered porch; 60 sq m+ |
Treat the last column as land to protect in the layout, not concrete to pour immediately. A single car bay is indicatively ~2.5 m x 5.0 m; size it to your fleet using the car parking dimensions guide, and give a full-size SUV the wider 2.7 to 3.0 m it genuinely needs.
The driveway — width, gate setback and the approach
The driveway is the spine of house parking: it carries every car from the road, through the gate, to the porch or garage, and it is where most bad plots go wrong. Three dimensions govern it.
Driveway width
The driveway must be wide enough to drive comfortably, not just wide enough for a stationary car. Indicative widths:
| Driveway type | Indicative width | Use |
|---|---|---|
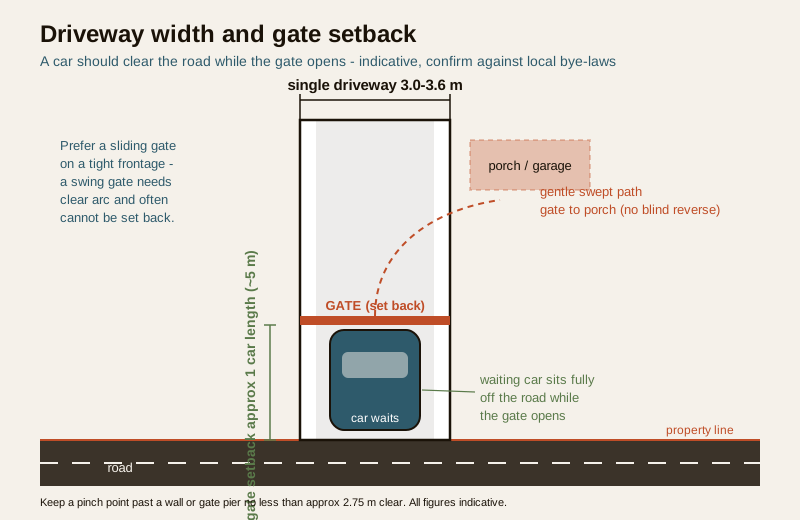
| Single (one car at a time) | 3.0 to 3.6 m | The common house driveway; one lane in and out |
| Single + walking margin | 3.6 to 4.0 m | Room to walk past a parked car to the door |
| Double (two cars abreast) | 5.0 to 5.5 m | Two cars side by side, or pass-by in a wide plot |
| Pinch point past a wall / pillar | keep 2.75 m clear min | Never let a gate pier or wall squeeze below this |
A single driveway at 3.0 to 3.6 m suits most independent-house plots. Go to a double 5.0 to 5.5 m only where the plot is genuinely wide and two cars must move independently — otherwise the width is better spent on a garden or a wider porch.
Gate setback — so a car clears the road
This is the detail that saves you daily grief. The gate should sit back from the property line far enough that a car can wait fully off the road while the gate opens, and a swing gate must not open into the footpath or carriageway. Indicative allowance:
- Set the gate back so that at least one car length (~5 m) of driveway sits between the gate and the road edge where it is feasible, so a returning car clears the traffic while the gate operates.
- Prefer a sliding gate on tight frontages — a swing gate needs clear arc and often cannot be set back enough.
- Keep the corner splay / sight line clear if your gate is near a road junction, so a driver can see oncoming traffic.
The gate itself — motor, safety sensors, wiring and the smart controls — is a separate specialism; brief it with the Parking and Garage Security library and route the power through the Electrical Knowledge Hub. Do not let the gate hardware drive the plan; let the setback and the turn drive it.
The gate-to-porch approach and turning
A car coming through the gate has to line up with the porch or garage. On a narrow or deep plot that turn is the hardest move on the whole plot, and if you get it wrong the car has to shunt back and forth every single day. Two rules:
- Keep the turn gentle. Give the car room to swing from the driveway line into the bay in one movement; the arc it needs is set by its turning circle — size it with the vehicle turning radius guide and the parking turning radius calculator.
- Avoid a reverse onto the road. Where the plot allows, arrange a forward-in, forward-out move (a turning apron or a drive-through porch) so no one has to reverse blind into traffic. On tight urban plots this is not always possible — then at least keep the reversing sight lines clear.
Car porch, carport or garage
Most Indian houses cover their main car with a car porch (a roofed slab off the house, often the entrance canopy doing double duty) rather than a full enclosed garage. The choice shapes the whole front of the house.
Porch / carport vs garage — the short version
- A car porch or carport is open-sided, cheap, naturally ventilated and doubles as a sheltered entrance and an event / overflow space. It gives shade and rain cover without the cost or the enclosure. It is the default for a warm climate.
- A garage is enclosed and lockable — better security, weather protection and storage, but more expensive, needs a garage door, and can trap heat if not ventilated.
Most villas do best with a covered porch for the daily car plus an enclosed garage for a prized or second car — or a porch only, with a lockable gate securing the whole plot. The full trade-off, dimensions and hybrid options are in the carport vs garage guide; if you do go enclosed, the sizing choices are in the home garage design guide.
Sizing the porch
A car porch is sized like a covered bay with headroom for the tallest vehicle and roof for the doors to open under cover:
| Porch element | Indicative dimension | Note |
|---|---|---|
| Single-car porch (plan) | 3.0 to 3.6 m x 5.5 m | Car plus a little walk-around under cover |
| Two-car porch (plan) | 5.5 to 6.0 m x 5.5 m | Two cars abreast under one roof |
| Clear headroom under the slab | 2.2 to 2.4 m min | Clear a raised SUV / roof box; confirm against NBC |
| Column positions | at the corners, off the door line | Never place a pier where a door must open |
Get the headroom right — a beam or slab hung too low is the classic porch mistake. The overhead dimensions belong to the parking headroom and clearance guide.
Visitor and two-wheeler space
Visitor parking
A house that cannot receive a guest's car pushes every visitor onto the road, which is both unneighbourly and, on a busy street, unsafe. Plan at least one visitor spot:
- An open apron beside or in front of the covered bays is the simplest visitor space — no roof, just a firm surface a guest can pull onto.
- Keep it so a visitor can arrive and leave without the household's cars having to move — a blocked-in guest is the point of a visitor bay, defeated.
- On a tight plot, the driveway itself doubles as the visitor spot when the household cars are out; plan the width so a guest car does not block the gate.
Two-wheeler space
A scooter or motorcycle deserves a proper home, not a leftover strip. Indicative two-wheeler bay: ~0.9 to 1.0 m x 2.0 m — several fit in the footprint of one car. Give it a dry, shaded, lockable spot near the gate or under the porch edge, on firm flooring, and it will not clutter the car bay.
The surface under it all
Driveway, porch and apron all need a surface that takes the wheel load, sheds water and does not turn slippery. The choice — paver, stamped concrete, grasscrete, grid — and the drainage fall belong to the driveway flooring guide and, for the covered bays, the home parking flooring guide. Estimate quantities with the parking flooring calculator.
Sloping plots — the driveway gradient
If your land falls from the road, the driveway gradient becomes the design, not an afterthought. A car has to climb or descend the drive without scraping and without wheelspin in the rain.
- Keep the running gradient gentle — indicatively no steeper than about 1 in 8 (~12%) for a comfortable home driveway, flatter where you can; a steep drive is miserable in monsoon and hard on a low car.
- Add a level transition where the drive meets the road and where it meets the porch, so the car does not ground its nose or tail on the break of slope.
- A level standing area at the porch matters most — never park habitually on a slope; the handbrake and the doors both fight you.
- On a steep or terraced plot the drive may need a retaining wall, a cut-and-fill bench or a ramp; these are structural and drainage-critical work for a licensed engineer, not a DIY dig. The ramp geometry itself is in the parking ramp design guide, sized with the parking ramp gradient calculator. The full narrow / sloping-plot playbook is the parking for narrow and sloping plots guide.
Coordinating parking with entry, landscape and setbacks
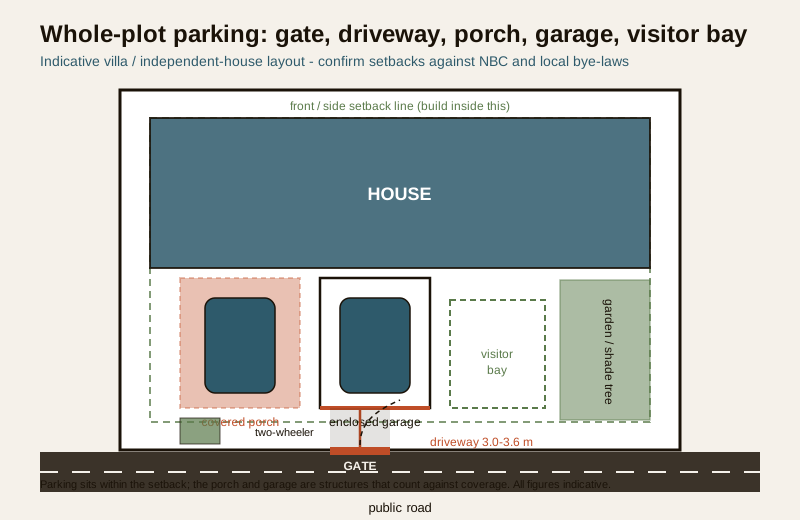
Parking is not a standalone object — it shares the front of the plot with the gate, the entrance, the garden and the legal setbacks. Plan them together:
- Setbacks are the boundary of your parking. Front and side setbacks (the mandatory gap from the plot line to the building) usually contain the driveway and open parking — but the covered porch and any garage are structures that count against the setback and coverage rules. Confirm what you may build, and where, against your local development-control regulations; do not assume a porch is free of the rules.
- The entrance and the car should not fight. Route the walking path from the gate to the front door so it does not cross behind a reversing car; a porch that doubles as the entrance canopy solves this elegantly.
- Keep the garden real. Reserve soft landscape — a strip of green, a tree for shade over the car, a permeable edge for drainage — rather than paving the whole front. A shade tree over the porch pays for itself in a hot climate.
- Plan the services early. An EV charge point at the covered bay, an outdoor tap for washing, a light and a gate motor all need conduit run before the driveway is paved. Retrofitting a cable under a finished drive is expensive.
Villa parking plan checklist
When you brief a designer or check the drawings, pin these down — every dimension confirmed against NBC and local rules:
| Item | Plan / specify | Confirm against |
|---|---|---|
| Number of cars | Owner + spouse + grown children + guest + future | Household forecast, not today's count |
| Covered vs open | Which bays covered now, which apron reserved | Budget + phasing |
| Driveway width | 3.0 to 3.6 m single / 5.0 to 5.5 m double | Plot width + turning need |
| Gate setback & type | Car clears the road; sliding on tight frontage | Local bye-laws + road sight lines |
| Turn from gate to bay | Gentle swept path; forward-out if possible | Vehicle turning circle |
| Porch / garage size | Bay dims + clear headroom | NBC + your fleet |
| Visitor bay | At least one; no block-in | Layout + street safety |
| Two-wheeler bay | Dry, lockable, ~0.9 x 2.0 m | Household need |
| Driveway gradient | Gentle (indic. <= 1 in 8); level at porch | Site survey + engineer (if sloping) |
| Setback & coverage | Porch/garage counted; parking within setback | Local development-control regulations |
| Services in first | EV conduit, tap, gate power, lights | Electrical + gate design |
How it connects
- Sits under the Parking and Garage Design hub; size the bays with the car parking dimensions guide and the overhead with parking headroom and clearance.
- The covered-vs-enclosed decision is the carport vs garage guide; if you go enclosed, the home garage design guide sizes it.
- The gate-to-porch turn is the vehicle turning radius guide, sized with the parking turning radius calculator; sloping-plot plots go deeper in parking for narrow and sloping plots and parking ramp design.
- The surface is the driveway flooring guide, estimated with the parking flooring calculator.
- Gate hardware and plot security are in the Parking and Garage Security library; the charge point and its wiring are in home EV charging and the Electrical Knowledge Hub.
Key takeaways
- Plan the plot for the household the house will grow into — owner, spouse, grown children, a guest and a future car — even if you only cover one or two bays now.
- The driveway and gate setback are the make-or-break: 3.0 to 3.6 m single (5.0 to 5.5 m double), with the gate set back so a car clears the road and, ideally, no blind reverse onto the street.
- Keep the gate-to-porch turn gentle — a bad turn is a daily shunt; size it to the car's turning circle.
- Most villas do best with a covered porch for the daily car, optionally plus an enclosed garage; a porch gives shade, ventilation and a sheltered entrance cheaply.
- Give visitor and two-wheeler space a real, planned home so guests never block the gate or the road.
- On a sloping plot, keep the driveway gentle (indic. no steeper than ~1 in 8), level at the porch, and hand any retaining or ramp work to a licensed engineer.
- Coordinate parking with the entrance, garden and setbacks — a porch or garage counts against coverage; run EV and gate services before you pave.
- Every figure here is indicative — confirm widths, setbacks, headroom and gradients against NBC (SP 7:2026) and local bye-laws.
References
- National Building Code of India, NBC (SP 7:2026), Bureau of Indian Standards — parking, driveway, headroom and circulation provisions.
- Local development-control regulations / municipal bye-laws — front and side setbacks, ground coverage, gate and driveway rules, and any parking provision for a plotted dwelling (city-specific).
- IS codes and BIS guidance on private driveways, ramp gradients and paving for residential use.
- Vehicle manufacturer data — published length, width and turning-circle figures for the specific cars the household must accommodate.
- Site survey / contour data — actual levels, road edge and slope for the specific plot, used to set the driveway gradient and any retaining work.
All widths, setbacks, headroom and gradient figures here are indicative planning aids only; confirm the governing values against NBC (SP 7:2026) and your local development-control regulations / municipal bye-laws, and have a licensed architect or engineer design, finalise and sign off the driveway, porch, garage and any retaining or ramp work.
Export this guide
Related Guides — Deep-dive reading
Attached vs Detached Garage in India: Which Suits Your Home (2026)
The siting decision behind every home garage — an attached garage that shares a wall with the house against a detached standalone structure. Convenience, cost, fume-and-fire safety, plot frontage, setbacks and the services runs (power, EV, water), and how your climate and plot size decide which one is right.
ParkingParking for Narrow and Sloping Plots in India: Tight-Site Solutions (2026)
How to park a car (or two) on the hardest residential sites — the narrow urban plot where frontage is scarce, and the sloping or hill plot where the driveway fights gravity. Tandem and stilt layouts, stack parking, cut-and-fill vs a raised garage, retaining walls, downhill drainage and ground clearance at slope changes, with the structural work firmly consultant-led.
ParkingSecurity Guide for Villas and Independent Houses in India
Securing a standalone house where the entire perimeter and every entry point is yours to own. The layered Deter-Detect-Delay-Respond model applied to a full villa: boundary wall and gate, garden and approach, ground-floor and upper doors and windows, terrace and garage, service entries, domestic help, and the empty-house problem.
SecurityRelated Tools — Try Free
Cross-Ventilation Analyzer
Estimate airflow and air changes per hour (ACH) from room size, window areas, layout, and local wind — with NBC 2016 Part 8 compliance check.
Ventilation CalculatorMonsoon-Readiness Checklist
Pre-rain home audit across 9 categories — terrace, drains, waterproofing, electrical, HVAC, pest, vehicles, documents.
Seasonal AuditStructural Modification Approval Checklist
41 items across structural assessment, society approval, municipal compliance, and safety.
Approval Checklist