
Tandem Garage Design in India: Deep Two-Car Parking for Narrow Plots (2026)
How to park two cars one behind the other on a narrow Indian plot — what a tandem garage is, the sizing of a deep single bay, the shuffle problem and who parks where, when tandem beats a side-by-side double, the drainage and ventilation of a deep garage, and using the back as storage or a workshop.
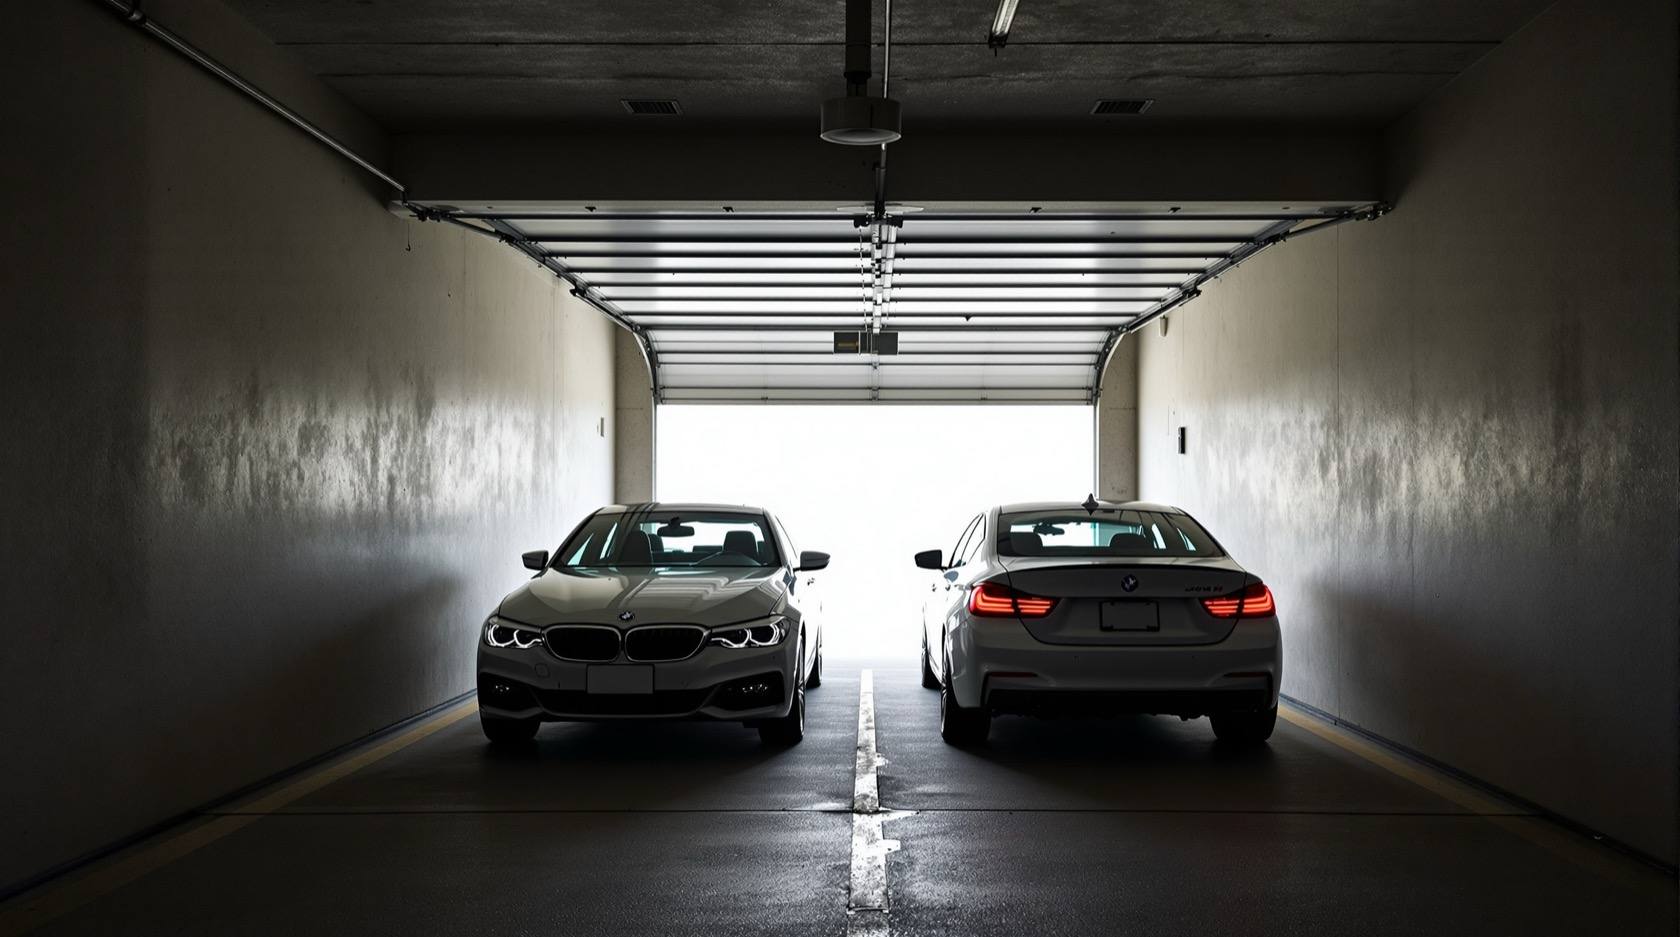
A tandem garage parks two cars one behind the other in a single-width bay instead of side by side. It is the narrow-plot answer: when your frontage is too tight to open two garage doors next to each other but the plot runs deep, you stack the cars nose-to-tail down the length of the house. The trade is simple and worth understanding before you commit — you gain a two-car garage on a one-car frontage, but the rear car is boxed in by the front one, so parking becomes a daily choreography rather than a free-for-all.
This guide sits under the Parking and Garage Design hub and is the deep-bay companion to home garage design. Where the single vs double car garage guide weighs a one-car box against a wide two-car one, this one covers the third option most narrow Indian plots actually reach for. The raw bay maths — how big a car really is, how much clearance it needs — comes from car parking dimensions; the overhead dimensions from parking headroom and clearance.
Scope & how to read this. Every dimension here is typical and indicative to help you plan and specify — confirm depths, setbacks, ventilation and drainage against NBC (SP 7:2026) and your local development-control regulations / municipal bye-laws, and let a licensed structural / MEP professional design, build and sign off the garage.
What a tandem garage is (and why narrow plots use it)
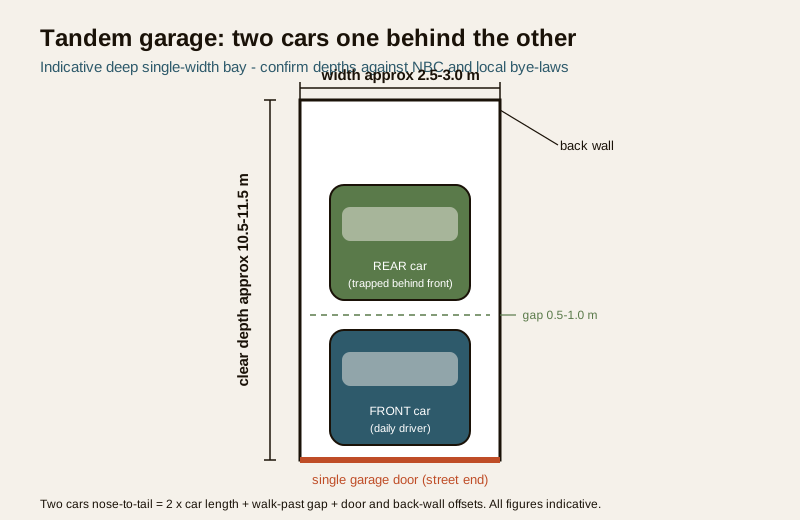
Picture a garage one bay wide but two cars deep. Instead of a wide door big enough for two cars side by side, you have a normal single-car door and a long room behind it. The first car parks near the door; the second parks in front of it, deeper into the house. From the street it reads as a modest single garage; inside, it holds two.
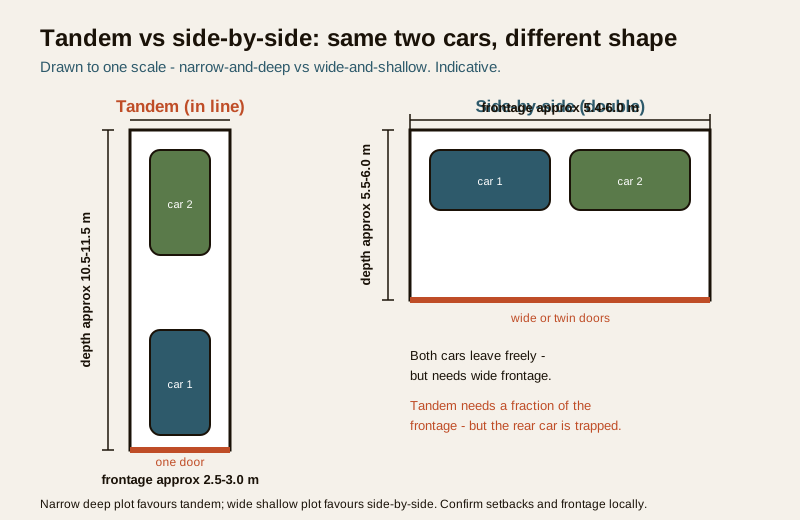
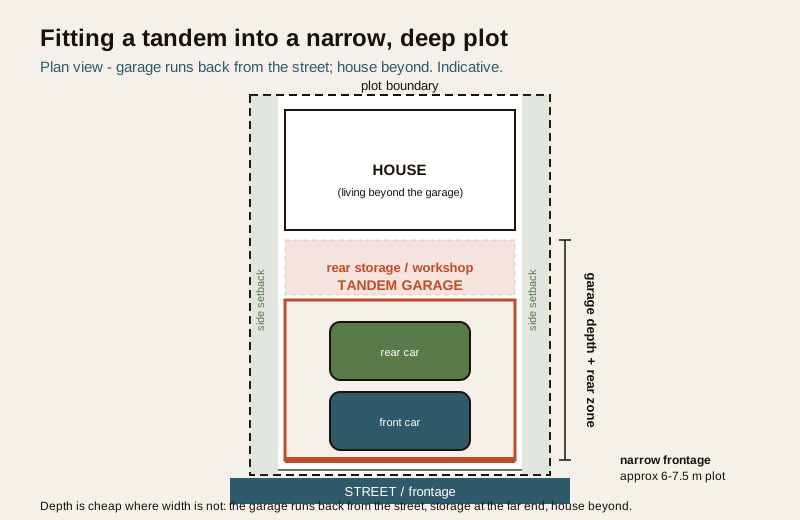
The reason this shape exists in India is frontage. On a narrow urban plot — a 20-foot or 25-foot-wide row house, a duplex squeezed between neighbours, a corner site with setbacks eating the width — there simply is not room to open two garage doors next to each other and still leave a doorway, a stair and a wall. A side-by-side double garage typically needs around 5.4 to 6.0 m of clear internal width; many narrow plots cannot give the garage that much once the house, side setbacks and structure take their share. But those same plots often run deep — 15, 18, 24 m from front to back — and depth is cheap when width is not. Tandem trades the width you do not have for the depth you do.
How deep is deep enough?
Two cars nose-to-tail need real length. As an indicative starting point:
| What you are fitting | Indicative clear internal depth | Notes |
|---|---|---|
| Two hatchbacks in line | 9.5 to 10.5 m | Tightest workable tandem; little slack |
| Two mid cars / a sedan pair | 10.5 to 11.5 m | The common comfortable target |
| A sedan behind an SUV | 11.5 to 12.5 m | Longer vehicles plus a walk-past gap |
| Tandem + rear storage zone | add 1.5 to 3.0 m | For shelving, a bench or a bike |
The logic: two cars of roughly 4.5 to 5.0 m each, plus a 0.5 to 1.0 m gap between them so doors and boots clear, plus a little at the door end and the back wall. Skimp on the in-between gap and you cannot walk between the cars or open the rear car's boot — the single most common tandem regret. Width stays that of a normal single bay, indicatively 2.5 to 3.0 m clear, wider if you want to squeeze past a parked car to reach the back.
The shuffle problem: who parks where
Here is the catch no tandem plan escapes: the rear car is trapped. To take it out, you first move the car in front. So a tandem garage only works if you organise around it rather than fight it.
The daily-driver rule
The car you use most goes in front, nearest the door; the car you use least goes behind. If one car does the school run and the office commute and the other only comes out at weekends, the weekday car parks in front and leaves freely; the weekend car sits behind and is shuffled out only when needed. Get this backwards and every single morning becomes a two-car reshuffle.
Households where both cars leave at the same time each morning are the worst fit for tandem — someone always has to move the front car first. If that is you, be honest about it before building; a side-by-side double or splitting parking between a garage and a carport or open bay may suit your life far better than a deep tandem ever will.
Living with the shuffle
- Assign the bays. Decide permanently which car is front and which is rear; do not improvise nightly.
- Keys within reach. Keep the front car's key accessible so whoever needs the rear car can move it in seconds.
- Leave the gap. The walk-past gap between the cars is what lets a driver get to the rear car without moving the front one for a quick errand on foot.
- Guests park outside. A visitor's car never goes in the tandem — it blocks everything.
When tandem beats a side-by-side double
Tandem is not a compromise everywhere — on the right plot it is genuinely the better plan. It wins when:
| Factor | Tandem (in line) | Side-by-side double | Best for |
|---|---|---|---|
| Frontage needed | One bay wide (2.5 to 3.0 m) | Wide (5.4 to 6.0 m clear) | Tandem on narrow plots |
| Plot depth needed | Deep (10.5 to 12.5 m) | Shallow (5.5 to 6.0 m) | Side-by-side on shallow plots |
| Both cars leave freely | No — rear car is trapped | Yes — either leaves | Side-by-side for two commuters |
| Single door / structure cost | Cheaper — one door, one opening | Dearer — wide door or two doors | Tandem for budget frontage |
| Street elevation | Discreet single door | Wide garage-dominated facade | Tandem for a softer street face |
| Rear as storage / workshop | Excellent — deep flexible zone | Limited | Tandem for a workshop |
The honest summary: choose tandem when the plot is narrow and deep, one car is a clear daily driver, and you value the deep flexible room at the back. Choose side-by-side when the plot is wide enough, both cars come and go independently, and you would rather never shuffle. The single vs double car garage guide works this decision through in full; for genuinely constrained sites, parking for narrow and sloping plots sets the wider context.
Designing the deep garage: depth, drainage and ventilation
A tandem garage is a long, deep room, and depth brings its own building problems that a shallow single garage never faces. These are for your structural and MEP professionals to resolve — the point here is to know what to raise with them.
Drainage and the floor fall
The far end of a tandem garage is a long way from the door, and water — washed in on tyres, dripping off a wet car, hosed during a wash — has to get out. A deep garage needs a considered floor fall and often a drainage channel or trapped gully so water runs to a drain rather than pooling at the back wall or creeping toward the house. Plan the fall away from any internal door into the living areas. Slope, channel position and connection to the site drainage are a design decision, not a default; the flooring surface you choose has to sit on that fall.
Ventilation of a long enclosed bay
Two running or recently-run engines in a long, largely enclosed room mean exhaust fumes and, over time, damp. A deep tandem garage needs cross-ventilation — openings that let air move through, not just a single door at one end — and often mechanical extraction if it is fully enclosed or partly below ground. Do not treat this as optional: fume build-up in a poorly-ventilated deep garage is a genuine safety issue, and the ventilation design belongs to a licensed MEP engineer working to NBC (SP 7:2026) and local rules. If the garage tucks under the house or into a slope, ventilation and drainage both get harder and the professional input more essential.
Lighting and the dark back
The back of a tandem garage, furthest from the door, is the darkest corner of the house. Plan layered lighting — not one bulb at the door — so the rear car, the walk-past gap and any storage zone are all properly lit. Circuiting, the door-motor supply and any charging point are electrical work; the Electrical Knowledge Hub covers the wiring, and it is the electrician's job, not a DIY one.
The back of the tandem: storage, workshop, flex space
The deep plan has a quiet advantage: when the rear car is out, or if you only ever keep one car, the back of a tandem garage is a large, flexible, weather-protected room. This is where tandem earns its keep beyond parking.
| Rear-zone use | What it wants | Watch-outs |
|---|---|---|
| Storage / shelving | Wall-mounted shelves clear of the car swing | Do not narrow the walk-past gap |
| Workbench / workshop | Power, a bench, good task lighting | Ventilation and fume clearance |
| Bicycle / two-wheeler | A wall rack or a narrow strip | Keep it out of the car's path |
| Utility / laundry adjunct | Water, drainage, a door to the house | Damp and fume separation from the garage |
| Occasional single-car mode | Park one car, use the rest as room | Plan the layout for both modes |
Design the rear zone so it does not fight the parking: shelving and racks go on the walls and above bonnet height, never into the gap a person needs to reach the rear car. If you are unlikely to ever run two cars, a tandem effectively gives you a single garage plus a deep utility or workshop room — often the real reason a narrow-plot owner chooses this shape.
Going further: car lifts and stackers
If the plot is deep and you want more than two cars, a car lift or stacker — a mechanical platform that parks one car above another — can be paired with a tandem to multiply capacity. This is emphatically not a self-specify item. A car stacker is heavy plant with a structural, electrical and safety-interlock design; it needs a licensed structural engineer for the loads and pit, an MEP engineer for power and controls, and manufacturer-certified installation and maintenance. Treat it as a professional, coordinated system from the first sketch. The access, keys and security around a mechanised deep garage are covered in the Parking and Garage Security library, and the power and controls in the Electrical Knowledge Hub. Plan it with the professionals; never improvise it.
How it connects
- Sits under the Parking and Garage Design hub as the deep-bay option, alongside home garage design and the single vs double car garage guide it is measured against.
- For the tightest sites, read with parking for narrow and sloping plots; the raw bay maths is in car parking dimensions and the overhead in parking headroom and clearance.
- The single garage door a tandem uses is covered in home garage doors; a mechanised or lift-served tandem connects to the Parking and Garage Security library and the Electrical Knowledge Hub for access, power and controls.
- Check whether a car can actually swing into a deep bay with the parking turning radius calculator.
Key takeaways
- A tandem garage parks two cars one behind the other in a single-width bay — the narrow-plot way to get two-car parking on a one-car frontage.
- It needs depth, not width: indicatively 10.5 to 11.5 m of clear internal depth for two mid cars, plus a walk-past gap between them so boots and doors clear.
- The rear car is trapped — put the daily driver in front, assign the bays permanently, and avoid tandem if both cars leave at the same time each morning.
- Tandem beats a side-by-side double on narrow, deep plots, for a discreet street face and a cheaper single door; side-by-side wins on wide, shallow plots and for two independent commuters.
- A deep garage has real drainage and ventilation demands — floor fall to a drain, cross-ventilation or extraction, and layered lighting — all for a licensed MEP professional to design.
- The back of a tandem is a large flexible room for storage, a workshop or a bike — often the real prize; keep the walk-past gap clear.
- A car lift or stacker can extend a tandem, but only as a professionally designed, coordinated system — never a self-specify item.
- Every dimension here is indicative — confirm depths, ventilation and drainage against NBC (SP 7:2026) and local bye-laws.
References
- National Building Code of India, NBC (SP 7:2026), Bureau of Indian Standards — parking, garage, ventilation and drainage provisions for enclosed and below-ground parking.
- Local development-control regulations / municipal bye-laws — plot setbacks, frontage, garage and driveway requirements and permitted depths (city-specific).
- IS codes and BIS guidance on ventilation of enclosed spaces and surface-water drainage — applied by the MEP and structural engineer.
- Vehicle manufacturer data — published length and width figures for the specific cars a tandem must hold nose-to-tail.
- Car-stacker / mechanical-parking manufacturer data — structural loads, pit dimensions, power and certified installation and maintenance requirements.
All dimensions, depths and clearances here are indicative planning aids only; confirm the governing values against NBC (SP 7:2026) and your local development-control regulations / municipal bye-laws, and have a licensed structural / MEP professional design, build and sign off the garage, its ventilation and drainage, and any car lift or stacker.
Export this guide
Related Guides — Deep-dive reading
Attached vs Detached Garage in India: Which Suits Your Home (2026)
The siting decision behind every home garage — an attached garage that shares a wall with the house against a detached standalone structure. Convenience, cost, fume-and-fire safety, plot frontage, setbacks and the services runs (power, EV, water), and how your climate and plot size decide which one is right.
ParkingHome Garage Design in India: Sizing, Types and Layout (2026)
The start-here guide to planning a home garage in an Indian house — what a garage is really for beyond parking, the garage types at a glance (attached, detached, basement, stilt-integrated, single, double, tandem), indicative internal sizes, the door opening as a planning driver, floor and drainage, ventilation, and how the garage plugs into the house plan.
ParkingMechanical Parking Systems in India: Stack, Puzzle and Tower (2026)
A planning and procurement guide to mechanical and automated car parking — two/three-level dependent stack parkers, semi-automated puzzle matrices, automated towers and pit stackers — how each works, roughly how much footprint it saves, retrieval convenience, cost bands, and the honest caveats: power, backup, AMC, a power-fail retrieval plan, and vendor + structural + electrical coordination.
ParkingRelated Tools — Try Free
Lift Power Requirement Calculator
Connected load, single vs three phase, MCB and cable guidance for a home lift.
Lift CalculatorApartment vs Villa Interior Planning Guide
Compare ceiling height, structural flexibility, lighting, storage, and services between apartments and villas.
Planning GuideBefore vs After — Cost Reality Check
Compare what you expected to pay vs what you actually paid, category by category.
Reality Check