
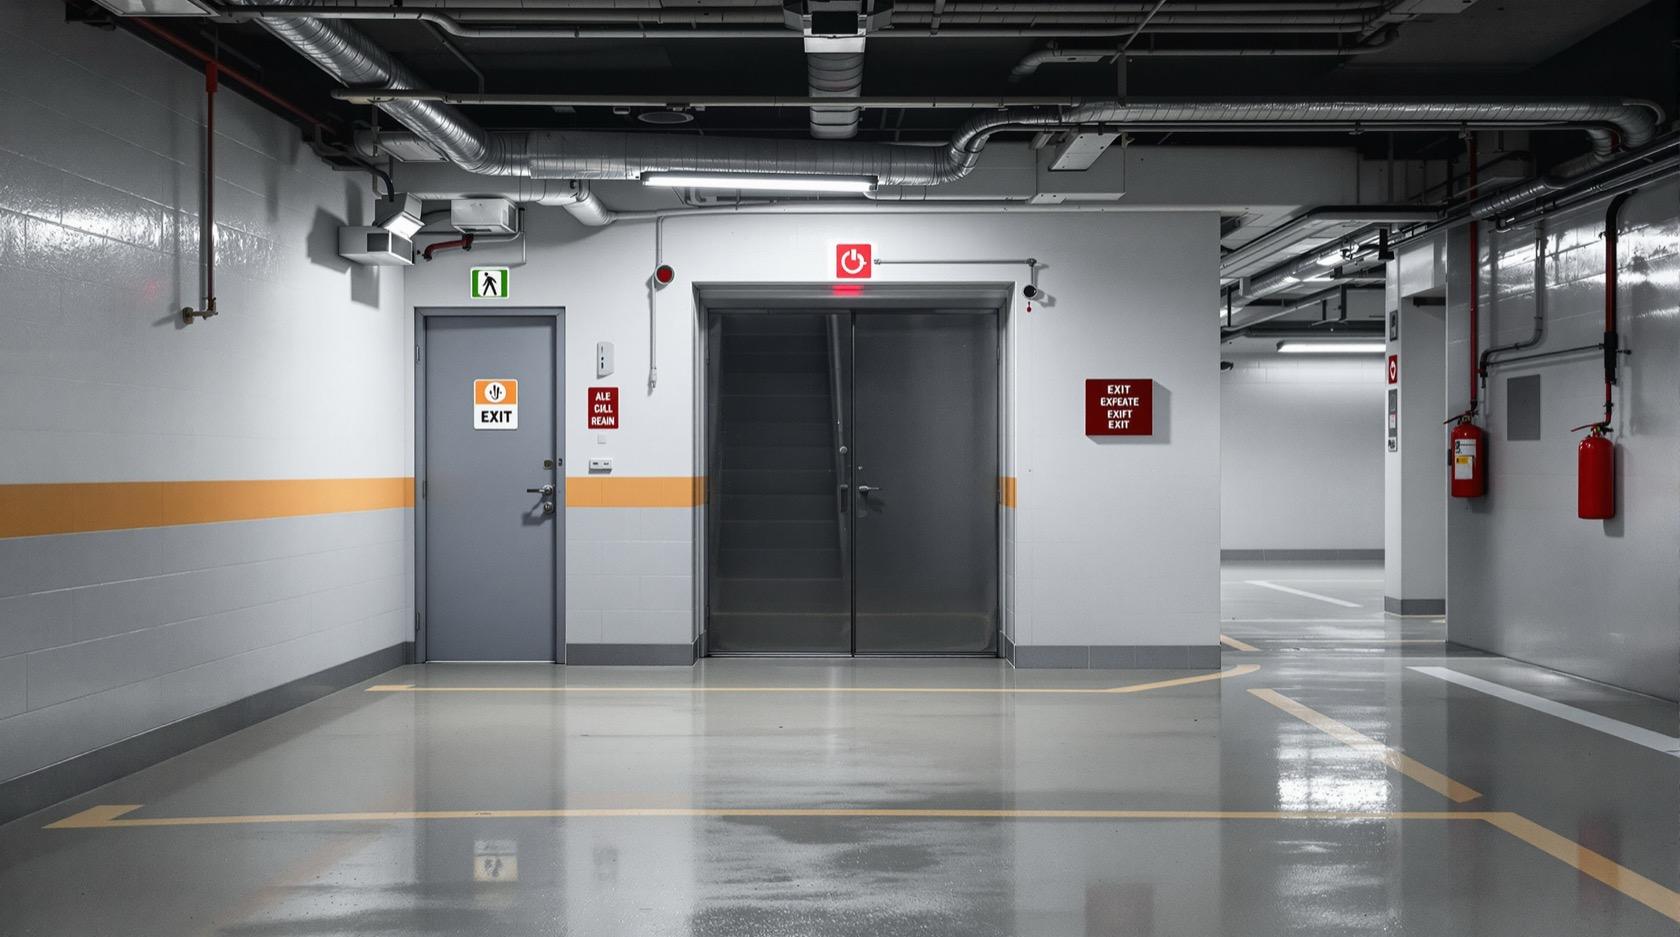
Basement Fire Safety in India (2026): Smoke Extraction, Parking & Escape
Why a basement is one of the most dangerous fire spaces in any building, and what it must have: designed mechanical smoke extraction, protected escape stairs separate from the vehicle ramp, sprinklers, compartmentation and disciplined housekeeping.
Of all the spaces a building contains, the basement is where a fire is hardest to survive. It sits below grade, so smoke and heat cannot vent to the sky the way they do from an upper floor; they bank down, fill the ceiling, and roll along the slab with nowhere to go. There is little daylight and no external orientation, so anyone caught inside loses direction fast. The way vehicles get in and out is a single ramp that too often doubles as the only way people get out. And the basement is where the building quietly parks its worst hazards: cars and two-wheelers with full fuel tanks, the DG set and its diesel day-tank, the electrical substation or transformer, the pump room, and, far too often, an unauthorised godown of stored goods. Basement fire safety is therefore not a lighter version of the rules that apply upstairs; it is a stricter one, because every physical advantage a floor above ground enjoys is absent below it.
This guide is written for architects, facility managers, RWA committees, developers and building owners who commission, run or answer for basements. It is the basement chapter of Studio Matrx's fire-safety library and sits under the complete guide to fire safety in India, which explains how statutory requirements scale with occupancy, height and use. Read it alongside its siblings on high-rise fire safety and electrical fire safety, because a basement concentrates the risks both of them describe.
Scope and safety - read this first. This guide helps you understand basement fire risk, plan for it, and maintain and evacuate a basement safely. It is not an installation manual. Mechanical smoke extraction, sprinklers, fire detection and alarm, compartmentation, staircase pressurisation and the Fire NOC are statutory, life-safety systems that must be designed by a licensed fire-safety consultant, installed by registered contractors, and cleared by the State Fire Services - never improvised on site. Basement fire systems are among the most technically demanding in a building; getting the extraction airflow, the escape geometry or the compartment ratings wrong is fatal. This is educational guidance, not legal advice or a substitute for a licensed fire consultant.
Why a basement is the most dangerous fire space in the building
Every fire needs three things to become deadly: fuel to burn, a way for smoke and heat to trap occupants, and a failure of escape. A basement supplies all three more readily than any other space.
- No natural ventilation. Above ground, hot smoke lifts out of windows and openings. Below ground there are few or none, so smoke and heat accumulate and the temperature and toxicity climb quickly. Visibility drops to nothing within minutes.
- Limited daylight and orientation. With no external view, occupants cannot see where the fire is or which way is out, and emergency lighting failure leaves them in the dark.
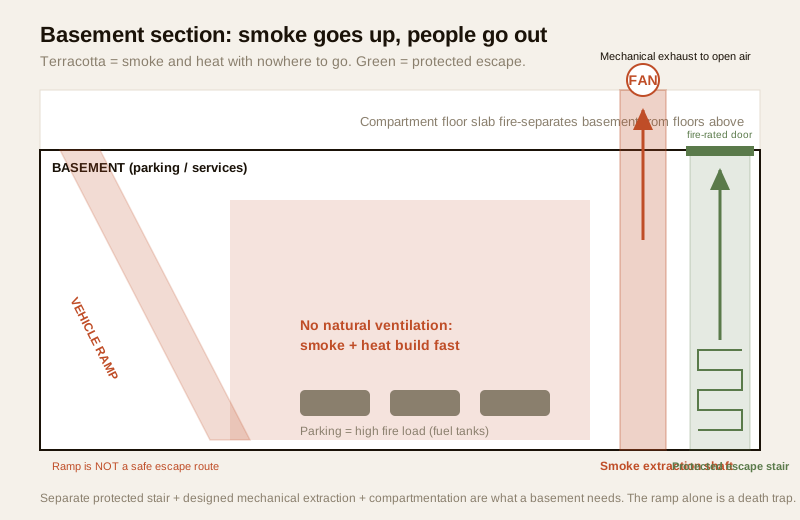
- A single ramp, often shared with the only stair. In many Indian buildings the vehicle ramp is treated as the escape route. It is not one: it is where smoke and burning-vehicle heat travel, it is steep, and it can be blocked by a stalled or burning car.
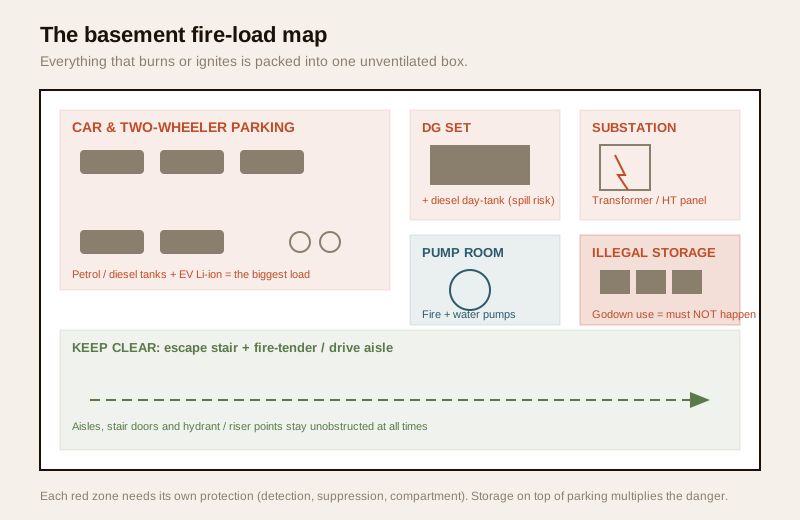
- The heaviest fire loads in the building. Parking means dozens of fuel tanks (and, increasingly, EV lithium-ion batteries) in one room. Add the DG set with its diesel, the substation, the pumps, and any stored material, and the basement holds more ignition sources and more fuel than any occupied floor.
What a basement must have: the six protections
A compliant basement is a system, not a single device. The National Building Code (via SP 7 : 2026, Part 4 Fire and Life Safety), your State Fire Services Act and Rules and the local Model Building Bye-Laws set the mandatory package for a given size and use; a fire consultant translates them into a design. In principle every basement needs the following working together.
| Protection | What it does in a basement | Who provides it |
|---|---|---|
| Mechanical smoke extraction / ventilation | Pulls smoke and heat out through dedicated shafts and fans, because there is no natural venting; keeps escape routes and the fire-tender approach tenable | Fire consultant + HVAC/mechanical contractor; sized to the space |
| Protected escape staircase(s) | Enclosed, fire-rated, smoke-protected stairs - separate from the vehicle ramp - giving occupants a safe way up and out | Fire consultant + architect |
| Automatic sprinklers | Controls a vehicle or storage fire early, before it overwhelms the space | Fire consultant, per IS 15105 : 2021 |
| Compartmentation | Fire-rated slab, walls and doors separating the basement from floors above and sub-dividing large basements, so a fire cannot climb into occupied storeys | Architect + fire consultant, per IS 1642 : 2013 |
| Detection and alarm | Detects fire early and warns occupants and the building above | Fire consultant, per IS 2189 : 2026 |
| Housekeeping and clear exits | Keeps the basement free of stored combustibles and keeps every exit, aisle and door clear - the cheapest and most-neglected protection | Facility manager / RWA, continuously |
Mechanical smoke extraction is the defining requirement
Because a basement cannot vent naturally, engineered smoke management is what separates a survivable basement from a lethal one. A designed system draws smoke off at the ceiling through dedicated shafts and powered fans, with make-up air brought in low, so that the escape routes and the firefighters' approach stay clear of smoke for long enough. The airflow rates, shaft sizing, fan ratings, fire-resistant ducting and the control interlock with detection are all engineering calculations - this is precisely the work you route to a fire-safety consultant and a mechanical contractor, never to a general handyman. The single most common real-world failure is not a missing system but a system that was installed, signed off, and then never tested again; a smoke-extraction fan that has not run in three years is as good as absent on the night it is needed.
The escape stair is not the vehicle ramp
This distinction saves lives and is routinely ignored. A vehicle ramp is where smoke rises and where a burning car sits; it is steep, often slippery, and can be blocked in the one incident that matters. A protected escape stair is an enclosed, fire-rated shaft that smoke is kept out of, reached through self-closing fire doors, and it leads to a place of safety at ground level. A basement of any size needs one or more of these, positioned so that travel distance from any point to a stair is within the code limit, and it must never be the ramp. If you take one design principle from this guide, take this one: people and vehicles must have different routes out. For the doors that make an escape stair work, see fire-exit doors, fire-rated doors and smoke-control doors - and note that they must never be wedged, propped or locked.
The concentrated hazards, one by one
A basement is dangerous because of what lives in it. Each of these deserves its own containment, detection and suppression, designed by professionals.
Vehicle parking - the biggest fuel load
Every car is a tank of petrol or diesel, plastics and upholstery; every two-wheeler adds another. A single vehicle fire in an unventilated basement produces enormous smoke very quickly. Parking areas therefore need sprinklers, detection, extraction and clear drive aisles, and they must not be crammed beyond the design layout. The rising presence of EV lithium-ion batteries adds a distinct hazard - thermal runaway can reignite and resists ordinary extinguishers - which is why EV charging in basements needs deliberate design; see the dedicated EV-charging fire-safety guide and, for the batteries themselves, the battery-room fire-safety guide.
The DG set and diesel day-tank
A diesel generator brings a running engine, hot surfaces and a fuel tank into the basement. The day-tank must be bunded so a leak is contained, the room fire-separated and ventilated, and any diesel spill cleaned immediately - a spreading pool of diesel is a Class B flammable-liquid fire waiting for a spark. Route the DG room design to the fire consultant and keep the AMC honest about leak checks.
The electrical substation, transformer and pumps
The substation or transformer is a high-energy electrical fire risk; a fault here is an "electrical" fire on live equipment, fought with CO2 or dry powder, never water while live. Basement electrical rooms need their own fire separation, detection and suppression appropriate to the equipment, and the wider wiring must follow good practice - see the electrical hub and the dedicated electrical fire-safety guide. The pump room housing the fire and water pumps must itself be protected, because those pumps are what feed the sprinklers and hydrants when everything else is burning.
Illegal storage - the hazard that should not exist
The most preventable basement disaster is the basement used as a godown. Stored cartons, furniture, paint, packaging and stock turn a parking level into a warehouse of Class A and Class B fuel, defeat the sprinkler layout that was designed for vehicles, and block aisles and exits. It is also frequently unlawful. The rule is simple and non-negotiable: a basement is not storage. Keep it clear.
The India failure modes - name them, then design them out
These are the recurring patterns in Indian basement-fire tragedies. Each is a management failure as much as a design one.
| Failure mode | Why it kills | The fix |
|---|---|---|
| Basement used as a godown | Adds huge fuel load, defeats sprinkler design, blocks exits, often illegal | Enforce a strict no-storage rule; periodic inspection by the RWA / facility manager |
| Escape stair blocked by parked scooters or cartons | Removes the only safe way out; forces people onto the smoke-filled ramp | Keep stair, landings and aisles permanently clear; mark and police them |
| Smoke-extraction fans never tested | The one system that makes a basement survivable is dead on the night | Scheduled AMC testing and a maintained log; hold the vendor accountable |
| DG diesel spill left uncleaned | Standing diesel is a flammable-liquid fire waiting for an ignition source | Bunded day-tank; immediate spill clean-up; leak checks in the AMC |
| Ramp treated as the escape route | Smoke and burning-vehicle heat travel up the ramp; it can be blocked | Provide and sign separate protected escape stairs; never rely on the ramp |
| EV / e-scooter batteries charged in the parking | Li-ion thermal runaway can ignite the whole fuel-dense space | Design dedicated, separated EV charging; no informal overnight charging |
Running a basement safely: the manager's continuous duties
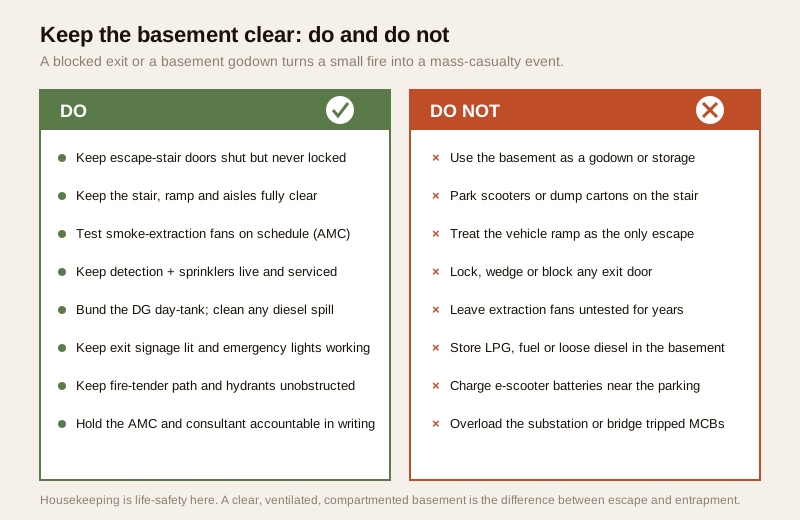
Design gets a basement certified once; management keeps it safe every day. If you run or answer for a building, these are yours.
- Keep it clear. No storage, no godown use, no parking beyond the layout, and every stair, landing, aisle and exit door kept unobstructed. This is a legal duty in most occupancies, not a preference.
- Keep the systems live and tested. Detection, sprinklers, pumps and above all the smoke-extraction fans must be under a genuine AMC with a maintained test log. Witness a test yourself rather than trusting a paper certificate.
- Keep the escape usable. Exit signage lit, emergency lighting working, fire doors self-closing and never wedged or locked, and the routes walkable in the dark.
- Manage the fuel loads. Bund the DG day-tank and clean spills at once; keep the substation within load; control EV charging; keep LPG and loose fuel out of the basement entirely.
- Keep the fire-tender path and hydrants clear so the fire services can reach and fight a basement fire, which is already one of the hardest jobs they face.
For the wider apartment and commercial context these basements sit under, see the apartment fire-safety guide, the office fire-safety guide, and the security overviews for apartments and commercial buildings. Households can pressure-test their own readiness with the home fire-safety scorecard.
When the law and your insurer require a professional and a Fire NOC. For almost every building with a basement of any size, mechanical smoke extraction, sprinklers, detection, compartmentation and a Fire NOC are statutory, not optional. What exactly is required follows your building's occupancy, height and basement area under the National Building Code (via SP 7 : 2026, Part 4), the State Fire Services Act and Rules, and the local Model Building Bye-Laws; the electrical installations must also meet the CEA (Measures relating to Safety and Electric Supply) Regulations and good practice per IS 1646 : 2015. All of it must be designed, installed, certified and maintained by licensed fire-safety consultants and registered contractors and cleared by the State Fire Services. Confirm your Fire NOC exists and is current, and route every statutory basement system to qualified professionals - your insurer will expect the same evidence.
Key takeaways
- A basement is the most dangerous fire space in a building because it has no natural ventilation, little orientation, often one shared ramp, and the heaviest fire loads - so it demands stricter, not lighter, protection.
- Engineered mechanical smoke extraction is the defining requirement - it is what makes a basement survivable, it must be designed by professionals, and its most common failure is never being tested after installation.
- People and vehicles need different ways out: provide protected, fire-rated escape stairs separate from the vehicle ramp, and never treat the ramp as the escape route.
- The concentrated hazards - parking fuel tanks and EV batteries, the DG set and diesel day-tank, the substation and transformer, the pumps - each need their own compartmentation, detection and suppression, designed and maintained by licensed professionals.
- Housekeeping is life-safety in a basement: no godown storage, no blocked stairs or exits, tested extraction fans and sprinklers, bunded and spill-free DG fuel, and clear fire-tender access - all a continuous management duty and, in most cases, a statutory one under the Fire NOC regime.
References
- National Building Code of India, SP 7 : 2026 (the NBC), Part 4 "Fire and Life Safety" - the framework for basement ventilation, means of escape, compartmentation and suppression; the older SP 7 : 2016 edition is withdrawn but still widely quoted. Verify the current edition via the BIS catalogue: https://www.services.bis.gov.in/
- IS 15105 : 2021 (fixed automatic sprinkler systems), IS 2189 : 2026 (automatic fire detection and alarm systems), IS 1642 : 2013 (fire safety of buildings - details of construction / compartmentation) and IS 1646 : 2015 (electrical installations), Bureau of Indian Standards. Verify current editions via the BIS catalogue: https://www.services.bis.gov.in/
- The relevant State Fire Services Act and Rules and the Model Building Bye-Laws (MoHUA), plus your local municipal / development-authority fire rules - these set when a Fire NOC, basement smoke extraction, sprinklers and protected stairs are legally required for your building's occupancy and basement area.
- The CEA (Measures relating to Safety and Electric Supply) Regulations - for the substation, transformer and electrical installations that a basement typically houses.
This is an educational overview, not legal advice, and not a substitute for a licensed fire-safety consultant. Basement smoke extraction, sprinklers, detection, compartmentation and the Fire NOC are qualified professional tasks - engage licensed fire-safety consultants and registered contractors and the State Fire Services, and verify any standard's current status via the BIS catalogue before relying on it.
Export this guide
Related Guides — Deep-dive reading
Battery Room Fire Safety in India (2026): Lead-Acid Hydrogen Venting and Lithium-Ion Thermal Runaway
How the dedicated battery bank behind an apartment, office, data centre, hospital or solar-storage install should be compartmented, ventilated, detected and isolated, and why the two chemistries need two different controls.
SecurityStaircase Fire Safety in India (2026): The Protected Stair That Gets Everyone Down
The staircase is the primary vertical escape route in almost every Indian building, so a protected, smoke-free stair is the spine of egress: enclosed, fire-doored, non-combustible, and above all kept clear.
SecurityApartment Fire Safety in India (2026): Flats, Common Areas & the RWA's Duties
Fire safety in a multi-storey flat is a shared duty: what a resident controls inside the flat, and what the building and RWA must provide, maintain and keep clear by law.
SecurityRelated Tools — Try Free
Cross-Ventilation Analyzer
Estimate airflow and air changes per hour (ACH) from room size, window areas, layout, and local wind — with NBC 2016 Part 8 compliance check.
Ventilation CalculatorElectrical Safety & Load Audit
Home electrical audit — 10 categories, 65+ checkpoints across earthing, RCCB, MCB, wiring, switchboards, appliance circuits, DG/inverter backup.
Safety AuditMaterial Schedule Generator
Generate a room-wise finish schedule — walls, floors, ceilings, trim, and joinery by location.
Material Schedule