
Fire Rated Walls in India (2026): Compartmentation, Ratings & Keeping the Barrier Intact
How fire-rated walls divide a building into fire compartments so a fire in one part cannot spread to the rest - what makes a wall rated, and why one un-sealed penetration defeats the whole barrier.
A building on fire does not stay one building for long - it wants to become a single connected fire. The job of stopping that is largely invisible and completely passive: the walls and floors that quietly divide the building into sealed boxes, so a fire that starts in one box is trapped there long enough for people to get out and the fire service to arrive. Fire rated walls are the backbone of that strategy. Unlike a sprinkler or an alarm, a rated wall has no battery, no moving parts and nothing to switch on - it just has to be built right and stay intact. That last word is where India loses the plot: walls are drilled through for air-conditioning and network cabling on move-in day and never sealed, and a wall with an open hole in it is not a fire-rated wall anymore. This guide explains what a rated wall is, how its rating works, and why the whole idea lives or dies on the smallest penetration through it.
This is the fire-rated-walls chapter of Studio Matrx's fire-safety library, sitting under the complete guide to fire safety in India. It is the passive-protection companion to the active systems - sprinklers, fire-alarm panels and voice evacuation - and it works hand in hand with the opening in the wall, the rated fire door, which has its own dedicated guide and is not repeated here.
Scope and safety - read this first. Compartmentation and fire-rated construction are a statutory engineered design. Which walls in your building must be fire-rated, and to what fire-resistance rating, is decided by the architect and fire engineer to the National Building Code (via SP 7 : 2026, Part 4 Fire and Life Safety) and IS 1642 : 2013, and certified for the building's Fire NOC under the State Fire Services Act and Rules. This guide helps an owner, RWA or facility manager understand why these walls exist and keep them intact - it is educational guidance, not legal advice and not a design manual. Never core-drill, cut, chase or open a fire-rated wall without a matching fire-stop system installed by a competent contractor, and never assume a wall is not fire-rated just because nobody told you.
What a fire-rated wall actually does
A fire rated wall is a wall built and tested to hold back fire, heat and smoke for a stated period of time. Its purpose is not to be fireproof forever - nothing is - but to buy a guaranteed block of time. During that time the fire stays on one side, the escape routes and the compartments beyond stay usable, and the fire service gets a building that is divided into defendable pieces instead of one uncontrolled blaze.
That division is called compartmentation, and it is the single most important idea in passive fire protection. The building is broken into fire compartments - volumes bounded on every side by fire-rated walls and floors - so that a fire is confined to the compartment it starts in. Compartmentation is why a fire in one flat should not take the whole tower, why a fire in a basement car park should not fill the lobbies above, and why a hospital can move patients sideways into the next compartment instead of evacuating everyone at once.
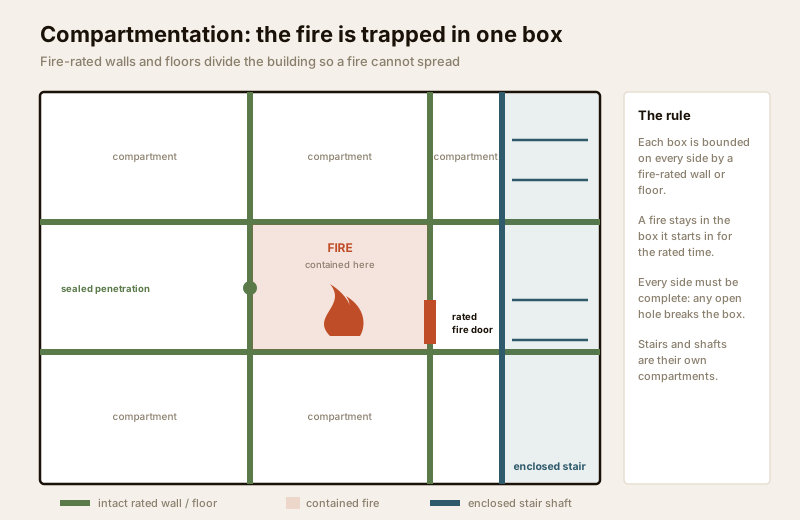
Where the rated walls go is a design decision, not a guess. NBC Part 4 and IS 1642 drive compartmentation around a few consistent aims:
- Separate occupancies and tenancies. The wall between two flats, two shops or two tenancies is a compartment boundary - a fire in one must not become a fire in the neighbour's.
- Enclose vertical routes. Staircases, lift shafts and service shafts run through every floor, so they are enclosed in their own rated shafts - otherwise they become chimneys that carry fire and smoke up the whole building.
- Cap compartment size. Very large floor plates are sub-divided so no single compartment is bigger than the code allows for that occupancy and height.
- Protect the escape route. The corridors and stairs people escape through are separated from the accommodation by rated construction, so the route stays usable while the fire burns.
How a fire-resistance rating works
The word "rated" is precise. A fire-resistance rating is a duration - commonly expressed in minutes, for example 30, 60, 120 or 240 minutes - for which the wall has been shown, by test, to keep doing its job under a standard fire. The important thing to understand is that the wall has to satisfy three separate criteria for that whole duration, and it is rated only for the shortest time it holds all three.
| Criterion | What it means | What failure looks like |
|---|---|---|
| Stability (load-bearing capacity) | A load-bearing wall must keep carrying its load without collapse while it burns | The wall buckles or falls, bringing structure down |
| Integrity | The wall must not let flames or hot gases pass through cracks, gaps or joints to the cold side | Flames or ignition appear on the far face |
| Insulation | The unexposed face must stay cool enough that it does not itself ignite things touching it | The far side gets hot enough to set fire to stored goods leaning on it |
A wall can hold flames back (integrity) yet get so hot on the far side that it ignites a sofa pushed against it (insulation failure) - so both matter, and a rating quotes the time all the required criteria are met. This is often written as a set: a wall described as achieving a given period for integrity and insulation is saying it passed both for at least that long.
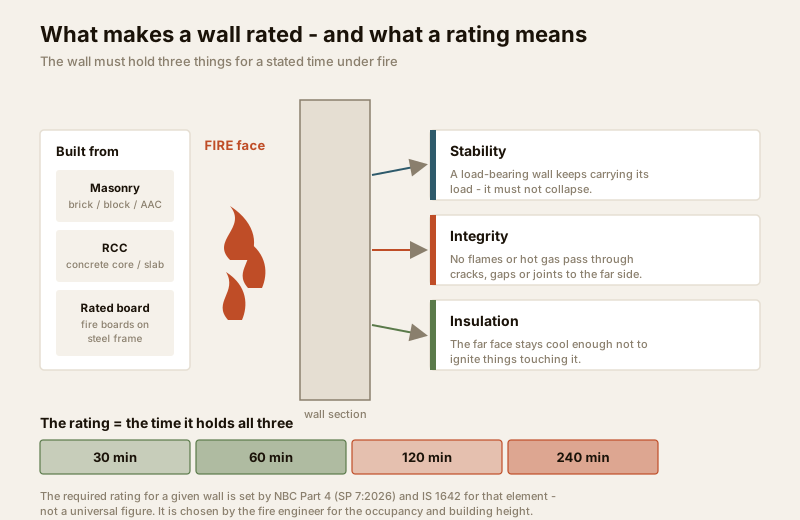
Two cautions matter here. First, do not treat any single number as universal. The rating a particular wall needs - a flat separating wall, a shaft enclosure, a basement compartment wall - is set by NBC Part 4 and IS 1642 for that element, occupancy and building height, and is chosen by the fire engineer. Thirty minutes may be right in one place and hopelessly short in another. Second, a rating is only real if the wall as built matches the tested assembly: the same materials, thickness, fixings and detailing. A masonry wall built thinner than specified, or a board system with the wrong number of layers or the wrong screws, does not carry the rating on the certificate.
What makes a wall fire-rated
A fire-rated wall is not a special product so much as a correctly specified and correctly built assembly. Three broad families do the work in Indian buildings.
| Wall type | How it resists fire | Typical use | Watch-outs |
|---|---|---|---|
| Masonry (brick, solid or hollow block, AAC) | Mass and non-combustibility; thickness and plaster drive the rating | Flat separating walls, shaft and staircase enclosures, compartment walls | Rating depends on thickness and plaster being as specified; joints and top gaps must be full |
| Reinforced concrete (RCC) | Dense, non-combustible mass; slabs and cores are inherently high-rated | Structural cores, floor slabs, basement and shaft walls | Cover to reinforcement matters; penetrations still need sealing |
| Rated drywall or board systems (fire-rated boards on a steel frame) | Non-combustible boards (multiple layers) shield a framed cavity for a tested period | Lightweight partitions, shaft linings, retrofits and fit-outs | Only rated to the tested spec - correct boards, layers, screws, joints and head detail; easy to build wrong |
The masonry and concrete a building is structured in already gives most compartment boundaries their rating almost for free - a solid block or RCC wall of the specified thickness is a fire-rated wall. Rated board systems are where care is needed: they achieve their rating only when built exactly as the tested system - the right boards in the right number of layers, the right frame and fixings, joints staggered and taped, and crucially the head of the wall sealed tight to the slab above with a rated joint. A rated drywall with an open gap running along the top, hidden above the ceiling, is a common and serious defect.
Whatever the wall is made of, the opening in it - the door - must be a matching rated fire door, and any glazing must be rated fire glazing. A fire-rated wall with an ordinary flush door in it is only as good as that door. The door is its own subject: see the dedicated guides on fire-rated doors, how fire-door ratings are expressed and matched to the wall, and correct fire-door installation and compliance. Where an opening cannot take a door, rated fire curtains or fire-rated rolling shutters close it instead.
The critical detail: a wall is only as good as its weakest penetration
Here is the sentence that matters more than any other in this guide: a fire-rated wall is only as good as its weakest penetration. A two-hour wall with a single un-sealed 50 mm hole for a network cable is not a two-hour wall - it is a wall with a chimney in it. Fire and, faster still, hot smoke pour through the gap, and the compartment on the far side is lost. The rating on the drawing is meaningless the moment the barrier is breached and not made good.
Every building is full of things that must pass through these walls - power and data cables, water and drainage pipes, air-conditioning refrigerant lines, and ventilation ducts. Each one is a hole in the barrier, and each hole must be sealed back to the wall's rating with a fire-stop system matched to what passes through it:
- Cable and pipe penetrations are sealed with fire-stopping products - intumescent sealant, fire-rated mortar or mastic, fire collars and wraps, or fire pillows - selected for the wall type and the service, and installed to restore the wall's rating around the penetration.
- Ducts that cross a fire compartment need a fire damper in the wall that closes automatically in a fire, so the duct does not carry fire and smoke across the boundary - see the dedicated fire dampers guide.
- Movement joints and the wall-to-slab head gap are closed with rated linear-joint seals, not left open or stuffed with ordinary material.
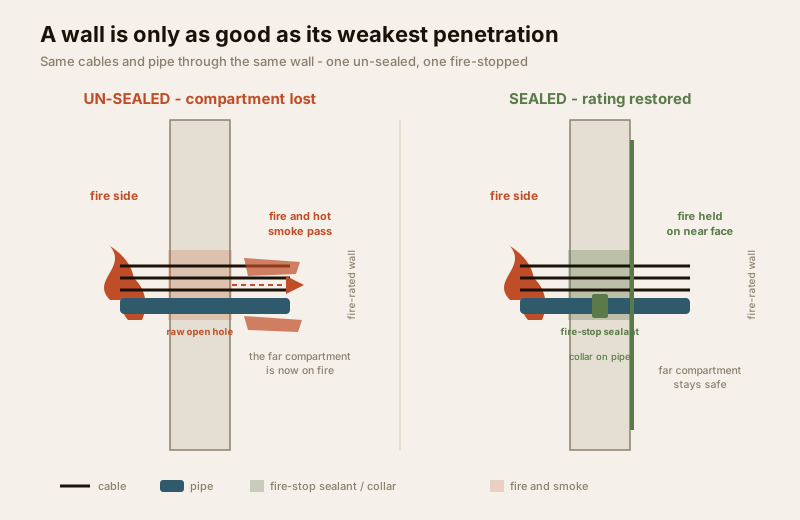
Fire-stopping is a designed, product-specific, tested system - the sealant, its depth, the backing and the way it is packed around the service all come from a tested detail for that wall and that penetration. It is not a tube of ordinary silicone from the hardware shop, and it is not "we will fill it later". Getting it right is a competent-installer job, usually recorded penetration by penetration for the Fire NOC. Getting it wrong, or skipping it, quietly disarms the whole compartment.
The India reality - walls drilled and never sealed
Compartmentation is where Indian buildings most often look compliant on paper and fail in reality, because the failures happen after the NOC, out of sight, at the hands of people who do not know what the wall is for. The patterns repeat:
- Drilled for services and never made good. The commonest failure by far. AC copper lines, network and CCTV cabling, extra power - every fit-out and every tenant drills fresh holes through compartment and shaft walls and leaves them open, or plugs them with expanding foam that has no fire rating. The building was compartmented for the NOC and then perforated by occupation.
- Open shaft and riser gaps. Electrical and plumbing shafts left with open holes at every floor where services pass, turning the shaft into a vertical fire path through the whole building - exactly what enclosing it was meant to prevent.
- Rated drywall with an open head. Board partitions built to look right but left with a gap along the top above the false ceiling, so smoke and fire run straight over the wall.
- Renovation breaches. A later fit-out knocks a "convenient" opening through a compartment wall, or removes a section of it, with no idea it was a fire barrier and no reinstatement.
- Ordinary door in a rated wall. A rated wall fitted, over time, with a normal timber or glass door, or a fire door propped permanently open - the barrier is complete except for the one hole everyone walks through.
For how this plays out in specific building types, see the guides on high-rise, hospital, hotel, apartment, office and basement fire safety, where compartmentation strategy differs sharply. The rated wall also works alongside smoke barriers, which hold back smoke to keep escape routes tenable, and smoke-control doors. Because so many breaches are made by electrical and cabling work, the discipline overlaps with the electrical guides; RWAs can sanity-check the basics with the home fire-safety scorecard, and building teams can plan the wider active/passive mix with the fire-suppression system selector and set the fit-out rules through an emergency-preparedness plan.
Keep it intact - never breach or block the barrier. A fire-rated wall protects you only for as long as it stays complete on every side. Never core-drill, chase or cut a compartment or shaft wall without a matching, competent fire-stop reinstatement; never leave a penetration, riser gap or wall head open; never plug a hole with ordinary foam or silicone and call it sealed; never fit an unrated door in a rated wall or prop a fire door open; and treat every fit-out, AC install and cabling job as a potential breach that must be sealed and recorded. Designing the compartmentation, choosing each wall's rating, and specifying and certifying the fire-stopping are the architect's and fire engineer's job to NBC Part 4 and IS 1642 for the Fire NOC - route every new opening and every renovation through them, not through the drill first.
Key takeaways
- A fire-rated wall divides a building into fire compartments so a fire in one part cannot spread to the rest - it is passive, has no moving parts, and its whole job is to be built right and stay intact for a stated time.
- A fire-resistance rating is a duration (commonly expressed in minutes such as 30, 60, 120 or 240) for which the wall keeps its stability, integrity and insulation - the required rating for any given wall is set by NBC Part 4 and IS 1642 for that element, not a universal figure.
- Masonry, RCC and correctly built rated board systems make a wall fire-rated; board systems only carry their rating when built exactly as the tested assembly, with the head sealed to the slab - and the door in the wall must be a matching rated fire door.
- A fire-rated wall is only as good as its weakest penetration - every cable, pipe and duct through it must be sealed with a matching fire-stop, and every duct crossing a compartment needs a fire damper; one un-sealed hole turns a rated wall into a chimney.
- In India the barrier is usually defeated after the NOC - walls drilled for AC and cabling and never sealed, open shaft gaps, unrated doors and renovation breaches; keeping the compartment intact is the whole job, and every opening must be routed through the fire engineer and sealed and recorded.
References
- IS 1642 : 2013, Bureau of Indian Standards - Fire Safety of Buildings (General): Details of Construction, Code of Practice. The core Indian code for fire-rated construction, compartmentation and the details that give walls and floors their fire-resistance rating. Verify the current edition via the BIS catalogue: https://www.services.bis.gov.in/
- IS 3614 : 2021, Bureau of Indian Standards - Fire Doors and Doorsets - Specification (the current consolidated fire-door standard; the older IS 3614 Part 1:1966 and Part 2:1992 are withdrawn). The standard for the rated door opening in a fire-rated wall. Verify via the BIS catalogue: https://www.services.bis.gov.in/
- National Building Code of India, SP 7 : 2026 (the NBC), Part 4 "Fire and Life Safety" - the framework setting compartment sizes, required fire-resistance ratings, shaft and escape-route separation by occupancy and height; the older SP 7 : 2016 edition is withdrawn but still widely quoted. Verify the current edition via the BIS catalogue: https://www.services.bis.gov.in/
- The relevant State Fire Services Act and Rules and the Model Building Bye-Laws (MoHUA) - these set when compartmentation, fire-rated construction and a Fire NOC are legally required for a given premises, and the fire-stopping and penetration-sealing records the authority expects.
This is an educational overview, not legal advice, and not a substitute for a licensed fire-safety consultant. Compartmentation, the fire-resistance rating of any wall, the specification and installation of fire-stopping, and the Fire NOC are qualified professional tasks - engage a licensed architect and fire engineer and the State Fire Services, and verify any standard's current status via the BIS catalogue before relying on it.
Export this guide
Related Guides — Deep-dive reading
Fire Compartmentation in India (2026): Dividing a Building to Contain the Fire
The building-wide strategy of splitting a structure into fire-resisting cells so a fire and its smoke stay where they start - long enough for people to escape and the brigade to arrive. This guide explains the idea every rated wall, floor, door and damper serves.
SecuritySmoke Barriers in India (2026): Holding Back the Smoke That Kills First
Smoke, not flame, disables and kills most fire victims and travels far faster and further - this guide explains the walls, doors and curtains that hold smoke back and keep escape routes tenable.
SecurityFire Dampers in India (2026): Stopping Fire and Smoke Travelling Through the Ducts
How fire, smoke and combination dampers close where HVAC ducts pierce a fire-rated wall or floor, restoring the compartment barrier the ductwork breaks - the passive device Indian buildings most often seize, remove or forget.
SecurityRelated Tools — Try Free
Fire Door Rating Checker
See the likely fire-door rating (30/60/90/120 min) and components a location needs per IS 3614 / NBC — guidance, confirm with your architect.
Compliance ToolContract Studio
AI generates professional architecture service agreements with milestones and scope.
ArchitectAIHome Security Risk Scorecard
Score your home across six security layers — perimeter, entry points, lighting, detection, alarm and habits — and get a prioritised action plan.
Security Scorecard