
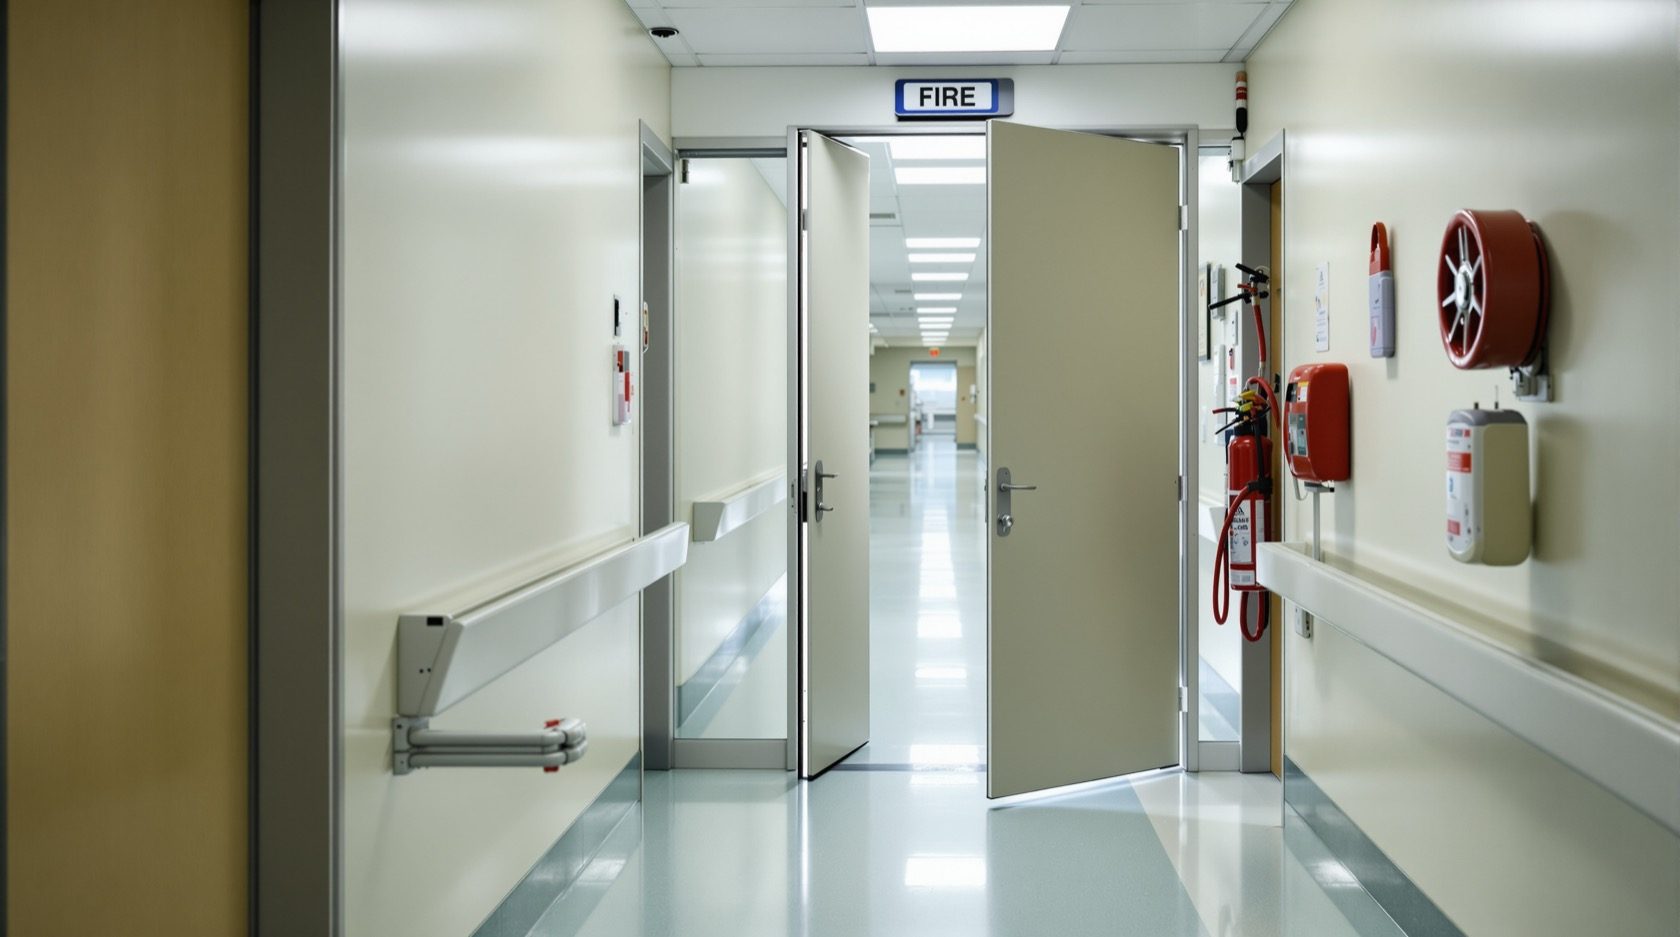
Hospital Fire Safety in India (2026): Evacuating Non-Ambulant Patients Safely
The operational lens on hospital and nursing-home fire safety: defend-in-place, horizontal (progressive) evacuation across fire compartments, medical-gas and oxygen isolation, trained staff roles, and the institutional Fire NOC.
A house fire is a race to get everyone out. A hospital fire safety problem is the opposite: many of the people in the building cannot get themselves out at all. The ICU patient on a ventilator, the newborn in the NICU, the patient mid-surgery in the operating theatre, the post-operative patient sedated in recovery, the elderly bedbound patient in the ward - none of them can be told to "walk to the nearest exit and assemble outside." That single fact rewrites the entire strategy. You do not evacuate a hospital the way you evacuate an office; you contain the fire and move patients sideways to safety, buying the time that a stair-descent would never give you.
This guide is the operational, occupancy and staff-evacuation companion in the Studio Matrx Fire Safety library. It deliberately does not re-cover the passive-construction engineering - fire-resistance ratings, sprinkler hydraulics, pressurisation design and the NBC compartmentation numbers already live in the detailed architect's reference on fire safety in healthcare buildings. Read that one for how the building is built. Read this one for how the building is run when the alarm sounds: the evacuation strategy, the medical-gas and oxygen hazard, who does what, and the statutory approvals a hospital or nursing home must hold.
Scope, statutory reality & safety. Fire safety in a hospital is life-safety-critical and statutory. The design, installation and certification of detection and alarm, sprinklers, hydrants, pumps, compartmentation, pressurisation and the Fire NOC for institutional occupancy are the work of licensed fire-safety consultants, empanelled contractors and the State Fire Services - never a do-it-yourself substitute. This guide helps a hospital administrator, matron, facility manager or nursing-home owner plan the evacuation strategy, maintain the systems, train staff and pass the audit. It never explains how to defeat any fire protection. This is educational guidance, not legal advice, and not a substitute for a licensed fire consultant.
Why a hospital is the hardest evacuation problem
Every other building type in this library assumes the occupants can self-evacuate. A hospital cannot. Group the patients by how much help they need and the challenge is obvious:
| Patient category | Can they self-evacuate? | What moving them requires |
|---|---|---|
| Ambulant (walking ward patients, outpatients, visitors) | Yes, with direction | Clear signage, staff guiding, two exits |
| Assisted (frail, elderly, wheelchair, recent surgery) | Partly | Staff support, wheelchairs, time |
| Non-ambulant (bedbound, traction, restraint) | No | Bed moves, carry sheets, many hands |
| Critically dependent (ICU ventilator, OT, NICU, dialysis, neonatal) | No - and moving is itself dangerous | Continuity of oxygen, ventilation, monitoring; often cannot leave the floor at all |
You cannot rush a ventilated ICU patient down a smoke-filled staircase. Disconnecting life support to carry someone down four flights can kill them faster than the fire would. So the hospital strategy inverts the usual instinct. Instead of "everyone out and down," it is defend-in-place and move horizontally - keep patients on their own floor, behind fire-rated barriers, and move them only as far as they must go to be safe. The AMRI Hospital fire in Kolkata in 2011, which killed dozens of patients trapped on upper floors, is the reference tragedy every Indian hospital fire plan is written against.
The defining strategy: defend-in-place and horizontal (progressive) evacuation
The core idea is that the building itself is divided into fire compartments, and each compartment is a place of relative safety while the fire is in another. Move a patient across a fire-rated smoke barrier into the next compartment and they are, for a meaningful stretch of time, safe - without ever going near a staircase.
The sequence runs in three tiers, escalating only as far as the fire forces:
1. Defend-in-place. If the fire is not in the patient's compartment, and the compartment is holding, patients may be safest staying exactly where they are behind closed fire doors while staff tackle or contain the fire and the brigade arrives. Moving a critically ill patient carries its own risk; you move them because staying is more dangerous, not by reflex.
2. Horizontal (progressive) evacuation. Move patients sideways, on the same floor, across the nearest smoke barrier and fire door into an adjacent safe compartment. This is the workhorse move in a hospital. It needs almost no vertical travel, keeps beds and oxygen with the patient, and can be done bed-by-bed by ward staff. It is called progressive because you can keep stepping them further from the fire, compartment by compartment, as needed.
3. Vertical evacuation - last resort. Only if the whole floor becomes untenable do you take patients down, via protected pressurised stairs (and, where a fire-service-controlled evacuation lift exists, with the brigade's direction). This is slow, dangerous for the critically ill, and planned as the final option, not the first.
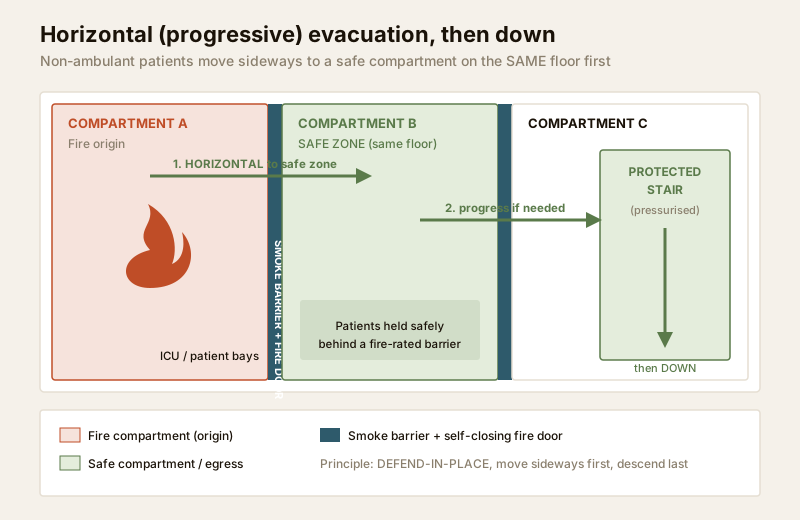
For this strategy to work, the passive construction has to be right - robust compartmentation, smoke barriers, and self-closing fire doors that actually close. That engineering is the subject of the healthcare-buildings fire guide, the fire-rated doors guide, the smoke-control doors guide and the fire-exit doors guide. The operational point for a facility manager is blunt: a wedged-open fire door or a smoke barrier propped for a trolley destroys the entire horizontal-evacuation plan. The single most common, most deadly maintenance failure in Indian hospitals is fire doors that no longer self-close, or that staff have chocked open for convenience. Protecting those doors is a daily operational duty, not a one-time construction item.
The medical-gas and oxygen hazard - a fire risk unique to hospitals
No other building type carries this risk. A hospital pipes oxygen and other medical gases to nearly every bed. Oxygen does not burn, but it makes everything else burn far hotter and faster: in an oxygen-enriched atmosphere, fabrics, dressings, hair, plastics and even normally fire-retardant materials ignite easily and flare violently. A leaking or open oxygen outlet near a small ignition source - a spark, a diathermy pencil in theatre, a faulty charger - turns a minor incident into a flashfire. This is exactly why operating-theatre and ICU fires are so dangerous.
The operational defence is knowing your isolation points. Medical-gas pipelines are fitted with Area Valve Service Units (AVSUs) - zone shut-off valves that cut the gas supply to one clinical zone. In a fire, isolating the affected zone's oxygen supply removes the accelerant. But this is a controlled, trained action, never a reflex: closing an AVSU also cuts oxygen to every patient on that supply, so it is done only by a nominated, trained staff member, only once the patients depending on that line are on alternative supply or have been moved, and always as part of the drilled plan.
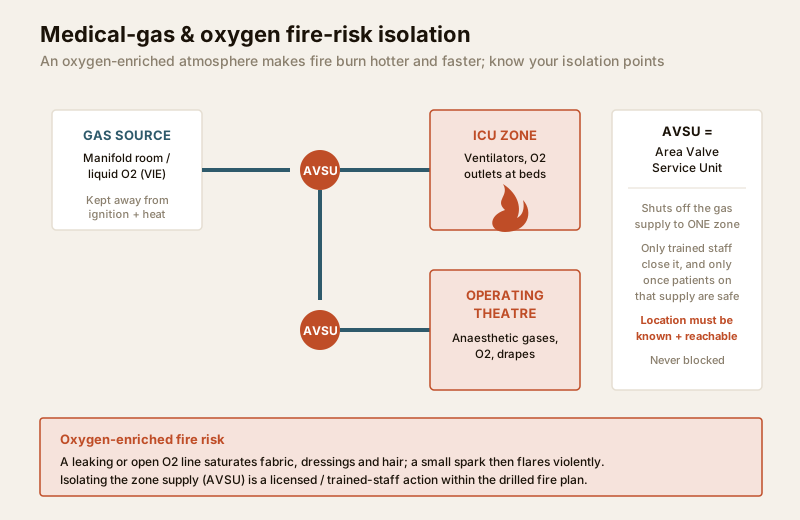
Practical medical-gas fire discipline for the facility team:
- Know where every AVSU is, keep it visible, labelled and never blocked by trolleys, cupboards or stored equipment. A valve you cannot reach in ten seconds is useless.
- Nominate and train the person who may operate it, per zone, per shift. It belongs in the ward's role sheet.
- Manifold and liquid-oxygen (VIE) plant must be sited, ventilated and protected per the pipeline system design and fire consultant's requirement, away from ignition and heat - a design task for licensed professionals, not something a facility team alters.
- In theatre, alcohol-based skin preps must be dry before drapes and diathermy, and staff trained on the oxygen-enrichment risk under drapes. This is clinical-safety practice that intersects directly with fire safety.
- Never store loose oxygen cylinders in corridors, stairwells or near heat; secure and segregate them.
Because the pipeline itself is engineered infrastructure, any change, extension or repair to the medical-gas system is a specialist licensed job - the operational duty here is to keep isolation points reachable, keep people trained, and rehearse the isolation as part of drills.
Detection, alarm and suppression - what the building must have
A hospital's systems have to warn early and warn everyone, because the occupants cannot react quickly for themselves. The building should carry, designed and certified by professionals:
- Addressable automatic fire detection and alarm to IS 2189 : 2026, so the panel names the exact zone or room in alarm - vital when staff must go to a specific bay rather than guess. Smoke detection across wards, corridors, plant and risk rooms.
- A staff-alert and public-address / voice-evacuation capability appropriate to the strategy. In many hospitals the alarm is coded or staged so staff mobilise without triggering panic among patients and visitors, and instructions can be given by voice. The design of any staged or two-stage alarm is a fire-consultant decision.
- Automatic sprinklers to IS 15105 : 2021 where required for the occupancy and height, backed by hydrants, wet risers, hose reels and fire pumps per the design.
- Portable first-aid extinguishers to IS 2190 : 2024 (selection and siting) and IS 15683 : 2018 (the extinguishers themselves), with staff trained on class: Class A for solids like linen and paper, Class B for flammable liquids, Class C for gases, Class K for kitchen cooking-oil fires, and carbon-dioxide or dry-chemical, never water, on live electrical equipment - of which a hospital is full. The related electrical-fire risks are covered in the electrical guide.
- Clean-agent suppression in server rooms, records and some critical equipment areas where water would do unacceptable damage.
Detection hardware, extinguisher selection, sprinkler and hydrant systems each get their own dedicated Studio Matrx guide in later phases; here the point is that a hospital needs early, addressable warning and a professionally designed suppression scheme as the backbone the evacuation strategy rests on. Selecting, installing and certifying all of it is licensed-professional work.
Trained staff - the part no system replaces
In an office, the systems can carry most of the load because people evacuate themselves. In a hospital, the staff are the evacuation system. No amount of hardware moves a bedbound patient; a briefed nurse does. This is why hospital fire safety lives or dies on training and drills.
The internationally used R.A.C.E. response - Rescue, Alarm, Contain, Evacuate/Extinguish - adapts cleanly to the Indian setting and is worth teaching every ward member so the first ninety seconds are automatic:
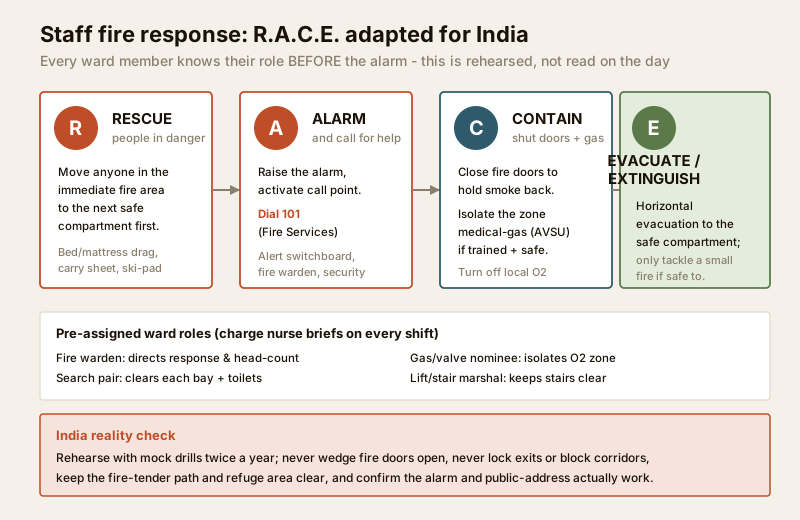
- R - Rescue anyone in the immediate fire area, moving them across the nearest fire door into the next compartment. Bed moves, carry sheets and evacuation-sheet/ski-pad techniques are practised in advance.
- A - Alarm. Activate the nearest call point, alert the switchboard and fire warden, and dial 101 for the Fire Services early - never wait to see if the fire "settles."
- C - Contain. Close fire doors behind you to hold back smoke; isolate the zone medical-gas supply if trained and safe to do so; turn off local oxygen.
- E - Evacuate or Extinguish. Move patients horizontally to the safe compartment; tackle only a small, incipient fire with the right extinguisher, and only if it does not put you or patients at risk.
Around this sit pre-assigned ward roles the charge nurse confirms every shift - a fire warden who directs and does the head-count, a search pair who clear every bay and the toilets, a nominated person for the gas valve, and a stair/lift marshal who keeps the escape route clear. Two mock drills a year, with realistic scenarios and a debrief, are what turn a written plan into a reflex. A plan in a file that has never been rehearsed is not a plan. For the wider incident response, see the emergency-preparedness guide, and for how physical security and access control interact with an evacuation, the hospital security guide.
The India failure modes - name them to avoid them
Indian hospital fires recur through a small set of avoidable operational failures. A facility manager should hunt for these on a walk-round:
| Failure mode | Why it kills | The fix (operational) |
|---|---|---|
| Fire doors wedged/chocked open | Smoke and fire cross the barrier the horizontal-evacuation plan depends on | Never chock a fire door; fix self-closers; enforce daily |
| Exits, corridors, stairs blocked | Beds, gas cylinders, stores and equipment narrow or block the escape route | Keep exits, corridors, refuge areas and stairwells permanently clear |
| Locked or collapsible-gated exits | Patients and staff cannot get out; a fatal, common shortcut | Exits stay unlocked/openable whenever occupied; no padlocked exit |
| Blocked fire-tender access | The brigade cannot reach the building or draw water | Keep the tender path and hydrants clear; never park over a hydrant |
| Disabled or covered detectors | The early warning the whole strategy needs never comes | Never disable/cover a detector; log and fix nuisance alarms properly |
| Untrained agency/night staff | The people present when it matters do not know their role | Include every shift and agency staff in drills and role briefing |
| Overloaded electrical, stored oxygen | Common ignition source plus accelerant together | Electrical AMC; segregate and secure cylinders; see the electrical guide |
These are operational, not construction, failures - which means they are within a hospital administrator's and facility team's power to fix today, without a single rupee of capital work.
When the law requires a professional and a Fire NOC. A hospital or nursing home is an institutional occupancy, and in every Indian state it must hold a valid Fire No-Objection Certificate (Fire NOC) from the State Fire Services and comply with that state's Fire Services Act and Rules, the local development-authority or municipal fire bye-laws, and the National Building Construction Standards (NBC, via SP 7 : 2026), Part 4 "Fire and Life Safety." The NOC is typically required for the building plan approval, before occupation, and on periodic renewal, and it is a common cause of commissioning delay - so engage a licensed fire consultant early. The design, installation, testing and certification of every statutory system, and the NOC application itself, are licensed-professional and State-Fire-Services functions. Your job as the facility team is to plan the evacuation strategy, keep the systems maintained under a genuine AMC, train and drill staff, keep exits and access clear, and hold your vendors accountable. This guide informs that work; it does not replace a fire consultant, and nothing here overrides your State Fire Services' requirements.
Where this sits in the fire-safety library
Hospital fire safety is one occupancy in a larger family. For the overall framework and how requirements scale with building type and height, start at the complete fire-safety guide. Then compare the occupancy that most resembles part of your estate - a hospital campus often includes ward blocks, offices, kitchens, a hostel and public areas, each with its own logic: home fire safety, apartment fire safety for staff quarters, office fire safety for administrative blocks, school fire safety for training institutes, and hotel fire safety for the closest sleeping-occupancy parallel. On the vertical-transport side, note the specific rules on lift fire-safety planning. And to test a smaller facility's readiness, the home fire-safety scorecard gives a quick baseline for staff residences and small units.
Key takeaways
- A hospital is the hardest evacuation problem because patients are non-ambulant - ICU, OT, NICU and ventilated patients cannot self-evacuate and often cannot leave the floor at all, so the usual "everyone out and down" model does not apply.
- The defining strategy is defend-in-place and horizontal (progressive) evacuation - move patients sideways across fire-rated smoke barriers into a safe compartment on the same floor first, and go down protected stairs only as a last resort. This depends utterly on fire doors that actually close.
- Oxygen and medical gas are a unique hospital fire hazard - an oxygen-enriched atmosphere makes everything burn faster; know and keep clear every Area Valve Service Unit, and let only trained staff isolate a zone as part of the drilled plan.
- Staff are the evacuation system - addressable IS 2189 detection warns early, but only trained, drilled staff with pre-assigned roles (the R.A.C.E. sequence, fire warden, search pair, gas nominee, stair marshal) actually move patients to safety. Drill twice a year.
- Most Indian hospital fire deaths trace to operational failures - wedged fire doors, blocked or locked exits, obstructed fire-tender access, disabled detectors - all fixable now, and a valid Fire NOC plus a real AMC is non-negotiable for institutional occupancy.
References
- National Building Construction Standards (NBC), SP 7 : 2026, Bureau of Indian Standards - Part 4 "Fire and Life Safety" (the fire part; the older NBC 2016 / SP 7:2016 is withdrawn and superseded). Verify the current edition via the BIS catalogue: https://www.services.bis.gov.in/
- IS 2189 : 2026 (automatic fire detection and alarm systems), IS 15105 : 2021 (fixed automatic sprinkler systems), IS 2190 : 2024 and IS 15683 : 2018 (portable first-aid fire extinguishers), Bureau of Indian Standards. Verify current editions via the BIS catalogue: https://www.services.bis.gov.in/
- The relevant State Fire Services Act and Rules and the local development-authority / municipal fire bye-laws, which set the Fire NOC requirement and inspection regime for institutional (hospital and nursing-home) occupancy; and the Model Building Bye-Laws (MoHUA) for the national reference framework. Confirm the applicable state's current requirements with the State Fire Services and a licensed fire consultant.
This is an educational overview, not legal or professional fire-engineering advice, and it is not a substitute for a licensed fire-safety consultant. The design, installation, testing and statutory certification of detection, alarm, suppression, compartmentation and medical-gas systems, and the Fire NOC for institutional occupancy, are licensed-professional and State Fire Services functions. Verify any standard's current status via the BIS catalogue and confirm requirements with your State Fire Services before relying on this guide.
Export this guide
Related Guides — Deep-dive reading
Fire Safety Inspection in India (2026): The Routine Checks That Catch Failures Early
The cheap, frequent in-house walk-round - are exits clear, extinguishers charged, the alarm panel normal, fire doors closing - that catches the drift toward a neglected building before it can matter, and the log that proves you looked.
SecurityFire Drills in India (2026): Rehearsing the Escape So It Works Under Real Panic
Under real smoke people do what they have rehearsed, not what a plan says. This guide sets out how to run a proper fire drill - plan, alarm, evacuate, roll-call, time it, debrief - the Indian way it should be done.
SecurityHotel Fire Safety in India (2026): Protecting Sleeping, Unfamiliar Guests
Why a hotel is fire safety's hardest case — guests asleep in a building they have never seen — and the detection, alarm, protected stairs, signage, suppression, night-shift response and Fire NOC that keep them alive.
SecurityRelated Tools — Try Free
Electrical Safety & Load Audit
Home electrical audit — 10 categories, 65+ checkpoints across earthing, RCCB, MCB, wiring, switchboards, appliance circuits, DG/inverter backup.
Safety AuditAcoustic Privacy (STC) Visualizer
Indian healthcare acoustic visualizer — compare wall assemblies and noise sources, see received SPL after STC attenuation, and check FGI 2018 / IS 1950 / NABH speech-privacy compliance with live dual-canvas waveform.
Acoustic ToolCircadian Light Meter
Patient-centric circadian lighting visualizer for Indian healthcare design — time-of-day × intensity → CCT, melanopic lux (EML / mEDI), melatonin suppression, and an alertness curve. Calibrated against WELL v2 L03 Circadian Lighting Design, CIE S 026:2018, Brainard 2001, and Lucas et al. 2014.
Circadian Tool