
Hotel Fire Safety in India (2026): Protecting Sleeping, Unfamiliar Guests
Why a hotel is fire safety's hardest case — guests asleep in a building they have never seen — and the detection, alarm, protected stairs, signage, suppression, night-shift response and Fire NOC that keep them alive.
Every occupancy has a hard case, and for fire safety the hotel is it. Think about who is inside a hotel at 2 a.m.: dozens or hundreds of people, asleep, behind closed doors, in a building they walked into for the first time that afternoon. They do not know where the stairs are. They do not know there are two exits, or one. They will wake disoriented, in the dark, possibly in smoke, and they will do the most natural and most fatal thing — head back the way they came in, toward the lift and the lobby. Hotel fire safety exists to solve exactly that problem: to detect a fire before it grows, wake and warn sleeping strangers, and lead them out a protected route they have never used, at the worst possible hour, with staff who have rehearsed it.
This guide is part of Studio Matrx's Fire Safety library and sits under the complete guide to fire safety in India. It is written for hoteliers, resort and lodge operators, facility managers, and the architects and consultants who design for them. It maps what a hotel needs — occupancy by occupancy, floor by floor — and where the law and a licensed fire consultant must take over. The systems themselves are covered in the pillar and in dedicated guides; here the lens stays on the one thing that makes hospitality different: the guest is asleep and does not know the building.
Scope, statutory reality & safety. This guide helps you plan, specify, maintain and — above all — evacuate. It does not replace a licensed fire-safety consultant. In a hotel almost everything that matters is mandatory by law: the detection and alarm system, the sprinklers and hydrants, the protected staircases and pressurization, the emergency lighting, and the statutory Fire No-Objection Certificate (NOC) for the occupancy are designed, installed, certified and periodically renewed by licensed professionals and the State Fire Services — not by hotel staff. What staff own is the human layer: keeping every exit clear, testing that alarms sound, running drills, and executing the night-shift evacuation. Never wedge a fire door, lock an exit, or disable a detector. This is educational guidance, not legal advice.
Why a hotel is the hardest occupancy
Fire safety scales with three things: how many people, how vulnerable they are, and how well they know the building. A hotel maxes out all three at once. An office is full of people who walk the same corridor every day and are wide awake. A home has a handful of residents who know every door. A hotel has strangers, asleep, in the dark, at high density — the exact profile behind the deadliest hospitality fires the world over.
| The hotel-specific problem | Why it is deadly | The safeguard |
|---|---|---|
| Guests are asleep | Fire and smoke can grow for minutes before anyone wakes | A detector in every room, loud enough to wake a sleeper (IS 2189) |
| Guests are unfamiliar | They flee toward the entrance they know, not the nearest exit | An in-room notice + floor plan on the door; illuminated signage all along the route |
| High density, mixed mobility | Elderly guests, children, guests who have been drinking | Two independent exits, wide protected stairs, staff-led evacuation |
| The lift instinct | Panicked guests take the lift, which fails or fills with smoke | Clear "use stairs, not the lift" messaging; lifts recalled in a fire |
| A commercial kitchen runs late | Hot cooking oil is India's most common ignition source | K-class hood suppression over the range; the kitchen watched around the clock |
| Banquet / function surges | A hall rated for 200 packed with 400 for a wedding | Occupancy limits enforced; exits sized and kept clear |
| Night shift is skeleton-thin | Fewest, most tired staff on duty when risk peaks | A trained night team drilled to raise the alarm and evacuate |
Every layer below answers one of these. Read them as a set: detection buys time, protected routes and signage turn that time into escape, suppression and staff hold the fire and move the people, and the Fire NOC is the state's confirmation that the whole set exists and works.
Detection and alarm: waking a sleeping stranger
A sleeping person is the reason a hotel cannot rely on people smelling smoke. Detection has to do the waking. That means an automatic fire-detection and alarm system, designed to IS 2189, with a smoke detector in every guest room and along every corridor, in the lift lobbies, stores, plant rooms and back-of-house — feeding a central panel usually at reception or a 24-hour security desk.
The alarm side matters as much as the sensing side. A corridor sounder alone will not reliably wake a guest behind a closed door with the air-conditioner running, so specifications increasingly call for a sounder audible inside each room. Guidance for guests who cannot hear a conventional alarm — deaf or hard-of-hearing travellers — belongs in the plan too: visual (strobe) or vibrating-pad alerting for accessible rooms. The panel should tell staff where the alarm originated, so the night team can investigate one zone rather than the whole building, and it must be tested — a weekly bell test and a logged periodic service under an AMC are the difference between a system that works and one that has quietly failed.
- Every room and every corridor covered — not just the lobby and the kitchen.
- Audible where a guest sleeps, plus visual alerting for accessible/hearing-impaired rooms.
- A zoned panel at a 24-hour manned point so staff know where to go.
- Manual call points at exits and stair landings so anyone can raise the alarm by hand.
- Detection integrates with the deeper fire-rated doors and smoke-control doors that keep the escape route survivable.
The escape route: protected stairs, never the lift
Detection gives you minutes; the escape route is what you spend them on. In a hotel that route has non-negotiable parts.
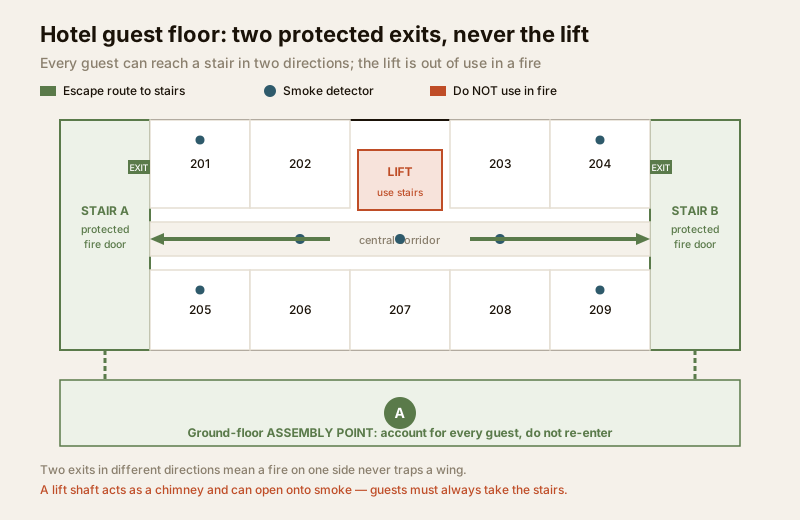
Two ways out. A guest floor should offer a choice of at least two exits in different directions, so a fire on one side never traps a wing. The classic Indian death-trap is the single-staircase building — one stair, and if it fills with smoke there is nowhere to go. The rooftop restaurant reached by a single stair is the same trap in miniature, and a recurring one.
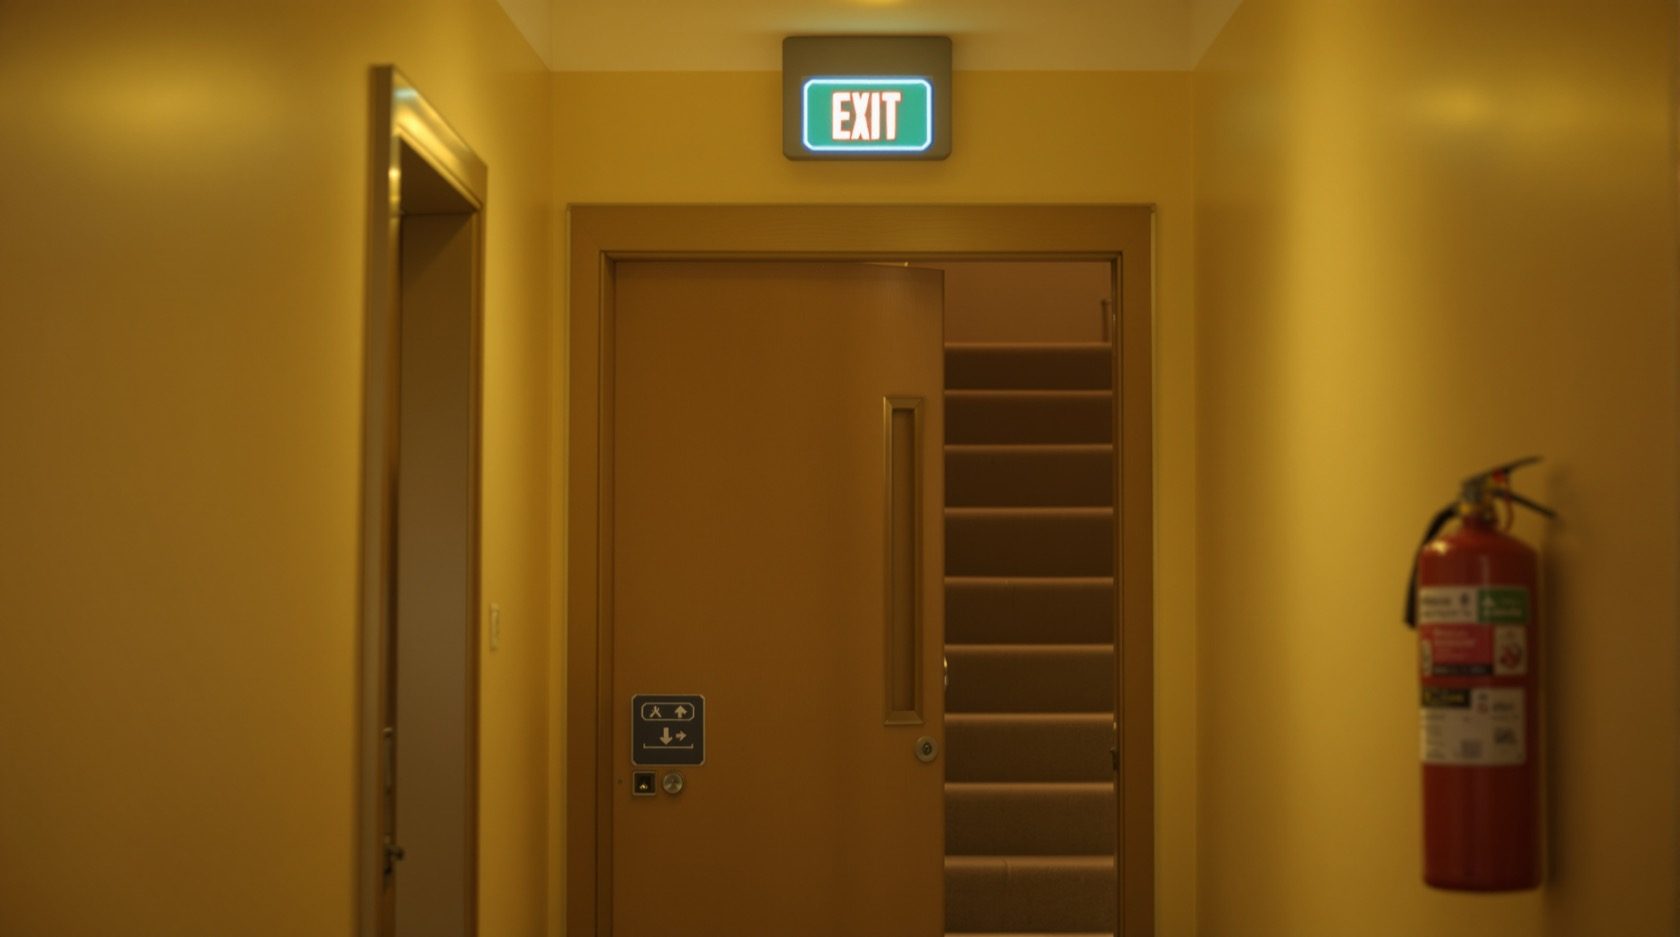
Protected staircases. The stairs that guests escape down must be enclosed in fire-rated construction behind self-closing fire-exit doors, kept free of smoke — larger and taller hotels use stair pressurization to hold smoke out. A protected stair is a survivable box a guest can descend even while the floor they left is burning. It only works if the fire doors are shut: a stairway door wedged open for convenience destroys the entire principle.
Never the lift. A lift shaft is a chimney; a lift can lose power or stop at the fire floor and open its doors into smoke. Every guest must be told, before they ever need it, to use the stairs. A lift fire-safety plan covers the fireman's-recall behaviour that pulls lifts to the ground floor and out of use in an alarm — the same logic applies to home lifts at smaller scale.
Signage and emergency lighting. A stranger cannot follow a route they cannot see. Illuminated running-man exit signs must mark every exit and every change of direction, and emergency lighting on its own battery/generator must light the whole escape route when the mains fail — which, in an Indian fire, they routinely do. Signage that goes dark at the moment of the power cut is signage that was never there.
The in-room notice: the guest's only map
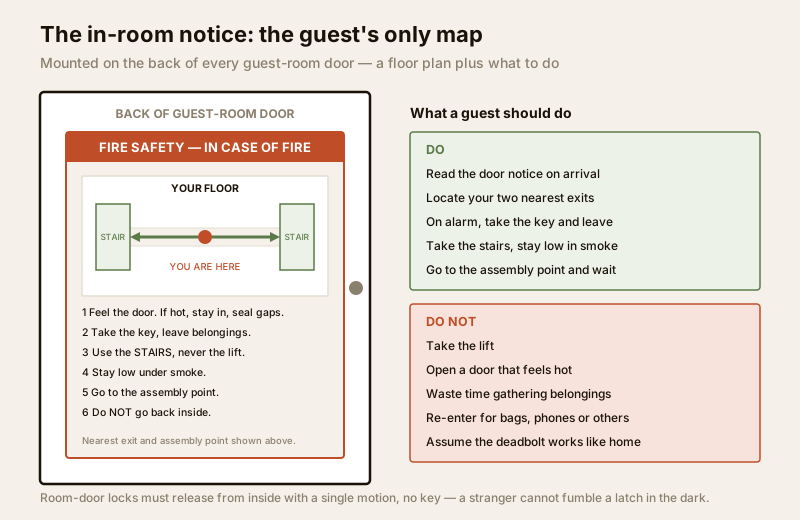
This is the single most hotel-specific safeguard, and the cheapest. On the back of every guest-room door goes a fire-safety notice with a floor plan — a simple map showing "you are here", the route to the two nearest exits, the assembly point, and a short list of what to do on hearing the alarm. It is the only briefing most guests will ever get, and they read it in the first minute in the room or never; design it to be understood at a glance, in more than one language, by someone who has just arrived.
| On hearing the alarm — tell the guest | Why |
|---|---|
| Feel the door before opening; if hot, stay in and seal gaps | A hot door means fire outside — opening it feeds the fire and lets smoke in |
| Take the room key, leave belongings | Seconds matter; a key lets you get back if the route is blocked |
| Use the stairs, never the lift | Lifts fail or fill with smoke in a fire |
| Stay low under smoke, move to the nearest exit shown on the plan | Breathable air is near the floor |
| Go to the assembly point; do not re-enter | People die going back for bags, phones or others |
| If trapped: signal at the window, seal the door, call reception | Buys time for the fire service to reach you |
A word on the room door itself. Indian guests are routinely confused by an unfamiliar deadbolt, chain or electronic latch — in an emergency, a lock a stranger cannot work in the dark is a lethal delay. Locks on guest-room doors must always release from the inside with a single motion, without a key, and staff should be able to explain the door at check-in. This is where a security review and a fire review meet: see the hotels & resorts security guide for the access-control side.
Suppression: sprinklers, hydrants, extinguishers and the kitchen hood
Detection and escape handle the people; suppression fights the fire itself. What a hotel needs scales with its height and occupancy under the National Building Code (NBC, published as SP 7:2026), whose Part 4 "Fire and Life Safety" sets the requirements a licensed consultant works to. Broadly:
- Automatic sprinklers (designed to IS 15105) are required across most hotels above modest size and height — they control a fire at its source, often before the fire service arrives, and are the reason many hotel fires never become tragedies.
- Wet risers / hydrants and hose reels on every floor give staff and the fire service water where they need it.
- Portable fire extinguishers — the right class in the right place (IS 2190 for selection and placement, IS 15683 for the extinguishers themselves): ABC dry-powder on floors and corridors, CO2 near electrical rooms and equipment, and a dedicated setup for the kitchen.
- Kitchen-hood suppression. The commercial kitchen is the highest-risk room in the building and it runs late. Cooking-oil fires are Class K, and water makes them worse — so the range needs a fixed K-class wet-chemical hood suppression system over the cooking line, plus a K-rated extinguisher to hand. This is not optional garnish; it is where a large share of hotel fires begin.
Remember the fire classes when you place extinguishers: A solids, B flammable liquids, C gases, D metals, K cooking oils — and live electrical equipment, on which you use CO2 or dry powder, never water. The pillar and dedicated guides go deeper; the point here is to match the suppression package to the occupancy and never leave the kitchen line unprotected.
The night shift: the human layer that actually saves the guests
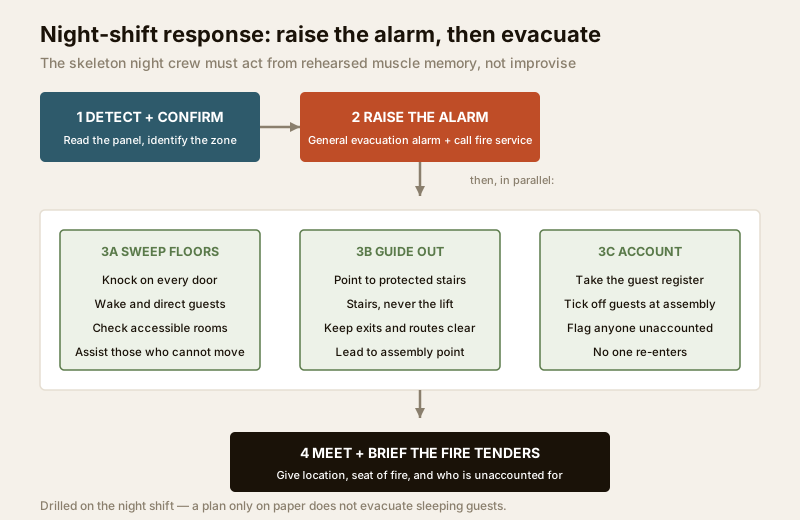
Every system above buys time and marks a route. Someone still has to raise the alarm decisively, call the fire service, and walk sleeping strangers out — and at 2 a.m. that someone is a skeleton night crew. This is the layer hotels most often under-invest in and the one guests most depend on.
A trained night team knows, without hesitation: how to read the alarm panel and identify the zone, how to trigger the general evacuation alarm rather than second-guessing it, how to call the fire service and give a clear location, who sweeps which floors and knocks on doors, how to account for guests at the assembly point using the occupancy list, and how to receive and brief the arriving fire tenders. None of that is improvised on the night — it is rehearsed. Fire drills, including night-scenario drills, and documented staff training are what turn a written plan into muscle memory. A hotel that has never drilled its night shift has a plan only on paper.
India failure modes: how hotels actually kill people
The deadly hotel and pub fires India has seen again and again were rarely caused by an exotic failure. They were caused by the same handful of ordinary, preventable ones — and every one of them is a management choice, not an act of God.
- Blocked or decorative "exits." An exit dressed up with furniture, storage, a locked collapsible gate, or a decorative screen is not an exit. Guests died at doors that looked like doors but did not open.
- The single staircase. One stair, no alternative — a wing that fills with smoke has no second chance. Rooftop restaurants and bars reached by a single stair are the same trap.
- Banquet-hall overcrowding. A hall rated for a certain number packed to double for a wedding or party, with the same fixed number of exits, is a crush waiting to happen.
- Wedged or removed fire doors. Stairway and corridor fire doors propped open "for airflow" let smoke straight into the one route meant to stay clear.
- Kitchen left unprotected. A late-running commercial kitchen with no hood suppression is the most common place a hotel fire starts.
- No working alarm, no drilled staff. A panel that has been silenced because it "keeps going off", or a night shift that has never rehearsed, means sleeping guests get no warning and no guidance.
- Blocked fire-tender access. Parking, encroachment or a narrow gate that stops the fire engine reaching the building turns a controllable fire into a catastrophe.
Match this list against your own property tonight. Most items cost nothing to fix — they cost only the discipline to keep an exit an exit. For the emergency-response side, the emergency preparedness guide and the broader security guide are companions to this one, and electrical safety matters because faulty wiring and overloaded circuits are a leading ignition source in hospitality buildings.
When the law requires a professional and a Fire NOC. A hotel is a statutory occupancy. The detection, alarm, sprinkler, hydrant and pressurization systems, the compartmentation and the escape design must be engineered and certified by a licensed fire-safety consultant to the NBC (SP 7:2026), Part 4 and the applicable State Fire Services Act & Rules and Model Building Bye-Laws, and the building must hold a valid Fire NOC / fire-safety certificate for its occupancy — obtained from, and periodically renewed with, the State Fire Services. Operating a hotel without a current NOC is not a paperwork lapse; it is illegal and, as India's hotel-fire tragedies show, potentially lethal. Use this guide to plan, maintain and evacuate — and bring in the licensed professionals and the fire department for everything statutory.
Key takeaways
- The hotel's whole problem is the sleeping, unfamiliar guest — every safeguard exists to detect fire before it grows, wake strangers, and lead them out a route they have never used.
- Detection in every room and corridor (IS 2189), protected stairs, illuminated exit signage and emergency lighting are the core of survival — with a loud, zoned alarm and an in-room notice-plus-floor-plan as the guest's only map.
- Suppression must match the occupancy and height under NBC (SP 7:2026, Part 4): sprinklers (IS 15105), floor hydrants and hose reels, class-appropriate extinguishers (IS 2190 / IS 15683), and K-class hood suppression over the commercial kitchen.
- A trained, drilled night shift is the layer that actually evacuates the guests — raising the alarm, calling the fire service, sweeping floors and accounting for guests at the assembly point. Never wedge a fire door, lock an exit or disable a detector.
- Fix the India failure modes first — blocked and decorative exits, single staircases, banquet overcrowding, unprotected kitchens and blocked fire-tender access — and hold a valid Fire NOC as the statutory proof the whole set works.
References
- National Building Code of India, published as SP 7:2026 (Bureau of Indian Standards) — Part 4 "Fire and Life Safety" governs occupancy classification, means of egress, detection, suppression and compartmentation for hotel (assembly/residential) buildings. Note the earlier SP 7:2016 edition is withdrawn but still widely quoted in practice; verify the current edition via the BIS catalogue: https://www.services.bis.gov.in/
- IS 2189:2026 (automatic fire detection & alarm — code of practice), IS 15105:2021 (fixed automatic sprinkler systems), IS 2190:2024 and IS 15683:2018 (first-aid / portable fire extinguishers — selection and specification), and IS 1642:2013 (fire safety of buildings — construction details). Confirm the current status of each via the BIS catalogue: https://www.services.bis.gov.in/
- The applicable State Fire Services Act & Rules and the Model Building Bye-Laws (MoHUA) — these set the hotel's occupancy thresholds, means-of-egress requirements and the statutory Fire NOC obligation enforced by the State Fire Services; check the rules of the state in which the hotel operates.
This is an educational overview, not legal advice, and not a substitute for a licensed fire-safety consultant or the State Fire Services. Detection, alarm, suppression, compartmentation, escape design and the statutory Fire NOC are qualified professional and regulatory tasks — engage a licensed fire consultant and your State Fire Services, and verify any standard's current status via the BIS catalogue before relying on it.
Export this guide
Related Guides — Deep-dive reading
Fire Safety Inspection in India (2026): The Routine Checks That Catch Failures Early
The cheap, frequent in-house walk-round - are exits clear, extinguishers charged, the alarm panel normal, fire doors closing - that catches the drift toward a neglected building before it can matter, and the log that proves you looked.
SecurityStaircase Fire Safety in India (2026): The Protected Stair That Gets Everyone Down
The staircase is the primary vertical escape route in almost every Indian building, so a protected, smoke-free stair is the spine of egress: enclosed, fire-doored, non-combustible, and above all kept clear.
SecurityHigh-Rise Fire Safety Requirements in India (2026): Why Height Changes Everything
As a building gets tall, a whole layer of fire and life-safety systems stops being optional and becomes the reason the building is legal to occupy. A plain-language guide for professionals to what generally kicks in with height, why, and who to verify it with.
SecurityRelated Tools — Try Free
Cross-Ventilation Analyzer
Estimate airflow and air changes per hour (ACH) from room size, window areas, layout, and local wind — with NBC 2016 Part 8 compliance check.
Ventilation CalculatorFire Door Rating Checker
See the likely fire-door rating (30/60/90/120 min) and components a location needs per IS 3614 / NBC — guidance, confirm with your architect.
Compliance ToolApartment Interior Planning Checklist
51-item checklist across structural, ceiling, lighting, furniture, storage, electrical, kitchen, bathroom.
Checklist