
Parking Design Principles in India: Flow, Access and Layout Logic (2026)
Why good parking design matters, and the core principles behind it — circulation logic, bay-and-aisle efficiency, safety and sightlines, accessibility-first thinking, and future-proofing — for Indian homes, housing societies and designers.
Most parking gets designed by accident — a driveway left over after the building footprint, bays squeezed into whatever space remains. It shows: cars that need a three-point turn to leave, blind corners at the gate, pedestrians walking down the middle of the drive aisle, and no thought for the EV or the taller SUV arriving next year. Good parking is the opposite. It is planned first, as circulation — a small transport system in which vehicles enter, turn, park and leave with the fewest possible conflicts, and people move through it safely.
This guide is the "why it matters and how to think about it" companion to the rest of the Parking & Garage design hub. It stays deliberately at the level of principles and logic; the hard numbers live in the siblings — car-parking dimensions, layout and aisle design, turning radius and ramp design. If you are still deciding whether to bother getting parking right, start with why parking rules matter.
Get the principles right and the dimensions almost design themselves; get them wrong and no amount of clever bay-packing rescues a layout that fights its own users.
Scope & how to read this. Every dimension, ratio and gradient here is typical and indicative — confirm against NBC (SP 7:2026) and your local development-control regulations / municipal bye-laws — and the structural slab, basement ventilation, fire egress and ramp construction are licensed-engineer and AHJ work: you plan and decide, a professional designs, builds and signs off.
Principle 1: Design the flow before the bays
The single biggest shift in thinking is this: a parking layout is a circulation diagram first and a packing puzzle second. Before you count how many cars fit, draw how a car moves — in at the gate, along the aisle, into a bay, out again, and back to the gate — and how a person on foot crosses that same space. If the movement is clean, the bays follow. If you pack bays first, movement becomes the leftover, and leftover movement is where every parking problem lives.
One-way vs two-way, and why it decides everything
The aisle is the spine. Two choices define it:
- Two-way aisles let cars travel in both directions in one lane. They need to be wider (indicatively around 6 m for a two-way drive), but they are flexible — a car can reach any bay from either direction, and you do not force a long detour.
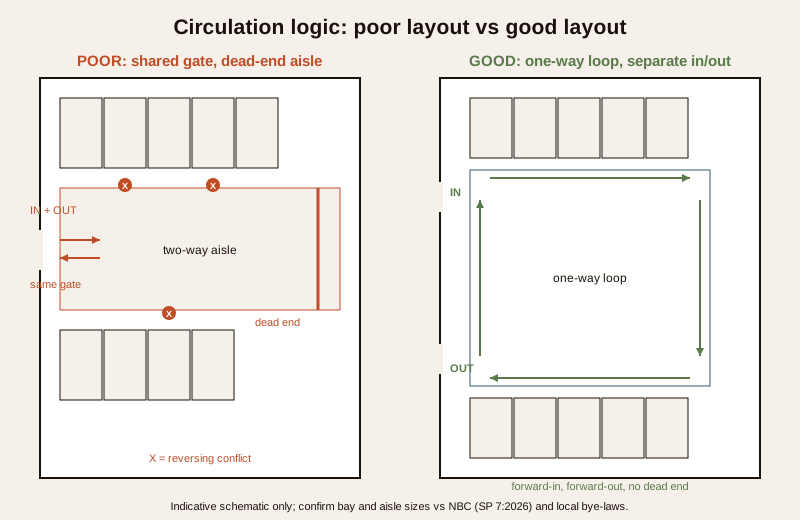
- One-way aisles can be narrower (indicatively around 3 to 3.5 m), which saves space, but they only work as a loop or a coordinated circuit — every car must be able to complete the one-way path and exit without reversing into oncoming flow. A one-way stub that dead-ends is a trap.
For a small home or a 2 to 4 car stilt, two-way is usually simplest. For a large society or basement, a one-way loop often packs more cars per square metre — but only if the whole level is designed as a single directed flow. The layout and aisle design guide works the geometry; the principle is: pick the aisle logic first, because it sets bay angle, aisle width and total capacity together.
Minimise conflict points
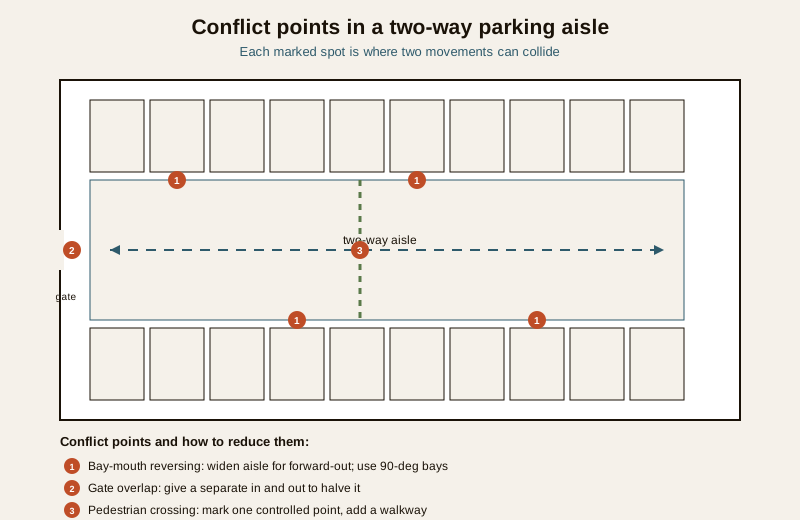
A conflict point is anywhere two movements can collide — car meeting car, car meeting reversing car, or car meeting pedestrian. Every conflict point is a place where an accident, a jam or a scraped bumper can happen, so the whole game is to reduce their number and separate the ones you cannot remove.
- A two-way aisle with bays on both sides has conflicts at every bay mouth (a reversing car meets through traffic).
- A single entry that is also the exit doubles conflict at the gate; a separate in and out halves it.
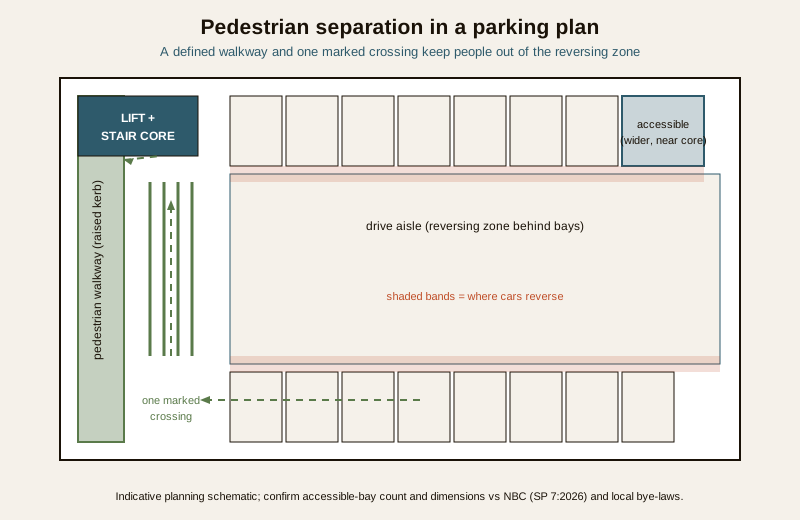
- Crossing pedestrian and vehicle paths at right angles, at one marked point, beats letting them mingle along the whole aisle.
Forward-in, forward-out where you can
Reversing is the highest-risk, lowest-visibility manoeuvre in any car park — it is where most low-speed collisions and nearly all pedestrian strikes happen. So a guiding aim is forward-in, forward-out: lay the geometry so a driver can pull in facing forward and drive out facing forward, reversing only briefly if at all. A well-planned 90-degree bay off a generous two-way aisle, or a drive-through bay open at both ends, gets close. Tight 45-degree herringbone bays are space-efficient but often force an awkward reverse — a trade you make with eyes open. Whatever the angle, size the aisle so the turning radius actually lets a real Indian SUV complete the move in one sweep.
Principle 2: Efficiency is the aisle-vs-bay trade-off
Everyone wants "maximum cars." But capacity is not free bays — it is a trade-off between bay angle and aisle width, and pushing one moves the other. This is the efficiency principle: you cannot optimise bays and aisles separately; you optimise the module (bay plus aisle) as a whole.
- 90-degree bays need the widest aisle (indicatively about 6 m, two-way) but give the most bays per metre of wall and allow either travel direction — usually the best cars-per-area for a rectangular plot.
- 60-degree bays need a narrower aisle but each angled bay consumes more length, and they usually imply one-way flow.
- 45-degree bays need the narrowest aisle and ease the turn-in, but waste the most floor to the angle and pack the fewest cars in a given area.
The counter-intuitive result: the layout with the narrowest aisle is often not the one that fits the most cars, because the angled bays eat the area the aisle saved. Measure success in cars per unit area of the whole level, not aisle width alone.
The parking module and ECS
Indian planning counts capacity in ECS — Equivalent Car Space — a notional car-plus-share-of-aisle footprint your development-control rules assign (the exact ECS area varies by city, so confirm yours). Thinking in ECS keeps you honest: it bakes the aisle into the count, so you cannot pretend a wall-to-wall row of bays with no room to reach them is "parking." When you sketch capacity, allocate the module — bay plus its share of aisle and manoeuvring space — not just the painted rectangle.
| Bay angle | Indicative aisle it needs | Space efficiency | Ease of turning in | Best for |
|---|---|---|---|---|
| 90 degrees | Widest (about 6 m, two-way) | Highest cars per area on a rectangular plot | Moderate (needs the full aisle) | Homes, stilts, most basements and societies |
| 60 degrees | Medium (one-way) | Medium | Easier | Long one-way rows, sloped or awkward plots |
| 45 degrees | Narrowest (one-way) | Lowest (angle wastes floor) | Easiest | Very tight or irregular sites |
Treat these as indicative planning starting points and confirm the exact bay and aisle figures in the car-parking dimensions guide against NBC (SP 7:2026) and local bye-laws. A turning-radius calculator helps sanity-check whether your chosen aisle actually lets a car swing into the bay.
Principle 3: Safety and sightlines are a planning decision, not an add-on
Parking safety is designed in at layout stage or bolted on badly later. Three things matter most, and all three are geometry:
Separate people from cars
Pedestrians and vehicles sharing the same tarmac is the root safety failure of most Indian parking. The principle is give people a defined path — a marked walkway, a raised kerb where space allows, and one or two controlled crossing points instead of an open free-for-all. In a stilt or basement, keep the route from car door to lift/stairs short, lit and out of the reversing zone. People are most vulnerable exactly where cars reverse, so the two should overlap as little as possible.
Kill blind corners and design the sightlines
A blind corner at the gate or at an aisle junction is where a car meets a pedestrian or another car with no warning. Design them out: splay the corner, hold back the boundary wall or planter, keep a clear sight triangle at the entry so a driver emerging and a person on the footpath can see each other. Convex mirrors help at unavoidable blind bends, but the first fix is geometry — do not build the blind corner in the first place.
Lighting is a planning input
Lighting is not decoration you add at the end — it is a layout input. Uniform, glare-free light at the bays, the aisle, the ramp and especially the crossing points is what makes the sightlines you designed actually work at night. Plan the light positions with the bays so no bay or crossing sits in a shadow, and coordinate the fittings and circuits early via the Electrical Knowledge Hub. Security cameras, boom barriers and bollards are a related but separate discipline — plan them alongside using the Parking & Garage Security library rather than re-inventing them here.
Principle 4: Accessibility-first, not accessibility-last
An accessible bay is not a favour squeezed in at the end — it is a first-class requirement you place early, because its needs shape the whole layout. An accessible car space is wider (it needs a side transfer zone for a wheelchair), sits closest to the lift, ramp or entrance, and connects to a step-free, gently-graded path all the way in. If you design the ordinary bays first and look for the accessible one last, you invariably end up with a wide bay in the worst possible corner.
So place the accessible bay, its transfer aisle and its step-free route before you pack the rest. Provide the count your development-control rules require (confirm the number and dimensions locally), mark it clearly, and keep its access path free of ramps that are too steep or kerbs with no dropped crossing. Designing for the wheelchair user tends to make the space better for everyone — the parent with a pram, the elderly resident, the delivery trolley.
Principle 5: Future-proof for the vehicles you do not own yet
Parking outlives the cars in it. The layout you pour today will still be there when the household buys an EV and when hatchbacks have quietly grown into taller, longer crossovers. Two cheap-now, expensive-later provisions matter:
- EV-ready conduits and a reserved route. Leaving an empty conduit and a spare distribution-board way to the parking spots costs little at construction and saves disruptive chasing later. Plan it now — the home EV charging guide and, for societies, the apartment EV charging guide cover what the provision should be, and it belongs on the same early electrical coordination as your lighting.
- Headroom and bay size for taller, longer vehicles. Vehicles are getting bigger. Sizing bays and especially headroom for today's small hatchback leaves no margin for the SUV or the roof-box. Keep an indicative clearance buffer and confirm the figure in the headroom and clearance guide — in a basement, headroom is also a fire-safety and ventilation constraint, so it is engineered, not chosen for looks.
Future-proofing is mostly about not designing to the tightest possible minimum. A layout built to the bare legal minimum on every dimension has no room to absorb a bigger car, a charger or a wheelchair, and ages badly.
The principles at a glance
| Principle | What it means in practice | Common mistake to avoid |
|---|---|---|
| Flow before bays | Draw the in-turn-park-out movement first; let bays follow | Packing bays first and leaving movement as the leftover |
| Choose the aisle logic | Decide one-way loop vs two-way early — it sets angle, width and capacity together | A one-way stub that dead-ends and forces reversing into traffic |
| Minimise conflict points | Fewer places two movements can collide; separate the rest | One gate serving as both entry and exit, doubling conflict |
| Forward-in, forward-out | Geometry that avoids blind reversing | Tight angled bays that force an awkward reverse into the aisle |
| Optimise the module | Count cars per whole-level area, not aisle width alone | Narrow aisle plus steep-angle bays that fit fewer cars overall |
| People before pavement | A defined walkway and controlled crossings | Pedestrians and reversing cars sharing the same open tarmac |
| Design the sightlines | Splay corners, hold back walls, plan lighting as a layout input | Blind corner at the gate; a crossing left in shadow |
| Accessibility-first | Place the accessible bay and step-free route before the rest | A wide accessible bay dumped in the worst corner |
| Future-proof | EV conduits and headroom margin left in now | Designing every dimension to the bare minimum |
A self-check before you finalise a parking layout
Run your draft plan against this list before you commit it. If any answer is "no", fix it before the concrete is poured.
| Check | What to confirm | Why it matters |
|---|---|---|
| Every car can leave forward | Trace each bay's exit path on the plan | Reversing into an aisle is the top collision and pedestrian risk |
| The aisle fits the turn | A real SUV can swing into each bay in one move | An aisle too narrow for the turning radius makes bays unusable |
| Separate in and out (where feasible) | Distinct entry and exit, or a clear one-way loop | Halves gate conflict and stops head-on meetings in the aisle |
| Pedestrian path defined | Marked walkway plus one or two controlled crossings | Keeps people out of the reversing zone |
| No built-in blind corners | Clear sight triangle at the gate and aisle junctions | Blind corners cause the no-warning collisions |
| Lighting planned with the layout | Every bay, ramp and crossing lit, no shadows | Sightlines only work at night if the light is placed with the bays |
| Accessible bay placed first | Wider bay, closest to the core, step-free path | Retrofitting accessibility never fits properly |
| EV and headroom margin left | Empty conduit, spare DB way, clearance buffer | Cheap now, disruptive to add later |
| Ramp and headroom checked by an engineer | Gradient, transitions and slab confirmed professionally | Ramps, slabs and basement ventilation are code-governed, consultant-led |
| Dimensions confirmed against code | Every figure checked vs NBC (SP 7:2026) and local bye-laws | Indicative planning numbers are a start, not authority |
For the actual figures behind these checks, use the sibling guides and the ramp-gradient calculator; for the surface itself, coordinate with the parking-area flooring guide.
How it connects
- The hub and starting point: Parking & Garage Design in India and why parking rules matter.
- The numbers behind these principles: car-parking dimensions, layout and aisle design, turning radius for parking and ramp design.
- The context they sit in: stilt parking and the parking-area flooring guide.
- Related disciplines to plan alongside: the Parking & Garage Security library, the Electrical Knowledge Hub, and EV provision via apartment EV charging.
- Tools: check the geometry with the turning-radius calculator and the ramp-gradient calculator.
Key takeaways
- Design the flow first. A parking layout is a circulation diagram before it is a packing puzzle — draw the movement, and the bays follow.
- Pick the aisle logic early. One-way loop versus two-way sets bay angle, aisle width and total capacity all at once; a dead-end one-way stub is a trap.
- Minimise and separate conflict points, aim for forward-in forward-out, and measure capacity in cars per whole-level area, not aisle width alone.
- Safety is geometry. Separate people from cars, design out blind corners, and treat lighting as a layout input, not a finishing touch.
- Put accessibility and future-proofing first, not last — the accessible bay, EV conduits and a headroom margin all cost little now and a lot later.
- Every dimension here is indicative. Confirm against NBC (SP 7:2026) and local development-control rules, and leave ramps, slabs, basement ventilation and fire egress to licensed engineers and the AHJ.
References
- NBC (SP 7:2026), National Building Code of India, Bureau of Indian Standards — parking, circulation and access provisions (confirm the current part and clause locally).
- Local development-control regulations and municipal bye-laws — ECS definition, parking counts, bay and aisle minimums (vary by state and city).
- IS codes for accessibility and the built environment (barrier-free / universal-design provisions) — confirm the current standard and its status via the BIS catalogue.
- Manufacturer and consultant data for turning circles of common Indian vehicles, and for lighting and EV-charging equipment.
- Licensed structural and MEP engineers and the local fire officer / AHJ for ramps, slabs, basement ventilation and fire egress.
All dimensions, ratios, gradients and counts here are indicative planning starting points only; confirm every figure against NBC (SP 7:2026) and your local development-control regulations and bye-laws, and have a licensed structural/MEP engineer and the AHJ design, build and sign off ramps, slabs, ventilation, fire safety and any mechanical parking system.
Export this guide
Related Guides — Deep-dive reading
Accessible Parking Design in India: Barrier-Free Bays and Routes (2026)
The barrier-free parking guide for Indian buildings — who accessible parking serves and why it is a legal right under the Rights of Persons with Disabilities Act 2016, the wider bay plus shared transfer aisle, the step-free route to the lift or entrance, kerb ramps and level thresholds, the international symbol and signage, how many bays to provide, and the universal-design thinking that helps everyone.
ParkingParking Security Lighting in India (2026): Lighting Basement, Stilt and Open Parking So Nothing Hides in the Dark
How to light apartment and commercial parking so vehicles, people and number plates are clearly seen, cameras can actually read the scene, and the space stops being a soft spot for theft and lurking, without ever compromising the emergency lighting on the escape route.
SecurityVehicle Turning Radius for Parking in India: Swept Paths, Aisles and Corners (2026)
How turning circle and turning radius really work, why a turning car needs far more room than its own width, and how the swept path sets your aisle widths, corners, ramp turns and dead-end turnarounds — indicative numbers you confirm against NBC and your local rules.
ParkingRelated Tools — Try Free
Apartment Video Door System Planner
Enter flats, entrances, floors and guard desk for a first-pass building intercom plan — door stations, indoor monitors, guard station, the right architecture and an indicative cost band.
Building PlannerCross-Ventilation Analyzer
Estimate airflow and air changes per hour (ACH) from room size, window areas, layout, and local wind — with NBC 2016 Part 8 compliance check.
Ventilation CalculatorVehicle Turning Radius Calculator
Turning radius, wall-to-wall clearance and indicative aisle width a car needs in a parking layout, from its turning circle.
Parking Calculator