
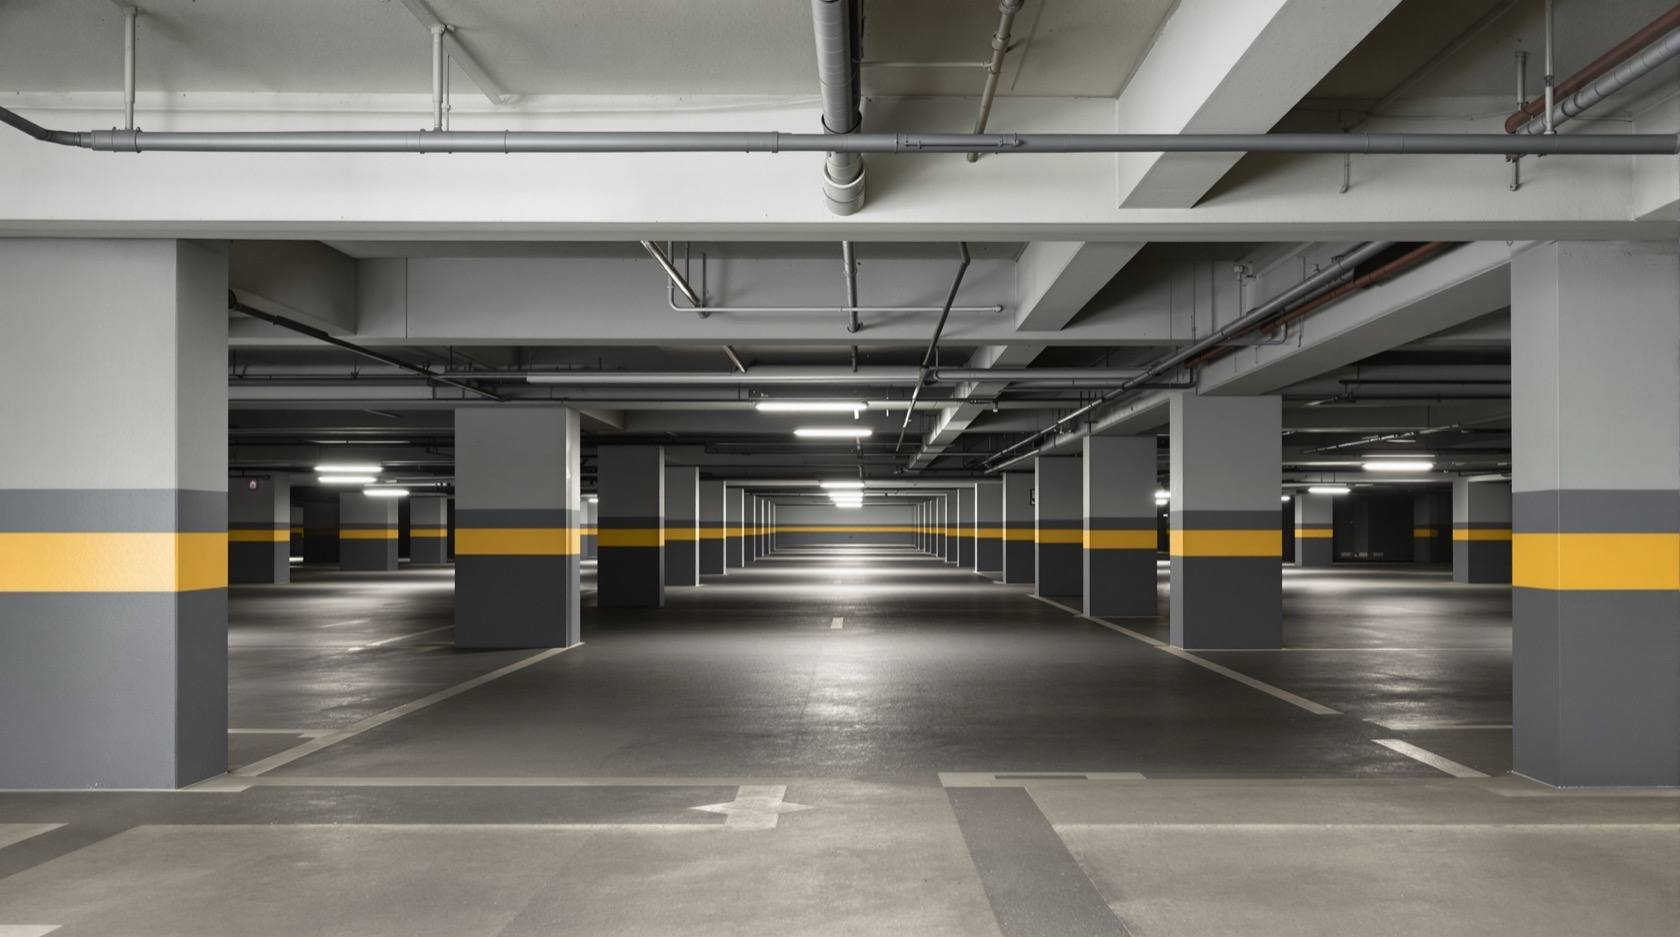
Basement Parking Design in India: Levels, Ramps, Ventilation and Drainage (2026)
How below-grade car parking is planned in Indian homes, societies and commercial buildings — when a basement makes sense over stilt or podium, the level grid and clear headroom under services, the entry ramp footprint, engineered carbon-monoxide and smoke-extract ventilation, waterproofing and the sump-and-pump drainage, fire safety and egress, lighting, and the real structural cost.
A basement is what you build when the plot is already full above the ground. Once the buildable footprint is used up by the house or the tower and its open spaces, the only direction left for cars is down — and going below grade turns a simple slab into a heavily engineered structure that has to hold back earth and water, breathe out car exhaust, get people out safely in a fire, and stay dry through a monsoon. That is a very different problem from the stilt parking most Indian buildings start with, and it is why basement parking is a consultant-led decision, not a DIY one.
This guide is the DESIGN overview for below-grade parking within the Parking and Garage Design hub: when a basement earns its cost, how the levels and clear heights are set, the ramp that feeds them, and the life-safety systems — ventilation, drainage and fire egress — that make a basement legal and usable. It does not re-cover the two things a basement most depends on: the ramp geometry that gets cars down, and the headroom and clearance under the ducts. It also does not cover keeping the cars safe from theft — that lives in basement parking security. Compare a basement against the alternatives in the parking systems guide and podium parking.
Scope & how to read this. Every dimension, ratio and cost band here is typical and indicative to help you plan and brief — confirm bay counts, ECS, ramp gradients and clear heights against NBC (SP 7:2026) and your local development-control regulations / municipal bye-laws. A basement is a life-safety structure: the retaining structure, the carbon-monoxide and smoke-extraction ventilation, the fire-safety and egress design, and the waterproofing and drainage must all be designed, installed, certified and maintained by licensed structural and MEP engineers and signed off by the fire officer / AHJ. You choose and plan; professionals design and certify.
When a basement actually makes sense
A basement is the most expensive way to park a car, so it should be a considered choice, not a default. It earns its cost mainly when:
- The plot is maxed above grade. The permissible ground coverage and the setbacks are fully used by the building and mandatory open space, and the required parking simply will not fit at grade or on stilts. Going down frees the surface for landscape, entry courts and fire tender access.
- The land is expensive. On costly urban land, buying more area to park on is dearer than digging; the basement pays for itself in unlocked saleable or usable area above.
- You want cars out of sight. A basement keeps the ground plane clean — no rows of cars fronting the building — which many homeowners and developers value.
It makes less sense when the water table is high, when the soil is difficult, or when a podium or multi-level parking structure can meet the count above ground more cheaply. The single biggest early question is the water table: a basement sitting in groundwater needs a tanked, waterproofed, buoyancy-resisting structure that is far dearer than one in dry ground. Get a geotechnical investigation before you commit — the soil report and water-table reading drive the whole design and its cost.
Basement vs the alternatives — a quick read
| Parking type | Typical use | Relative cost | Key risk |
|---|---|---|---|
| Stilt (at grade) | Small plots, low-rise | Lowest | Uses ground-floor footprint |
| Podium (raised deck) | Mid-rise, sloping plots | Medium | Adds building height |
| Basement (below grade) | Maxed plots, costly land | Highest | Water, ventilation, fire, cost |
| Multi-level / mechanical | Dense sites, high counts | Varies | Equipment, AMC, power-fail plan |
The level grid and clear headroom
A basement level is a structural grid: columns on a repeating spacing, beams spanning between them, and a slab overhead carrying the load of whatever sits above (landscape, a driveway, or another basement level). Two decisions dominate the plan.
The column grid
Cars are parked between columns, so the grid is set to fit a whole number of bays cleanly. A common indicative structural grid parks three standard car bays between column centres — on the order of 7.5 to 8.1 m — with the perpendicular bays running off a central drive aisle. Getting the grid right is the difference between an efficient basement and one that wastes a bay against every column. This is a structural-engineering optimisation; brief the target (bays per bay, aisle width) and let the engineer set the final grid against the loads and the ramp.
Clear height under the services
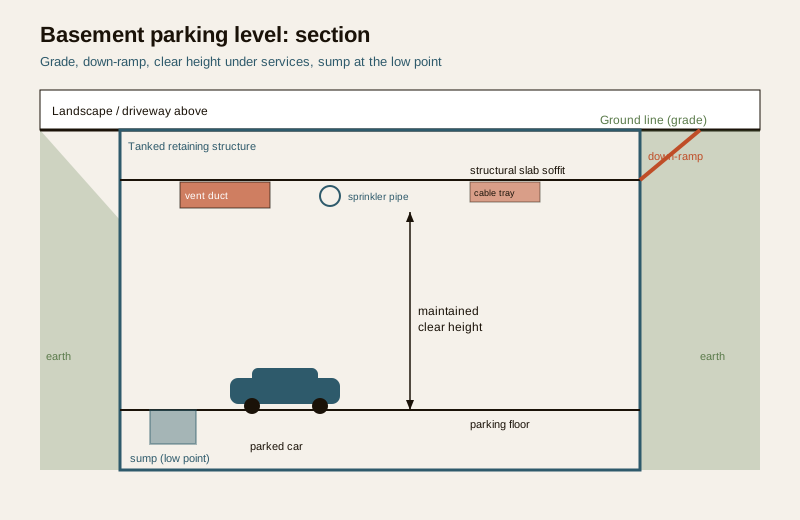
Headroom in a basement is not the floor-to-slab height — it is the clear height under the lowest thing hanging from the slab. Below the structural soffit run the ventilation ducts, sprinkler pipes, drainage lines, cable trays and light fittings, and the car has to pass under all of them. So the structural floor-to-floor is set generously and the services are coordinated into zones, leaving a maintained clear height beneath. The clear height must also suit the vehicles you expect — a basement that will see an ambulance, a small goods vehicle or an SUV with a roof box needs more than a car-only basement. The exact minimum clear height is set by NBC (SP 7:2026) and local rules; the coordination of services to protect it is covered in the headroom and clearance guide.
The entry ramp and its footprint
Every basement lives or dies by its ramp. The ramp is the only way in and out, and it eats a surprising amount of area: a gentle enough gradient over a full storey height needs a long run, plus flatter transitions top and bottom so a low car does not scrape, plus width for the traffic it carries. That footprint has to be found inside the plot, and it competes with the very bays the basement exists to provide.
Key ramp decisions — all detailed in the dedicated ramp design guide, and sized with the ramp gradient calculator:
- Gradient. Gentle enough that cars clear it without scraping and can climb it in the wet; steeper ramps save area but risk grounding and traction. Confirm the maximum gradient against NBC and local rules.
- Transitions. Flatter zones where the ramp meets the level floor and the street, so the car's nose and tail clear.
- Width and direction. One-way versus two-way, straight versus curved (a curved ramp needs extra width for the turning cars), and whether one ramp can serve the traffic or a second is needed.
- The ramp foot is the low point. Rain runs down the ramp into the basement, so the drainage must catch it before it reaches the parking floor — more on that below.
Ventilation — the life-safety system you cannot skip
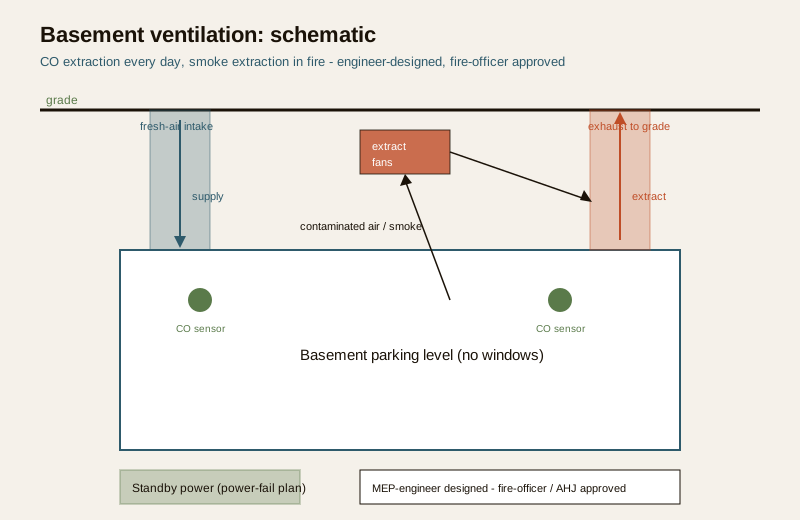
A basement has no windows. Car engines produce carbon monoxide — an odourless, colourless, lethal gas — and in a fire a basement fills with smoke that has nowhere to go. So a basement parking level needs engineered mechanical ventilation doing two jobs, and this is squarely life-safety engineering for a licensed MEP consultant, not a matter of a few fans.
- Contaminant (CO) extraction — the everyday job. Mechanical exhaust removes carbon monoxide and vehicle fumes and brings in fresh air, keeping CO within safe limits during normal running. It is typically sized as a rate of air changes and often runs on CO sensors that ramp the fans up when levels rise. The design air-change rate and control strategy are set by the engineer against NBC and local requirements.
- Smoke extraction — the fire job. In a fire, a separate (or dual-mode) system pulls smoke out and keeps escape routes tenable long enough for people to get out and the fire service to get in. Smoke extraction is a fire-safety system: it is designed with the fire strategy, interlocked with detection, and signed off by the fire officer / AHJ.
Both systems need fresh-air intakes and exhaust shafts that run up to grade and discharge safely away from windows and people, and they need a power-fail plan — a standby supply so the fans keep running when the grid drops. Do not treat ventilation as an afterthought bolted on at the end; the shafts, plant rooms and duct routes have to be planned into the structure from the start, and they are one reason the clear height is tight. Never size or specify a basement ventilation system from a guide — this is a consultant's calculation and the fire officer's approval.
Waterproofing and drainage — keeping the basement dry
Water is the basement's oldest enemy, and it attacks from two sides. From outside, groundwater and rain-saturated soil press against the walls and base slab; from inside and the ramp, rain runs downhill into the lowest point in the whole building. Both have to be designed out.
Waterproofing — holding back the ground
The retaining walls and base slab of a basement below the water table are effectively a tanked box — a continuous waterproof barrier (membranes, water-bar joints, and often a drained cavity) that keeps groundwater out. This is specialist work: the waterproofing system, the construction joints and the buoyancy check are part of the structural design and must be executed by the contractor exactly as specified, because a leak is very hard and expensive to fix after the fact. This is an engineer-led, warranty-backed system, not a coat of paint.
Drainage — moving water that gets in
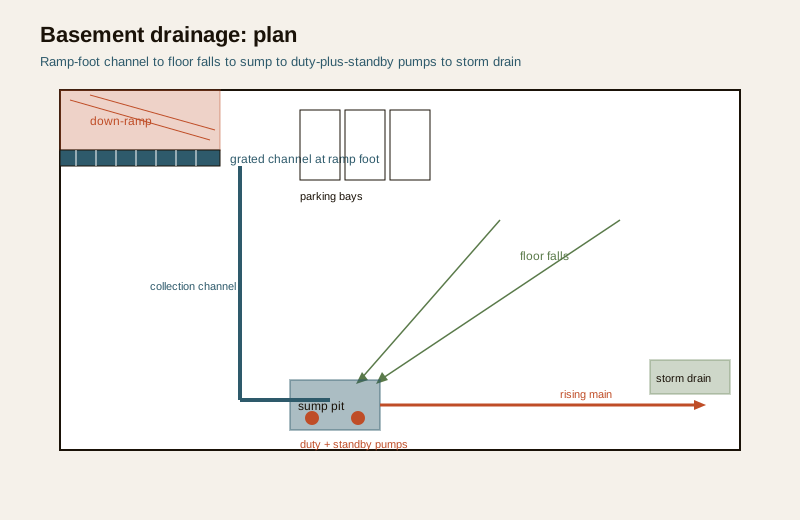
Because water WILL reach the floor — from the ramp, from wet cars, from washing down, and from any minor seepage — a basement needs an active drainage system that collects water and pumps it back up to the storm drain, since gravity alone cannot carry it uphill out of the basement:
- A channel drain across the ramp foot. A grated channel at the bottom of the ramp catches rain running down the ramp before it reaches the parking floor. This is the single most important drainage element in a basement.
- Floor falls to collection points. The parking floor is laid to gentle falls so any water runs to channels and gullies, not into puddles under the cars.
- A sump at the low point. All the collected water gravitates to a sump — a below-floor pit.
- Submersible pumps, in duty-plus-standby. Pumps lift the water from the sump up to the storm drain. Always provide at least a duty and a standby pump and a power-fail plan, because a basement with dead pumps in a cloudburst floods. The pumps are on the maintenance schedule.
Fire safety, egress and lighting
A basement is a demanding fire compartment: one enclosed volume, limited exits, and smoke that cannot vent naturally. The fire strategy is a licensed fire consultant's work and is approved by the fire officer / AHJ — this guide only frames what the design must provide.
- Escape routes and staircases. People must be able to walk to a protected escape stair within a set travel distance from anywhere on the floor; larger basements need a refuge / protected lobby and more than one stair. Travel distances, exit widths and stair provisions come from NBC and the fire code — confirm them.
- Detection and suppression. Automatic detection and, for most basements, sprinklers are typically required; the ventilation's smoke-extract mode is interlocked with detection.
- Compartmentation and signage. Fire-rated separation, self-closing fire doors to stairs and lift lobbies, and lit exit signage and directional markings so people find the way out in smoke.
- Fire tender access above. The fire service needs to reach grade above the basement — one reason clearing the surface can be a benefit.
Lighting
A basement has no daylight, so lighting is not optional comfort — it is part of safety, security and wayfinding. Design for even, glare-free light with no dark pockets between columns, clearly lit ramps and stairs, marked bays and aisles, and emergency lighting on a standby supply so escape routes stay visible if power fails. Good lighting also supports the CCTV and surveillance covered in basement parking security; the wiring and standby-power detail sit with the Electrical Knowledge Hub.
The structural cost reality
A basement is the most expensive parking you can build, and it is worth being clear-eyed about why before you commit. The cost stacks up from:
- Excavation and shoring to dig the hole and hold back the surrounding soil (and neighbouring buildings) while you build.
- A heavy retaining structure — thick walls and a base slab designed for earth and water pressure, and to resist buoyancy if it sits in groundwater.
- Waterproofing the whole tanked box, warranty-backed.
- The MEP systems — mechanical ventilation with CO and smoke-extract, drainage pumps, fire detection and sprinklers, and lighting, all with standby power.
- The ramp, which consumes buildable area that could otherwise be bays.
There is no honest single rate for this — it swings with the water table, soil, depth, number of levels and city. Treat any figure as indicative only and get local quotes from a structural engineer and a basement contractor for your specific plot and soil report. What is universally true: a basement costs several times a stilt of the same car count, so it should be chosen because the plot genuinely leaves no better option, not by default.
What to specify (and who signs off)
When you brief a team or check a basement design, these are the elements to pin down — and crucially, who is responsible for signing each one off. The life-safety items are not yours to finalise.
| Design element | Indicative target | Who signs off |
|---|---|---|
| Structural grid & levels | ~3 bays between columns; level count to suit count | Structural engineer |
| Clear height under services | Per NBC + your vehicle mix | Structural + MEP engineer |
| Entry ramp | Gradient + transitions per NBC; fits the plot | Structural engineer + traffic design |
| CO / contaminant ventilation | Engineered air-change rate, CO-sensor control | MEP engineer |
| Smoke extraction | Fire-strategy sized, detection-interlocked | Fire consultant + fire officer / AHJ |
| Waterproofing | Tanked system to suit water table | Structural engineer + waterproofing specialist |
| Drainage | Ramp-foot channel, sump, duty+standby pumps | MEP / plumbing engineer |
| Fire egress | Stairs, travel distance, refuge, sprinklers | Fire consultant + fire officer / AHJ |
| Lighting & emergency light | Even lighting, standby-powered escape lighting | Electrical engineer |
| Standby power | Covers fans, pumps, emergency lighting | Electrical + MEP engineer |
Basement parking design checklist
| Stage | Check | Confirm against |
|---|---|---|
| Feasibility | Geotechnical report + water-table reading done | Soil investigation |
| Feasibility | Basement genuinely beats stilt / podium / MLCP | Cost + design judgement |
| Layout | Bay count / ECS achievable after ramp footprint | Local development-control rules |
| Layout | Clear height suits your vehicle mix | NBC (SP 7:2026) |
| Ventilation | CO extraction + smoke extraction designed | MEP + fire consultant |
| Ventilation | Standby power for fans | Electrical engineer |
| Water | Tanked waterproofing specified + warranty | Structural + specialist |
| Water | Ramp-foot channel, sump, duty+standby pumps | MEP / plumbing engineer |
| Fire | Egress, refuge, sprinklers, signage approved | Fire officer / AHJ |
| Lighting | Even lighting + standby emergency lighting | Electrical engineer |
| Ongoing | AMC + power-fail plan for pumps and fans | Facility management |
How it connects
- Sits under the Parking and Garage Design hub; compare basement against the other options in the parking systems guide, podium parking and multi-level car parking.
- Depends on the ramp design guide for the ramp that feeds it and the headroom and clearance guide for the clear height under services.
- For sizing bays and counts within the levels, see car parking dimensions and parking space requirements.
- Keeping the cars safe is a separate job — see basement parking security and the Parking and Garage Security library; the lighting and standby power connect to the Electrical Knowledge Hub.
- Size the ramp with the parking ramp gradient calculator and the level capacity with the parking capacity calculator.
Key takeaways
- Build a basement when the plot is maxed above grade or land is costly enough that digging beats buying area — not by default; a stilt or podium is usually cheaper.
- The water table drives everything — get a geotechnical report first; a basement in groundwater needs a tanked, buoyancy-resisting structure that costs far more.
- The level grid parks whole bays between columns (indicatively ~3 bays, ~7.5 to 8.1 m) and the usable clear height is measured under the ducts and pipes, not the slab.
- The ramp is the only way in and out and consumes real area inside the plot — size it in the dedicated ramp guide.
- Ventilation is life-safety: engineered CO extraction for everyday running AND smoke extraction for fire, both on standby power and fire-officer approved — never sized from a guide.
- Water is designed out twice — tanked waterproofing against the ground, and an active drainage line of ramp-foot channel, sump and duty-plus-standby pumps against water that gets in.
- Fire egress, sprinklers, lighting and emergency power are engineer-designed and AHJ-approved; a basement is the most expensive parking, so confirm every figure against NBC (SP 7:2026) and local bye-laws and get local quotes.
References
- National Building Code of India, NBC (SP 7:2026), Bureau of Indian Standards — parking, basement, ventilation, fire-safety and egress provisions.
- Local development-control regulations / municipal bye-laws — Equivalent Car Space (ECS), basement parking permission, ramp gradient and clear-height requirements (city-specific).
- Relevant IS codes and BIS guidance on mechanical ventilation of enclosed car parks, smoke management, waterproofing of below-grade structures and fire protection.
- Geotechnical / soil investigation report — water table, soil bearing and buoyancy data for the specific plot.
- MEP and ventilation equipment vendor data — fan, CO-sensor, sump-pump and standby-power specifications for the designed system.
- Local fire-service / AHJ requirements — basement fire strategy, smoke-extraction and egress approvals.
All dimensions, ratios and cost bands here are indicative planning aids only; confirm the governing values against NBC (SP 7:2026) and your local development-control regulations / municipal bye-laws, and have licensed structural, MEP, electrical and fire professionals design, install, certify and maintain the basement, its ventilation, its drainage and its fire-safety systems.
Export this guide
Related Guides — Deep-dive reading
Parking Ventilation in India: Natural, Mechanical and Carbon Monoxide Control (2026)
A planning-level guide to keeping enclosed car parks breathable and safe in Indian buildings — why carbon monoxide and vehicle fumes are dangerous, when natural cross-ventilation is enough, how mechanical supply and exhaust systems work at a concept level, CO sensing and demand-controlled fans, and the dual duty of the same system for everyday fumes and fire smoke extraction. Life-safety design belongs to a licensed MEP and fire consultant and the AHJ.
ParkingParking Security Lighting in India (2026): Lighting Basement, Stilt and Open Parking So Nothing Hides in the Dark
How to light apartment and commercial parking so vehicles, people and number plates are clearly seen, cameras can actually read the scene, and the space stops being a soft spot for theft and lurking, without ever compromising the emergency lighting on the escape route.
SecurityBathroom Planning for New Homes in India: Get It Right Before You Build
The bathroom decisions you cannot undo once the slab is cast — location and stacking, sunken vs non-sunken slabs, waterproofing, and the plumbing, electrical and ventilation you must coordinate with the civil work, stage by stage.
BathroomsRelated Tools — Try Free
Cross-Ventilation Analyzer
Estimate airflow and air changes per hour (ACH) from room size, window areas, layout, and local wind — with NBC 2016 Part 8 compliance check.
Ventilation CalculatorMonsoon-Readiness Checklist
Pre-rain home audit across 9 categories — terrace, drains, waterproofing, electrical, HVAC, pest, vehicles, documents.
Seasonal AuditRainwater Tank Sizer
How big should your rainwater tank be? Computes annual harvest, recommended tank capacity in litres, water-bill savings, and payback — for 10 Indian cities.
RWH Calculator