
Parking Layout and Aisle Design in India: 90, 60 and 45 Degree Bays (2026)
How the angle of a parking bay decides everything else — the aisle width behind it, whether traffic runs one-way or two, how many cars fit per 100 square metres, and which layout suits a basement, an open lot or a driveway. Indicative dimensions to plan with, then confirm against NBC and your local rules.
Once you know how big a car bay is, the next question is how to arrange those bays on the site — and that single choice, the angle of the bay, quietly decides everything else. A 90-degree (perpendicular) bay packs the most cars into a given area but demands the widest aisle behind it. Angle the bay to 60 or 45 degrees and the aisle a car needs to swing into it shrinks — but you lose some usable area and the flow usually has to run one-way. Get this trade-off wrong and you either waste expensive basement slab or build aisles too tight for an SUV to turn into.
This guide is about the geometry of the layout: the parking angles, the aisle each one needs, the "module" width you plan around (bay plus aisle plus bay), and which layout fits a basement, an open lot or a driveway. It builds on car parking dimensions and vehicle turning radius for parking, and sits within the wider parking and garage design guide. Every number here is indicative, to plan and compare with — the binding figures come from NBC (SP 7:2026) and your local development-control rules.
Scope & how to read this. These are typical, widely-used indicative dimensions to help you lay out and compare parking options — confirm every bay, aisle and module against NBC (SP 7:2026) and your local development-control regulations, and have a licensed engineer or the AHJ finalise a basement, ramp or structured car park.
Why the angle drives everything
A parked car needs two things: the bay it sits in, and the space in front of the bay to swing into and out of it. That swing space is the aisle (also called the drive aisle or manoeuvring lane). The steeper the car has to turn to enter its bay, the more aisle it needs.
- At 90 degrees, the car reverses or noses in with a full 90-degree turn — that needs the widest aisle, but the bays sit tightly side by side, so you get the most bays per metre of aisle.
- Angle the bay (60 or 45 degrees) and the car enters with a gentler, partial turn — the aisle can be much narrower, which is a huge saving on a tight site. The cost: each angled bay "leans", so the row eats a little more length and leaves small triangular gaps, and traffic almost always has to be one-way (you can only enter an angled bay comfortably from one direction).
So the honest way to read a parking layout is: the bay angle is a dial between "most bays, widest aisle, two-way" (90 degrees) and "narrower aisle, one-way, some wasted area" (45 degrees). Your site width, whether it is a basement or open lot, and your circulation all push that dial one way or the other.
The four layouts, compared
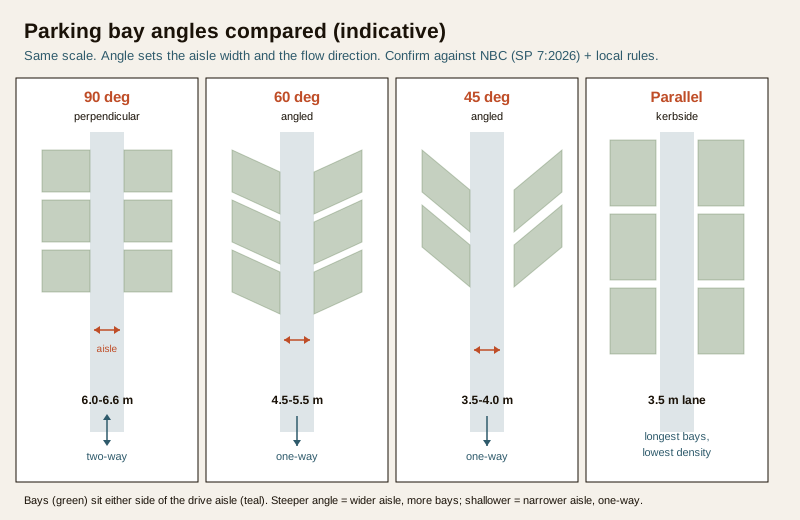
Assume a standard indicative car bay of about 2.5 m wide by 5.0 m long (Indian passenger-car / ECS scale; larger for SUV-heavy or accessible bays — see car parking dimensions). The aisle a layout needs is measured clear, between the ends of the bays facing each other.
90 degrees (perpendicular)
The workhorse of basements, stilts and multi-storey car parks. Bays sit square to the aisle, so they pack tightest and the layout is reversible and two-way — you can drive up or down the aisle and park on either side. The price is the widest aisle (indicatively around 6.0 to 6.6 m) so a car can complete a 90-degree turn into the bay. Best where area efficiency matters and you have the width for a wide aisle.
60 degrees (angled)
A popular compromise. Bays lean at 60 degrees, so a car enters with a gentler turn and the aisle drops to roughly 4.5 to 5.5 m, usually one-way. You keep most of the packing efficiency of 90 degrees while needing a slimmer aisle — good for medium lots and sloping or one-directional layouts.
45 degrees (angled)
The gentlest common angle. The aisle can be as narrow as 3.5 to 4.0 m, strictly one-way, and cars enter and leave very easily. But the shallow angle "wastes" the most area — bays overlap the row awkwardly and leave the largest triangular gaps — so you fit fewer cars per square metre. Best on narrow sites or where easy, quick-turnover parking beats raw capacity.
Parallel (kerbside)
Cars park nose-to-tail along the edge, in line with the aisle. The bay is longest (indicatively about 2.0 to 2.5 m by 5.5 to 6.0 m to allow pulling in and out), the aisle can be narrow (around 3.5 m), but you fit the fewest cars per metre of frontage. Best for driveways, kerbside edges and leftover strips where perpendicular or angled bays will not fit.
| Bay angle | Indicative clear aisle width | Circulation | Area efficiency | Best for |
|---|---|---|---|---|
| 90 deg (perpendicular) | 6.0 to 6.6 m | Two-way | Highest (most bays / area) | Basements, stilts, multi-storey, large open lots |
| 60 deg (angled) | 4.5 to 5.5 m | One-way | High (slight waste) | Medium lots, sloping / one-way schemes |
| 45 deg (angled) | 3.5 to 4.0 m | One-way | Moderate (more waste) | Narrow sites, quick-turnover parking |
| Parallel (kerbside) | 3.5 m (shared lane) | One-way or two-way | Lowest (longest bays) | Driveways, kerbside, leftover edge strips |
All figures indicative for a ~2.5 x 5.0 m car bay; confirm against NBC (SP 7:2026) and local development-control rules, and widen for SUV-heavy, accessible or valet layouts.
The parking module: bay + aisle + bay
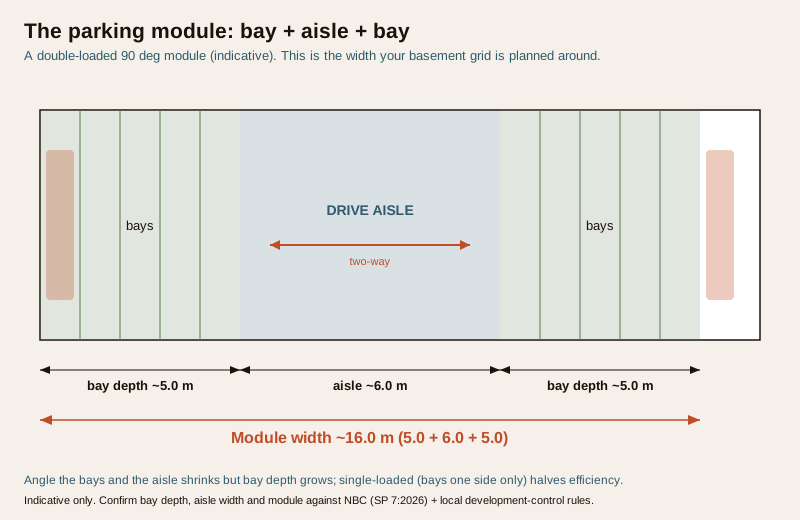
You rarely design a single row — you design a module: a bay, the aisle it shares, and the bay facing it on the other side of that aisle (a "double-loaded" aisle, the most efficient arrangement because two rows of bays share one aisle). The module width is the number your architect plans the building grid and basement span around.
For 90-degree bays the module is simply bay depth + aisle + bay depth, indicatively about 5.0 + 6.0 + 5.0 = ~16.0 m. That is why basement column grids and building widths so often land near a multiple of 16 m — it is two rows of cars plus their shared aisle.
For angled bays the geometry is different: the bay depth measured perpendicular to the aisle grows (the leaning bay reaches further back), while the aisle shrinks. A 60-degree module might be roughly 5.4 + 5.0 + 5.4 m, and a 45-degree module narrower in aisle but longer per bay — the net module width is often similar to or slightly less than 90 degrees, but you fit fewer bays along the row. This is the essence of the trade-off: angled layouts save aisle width, not always total area.
Single-loaded vs double-loaded
If a wall, ramp or property line means bays can sit on only one side of the aisle, that is a single-loaded aisle — the same wide aisle now serves half as many bays, so it is much less efficient. Wherever possible, plan double-loaded aisles. A single-loaded run is sometimes unavoidable along a boundary or against a basement retaining wall, and that is fine — just know it costs you.
One-way vs two-way circulation
The bay angle and the aisle width together decide whether the aisle can run two-way (cars drive in both directions) or must be one-way (a loop).
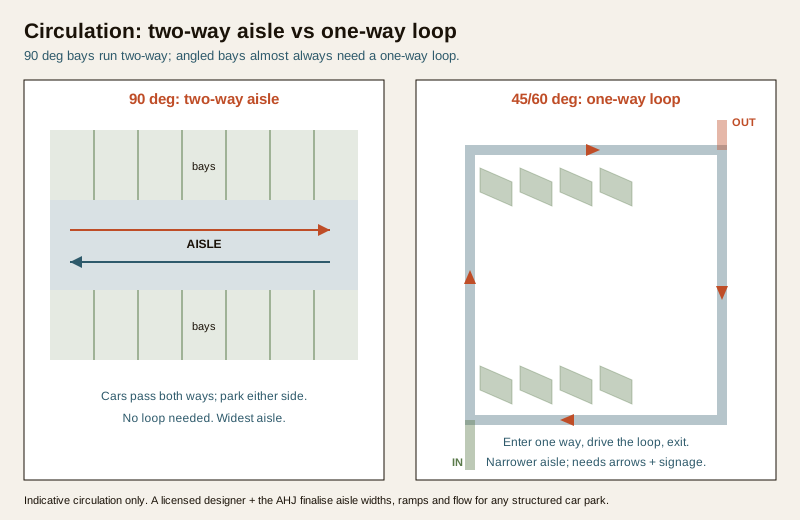
- 90-degree bays with a full-width aisle (~6.0 m+) can run two-way — cars pass each other and park either side. This is the default for basements and structured car parks because it needs no one-way loop.
- Angled bays (60 / 45 degrees) almost always need one-way flow, because the geometry of entering a leaning bay only works comfortably from one direction. That means designing a circulation loop: enter, drive one way past the angled rows, exit — no back-tracking. A one-way aisle can be narrower (which is partly why angled layouts save space), but the site must have room for the loop and clear directional signage and arrows.
Getting circulation right is as important as the bays: a layout that parks 40 cars but has no clean way to reach and leave the far bays will jam. Confirm your swing paths with the vehicle turning radius guide and the parking turning radius calculator, and coordinate ramps with the parking ramp design guide.
Efficiency: how many cars fit
A rough planning yardstick, gross of aisles, ramps and columns:
- 90-degree, double-loaded is the most efficient common layout — indicatively around 2.5 to 3.0 bays per 100 sqm of gross parking area.
- 60-degree is close behind, indicatively about 2.2 to 2.7 bays per 100 sqm.
- 45-degree drops to roughly 1.8 to 2.3 bays per 100 sqm because of the wasted triangles.
- Parallel is the least dense, often around 1.3 to 1.7 bays per 100 sqm, because each bay is long and the frontage does little work.
These are planning estimates only — the real yield depends on the site shape, ramps, columns, headroom obstructions, accessible-bay provision and your ECS (Equivalent Car Space) requirement under local rules. Use them to sanity-check a layout, not to size a project. When counting spaces for a sanction, work to the ECS definition and space count your local development-control rules and NBC (SP 7:2026) require — see why parking rules matter.
Choosing the layout for the situation
| Situation | Typical layout | Why | What to confirm |
|---|---|---|---|
| Basement / stilt / multi-storey | 90 deg, double-loaded, two-way | Most bays per slab; no one-way loop needed | Aisle width, headroom, column grid, ramp, ventilation with engineer |
| Large open lot | 90 deg, or 60 deg if width is tight | Best density; angle only if aisle width limited | Drainage, one-way loop if angled, kerbs |
| Medium / sloping lot | 60 deg, one-way | Narrower aisle suits the width; flows one way | Loop layout, signage, gradient with ramp designer |
| Narrow site / quick turnover | 45 deg, one-way | Easiest entry, slimmest aisle | Accept lower density; signage |
| Driveway / kerbside / edge strip | Parallel | Only layout that fits a thin strip | Bay length, driveway flooring, gate swing |
| SUV-heavy / accessible bays | Widen bay + aisle for any angle | Larger vehicles and wheelchair transfer need more room | Bay and aisle uplift per NBC + local accessibility rules |
A layout-selection checklist
| Decision | What to confirm | Indicative guidance |
|---|---|---|
| Bay angle | Site width and required flow | 90 deg if you have aisle width; angle to save it |
| Clear aisle width | Widest vehicle's swing path | ~6.0 to 6.6 m (90 deg) down to ~3.5 to 4.0 m (45 deg) |
| Module width | Basement / building grid | ~16 m for a double-loaded 90-deg module |
| Loading | Wall, ramp or boundary on one side? | Double-loaded wherever possible |
| Circulation | Two-way or one-way loop | 90 deg two-way; angled one-way with arrows |
| ECS / space count | Local rules + NBC (SP 7:2026) | Count to the ECS your bye-laws require |
| Accessible / EV / SUV bays | Wider bays, reserved spots | Uplift dimensions; plan EV charging routes early |
Structural spans, basement waterproofing, ramp construction and CO ventilation for enclosed parking are engineered, code-governed work — you plan and decide the layout; a licensed structural / MEP engineer and the AHJ design, build and sign off the enclosure.
How it connects
- Bay sizes that feed this layout: car parking dimensions and parking headroom and clearance.
- The swing paths behind every aisle width: vehicle turning radius for parking and the parking ramp design guide.
- The bigger picture and rules: parking and garage design, stilt parking and why parking rules matter.
- Securing the completed car park: basement parking security and the Parking & Garage Security library.
- Size a layout: the parking turning radius calculator and the parking ramp gradient calculator.
Key takeaways
- The bay angle is the master dial: it sets the aisle width, the circulation and the density all at once.
- 90 degrees = most bays, widest aisle (~6.0 to 6.6 m), two-way flow — the basement and multi-storey default.
- 60 and 45 degrees trade some area for a narrower aisle but almost always need one-way flow and a circulation loop.
- Parallel parking fits only where nothing else will — driveways, kerbs and edge strips — at the lowest density.
- Plan around the module (bay + aisle + bay); a double-loaded 90-degree module is indicatively ~16 m, and double-loaded always beats single-loaded.
- Efficiency runs from ~2.5 to 3.0 bays / 100 sqm (90 deg) down to ~1.3 to 1.7 (parallel) — use only as a sanity check.
- Every dimension here is indicative — confirm bays, aisles, modules and ECS counts against NBC (SP 7:2026) and your local development-control rules, and have a professional finalise any structured or basement car park.
References
- National Building Code of India (published as SP 7:2026), Bureau of Indian Standards — parking, aisle and circulation provisions.
- Local development-control regulations / municipal bye-laws — the binding ECS, bay, aisle and space-count requirements for your city and plot.
- IS codes relevant to parking and access design, Bureau of Indian Standards (verify current status via the BIS catalogue).
- Design vehicle turning-path and swept-path data, and standard parking-geometry references, as adopted locally.
- Accessibility guidelines for the built environment (for accessible-bay and aisle dimensions), as adopted by your authority.
All bay, aisle, module and efficiency figures here are indicative planning aids only; confirm every dimension and space count against NBC (SP 7:2026) and your local development-control bye-laws, and have a licensed engineer and the AHJ design, build and sign off any basement, ramp or structured parking.
Export this guide
Related Guides — Deep-dive reading
Vehicle Turning Radius for Parking in India: Swept Paths, Aisles and Corners (2026)
How turning circle and turning radius really work, why a turning car needs far more room than its own width, and how the swept path sets your aisle widths, corners, ramp turns and dead-end turnarounds — indicative numbers you confirm against NBC and your local rules.
ParkingAccessible Parking Design in India: Barrier-Free Bays and Routes (2026)
The barrier-free parking guide for Indian buildings — who accessible parking serves and why it is a legal right under the Rights of Persons with Disabilities Act 2016, the wider bay plus shared transfer aisle, the step-free route to the lift or entrance, kerb ramps and level thresholds, the international symbol and signage, how many bays to provide, and the universal-design thinking that helps everyone.
ParkingParking Capacity and Efficiency in India: Maximising Bays per Floor (2026)
The design guide to fitting the most usable, safe bays into a given area — the gross-area-per-car efficiency metric, the big levers (layout angle, double-loaded aisles, a column grid aligned to bays, external ramps, minimal dead circulation), where mechanical systems change the maths, and the honest limit: never squeeze a count out of accessibility, egress or turning.
ParkingRelated Tools — Try Free
Interior Layout Planner — Printable Graph Grid
Printable graph grid to sketch room layouts to scale before committing to furniture placement.
Layout ToolParking Ramp Gradient Calculator
Ramp gradient, horizontal run, sloped length and transition zones from the floor-to-floor height and a target slope.
Parking CalculatorHome Building & Interior Cost Calculator — 20 Cities
Construction + interior costs for 20 Indian cities across kitchen, wardrobes, flooring, painting, ceiling.
Cost Calculator