
Parking Systems in India: Open, Basement, Podium and Mechanical (2026)
The which-system decision guide for Indian homes, societies and developers — how open, covered/stilt, basement, podium, multi-level (MLCP) and mechanical/automated parking compare on space efficiency, indicative cost, plot fit and the engineering and life-safety burden, plus a clear way to choose the right one.
Every parking problem starts with the same question: where do the cars go? On a generous plot you simply stripe them on the ground; on a tight urban site you dig down, stack up, or let a machine shuffle them. The choice between open, covered/stilt, basement, podium, multi-level and mechanical/automated parking is really a trade between the land you have, the cars you must hold, the budget you can spend, and how much engineering and life-safety machinery you are willing to take on.
This guide is the "which parking system" decision map for the Parking and Garage Design hub. It compares the systems at a glance — space efficiency, an indicative cost band, where each one fits, and the engineering burden it brings — then gives you a way to choose by car count vs plot vs budget vs water table vs approvals. It does not replace the deep-dives: once you have picked a direction, the basement parking design, podium parking design, multi-level car parking and mechanical parking systems guides carry the detail. Sizing the bays and counting the cars is the job of car parking dimensions and parking capacity and efficiency.
Scope & how to read this. Every space, height and cost figure here is typical and indicative to help you compare systems and plan — confirm bay sizes, the parking ratio / Equivalent Car Space (ECS) count and every dimension against NBC (SP 7:2026) and your local development-control regulations / municipal bye-laws, and get local quotes for cost. Basement, podium, multi-level and mechanical parking are heavily engineered, life-safety builds — the structure, ramps, ventilation, fire safety and equipment are for licensed structural and MEP engineers, the equipment vendor and the fire officer / AHJ. You choose and plan; professionals design, install, certify and maintain.
The six systems at a glance
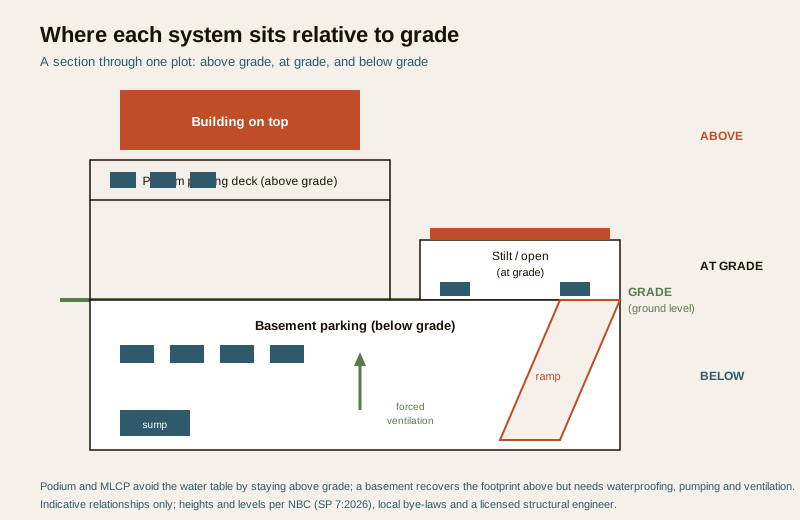
Parking systems sort naturally by how they relate to the ground and how much structure or machinery they need. From the simplest to the most engineered:
- Open / surface parking — cars on the open ground, in the setback or a yard. No structure, no roof.
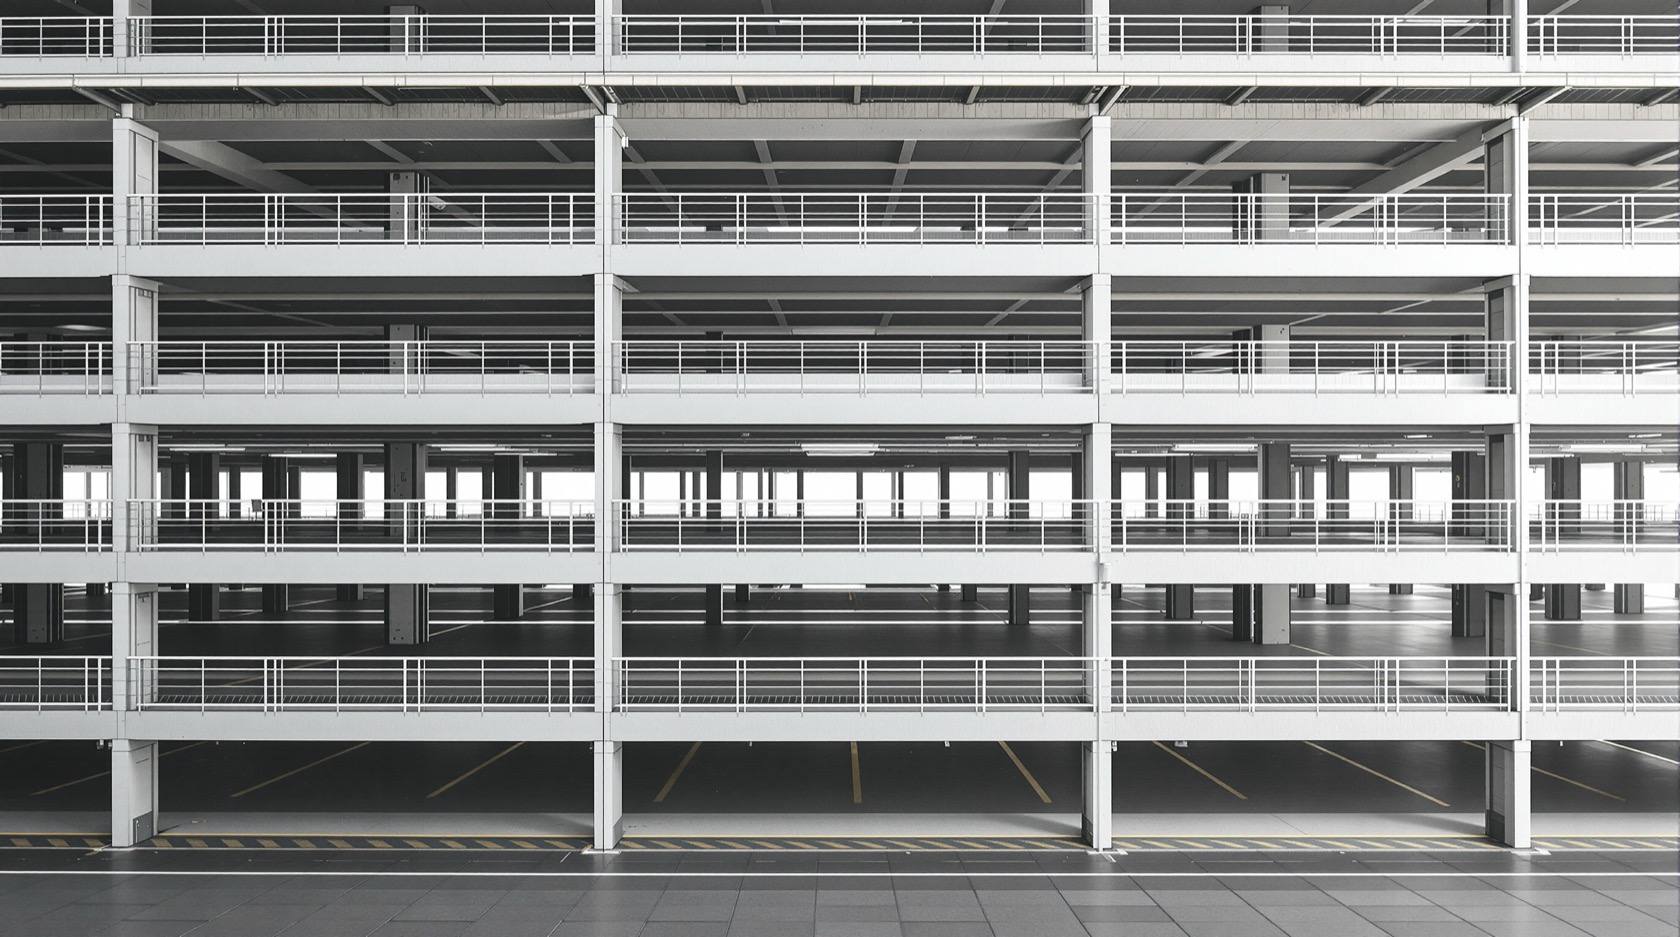
- Covered / stilt parking — cars under the building on the ground floor (the "stilt" or pilotis level), roofed by the floor above. Very common in Indian apartments.
- Basement parking — one or more levels below ground. Buys space on a tight plot but is the deepest, wettest, most services-heavy build.
- Podium / deck parking — one or more parking levels above grade, with the building (or a landscaped deck) sitting on top. Keeps parking dry and out of the water table.
- Multi-level car parking (MLCP) — a dedicated multi-storey parking structure (ramped or split-level), used for large societies, commercial and public parking.
- Mechanical / automated parking — machinery (stack, puzzle, tower or fully automated systems) stores cars in less floor area by moving them vertically or in a grid. Consultant- and vendor-led.
The first two are the everyday default for homes and small societies; the last four are where a project takes on real structural and life-safety engineering. Most real schemes are a hybrid — for example open visitor bays plus stilt resident bays, or a basement under a podium.
How each system relates to the ground
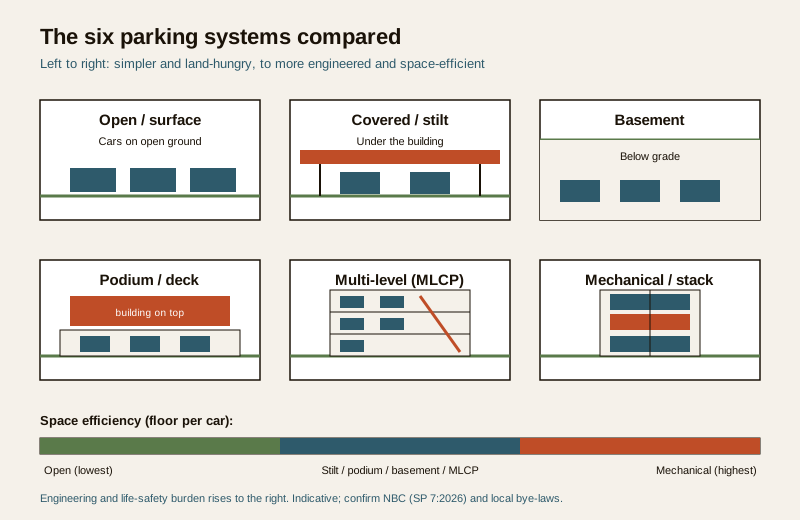
The clearest way to hold the six systems in your head is a section cut through a plot: some park on grade, some below it, some above it.
- On grade: open/surface and covered/stilt. Cheapest, simplest, but they consume the footprint you might want for the building or garden.
- Below grade: basement. Recovers the footprint above for building or open space, at the cost of excavation, waterproofing, pumping and forced ventilation.
- Above grade: podium and MLCP. Lift the cars off the ground so the plot below (or the deck above) is usable, and avoid the water table — but you are now building an occupied structure with ramps, fire and ventilation.
- In a machine: mechanical/automated systems can sit in any of the above (a stack in a stilt, a pit in a basement, a tower on a small plot) and trade floor area for equipment and maintenance.
System-by-system: efficiency, cost, fit and burden
For each system, the four things that decide it: roughly how space-efficient it is (area per car including circulation), an indicative relative cost band, where it fits, and the engineering / safety burden it carries. Area-per-car figures are indicative and include a share of aisles and ramps — expect roughly 25 to 32 sq m per car for conventional ramped systems, less for mechanical, more for tight or awkward layouts. Confirm everything against NBC (SP 7:2026) and your local rules.
Open / surface parking
Cheapest and simplest — a graded, drained, marked surface with no structure. Space-hungry, though, because every car needs its own aisle and there is no stacking. Best on large plots (villas, low-density layouts, ground-level visitor bays) where land is not the constraint. Burden is low: drainage, a durable surface (see parking area flooring), shade and security. Exposed cars, no weather or theft protection unless you add it.
Covered / stilt parking
Cars park under the building on the ground floor, roofed by the structure above — the Indian apartment default. Good space use because the parking "borrows" the building footprint, and cars stay dry and shaded. Fits most apartments and small-to-mid societies. The burden is modest but real: headroom under the beams (see parking headroom and clearance), column grid coordinated with the bays, cross-ventilation, and fire access. Deep-dive: stilt parking in India.
Basement parking (below grade)
Digs one or more levels below ground to recover the whole footprint above for building or open space. Space-efficient per plot but the most expensive and most engineered of the conventional systems: excavation, structural retaining and rafts, waterproofing and a high-water-table risk, sump pumps, forced mechanical ventilation with CO monitoring, fire detection and sprinklers, and a well-designed ramp. Fits tight urban plots and larger developments where land value justifies the dig. This is a consultant-led life-safety build — see basement parking design and its security in the Parking and Garage Security library.
Podium / deck parking (above grade)
Stacks one or more parking levels above ground with the building or a landscaped deck on top. Keeps parking dry and clear of the water table (its big advantage over a basement) and frees the plot below. Cost sits between stilt and basement and rises with each level. Fits mid-to-large societies and mixed-use on plots where digging is risky or expensive. Burden: transfer structure to carry the building over the open parking, ramps, ventilation, fire safety and the waterproofing / landscape load of any deck garden. Consultant-led — see podium parking design.
Multi-level car parking (MLCP)
A dedicated multi-storey parking building — ramped, split-level (half-level "speed ramp") or with a central ramp core — for large societies, commercial, institutional and public parking. Highly space-efficient per plot because it stacks many cars, but it is a full building: ramps and gradients, floor-to-floor heights, ventilation, fire compartmentation and egress, and traffic circulation all have to work. Cost is high and scales with levels. Consultant-led — see multi-level car parking.
Mechanical / automated parking
Machinery stores cars in far less floor area by lifting and shuffling them: simple two-tier stackers (double a stilt or basement), puzzle systems (a grid that slides cars to reach the one you want), tower systems (a vertical silo on a tiny footprint), and fully automated systems (no driver enters — a shuttle parks the car). The most space-efficient option and the answer on very tight plots or to squeeze extra capacity into an existing structure. But it is vendor- and consultant-led, needs a structural pit or frame, a reliable power supply with a power-fail plan, an annual maintenance contract (AMC), and careful throughput/queuing design. Do not treat it as a way to dodge the parking count on paper. Deep-dive: mechanical parking systems.
Master comparison
| System | Space efficiency | Indicative cost band | Best for | Watch-outs |
|---|---|---|---|---|
| Open / surface | Low (spreads out) | ₹ lowest | Large plots, villas, visitor bays | Land-hungry; cars exposed; needs shade + security |
| Covered / stilt | Medium-good | ₹ low | Apartments, small-mid societies | Headroom under beams; column-bay clash; ventilation |
| Basement (below) | High per plot | ₹₹₹ highest of conventional | Tight urban plots, larger schemes | Water table, waterproofing, pumps, forced ventilation, fire |
| Podium (above) | High per plot | ₹₹ to ₹₹₹ | Mid-large societies, mixed-use | Transfer structure, ramps, deck waterproofing, fire |
| Multi-level (MLCP) | Very high per plot | ₹₹₹ | Large / commercial / public parking | Ramps + gradients, egress, ventilation, circulation |
| Mechanical / automated | Highest (least floor) | ₹₹ to ₹₹₹₹ (equipment) | Very tight plots, capacity top-up | Vendor + AMC, power-fail plan, pit/frame, throughput |
Cost bands are relative and indicative only — always get local quotes; a mechanical system's cost is dominated by the equipment and its ongoing AMC, not floor area.
How to choose your parking system
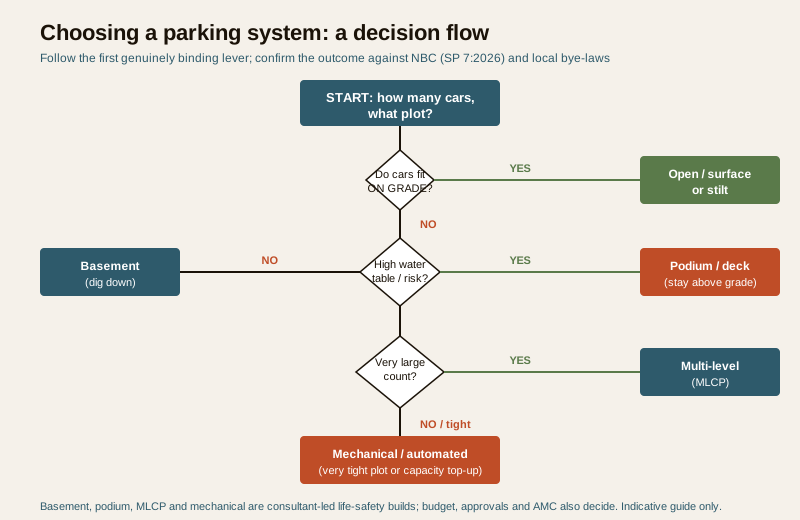
There is no single "best" system — only the best fit for your car count, plot, budget, ground conditions and approvals. Work through these five levers in order; the first one that is genuinely binding usually points to the answer.
1. Car count vs plot area
Start with how many cars you must hold (from your parking space requirements and the local ratio) against the plot you have. If the plot can hold the cars on grade at roughly 25 to 32 sq m each, open or stilt parking is the simplest answer. If it cannot, you must go below (basement), above (podium / MLCP) or into a machine (mechanical). Estimate quickly with the parking capacity calculator.
2. Budget
Cost climbs roughly open < stilt < podium < basement < MLCP, with mechanical anywhere depending on the equipment. If budget is tight and land is available, stay on grade. If land is the expensive thing and you must build up or down, expect the structural, waterproofing, ventilation and fire scope to dominate the bill.
3. Water table and ground
This one can veto a basement outright. A high water table, poor soil, or a rocky/flood-prone site makes basements expensive and risky — podium (staying above grade) is often the smarter answer. Get a geotechnical / soil investigation before committing to digging.
4. Approvals and rules
Your parking ratio / ECS, the minimum bays, accessible-bay provision, ramp gradients, ventilation and fire requirements all come from NBC (SP 7:2026) and your local development-control regulations — and they can make or break a system (some cities cap mechanical parking against the required count, or set basement/podium rules). Confirm before you design. Never treat a number here as authoritative for approval.
5. Operation and maintenance
Simpler systems are simpler to run. Mechanical and automated systems buy space but bring an AMC, a power-fail plan and throughput limits; basements and MLCPs bring pumps, ventilation fans and fire systems to maintain. Match the system to how much operating burden the owner or society can actually sustain.
Choose-your-system checklist
| Decision lever | What to establish | Points toward |
|---|---|---|
| Car count vs plot | Required bays / ECS vs plot area at ~25-32 sqm/car | Fits on grade -> open / stilt; doesn't -> below / above / machine |
| Budget | Relative spend the owner can sustain | Tight -> stay on grade; land-costly -> build up / down |
| Water table / soil | Geotechnical report, flood risk | High water table -> podium over basement |
| Approvals | Local ratio / ECS, ramp, ventilation, fire, any mechanical cap | Whatever NBC + local DCR permit and require |
| Operation / AMC | Who runs and maintains it, power reliability | Low upkeep -> simple systems; space-critical -> mechanical + AMC |
| Future / EV | EV-ready bays, growth in car count | Plan charger room now — see EV guides |
How it connects
- Sits under the Parking and Garage Design hub and the parking design principles guide that frames provision and ECS.
- Deep-dives for each system: basement parking design, podium parking design, multi-level car parking and mechanical parking systems.
- Size and count the cars with car parking dimensions, parking space requirements and parking capacity and efficiency; the ramp that a below/above system needs is in parking ramp design.
- For the surface, see parking area flooring; for stilt-specific sizing, stilt parking in India.
- Security of a basement or open lot lives in the Parking and Garage Security library; EV charging in home EV charging and the Electrical Knowledge Hub.
- Test whether the cars fit with the parking capacity calculator.
Key takeaways
- Parking systems sort by how they meet the ground: open and stilt on grade, basement below, podium and MLCP above, mechanical in a machine — most real schemes are a hybrid.
- Open and stilt are the cheap, simple default for homes and small societies; basement, podium, MLCP and mechanical are heavily engineered, consultant-led life-safety builds.
- Space efficiency runs low (open) to highest (mechanical); cost runs open < stilt < podium < basement < MLCP, with mechanical set by its equipment and AMC.
- Choose by car count vs plot, budget, water table, approvals and operating burden — the first genuinely binding lever usually points to the answer.
- A high water table favours a podium over a basement; a very tight plot or a capacity top-up favours mechanical, with a power-fail plan and AMC.
- Every space, height and cost figure here is indicative — confirm bays, ratio/ECS and dimensions against NBC (SP 7:2026) and local bye-laws, and get local quotes.
References
- National Building Code of India, NBC (SP 7:2026), Bureau of Indian Standards — parking, circulation, ventilation, fire-safety and accessibility provisions for enclosed and multi-level parking.
- Local development-control regulations / municipal bye-laws — parking ratio, Equivalent Car Space (ECS), basement/podium/mechanical-parking rules (city-specific; the reader must read their own).
- IS codes and BIS guidance on structural design, waterproofing, mechanical ventilation and fire safety for enclosed car parking.
- Mechanical / automated parking equipment vendor technical data — footprints, pit depths, power, throughput and AMC requirements for stack, puzzle, tower and automated systems.
- Geotechnical / soil investigation report for the specific site — water table, soil bearing and flood risk that govern basement feasibility.
All space, height and cost figures here are indicative planning and comparison aids only; confirm the governing values against NBC (SP 7:2026) and your local development-control regulations / municipal bye-laws, get local cost quotes, and have licensed structural, MEP and fire consultants (and the equipment vendor for mechanical systems) design, install, certify and maintain any basement, podium, multi-level or mechanical parking.
Export this guide
Related Guides — Deep-dive reading
Basement Parking Design in India: Levels, Ramps, Ventilation and Drainage (2026)
How below-grade car parking is planned in Indian homes, societies and commercial buildings — when a basement makes sense over stilt or podium, the level grid and clear headroom under services, the entry ramp footprint, engineered carbon-monoxide and smoke-extract ventilation, waterproofing and the sump-and-pump drainage, fire safety and egress, lighting, and the real structural cost.
ParkingMechanical Parking Systems in India: Stack, Puzzle and Tower (2026)
A planning and procurement guide to mechanical and automated car parking — two/three-level dependent stack parkers, semi-automated puzzle matrices, automated towers and pit stackers — how each works, roughly how much footprint it saves, retrieval convenience, cost bands, and the honest caveats: power, backup, AMC, a power-fail retrieval plan, and vendor + structural + electrical coordination.
ParkingPodium Parking Design in India: Deck Parking Above Ground (2026)
Why so many Indian apartment projects park cars on above-ground decks that form a landscaped podium under the tower — what a podium is, why it beats a basement on high-water-table and flood-prone sites, the transfer slab that carries the tower above, natural vs mechanical deck ventilation, ramps between levels, the podium-top amenity deck and its waterproofing, and the podium-vs-basement trade-off.
ParkingRelated Tools — Try Free
Cross-Ventilation Analyzer
Estimate airflow and air changes per hour (ACH) from room size, window areas, layout, and local wind — with NBC 2016 Part 8 compliance check.
Ventilation CalculatorStructural Modification Approval Checklist
41 items across structural assessment, society approval, municipal compliance, and safety.
Approval ChecklistRainwater Tank Sizer
How big should your rainwater tank be? Computes annual harvest, recommended tank capacity in litres, water-bill savings, and payback — for 10 Indian cities.
RWH Calculator