
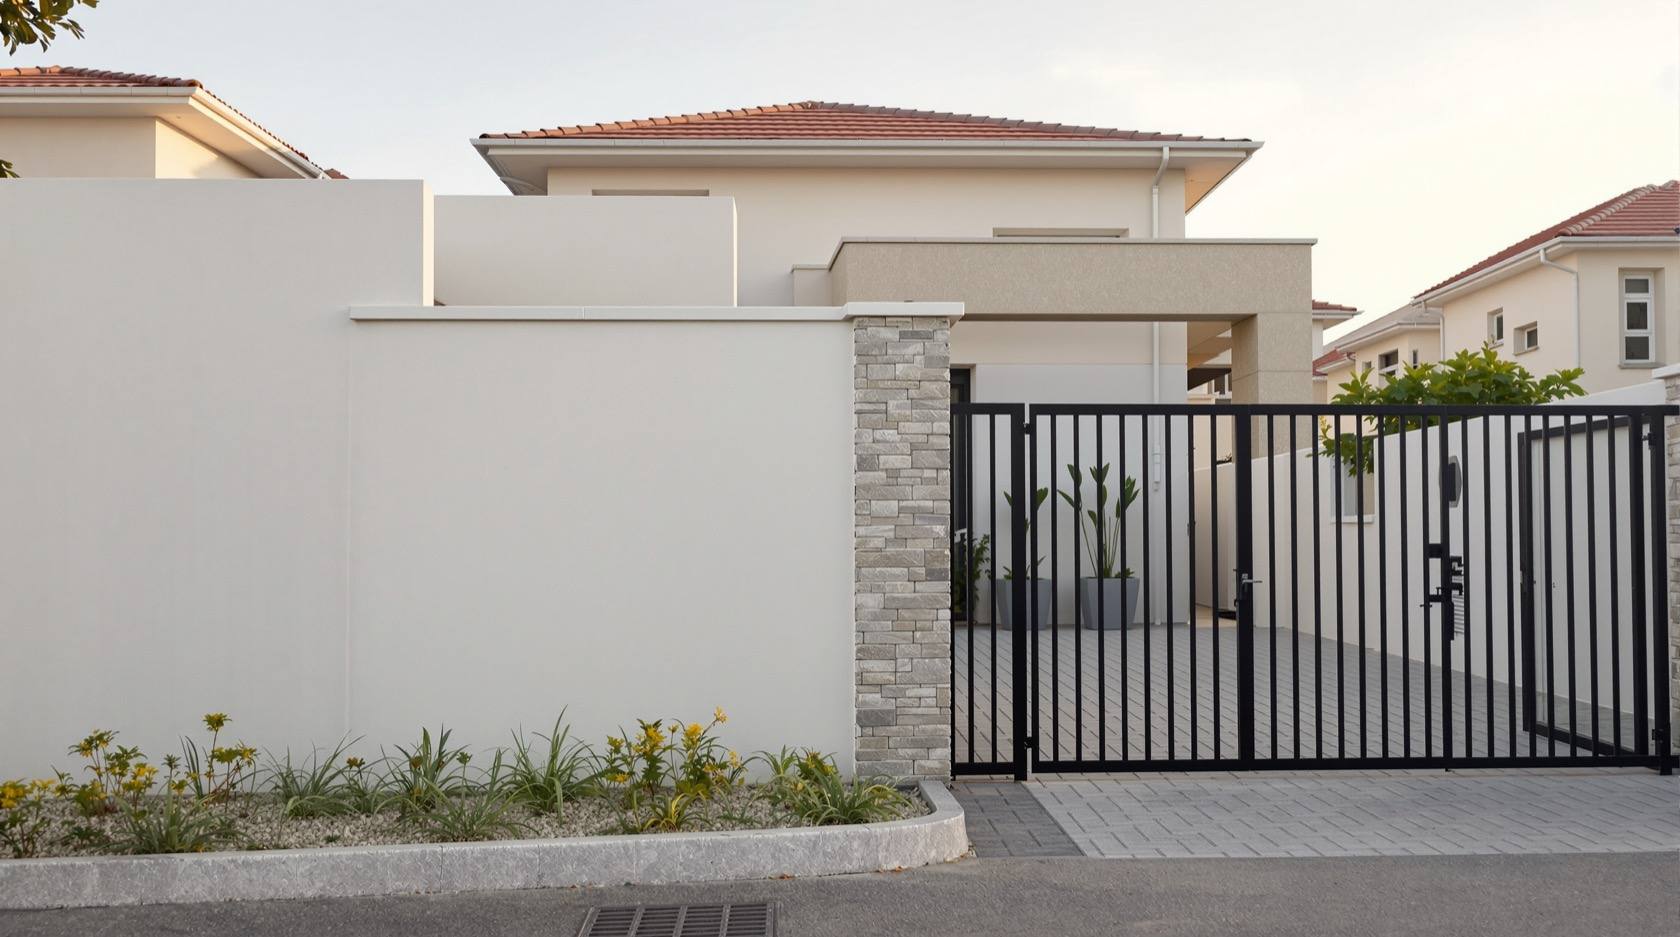
Compound Wall Design in India: The Complete Planning Guide (2026)
The start-here field guide to planning a compound wall for an Indian home, farmhouse or plot — what a boundary wall is really for, the questions to settle before you build, the decision sequence from survey to gate to finish, an honest wall-type comparison, and where structure and security hand off to the experts.
A compound wall is the first thing you build and the last thing you think hard about — which is exactly backwards. It sets your legal boundary, decides how private and secure the plot feels, carries the gate the whole household uses every day, and quietly becomes one of the larger single line items in an early construction budget. Get the boundary, the height and the foundation right and it disappears into the background for thirty years; get them wrong and you inherit disputes, a leaning wall, or a re-build.
This is the master, start-here guide for the Compound Walls hub. It walks the whole decision in the order you actually face it — demarcate the boundary, choose a material, settle height and privacy, get the foundation designed, position the gate, finish the wall, then light and plant it — and points you to the deeper sibling guides for compound wall materials, height and privacy, residential walls and precast compound walls. If you are unsure whether you even need a full compound wall or just a boundary marker, start with boundary wall vs compound wall.
Scope & how to read this. Every dimension, thickness and cost band here is typical and indicative to help you plan, budget and brief a professional — confirm the exact figures against the relevant IS codes (IS 1905 masonry, IS 456 RCC), NBC (SP 7:2026) and your local municipal bye-laws. The structure — foundation, footing, any tall free-standing or retaining wall, and wind load on gates and walls — is life-safety work that a licensed structural engineer designs, builds and certifies: an unreinforced wall built too tall or on a bad footing can fall and kill. And the security layer — topping, gate automation, access control, CCTV, boom barriers — is not re-explained here; it lives in the Security hub, which we link to at each hand-off.
What a compound wall is actually for
Before choosing bricks, be honest about which jobs your wall must do — because they pull the design in different directions, and a wall optimised for one can be poor at another.
- Boundary demarcation. The wall makes your legal plot line visible and defended. This is the one non-negotiable job, and it depends entirely on a correct survey — build on the wrong line and no finish can save you.
- Security. Deterrence and delay: keeping people and animals out. This drives height, topping and gate choice — but the active security layer (automation, CCTV, access) is a separate discipline covered in compound wall security.
- Privacy. Blocking sightlines into the garden, verandah and ground-floor rooms. This is mostly about height and solidity, traded off against light, breeze and a friendly street face — the whole subject of height and privacy.
- Safety. Keeping small children and pets in, and stray animals and vehicles out — a low, solid, gated barrier does this without needing to be a fortress.
- Noise, dust and wind. A solid masonry wall cuts road noise and blown dust and tempers wind at the plot edge — a benefit a fence or railing cannot match.
- Aesthetics and value. The wall and gate are the plot's face to the street; a considered boundary wall design, a good finish and some planting lift the whole property.
Most walls do several of these at once. Rank them for your plot — a farmhouse leans security and animal control, a city villa leans privacy and street appeal — and let that ranking, not habit, drive the choices below.
Questions to settle before you build
A compound wall goes wrong in the planning, not the plastering. Settle these before a single trench is dug:
| Question | Why it decides the design | Where to confirm |
|---|---|---|
| Where exactly is my boundary? | Build on the wrong line and the wall is a legal liability | Licensed surveyor + your registered plot survey / sale deed |
| How tall am I allowed to build? | Height is capped by bye-laws, not preference | Local municipal / development-control bye-laws |
| What is my budget band? | Sets material and length trade-offs early | Local mason / contractor quotes (see cost calculator) |
| What is the soil like? | Governs footing depth and whether the ground can hold a wall | Soil test + a structural engineer |
| Is the ground level, or does it slope / retain earth? | A retaining wall is a different, engineer-only structure | Structural engineer |
| Where do the gates go, and how wide? | Gate position drives the pier layout and the whole street approach | Your access needs + vehicle turning |
| Are there services or trees on the line? | Drains, cables, a neighbour's tree can force the wall to shift | Site survey + utility check |
The two that people skip and later regret are the survey and the soil. Spend on both up front — they are cheap compared with a boundary dispute or a wall that settles and cracks. For a first-cut budget, the compound wall cost calculator turns your length, height and material into an indicative figure you can sanity-check against local quotes.
The decision sequence — and who decides what
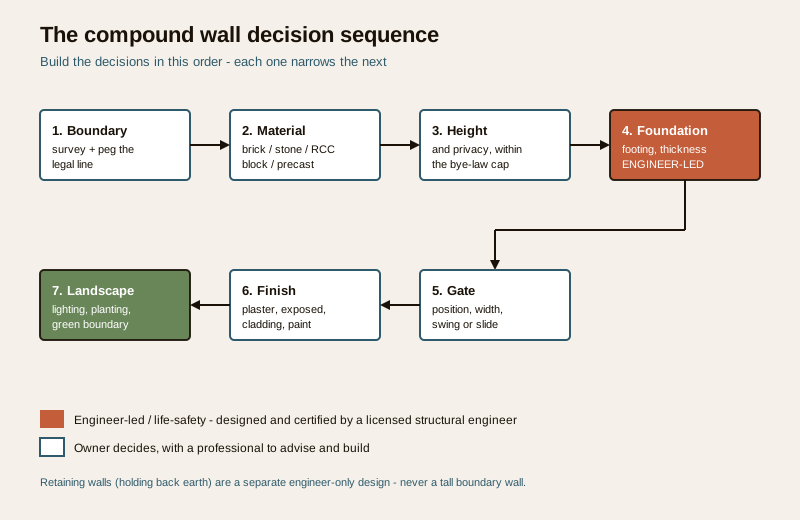
Build the decisions in this order and each one narrows the next. Skip ahead — say, buy a gate before you know the pier spacing — and you pay to undo it.
1. Boundary demarcation. Get the plot surveyed and the corners pegged. Everything else sits on this line.
2. Material choice. Brick, stone, RCC, block or precast — driven by budget, look, speed and local availability. Compare them in compound wall materials.
3. Height & privacy. How tall, how solid, and where to switch from solid to open — within the bye-law cap. See height and privacy.
4. Foundation & structure. Footing depth, wall thickness, pier spacing, reinforcement — the engineer's domain, especially for anything tall or retaining.
5. Gate. Position, width, swing vs slide, and the piers that carry it — sized with vehicle access in mind.
6. Finish. Plaster and paint, exposed brick or stone, cladding or texture — the wall's public face, from the wall finishes menu.
7. Lighting & landscape. Pier lights, a planted setback, creepers or a green boundary — the softening layer that makes the wall belong to the garden.
The table below is the same sequence read as a responsibility map — what you decide, and what a professional must design and sign off.
| Stage | You (the owner) decide | A professional designs / certifies |
|---|---|---|
| Boundary | To commission the survey | Licensed surveyor pegs the legal line |
| Material | Budget, look, priorities | Suitability for your soil and height |
| Height & privacy | Desired privacy, street face | Compliance with the bye-law cap |
| Foundation | Nothing — brief the engineer | Structural engineer: footing, thickness, reinforcement |
| Retaining / tall wall | To flag the slope early | Structural engineer: mandatory design & sign-off |
| Gate structure & automation | Width, style, access needs | Gate piers (engineer); automation (gate automation) |
| Security layer | The threat you are managing | Topping, CCTV, access (Security hub) |
| Finish & landscape | The look you want | Applicator / landscaper |
Choosing a wall type — an honest comparison
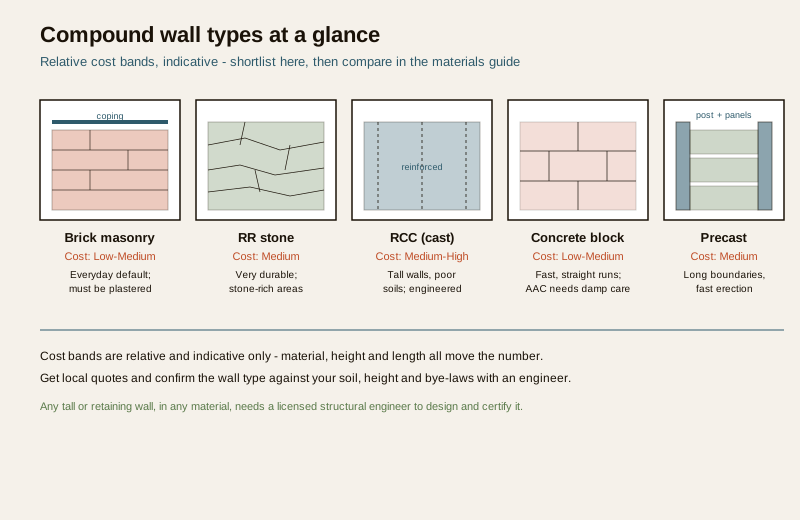
There is no single best compound wall; there is the one that fits your budget, soil, height and how fast you need it up. The table gives indicative bands so you can shortlist — then go deep in compound wall materials.
| Wall type | Relative cost band | Durability | When it fits |
|---|---|---|---|
| Brick masonry (plastered) | Low to medium | Good with a sound footing and coping | The everyday default for homes; easy to source and repair |
| Random-rubble (RR) stone masonry | Medium | Very high; ages well | Stone-rich regions, farmhouses, rustic or heritage looks |
| RCC (cast-in-place concrete) | Medium to high | Very high; monolithic | Tall walls, poor soils, where a solid engineered barrier is wanted |
| Concrete / AAC block | Low to medium | Good; fast to lay | Speed and straight runs; AAC is light but needs protection from damp |
| Precast concrete (panels + posts) | Medium | High; factory-consistent | Long boundaries, factories, fast erection with minimal site work |
A few honest notes. Brick is cheap and forgiving but must be plastered and coped or it soaks up water and decays. RR stone is beautiful and durable where stone is local, but heavy and mason-dependent. RCC buys height and strength but is the most engineer- and cost-intensive. Precast wins on speed and long runs — the precast compound walls guide covers where it pays and where it does not. For the underlying material behaviour, the construction materials hub has the deep dives on bricks, concrete strength and stone masonry.
Where structure hands off to the engineer
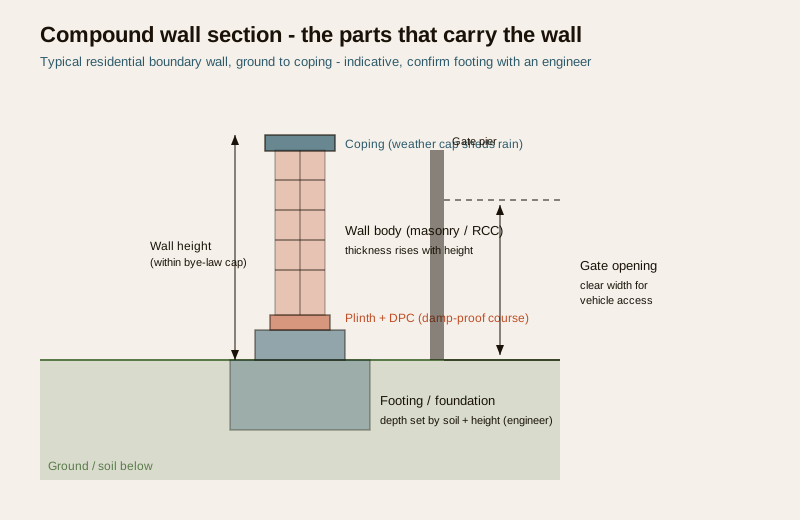
This is the part to take seriously. A compound wall is a tall, thin, free-standing structure exposed to wind on both faces — it has none of a building's floors and roofs to brace it. Its stability comes entirely from its footing, thickness, pier spacing and any reinforcement, and those are engineering calculations, not rules of thumb.
- Foundation. Depth and width depend on soil bearing capacity and wall height — which is why the soil test matters. Too shallow on soft ground and the wall settles and cracks.
- Height vs thickness. Beyond a modest height a plain masonry wall must get thicker or gain intermediate piers, or it becomes unstable in wind. The safe height for a given thickness is an engineering call.
- Retaining walls. The moment a wall holds back earth (a plot higher than the road, a cut-and-fill slope) it is a retaining structure — a different, higher-stakes design with drainage, and mandatory engineer sign-off. Never treat a retaining wall as a tall compound wall.
- Wind load. Tall walls and large solid gates catch wind like a sail; in high-wind zones this governs the design. The wind loads guide explains the idea; the foundation problems guide shows what a bad footing does over time.
The rule is simple: you plan and decide; a licensed structural engineer designs, builds and certifies anything that could fall. For a low garden-boundary wall a good local contractor may suffice; for anything tall, retaining, or on questionable soil, the engineer is not optional.
Where security hands off to the Security hub
The wall is the passive barrier; making the boundary actively secure is a separate craft with its own hub. This guide stops at the wall and gate design and points you across:
- Perimeter strategy — the whole layered approach lives in the complete guide to perimeter security and the perimeter security library.
- Wall-top security — spikes, grilles, electric-fence toppings and their legality sit in compound wall security.
- Gate security & automation — gate security and automatic gate systems cover locks, motors and access; this hub only sizes the gate and its piers.
Design the wall and gate here; secure them there. Building the two together — a wall detailed with the security layer already in mind — is far cheaper than retrofitting.
What to specify (and confirm locally)
When you brief a contractor or check a drawing, pin these down — each confirmed against the code or professional noted:
| Item | Specify | Confirm against |
|---|---|---|
| Boundary line | Surveyed and pegged corners | Licensed surveyor + plot deed |
| Wall height | Total height above ground | Local municipal bye-laws |
| Material & thickness | Type and wall thickness | Engineer + IS 1905 / IS 456 |
| Foundation | Footing depth and width | Structural engineer + soil test |
| Piers / reinforcement | Spacing and steel, if any | Structural engineer |
| DPC & coping | Damp-proof course + weather coping | Good-practice detailing |
| Gate | Position, clear width, swing/slide | Vehicle access + engineer (piers) |
| Finish | Plaster/exposed/cladding + paint | Wall finishes |
| Retaining (if sloped) | Flag it as retaining, not boundary | Structural engineer (mandatory) |
How it connects
- Start with boundary wall vs compound wall if you are not sure you need a full wall, then branch to residential compound walls or commercial compound walls for your setting.
- Go deep on the choices this guide frames: compound wall materials, height and privacy and precast compound walls.
- For the material science and finishes, see the construction materials hub, concrete strength and wall finishes; for the softening layer, green boundary plants and boundary wall design ideas.
- For the structure, read wind loads on buildings and foundation problems for homeowners — then bring in a structural engineer.
- Hand the security layer to the Security hub: compound wall security, gate security and automatic gate systems.
- Budget it with the compound wall cost calculator and estimate materials with the brick and block quantity calculator.
Key takeaways
- A compound wall does several jobs — boundary, security, privacy, safety, noise/dust and aesthetics — so rank them for your plot before choosing anything.
- Settle the survey, bye-law height, budget and soil before you dig; the survey and soil test are the two people skip and regret.
- Follow the sequence: boundary, material, height, foundation, gate, finish, landscape — each decision narrows the next.
- Structure is engineer-led and life-safety — footing, thickness, tall or retaining walls and wind load are designed and certified by a licensed structural engineer; an unreinforced wall built too tall can fall.
- Security is cross-linked, not rebuilt here — design the wall and gate in this hub, secure and automate them via the Security hub.
- Choose the wall type honestly — brick for everyday value, RR stone for durability and looks, RCC for tall or difficult sites, precast for long fast runs.
- Every figure here is indicative — confirm against IS codes, NBC (SP 7:2026) and your local municipal bye-laws, and get local quotes for cost.
References
- National Building Code of India, NBC (SP 7:2026), Bureau of Indian Standards — general provisions for boundary walls, setbacks and site development.
- IS 1905 — code of practice for structural use of unreinforced masonry (masonry walls; named generally).
- IS 456 — code of practice for plain and reinforced concrete (RCC walls and footings; named generally).
- Local municipal / development-control bye-laws — compound wall height limits, setback and boundary provisions (city-specific).
- Licensed structural engineer and geotechnical (soil) report — foundation, wall thickness, pier and reinforcement design for tall or retaining walls.
- Local surveyor and registered plot survey / sale deed — the legal boundary line the wall must follow.
All heights, thicknesses, material notes and cost bands here are indicative planning aids only; confirm the governing values against IS codes, NBC (SP 7:2026) and your local municipal bye-laws, get local quotes for cost, and have a licensed structural engineer design, build and certify any foundation, tall or retaining wall.
Export this guide
Related Guides — Deep-dive reading
The Homeowner's Guide to Compound Walls and Gates in India (2026)
A plain-language, start-to-finish walkthrough of building a boundary wall and gate in India — plan and permit first, then material and height, foundation and structure, building and supervision, the gate, finishes, lighting and greenery, budget and long-term upkeep — with a stage-by-stage roadmap, a full planning checklist and answers to the questions every homeowner asks.
Compound WallsCompound Gate Design in India: Types, Materials and Sizing (2026)
The start-here guide to the gate as the moving part of your boundary wall — how it opens (swing, sliding, cantilever, folding, telescopic), what it is made of (MS, wrought iron, stainless, aluminium, wood), how wide it needs to be for your vehicle, how it is finished against rust, and the posts and footing that carry it. Decisions in order, with automation and security cross-linked, not rebuilt.
Compound WallsCompound Wall Piers and Columns in India: Spacing, Reinforcement and Stability (2026)
Why a long, free-standing boundary wall needs intermediate piers or RCC columns to stay up — the physics of overturning in plain terms, thickened masonry piers vs reinforced-concrete columns on footings, indicative spacing that an engineer sets to your height and wind zone, the coping or tie beam that braces the top, and where to break a long run with movement joints.
Compound WallsRelated Tools — Try Free
Cross-Ventilation Analyzer
Estimate airflow and air changes per hour (ACH) from room size, window areas, layout, and local wind — with NBC 2016 Part 8 compliance check.
Ventilation CalculatorGarden Planning Toolkit
Get a tailored garden plan — planting layers, Indian species, features and a checklist — from your climate, space, sun and goals.
PlannerWindow Grill Design Selector
Pick a window grille style and material by priority — security, looks, budget, view — and estimate cost.
Window Tool