
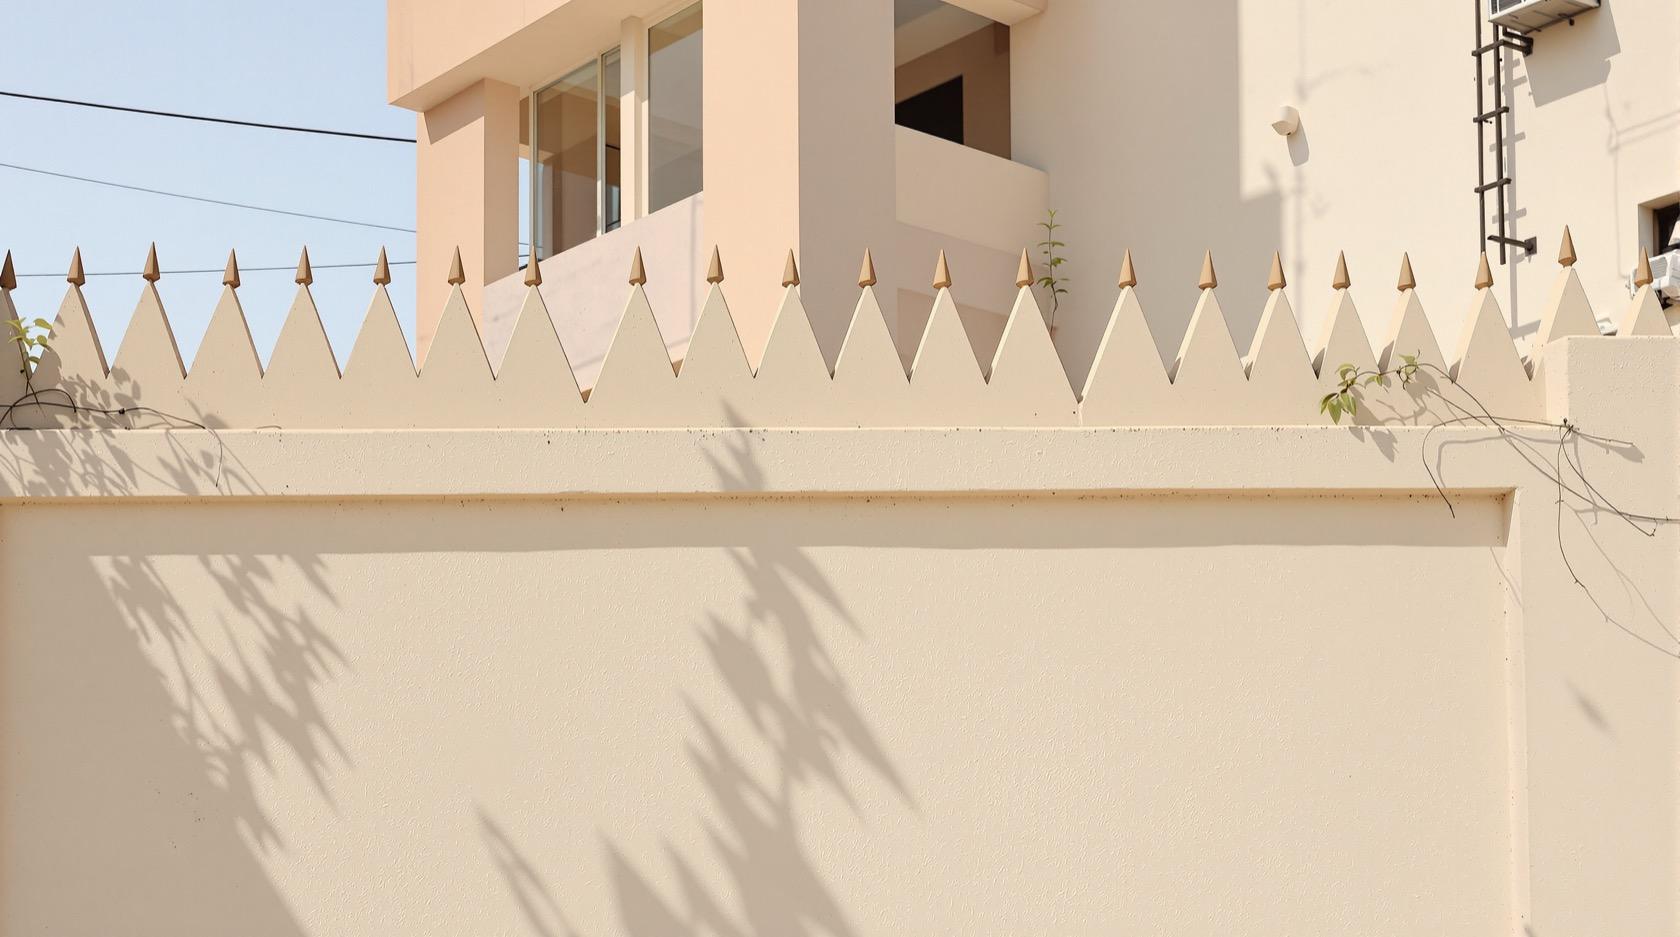
Compound Wall Security in India (2026): Height, Topping and Closing the Climb-Aids
The Indian compound wall is the default boundary for most homes and plots — here is how to make it a real security barrier, from lawful height and stable structure to topping and clearing the climb-aids beside it.
Walk down almost any Indian street and the first thing every plot shows you is its wall. The compound wall is the default boundary for homes, plots, factories, farms and gated societies alike — the one security element nearly every property already owns. Yet most walls are built to mark a line and give privacy, not to resist a determined intruder. A token knee-high wall, a wall you can step over using the gate pillar, or a good wall with a parked scooter conveniently against it, all give a false sense of safety. Compound wall security is about turning that default boundary into a barrier that genuinely deters and delays — while being honest that a wall, on its own, never stops anyone.
This guide is part of Studio Matrx's perimeter security library and sits alongside its pillar overview. It covers how tall a wall may lawfully be, why a tall wall is a structural element and not just brickwork, what topping options exist, the solid-versus-see-through debate, and the idea that does the most real work: a wall only delays, and it is defeated by the climb-aids you leave beside it.
Scope, safety and the law. This guide helps you plan, decide and coordinate a boundary — assess the risk, choose a lawful barrier, and route the specialist work to professionals. It is strictly about making a boundary harder to defeat and understanding its limits, never a how-to for getting over one. Three hard rules for this topic: height is set by your local municipal or development-authority building bye-laws (it varies by city and zone — never assume a universal figure); a tall wall is a structural element needing a foundation and, for height or exposed sites, a structural engineer; and a boundary must never trap occupants inside during a fire — coordinate security with a quick, unobstructed exit. This is educational guidance, not legal advice.
What a compound wall can and cannot do
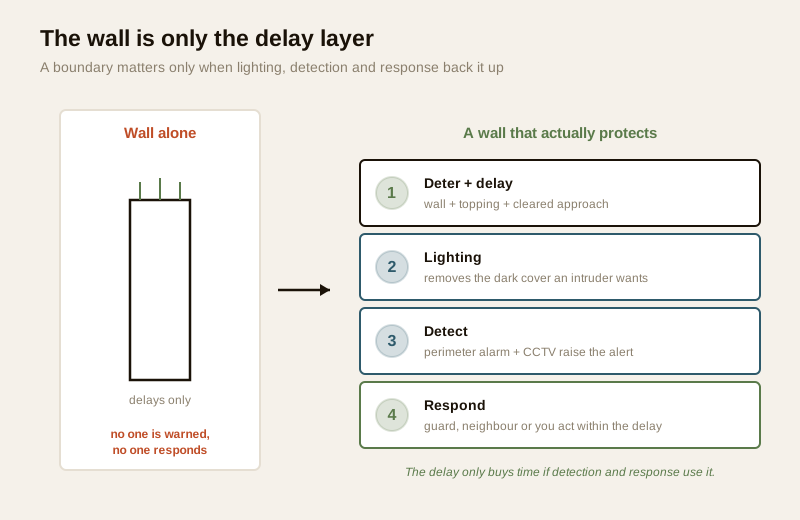
Be clear-eyed about the job a wall does. A wall is a deterrent and a delay: it makes casual entry inconvenient, marks a clear legal boundary, gives privacy, and signals that this is a defended, cared-for property. What it does not do is detect an intruder or respond to one. Someone who has decided to get in, and has time and no witnesses, will get over almost any wall. The wall's value is the seconds or minutes it costs them — time that is only useful if something else is watching and someone can act. That is why the wall is the first layer of a layered scheme (deter, delay, detect, deny), never the whole scheme, a point the perimeter vulnerability assessment drives home when it maps where a boundary is genuinely weak.
- A wall deters and delays — good, as long as you do not confuse delay with denial.
- A wall does not see or stop — it needs perimeter detection, lighting and a response behind it to mean anything.
- The gate is usually the weakest point — an intruder who cannot be bothered to climb simply targets the gate; a strong wall with a flimsy gate is a mismatched boundary.
Height: what the bye-laws allow, and neighbour reality
The single most-asked question is "how high can my compound wall be?" — and the honest answer is that it depends on where you are. Compound-wall height, boundary setbacks and the gate line are governed by your local municipal or development-authority building bye-laws, referenced against the National Building Code of India (SP 7). These limits vary by city, by zone (residential, commercial, industrial, agricultural) and sometimes by which edge of the plot faces a road. Do not rely on a number a neighbour or a contractor quotes from memory; confirm the current bye-law for your specific authority and plot before you build up.
A few realities layer on top of the letter of the bye-law:
- Neighbour and daylight considerations. A very tall wall can block a neighbour's light and air or overshadow a shared setback, which is both a source of disputes and, in many bye-laws, a reason height is capped. A boundary is a shared edge; a wall that respects it avoids trouble later.
- Height alone is not security. Beyond a point, extra masonry height brings diminishing returns and rising cost and wind load. A moderate compliant wall with good anti-climb topping, lighting and detection beats a taller bare wall.
- Do not scale your wall by the gate pillar. A common Indian oversight: the wall is a sensible height but the gate pillars, a low adjacent roof, a compound-wall step or a plinth give an easy leg-up right next to it. The effective height is the lowest easy foothold, not the tallest brick.
| Factor governing wall height | Who decides / where it comes from |
|---|---|
| Maximum permitted height | Local municipal / development-authority building bye-laws (varies by city and zone) |
| Setback from road / plot edge | Local bye-laws referenced to NBC (SP 7) |
| Neighbour light, air, shared edge | Bye-law caps + civil good practice; a source of disputes if ignored |
| Effective (climbable) height | The lowest nearby foothold — pillar, plinth, step, adjacent roof |
| Topping height and type | Local rules (some restrict razor wire / electric fencing); see topping section |
A tall wall is a structural element
It is tempting to treat a boundary wall as simple brick-and-mortar, but a freestanding wall is a cantilever — it stands with nothing bracing its top, so wind pushes on its full height and it must resist overturning through its foundation. The taller and longer the wall, the more this matters. Walls do fail: they crack, lean and, in storms or on poor soil, collapse — sometimes onto people or vehicles. Height bought for security is worthless if the wall is unstable.
- Foundation. The wall needs a footing sized for the soil and the wall's height and weight, taken to firm ground. Skimping here is the usual cause of a leaning or cracked boundary wall.
- Piers and panels. Tall runs are strengthened with piers (columns) at intervals so each panel spans a shorter distance, plus movement joints on long runs to control cracking.
- Wind and seismic. In high-wind coastal belts and in seismic zones, the wall must be designed for those loads, not just gravity. This is engineering, not guesswork.
For anything beyond a modest garden wall — a tall boundary, a long run, a retaining situation where ground levels differ across the line, expansive or filled soil, or an exposed coastal or hillside site — have the wall designed by a licensed structural engineer and detailed to the applicable BIS standards. The Studio Matrx electrical hub is the place to route any mains work for gates or lighting on that wall; the structure itself belongs with the engineer. For the aesthetic and material choices that ride on top of a sound structure, the boundary wall design ideas guide is a useful companion.
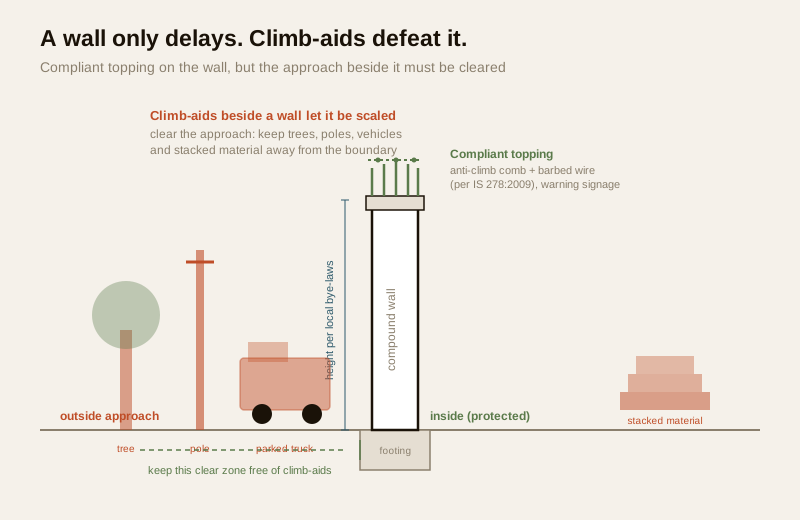
Topping: making the top line harder to cross
The top of the wall is exactly where an intruder must commit, so it is where a modest investment buys the most delay and deterrence. Each topping has a different trade-off in cost, aggression, legality and how it looks — and each has its own Studio Matrx sibling guide.
- Wall spikes and anti-climb combs. Fixed metal spikes or comb strips along the coping make the top uncomfortable and slow to grip. Visually assertive, low-maintenance, and generally the least legally fraught option.
- Barbed wire. Strands of galvanized steel barbed wire on brackets are the traditional, low-cost topping. Specify wire to IS 278:2009 (Galvanized Steel Barbed Wire for Fencing) for corrosion life and consistent barbing, and angle the brackets outward. See the dedicated security fencing guide for how barbed and mesh systems are specified.
- Anti-climb mesh and fencing. Where you want a fence rather than spikes, high anti-climb fencing (tight mesh with no toe-holds) raises the effective line without an aggressive appearance; the anti-climb fencing guide covers profiles and where they suit.
- Razor wire / concertina. More aggressive and more delaying, but it carries real injury liability to passers-by, children and animals, should never overhang a public footpath, and is restricted by some RWAs and municipalities. Weigh it honestly against gentler options in the razor wire security guide.
- A legal, non-lethal electric fence. A perimeter electric fence in India must use a certified non-lethal pulsed energizer — a brief high-voltage, low-current pulse that shocks and alerts, never a mains-live lethal wire (which is illegal and has killed people). It needs an approved energizer to the applicable IS/IEC electric-fence safety standard (verify), prominent warning signage at intervals, proper earthing, a licensed installer, and awareness that some states or police require permission. Treat it as deter-and-alert only; the electric fencing guide covers the law and safety in full.
| Topping | Delay / deterrence | Main consideration |
|---|---|---|
| Wall spikes / anti-climb comb | Moderate, visible deterrent | Low legal risk; can look aggressive |
| Barbed wire (IS 278:2009) | Moderate, low cost | Rusts if not galvanized to spec; angle outward |
| Anti-climb mesh fence | Good, discreet | Higher cost; best as a fence, not a bolt-on |
| Razor wire / concertina | High | Injury liability; keep off public paths; local rules |
| Non-lethal pulsed electric fence | High + alerts | Must be legal non-lethal type; signage, earthing, licensed installer, permissions |
Whatever you choose, remember the life-safety interface: topping and fencing must never turn your own boundary into a trap that occupants cannot get past in a fire or emergency. Coordinate any aggressive topping with a clear, quick exit route.
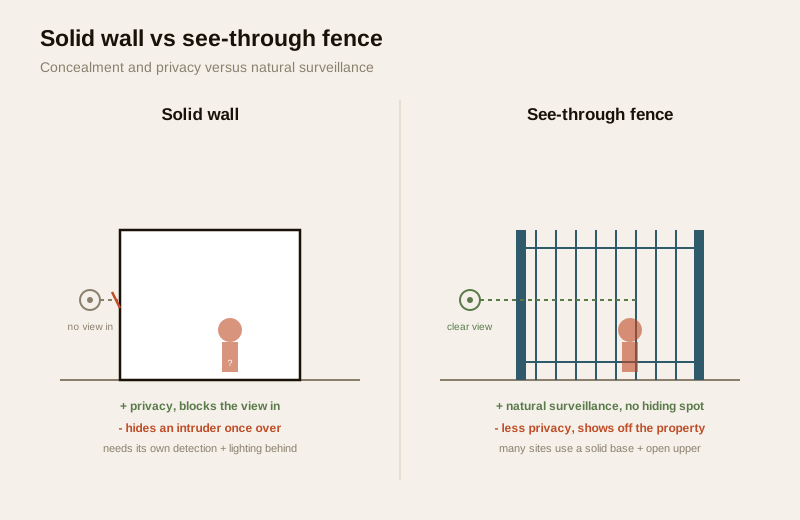
Solid wall or see-through fence?
A genuine design debate sits underneath every boundary: should it be a solid wall or a see-through fence (grille, railing or mesh)? Both can be secure; they fail and succeed in opposite ways.
A solid wall gives privacy and blocks the view in — but that cuts both ways. Once an intruder is over a solid wall, it also hides them: they are concealed from the street and from neighbours, free to work on a door or window unseen. A see-through fence offers natural surveillance — passers-by, neighbours and cameras can see anyone at or inside the boundary, so there is nowhere to hide — at the cost of privacy and of advertising what is inside. Many Indian properties sensibly compromise with a solid lower section (privacy, plinth protection, a base that resists a quick push-through) topped by an open grille or mesh upper (surveillance and a harder climb). The security fencing guide goes deeper on fence types, and if you are considering a living boundary, the green boundary plants guide covers hedges that add a layer without a blank wall.
The climb-aids: clearing the approach matters as much as the wall
Here is the idea that changes how you look at your own boundary. A wall's effective height is not how tall you built it — it is how tall it is after you account for everything an intruder can stand on beside it. A perfect wall is defeated the moment you leave a climb-aid against it. In India this is the rule, not the exception:
- Parked vehicles — a truck, tempo, scooter or car left against the wall is an instant step. Delivery and construction vehicles are the classic culprits.
- Adjacent trees, poles and transformers — a tree limb overhanging the wall, an electric pole or a transformer platform beside it turns the wall into a formality.
- Stacked material — building sand, bricks, pipes, gas cylinders or scrap piled near the boundary during or after construction.
- A low adjacent roof or structure — a neighbour's shed, a lean-to, a plinth, a compound-wall step or the gate pillar itself giving a leg-up at the very edge.
The defensive response is not a taller wall; it is a cleared approach. Keep a strip along the outside (and inside) of the boundary free of anything climbable, park vehicles away from the wall, trim or remove overhanging branches, and never let material stack against it. Clearing the approach is often cheaper and more effective than adding a metre of masonry — and it is the step most owners forget. This clear zone also gives your lighting and any perimeter alarm a clean line to work with.
India realities: disputes, tokens and the single-layer trap
A few patterns recur on Indian boundaries and are worth naming so you can avoid them.
- Boundary and encroachment disputes. Build on the correct line. A wall placed over the boundary, or an encroachment onto a setback or a neighbour's land, invites civil disputes and even demolition orders. Confirm the plot boundary from your approved documents before building, especially on unfenced plots and farm land.
- The token wall. A knee-high decorative wall or a low society boundary that looks tidy but stops no one. If security is the goal, height, topping and a cleared approach have to be real.
- The wall as the only layer. The most common and most dangerous assumption — that a wall alone is "security." It is one layer. Without lighting to remove the dark cover an intruder wants, detection to raise the alarm, and a response (guard, neighbour or you) to use the delay the wall buys, even a good wall protects very little. Different settings combine these differently: see the guides for gated communities, apartments and independent houses and villas for how the boundary fits each. The broader picture sits in the building security systems guide, the ultimate home security guide and the wider security hub.
To pressure-test your own boundary against these patterns, the site perimeter security assessment and the home security risk scorecard walk you through the weak points a wall alone leaves open.
When to bring in a professional, and the law and liability. Plan the boundary and choose the topping yourself, but hand the specialist parts over. A structural engineer should design any tall, long, retaining or exposed-site wall (an unstable boundary wall is a safety hazard, not a security feature). A licensed electrician / certified installer handles any gate power, boundary lighting or — critically — a non-lethal pulsed electric fence, which must be lawful, signed, earthed and permitted; a mains-live lethal fence is illegal and carries criminal liability. Razor wire carries injury liability and must not overhang public paths, and local municipal, police or RWA rules may restrict electric fencing and razor wire — verify before installing. Above all, never let a secured perimeter block escape in a fire. This is educational guidance, not legal advice.
Key takeaways
- The compound wall is your default boundary but only a deter-and-delay layer — it neither sees nor stops an intruder, so it must be backed by lighting, detection and a response to protect anything.
- Height is set by your local bye-laws, not a universal figure — confirm the municipal / development-authority limit and setback for your plot and zone, respect the neighbour's shared edge, and remember the effective height is the lowest foothold beside the wall, not the tallest brick.
- A tall wall is a structural element — foundation, piers, and wind and seismic loads matter; route any tall, long, retaining or exposed wall to a licensed structural engineer so it does not lean or collapse.
- Choose topping and solid-vs-see-through deliberately — spikes, barbed wire to IS 278:2009, anti-climb mesh, a lawful non-lethal pulsed electric fence or razor wire (with its injury liability), and weigh a solid wall's privacy against a see-through fence's natural surveillance.
- Clear the climb-aids — parked vehicles, adjacent trees, poles, transformers, stacked material and low roofs defeat any wall; a cleared approach is often cheaper and more effective than another metre of masonry.
References
- IS 278:2009 (Reaffirmed 2020), Galvanized Steel Barbed Wire for Fencing — Specification, Bureau of Indian Standards — the specification to cite where barbed-wire topping is used; verify current status via the BIS catalogue: https://www.services.bis.gov.in/
- National Building Code of India (SP 7), Bureau of Indian Standards, together with your local municipal / development-authority building bye-laws — govern compound-wall height, boundary setbacks and the gate line, which vary by city and zone; verify the current edition and your local bye-law before building.
- Applicable IS/IEC electric-fence energizer safety standard (for example the IEC 60335-2-76 family — verify) and local Police / municipal / RWA rules — for any non-lethal pulsed electric-fence topping and for razor-wire placement and permissions; a licensed installer must confirm the current requirements.
- Manufacturer specifications and a licensed structural engineer's design — verify topping product ratings and have any tall, long, retaining or exposed boundary wall designed to the applicable BIS structural standards for the soil, wind and seismic conditions of the site.
This is an educational overview, not legal advice. It is strictly about deterring and delaying at a boundary and understanding its limits, never about defeating one. Compound-wall height, electric fencing and razor wire are governed by local bye-laws, police and municipal rules that vary — and structural, mains-electrical and life-safety work is for licensed professionals. Verify any standard's current status via the BIS catalogue and confirm local rules before you build or install.
Export this guide
Related Guides — Deep-dive reading
The Complete Guide to Perimeter Security in India (2026): Walls, Barriers, Detection & Response
The definitive overview of perimeter security for Indian homes, plots and gated communities — how to layer deterrence, delay, detection and response from the boundary line inward so a wall becomes a system, not just a barrier.
SecurityElectric Fencing for Security in India (2026): The Legal, Non-Lethal Way to Deter & Alert
How a certified, pulsed, non-lethal electric fence lawfully deters and alarms at your perimeter, why a mains-electrified lethal fence is illegal and deadly, and the compliance every installation must meet.
SecurityRazor Wire in India (2026): Security Use, Placement and the Legal & Liability Considerations
What razor wire and concertina coil really do as a perimeter topping, where it fits and where it does not, and the honest legal, injury-liability and humane trade-offs every Indian owner must weigh before stringing it up.
SecurityRelated Tools — Try Free
Cross-Ventilation Analyzer
Estimate airflow and air changes per hour (ACH) from room size, window areas, layout, and local wind — with NBC 2016 Part 8 compliance check.
Ventilation CalculatorWindow Grill Design Selector
Pick a window grille style and material by priority — security, looks, budget, view — and estimate cost.
Window ToolApartment Video Door System Planner
Enter flats, entrances, floors and guard desk for a first-pass building intercom plan — door stations, indoor monitors, guard station, the right architecture and an indicative cost band.
Building Planner