
Commercial Compound Walls in India: Offices, Factories, Schools and Warehouses (2026)
The planning reference for non-residential boundaries — how an office or IT campus, a factory or warehouse, and a school or institution each ask for a different compound wall, why long and tall runs are engineer-led, and where the security layer is designed (in the Security hub), so you brief the right wall for the right use.
A house boundary and a factory boundary are asked to do very different jobs. A home wall frames privacy and a bit of street presence; a commercial compound wall manages a much longer perimeter, absorbs heavy-vehicle movement at its gates, projects an institution's image, and — above all for a school — keeps people safe. The wall itself is the same family of masonry, RCC and precast panels covered across this hub, but the brief changes completely with the use, and getting that brief right is what this guide is for.
This is the non-residential companion to the residential compound walls guide and sits under the compound wall design guide. It walks through four use types — office and IT campus, factory and warehouse, school and institution — and the cross-cutting commercial concerns of perimeter length and cost, speed of construction, low-maintenance durability, and the security layer. That security layer — fencing, gates, guardhouses, bollards, CCTV, intrusion detection — is designed in the Security hub's perimeter library, not here: this guide plans the WALL, and points you to where the security is designed on top of it.
Scope & how to read this. Every figure here (heights, thicknesses, cost bands, panel sizes) is typical and indicative to help you plan and brief — confirm exact dimensions, reinforcement and provision against the relevant IS codes (IS 1905 for masonry, IS 456 for RCC), NBC (SP 7:2026) and your local municipal / industrial-estate bye-laws. A long free-standing or tall wall carries real wind load and can fall and injure people — its foundation, reinforcement and expansion joints are structural, life-safety work that a licensed structural engineer must design and certify. Security is cross-linked to the Security hub, not re-explained here.
What makes a commercial wall different
Four things separate a commercial boundary from a home one, and each pushes the design in a specific direction:
- Perimeter length. A factory or warehouse plot can run hundreds of metres of boundary. At that scale small per-metre differences in wall system and finish multiply into large sums, so economy per running metre and speed dominate the choice.
- Vehicle movement. Trucks, trailers and forklifts arrive at the gates. Gates are wider and heavier, and the wall near the entry and the boom barriers and bollards that protect it are engineered for that traffic.
- Image and governance. An office or IT campus wall is part of the brand — image-conscious at the entrance, discreet along the sides. An institution answers to a management, a trust or a board and to safety regulators.
- Safety and liability. A school boundary is a child-safety instrument first. A warehouse boundary protects stock and people from unauthorised entry. The consequences of a failed wall are higher than at a home, which is exactly why the structure is engineer-led.
Because the perimeter is long and often tall, the structural questions scale up too: wind load on a 2.4 m-plus free-standing wall, foundation on variable ground across a big plot, and expansion/movement joints along a long run. These are covered in principle by wind loads on buildings and are not something to eyeball — a structural engineer designs and signs off the section, footing, reinforcement and joint spacing for the actual height, soil and exposure.
Office and IT campus walls — image plus controlled entry
An office or IT campus wall does three jobs at once, and the design changes along its length:
At the entrance — image
The front run is the building's handshake. Here the wall is often lower and more designed — a solid plinth with a lighter, more transparent element above (metal railing, perforated screen or a landscaped setback) so the campus reads as open and confident rather than fortress-like. Cladding, a considered finish and integrated signage matter; the wall finishes guide covers the surface choices, and landscaping softens the base.
Along the sides and rear — economy
Away from the entrance, image gives way to economy and security. Plain plastered masonry, RCC or precast panels do the job at lower cost per metre. A controlled, single or twin manned entry — visitor gate plus separate vehicle gate — is the norm; how that entry is secured (access control, ANPR, boom barriers, a guardhouse) is designed in the perimeter security library and the guardhouse design guide, not specified here.
Landscaping the base
A planted setback or a green boundary along a campus wall does real work — it softens a long blank run, buys standoff distance, and improves the microclimate. Keep planting clear of the wall's foundation and never let a tree or a raised planter become a climb-aid over the boundary.
Factory, industrial and warehouse walls — long perimeter, speed and robustness
This is where the commercial brief is most different from a home. The governing facts are a very long perimeter, a schedule that wants the plot secured fast, and rough day-to-day use.
Precast panels for speed and length
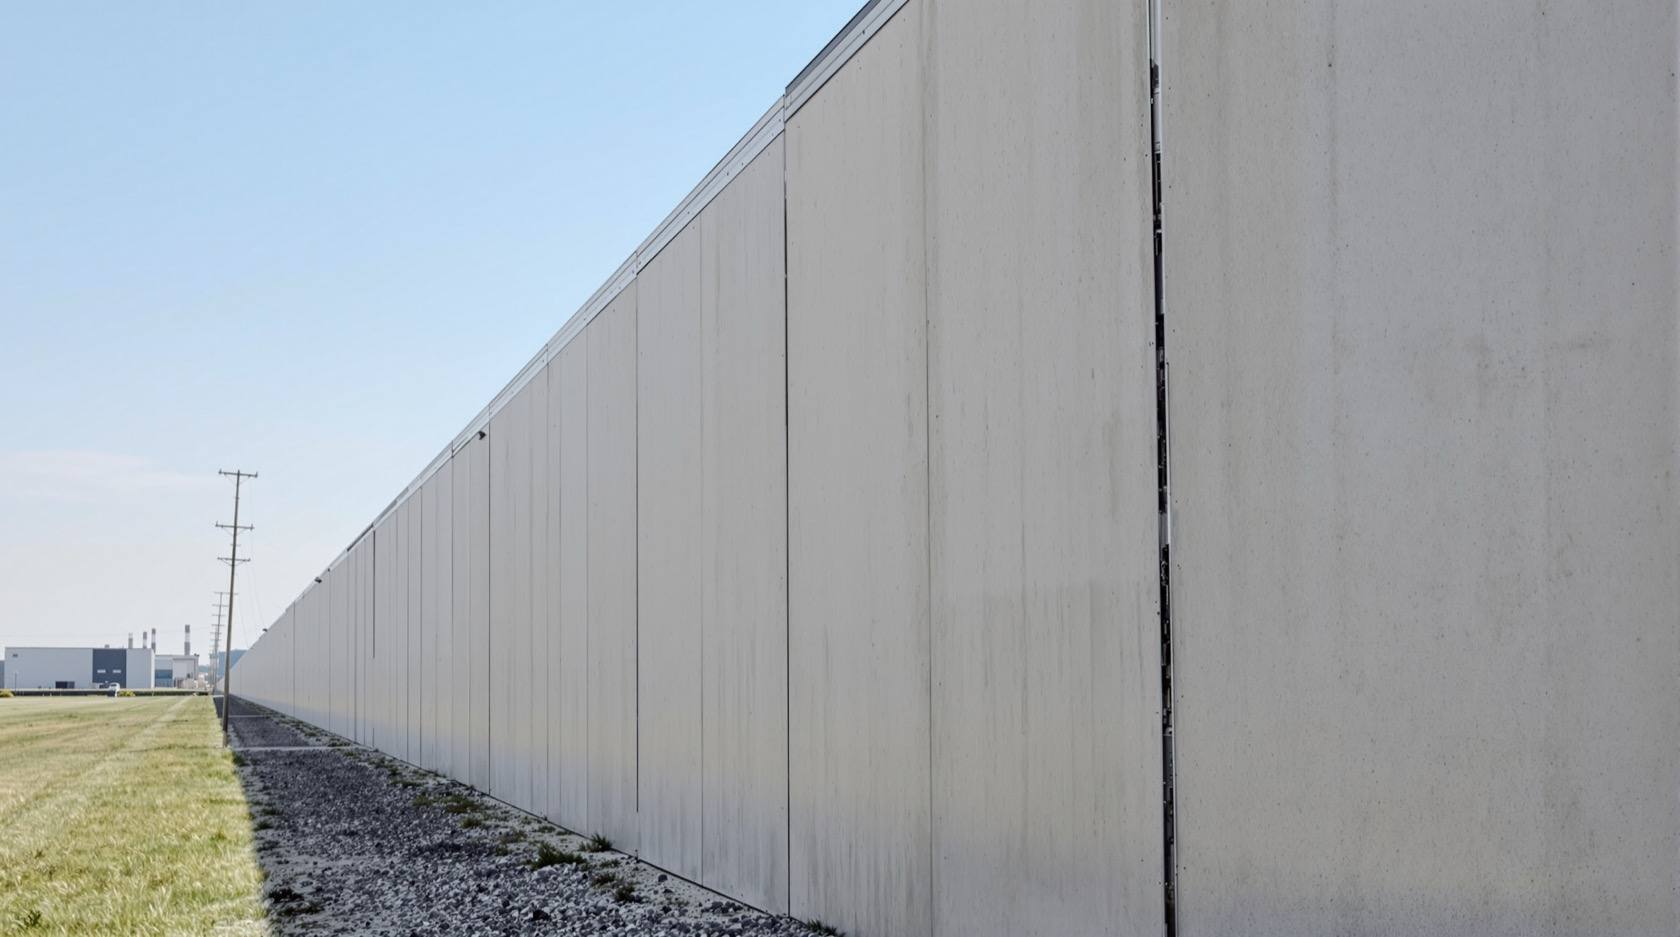
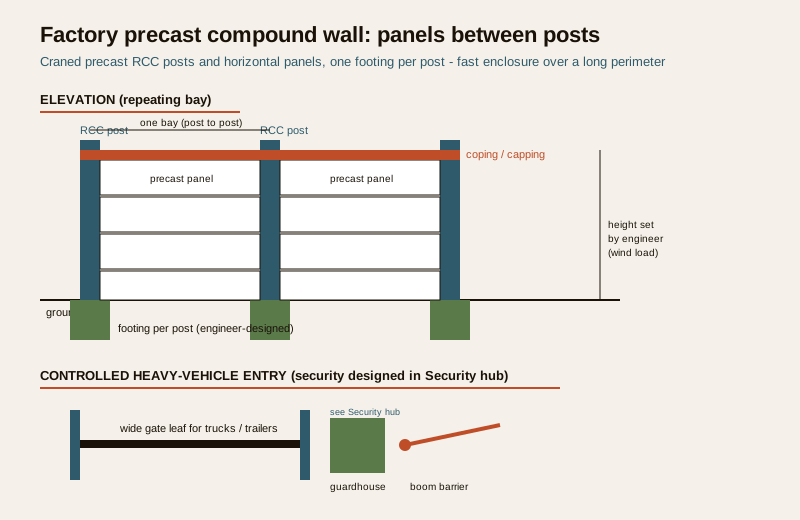
For long industrial runs, precast RCC compound wall panels are often the default — factory-cast posts and horizontal panels are craned into place, so hundreds of metres go up in days rather than the weeks in-situ masonry would take, with predictable quality and less site labour. The full trade-offs, panel sizes and when precast wins are in the precast compound walls guide. In-situ RCC or solid block masonry remains valid where a monolithic wall or a specific finish is wanted.
Robustness and heavy-vehicle gates
An industrial wall gets knocked, leaned on and loaded near loading bays; it wants a robust, low-maintenance section with a hard-wearing finish (fair-faced concrete, plain cement plaster, or a durable exterior coat from the exterior wall paint guide). Gates are wide and heavy for trailers and containers; the gate leaf, its posts and foundations, and the boom barriers and bollards that protect the opening are engineered for that traffic and are covered in the Security hub.
Economy per running metre
Over a long boundary, the wall system is chosen on cost per running metre plus lifetime maintenance, not on looks. Estimate quantities and budget with the brick and block quantity calculator and the compound wall cost calculator, then get local quotes — costs are regional and change, so treat any figure as a relative band, not a price.
School and institution walls — child safety is paramount
A school, college, hostel or hospital boundary is a safety instrument before it is anything else. The design priorities invert compared with a factory: it is not mainly about keeping stock in, it is about keeping children safe and the campus supervised.
A solid, unclimbable boundary
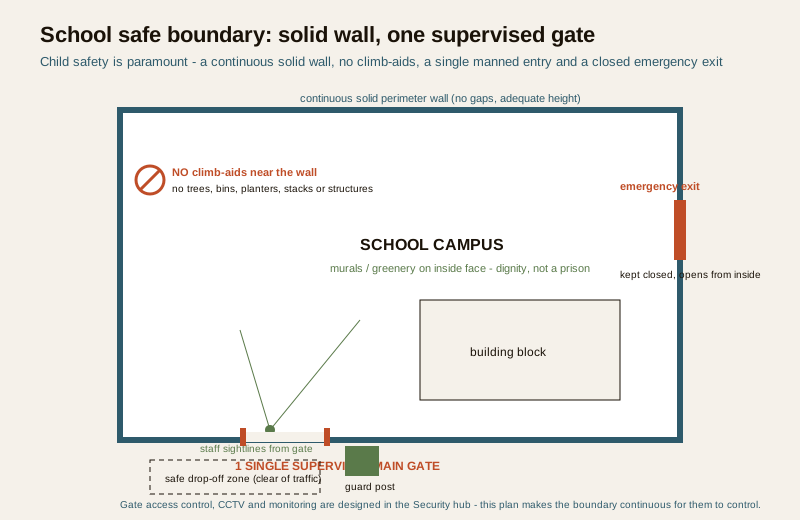
An institutional boundary for children is normally a solid wall of adequate height, not an open railing a child can slip through or climb. Crucially, there must be no climb-aids near the wall on either side — no parked bins, stacked material, low compound structures, planters, transformers or trees that let a child scale the boundary. This is a recurring cause of accidents and is a design responsibility, not an afterthought.
One controlled, supervised gate
The safety model is a single, supervised point of entry and exit — one main gate, manned during arrival and dismissal, with a separate emergency egress that is kept closed but openable from inside. Crowd flow at the gate at peak times, a safe drop-off zone clear of traffic, and clear sightlines for the supervising staff all matter. How that gate is access-controlled and monitored is designed in the perimeter security library and gate security guide — the wall guide's job is to make sure the boundary is continuous, with no gaps or weak spots for the security layer to then control.
Dignity and environment
A boundary that keeps children safe should not feel like a prison. Good institutional walls carry the school's identity, allow murals or greenery on the inside face, and use a planted setback for shade and softness — safety and dignity together. Height and how solid the wall reads is covered in the height and privacy guide.
Choosing the wall by use
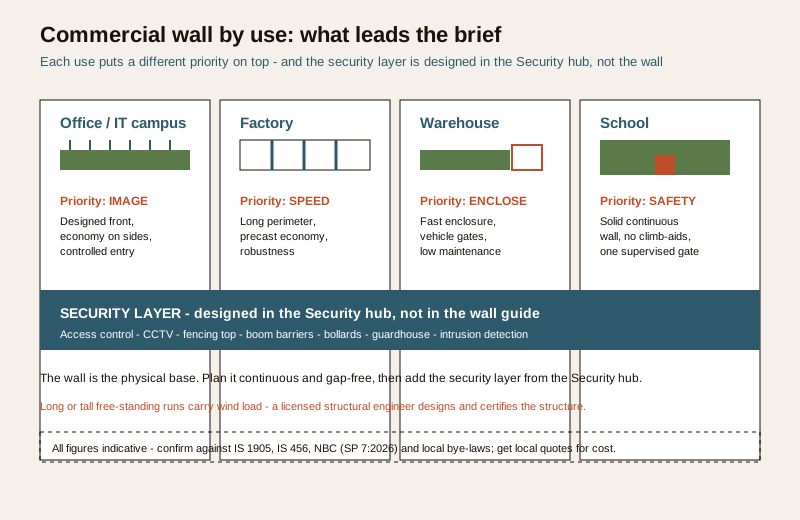
Different uses put a different item at the top of the brief. The table below maps the four commercial uses to the priority that governs their wall, a typical wall system, and where the security layer is then designed — always in the Security hub, never rebuilt here:
| Use | Perimeter priority | Typical wall system (indicative) | Security to add (via Security hub) |
|---|---|---|---|
| Office / IT campus | Image at entry, economy on sides, controlled access | Designed low front wall + railing; plastered masonry / precast on sides | Access control, ANPR, guardhouse, CCTV — perimeter security |
| Factory / industrial | Long perimeter economy, speed, robustness | Precast RCC panel runs; solid block or RCC where monolithic | Heavy-vehicle gates, boom barriers, bollards, intrusion detection |
| Warehouse / logistics | Long perimeter, fast enclosure, vehicle gates | Precast panels; plain plastered finish | Gate control, security fencing topping, patrol / CCTV |
| School / institution | Child safety, continuous solid boundary, single supervised gate | Solid masonry / RCC wall of adequate height, no climb-aids | Single controlled gate, gate security, supervised entry — perimeter security |
The systems named are indicative starting points, not prescriptions — the right wall depends on your plot, soil, budget and local bye-laws, and a long or tall run must be engineered. Use the table to frame the conversation with your designer and engineer, not to skip it.
Cross-cutting commercial concerns
Whatever the use, four themes recur across every commercial boundary:
- Perimeter length and cost. Cost is dominated by length x per-metre rate. Small per-metre savings scale hugely, so the wall system and finish are an economic decision. Budget in relative bands and get local quotes — never treat a number as a firm price.
- Speed of construction. A commercial owner usually wants the plot enclosed fast — for security, for insurance, and to start work inside. Precast is the main lever for speed on long runs; see the precast guide.
- Durability and low maintenance. A commercial wall should be fit-and-forget for years — hard-wearing section, durable finish, good drainage at the base, and movement joints that stop long runs cracking. A finish that needs frequent repainting is a poor choice over hundreds of metres.
- The security layer. The wall is the physical base; detection, access control, lighting and monitoring sit on top and are designed in the Security hub — the complete perimeter security guide, security fencing for wall-topping, gate security and guardhouse design. Plan the wall so the security layer has a continuous, gap-free base to work from; do not try to design the security here.
The commercial compound wall brief checklist
When you brief a designer, engineer and contractor for a commercial boundary, pin down each of these — with structure and security routed to the right professional:
| Item | Decide / specify | Route to / confirm against |
|---|---|---|
| Use and priority | Office / factory / warehouse / school — the governing priority | This guide + design guide |
| Total perimeter length | Metres of boundary, gate positions and widths | Site survey + cost calculator |
| Wall system | Masonry / RCC / precast, and finish | Materials guide + local quotes |
| Height and solidity | Height by use; solid vs part-open | Height & privacy guide + local bye-laws |
| Structure (long / tall runs) | Foundation, reinforcement, joints, wind load | Licensed structural engineer — non-negotiable |
| Speed / programme | Enclosure schedule; precast if fast | Precast guide |
| Gates | Vehicle vs pedestrian, widths, heavy leaves | Fabricator + gate security |
| Security layer | Access control, CCTV, fencing top, barriers | Security hub — perimeter security |
| School climb-aids | Nothing scalable within reach of the wall | Safety review at design stage |
| Durability / maintenance | Finish, drainage, joint spacing | Engineer + exterior paint guide |
How it connects
- Sits under the compound wall design guide and is the commercial counterpart to the residential compound walls guide; the height and privacy guide sets how tall and solid the boundary should read.
- For long fast runs, the precast compound walls guide is the primary partner; wall systems and finishes are compared in the materials guide.
- The security layer is designed in the Security hub, not here: start at the perimeter security library and the complete perimeter security guide, then security fencing, gate security, guardhouse design, boom barriers and bollards.
- Long and tall runs carry real wind load — read wind loads on buildings for the principle, and have a structural engineer size the section.
- Estimate the boundary with the compound wall cost calculator and the brick and block quantity calculator, then confirm with local quotes.
Key takeaways
- A commercial compound wall is briefed by USE — office/IT campus, factory/warehouse, and school/institution each put a different priority (image, economy-and-speed, or child safety) at the top.
- Over a long perimeter, cost is length x per-metre rate, so the wall system and finish are an economic decision; precast panels are the main lever for speed and long runs.
- A school or institution boundary is a child-safety instrument first — a continuous solid wall of adequate height, a single supervised gate, and absolutely no climb-aids near the wall, together with dignity.
- Industrial and warehouse walls need robustness, low maintenance and heavy-vehicle gates; office campuses split into designed image at the entry and economy along the sides.
- The structure of long or tall free-standing walls is engineer-led — foundation, reinforcement, expansion joints and wind load are life-safety work a licensed structural engineer designs and certifies.
- The security layer is designed in the Security hub (perimeter, fencing, gates, guardhouse, barriers), not in the wall guide — plan a continuous, gap-free wall for it to sit on.
- Every figure here is indicative — confirm against the relevant IS codes, NBC (SP 7:2026) and local bye-laws, and get local quotes for cost.
References
- National Building Code of India, NBC (SP 7:2026), Bureau of Indian Standards — boundary, means of egress, fire and safety provisions relevant to institutional and industrial premises.
- IS 1905 — code of practice for structural use of unreinforced masonry (masonry compound walls) — named generally; confirm the current edition.
- IS 456 — code of practice for plain and reinforced concrete (RCC posts, panels and footings) — named generally; confirm the current edition.
- Local municipal and industrial-estate development-control bye-laws — boundary-wall height limits, setbacks, gate and entry provisions (city and estate specific).
- Institutional and school-safety guidance — boundary continuity, single supervised entry and elimination of climb-aids (confirm with the relevant education / safety authority).
- Manufacturer data for precast compound wall systems — panel sizes, post spacing, spans and installation (verify against the specific supplier).
All heights, thicknesses, panel sizes and cost bands here are indicative planning aids only; confirm the governing values against the relevant IS codes, NBC (SP 7:2026) and your local municipal / industrial-estate bye-laws, and have a licensed structural engineer design, finalise and certify any long, tall, free-standing or retaining wall and its foundation. The security layer is designed in the Security hub, not in this guide.
Export this guide
Related Guides — Deep-dive reading
Compound Wall Piers and Columns in India: Spacing, Reinforcement and Stability (2026)
Why a long, free-standing boundary wall needs intermediate piers or RCC columns to stay up — the physics of overturning in plain terms, thickened masonry piers vs reinforced-concrete columns on footings, indicative spacing that an engineer sets to your height and wind zone, the coping or tie beam that braces the top, and where to break a long run with movement joints.
Compound WallsThe Homeowner's Guide to Compound Walls and Gates in India (2026)
A plain-language, start-to-finish walkthrough of building a boundary wall and gate in India — plan and permit first, then material and height, foundation and structure, building and supervision, the gate, finishes, lighting and greenery, budget and long-term upkeep — with a stage-by-stage roadmap, a full planning checklist and answers to the questions every homeowner asks.
Compound WallsCompound Gate Design in India: Types, Materials and Sizing (2026)
The start-here guide to the gate as the moving part of your boundary wall — how it opens (swing, sliding, cantilever, folding, telescopic), what it is made of (MS, wrought iron, stainless, aluminium, wood), how wide it needs to be for your vehicle, how it is finished against rust, and the posts and footing that carry it. Decisions in order, with automation and security cross-linked, not rebuilt.
Compound WallsRelated Tools — Try Free
Emergency-Egress Checker
A life-safety self-check that access-controlled doors on escape routes still let people out in an emergency.
Egress CheckCross-Ventilation Analyzer
Estimate airflow and air changes per hour (ACH) from room size, window areas, layout, and local wind — with NBC 2016 Part 8 compliance check.
Ventilation CalculatorMaterial Decision Framework (M-Score)
Score 30+ Indian construction materials across cost, durability, climate fit, maintenance, and sustainability.
Materials